

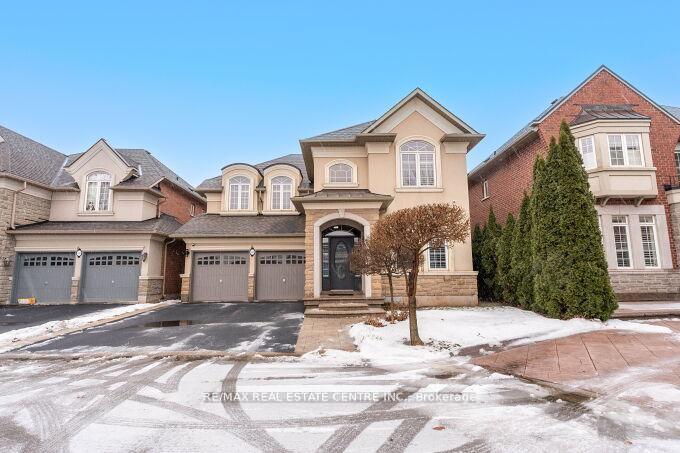
3512 Rebecca Street
3512 Rebecca Street
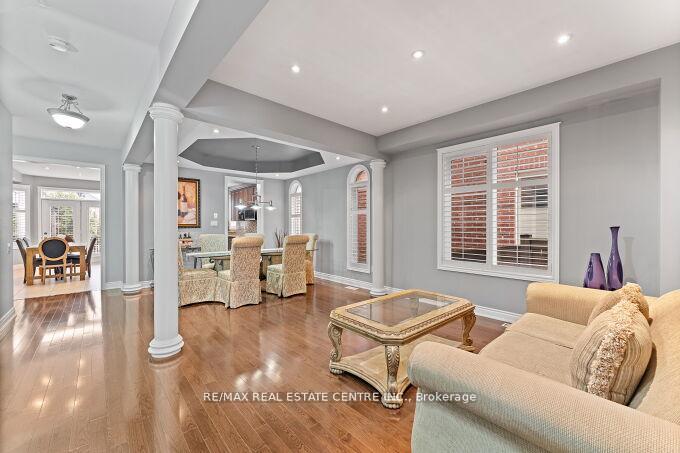 See all 40 photos
Property history
Facts and features
- BasementFinished
- Water, sewerMunicipal
- HeatingForced air
- CoolingCentral air
- Second kitchen
- Hardwood floors
- Fireplace
- Central air
The homeDetached, 2-storey, 3,000–3,500 sq ft
- Type: Detached
- Style: 2-storey
- Living space: 3,000–3,500 sq ft
- Basement: Finished
InsideFireplace Yes, Hardwood, Ceramic, Broadloom, Rooms above ground 9
- Fireplace: Yes
- Flooring: Hardwood, Ceramic, Broadloom
- Rooms above ground: 9
- Rooms in the basement: 3
- Bedrooms: 4 + 1 in the basement
- Bathrooms: 5
- Kitchens: 2
- Family room: Yes
Outside and lotStone, stucco (plaster), Asphalt shingle, Poured concrete
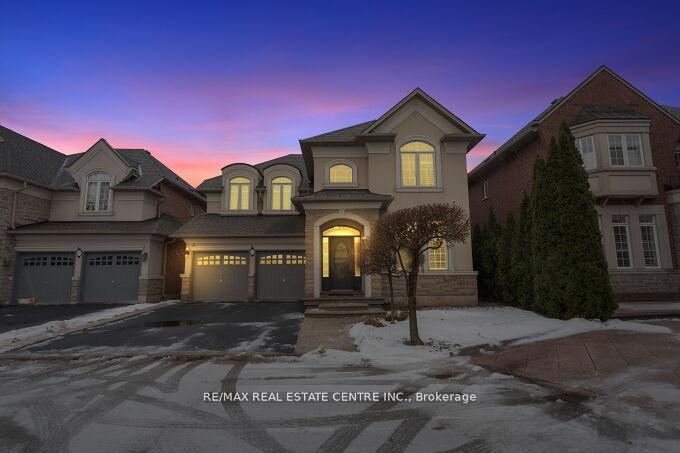
- Exterior: Stone, stucco (plaster)
- Roof: Asphalt shingle
- Foundation: Poured concrete
- Size: 44.95 × 89.57 ft
Parking2 Garage, Built-in, Private double
- Spaces: 2 Garage
- Garage: Built-in
- Driveway: Private double
Heating, water and powerForced air, gas, Central air, Municipal water
- Heating: Forced air, gas
- Cooling: Central air
- Water: Municipal water
- Sewer: Municipal sewer
Costs and taxesTaxes $6,879 a year, HST included in the price, Hot water tank
- Taxes, 2024: $6,879 a year
- HST: HST included in the price
- Rental items: Hot water tank
Included in the saleAll appliances, elf's, window coverings & brand new gas furnace
- Included: All appliances, elf's, window coverings & brand new gas furnace
NearbyCul de sac/dead end, hospital, lake/pond
- Close to: Cul de sac/dead end, hospital, lake/pond
Listing detailsW12206669, Sold, Jun 9, 2025
- MLS® number: W12206669
- Status: Sold
- Listed on: Jun 9, 2025
- Days on market: 25
- Updated: Jul 4, 2025
- Possession: Flexible
- Occupied by: Owner
- Listing brokerage: RE/MAX REAL ESTATE CENTRE INC.
About this home
3512 Rebecca Street, Oakville (Bronte), ON L6L 6X9
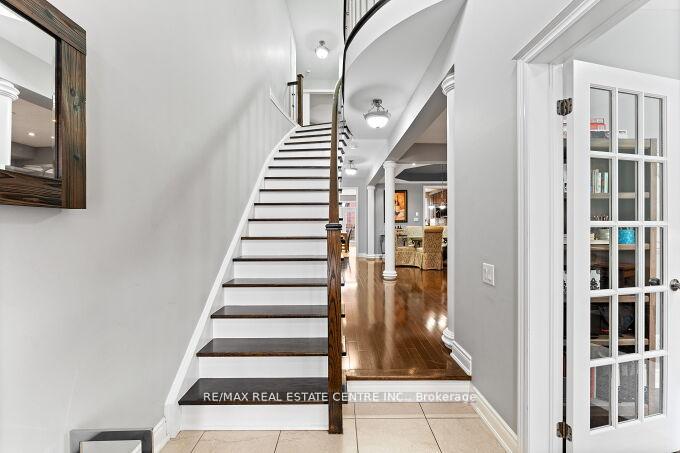
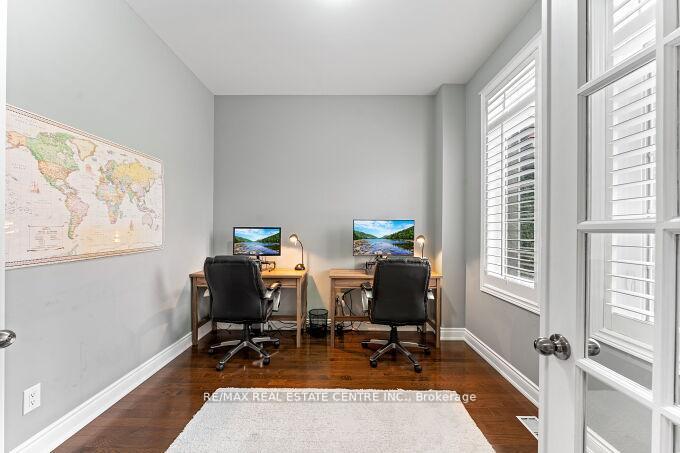
Absolutely Stunning 4 Bedroom Detached Home Located In Prestigious Oakville and WalkingDistance To The Lake! This Home Boasts A Finished Basement Complete With Rec Room, Bedroom, 3Pce. Bath and Kitchen | Stone & Stucco Frontage | Hardwood Floors On Main Floor | Pot Lights |Coffered Ceilings | Oak Stairs With Iron Wrought Pickets | High Ceilings | California Shutters| Upgraded Tiles | Upgraded Light Fixtures | Updated Kitchen With 42 Inch Cabinets, GraniteCounters, Top OF The Line S/S Appliances, Undermount Sink, Crown Moulding, Ceramic B/Splash andBreakfast Island | A Breeakfast Area That Is Walkout To An Entertainers Dream Patio Deck | 3Full Bathrooms On The 2nd Floor With Great Size Principal Rooms | Brand New Gas Furnace..TheList Goes On..
Ask about this home
A HOMEH agent will answer your questions about this home.
Around this home
Daily convenience, out of 100, from the distances below
Schools nearby
School rating, out of 10.
Helpful calculators
Your HOMEH agent

"I would see it this week."