

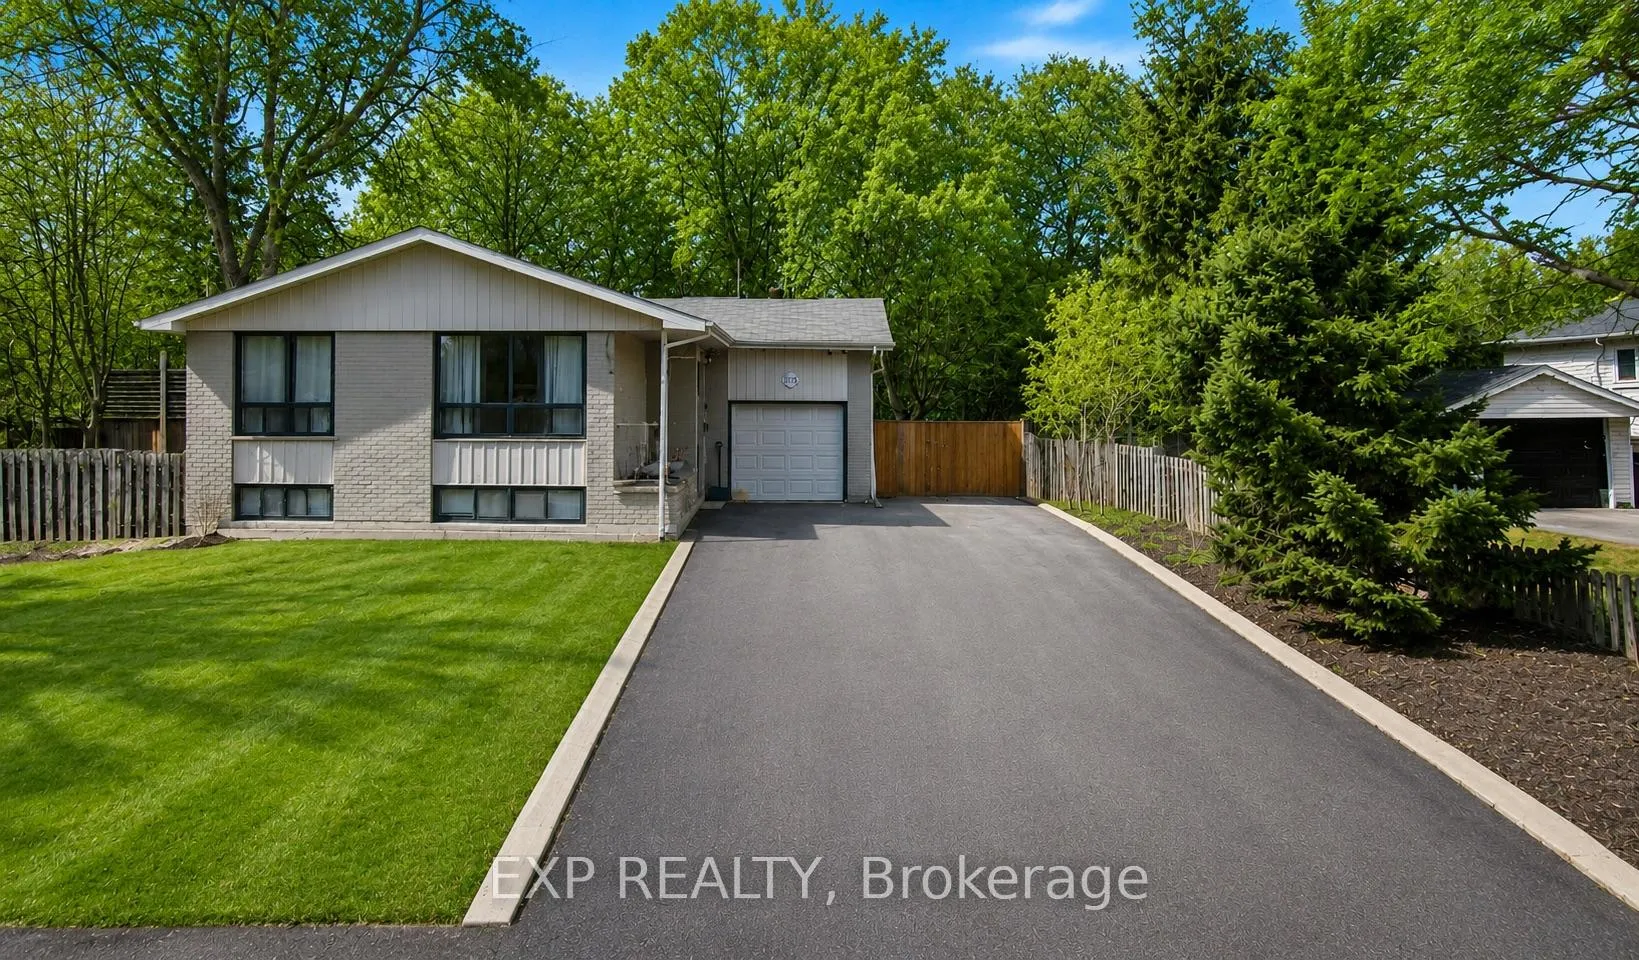
Upper, 1175 Pinegrove Road
Upper, 1175 Pinegrove Road
 See all 26 photos
Property history
- $3,100TerminatedList: 2026-06-18|End: 2026-07-24|36 daysW13465406
- $3,500TerminatedList: 2026-05-17|End: 2026-06-18|32 daysW13139872
Facts and features
- BasementNone
- Lot size76 × 116 ft
- Lease term12 months
- FurnishedUnfurnished
- Central air
The homeDetached, Bungalow, 1,100–1,500 sq ft
- Type: Detached
- Style: Bungalow
- Living space: 1,100–1,500 sq ft
- Basement: None
- Special designation: Other
InsideEnsuite, Carpet free, erv/hrv, primary bedroom - main floor, Rooms above ground 6
- Laundry: Ensuite
- Features: Carpet free, erv/hrv, primary bedroom - main floor
- Rooms above ground: 6
- Bedrooms: 3
- Bathrooms: 2
- Kitchens: 1
Outside and lotBrick front, Asphalt shingle, Concrete
- Exterior: Brick front
- Roof: Asphalt shingle
- Foundation: Concrete
- Size: 76.17 × 115.5 ft
Parking1 Garage, Attached, Available
- Spaces: 1 Garage
- Garage: Attached
- Driveway: Available
Heating, water and powerForced air, gas, Central air, Municipal water
- Heating: Forced air, gas
- Cooling: Central air
- Water: Municipal water
Rent and termsRent $3,100 a month, Main, Unfurnished
- Rent: $3,100 a month
- Space for rent: Main
- Furnished: Unfurnished
- Lease: 12 months
- Rent includes: Central air conditioning, heat, parking, water, water heater
- Deposit: Required
- Credit check: Required
- Employment letter: Required
- Rental application: Required
- References: Required
IncludedAll elf's, window coverings, Utilities to be paid by the tenants
- Included: All elf's, window coverings
- Not included: Utilities to be paid by the tenants
Listing detailsW13465406, Terminated, Jun 18, 2026
- MLS® number: W13465406
- Status: Terminated
- Listed on: Jun 18, 2026
- Days on market: 36
- Updated: Jul 24, 2026
- Possession: Immediate
- Occupied by: Vacant
- Listing brokerage: eXp Realty
About this home
Upper, 1175 Pinegrove Road, Oakville (West), ON L6L 2W3
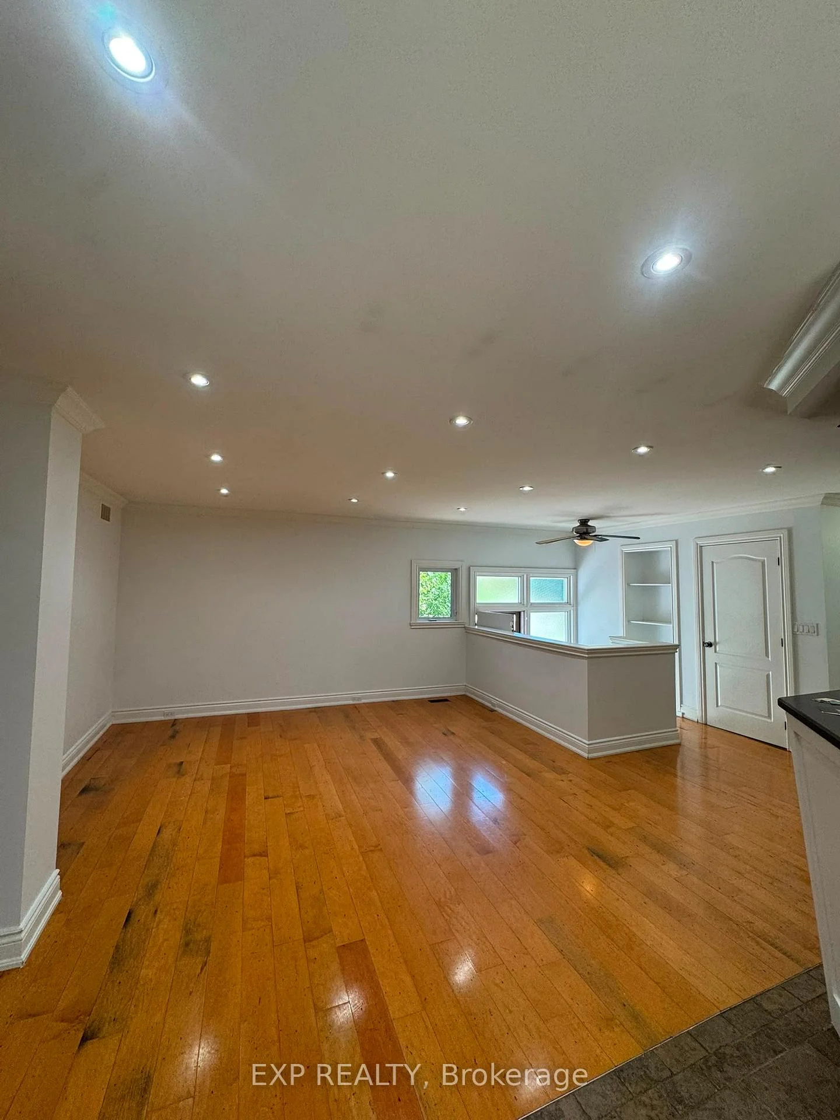
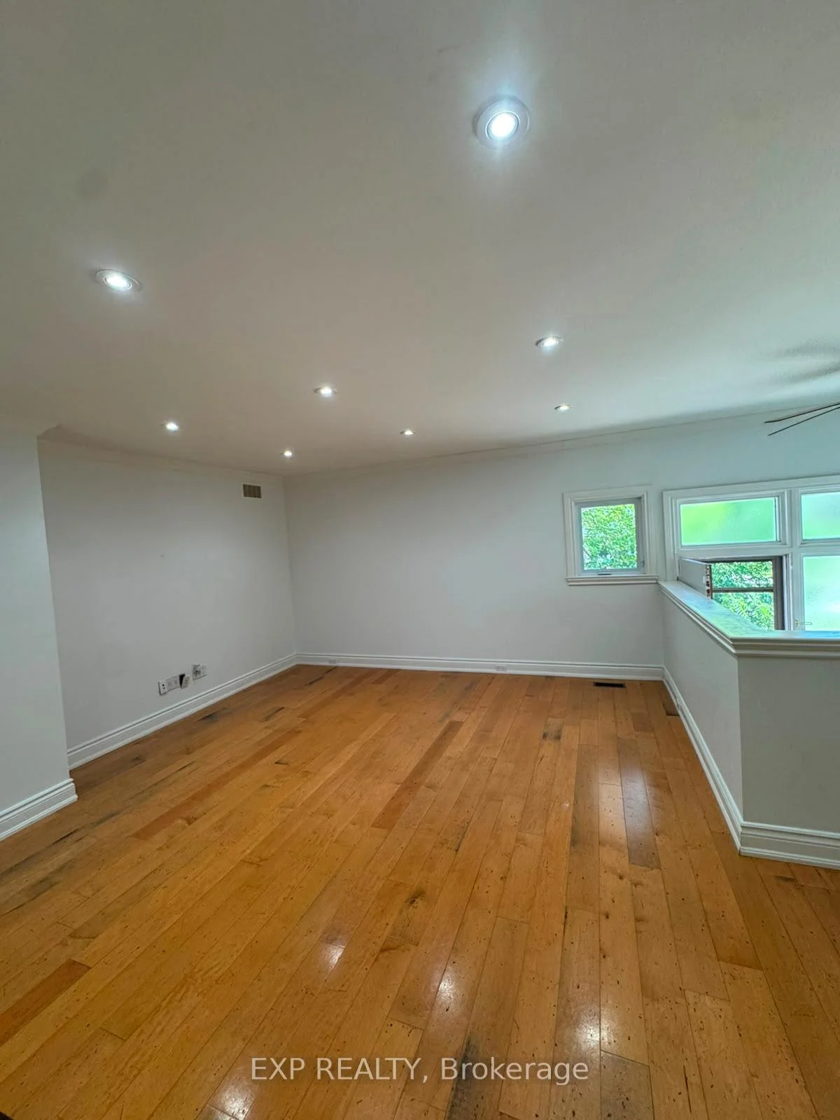
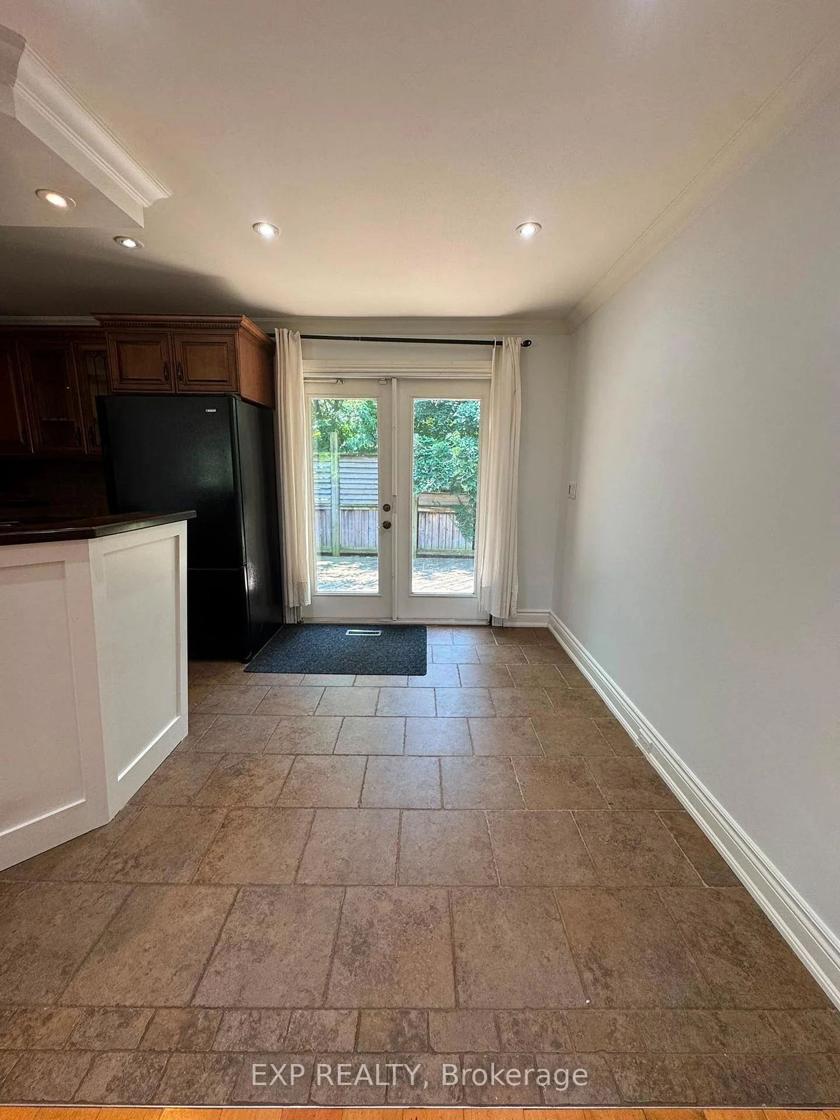
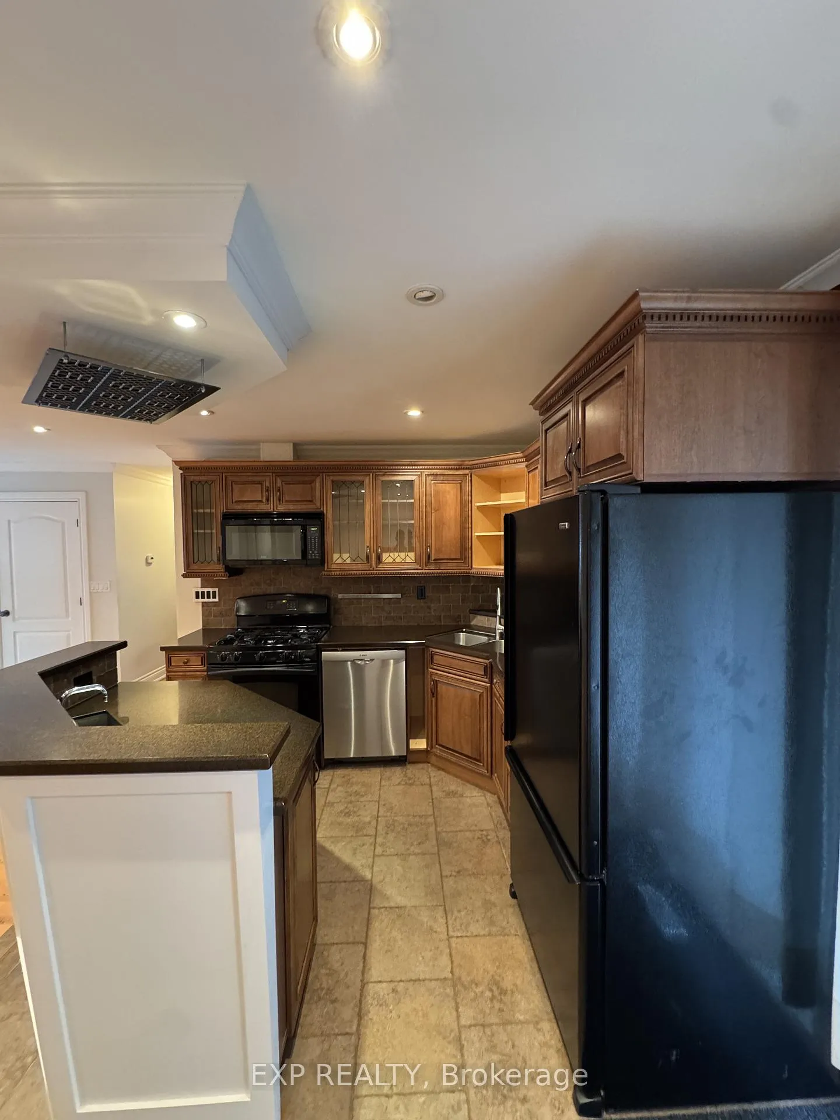
Welcome to this beautifully maintained executive home for lease in the prestigious West Oakville community, one of Oakville's most sought-after family-friendly neighbourhoods. Surrounded by multimillion-dollar estate homes and mature tree-lined streets, this spacious 3-bedroom, 2-bathroom upper-level residence offers the perfect blend of comfort, style, and convenience for families and professionals alike.Recently refreshed with fresh paint throughout and modern pot lights, this move-in-ready home features a bright open-concept layout designed for both everyday living and entertaining. The spacious family room and dining area showcase elegant French doors leading to a private deck, creating the perfect space to relax or host guests.The renovated kitchen combines functionality and style with a centre island, prep sink, gas stove, and updated cabinetry, making meal preparation and family gatherings effortless. The generous primary bedroom retreat features built-in storage and a luxurious 5-piece ensuite bathroom complete with double vanities, a glass walk-in shower, and a relaxing jacuzzi tub. Two additional spacious bedrooms offer abundant natural light and are complemented by an updated 4-piece main bathroom.Additional highlights include exclusive use of the attached garage plus driveway parking for up to three additional vehicles, providing exceptional convenience in this premium Oakville location.Enjoy a commuter-friendly lifestyle just minutes from top-rated Oakville schools, parks, trails, shopping, restaurants, public transit, Oakville GO Station, Lake Ontario waterfront amenities, and major highways including the QEW and Highway 403. Located in a quiet residential neighbourhood known for its luxury homes, excellent schools, and strong sense of community, this rare West Oakville rental offers an outstanding opportunity to enjoy upscale living in one of Oakville's most desirable neighbourhoods.Photos are virtually staged.
Ask about this home
A HOMEH agent will answer your questions about this home.
Around this home
Daily convenience, out of 100, from the distances below
Schools nearby
School rating, out of 10.
Helpful calculators
Your HOMEH agent

"I would see it this week."