

119 Westside Drive
119 Westside Drive
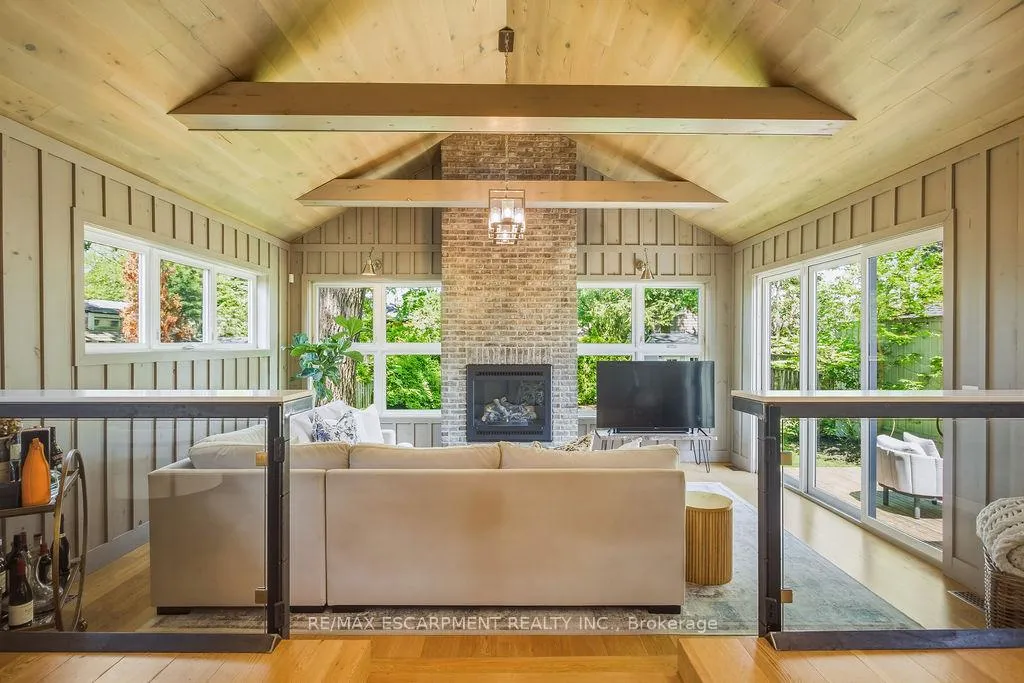 See all 48 photos
Property history
- $1,848,000TerminatedList: 2026-05-29|End: 2026-07-30|62 daysW13215246
Facts and features
- BasementFinished
- Age of home100+
- Price per sq ft~$1,056
- Water, sewerMunicipal
- Fireplace
- Central air
The homeDetached, 2-storey, 100+
- Type: Detached
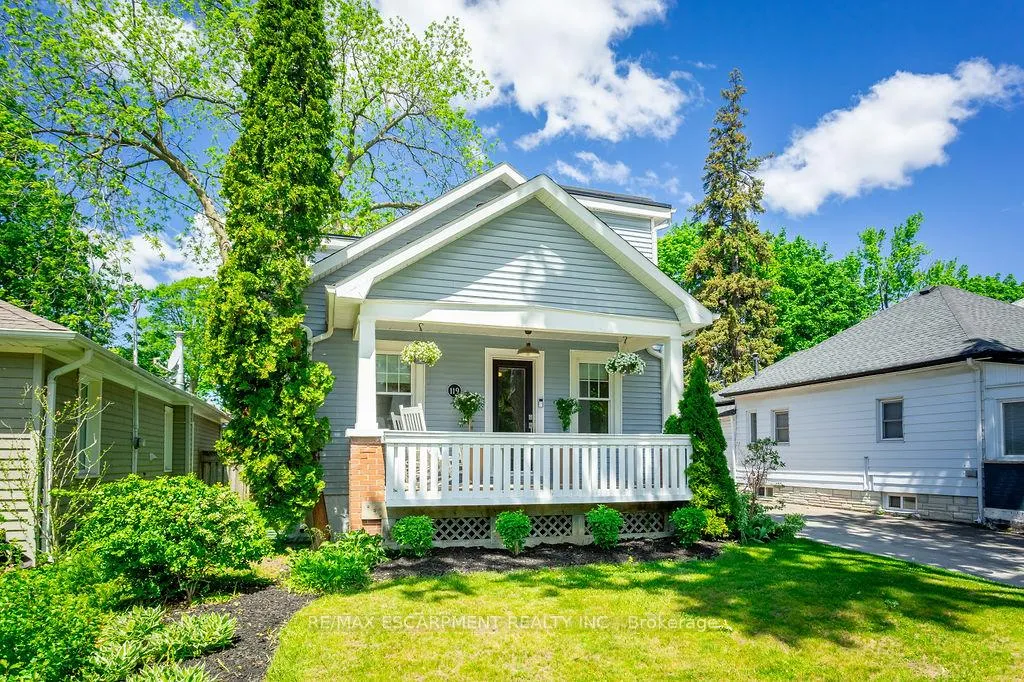
- Style: 2-storey
- Age: 100+
- Living space: 1,500–2,000 sq ft
- Basement: Full, finished
InsideFireplace Yes, family room, natural gas, Main level, Water heater owned
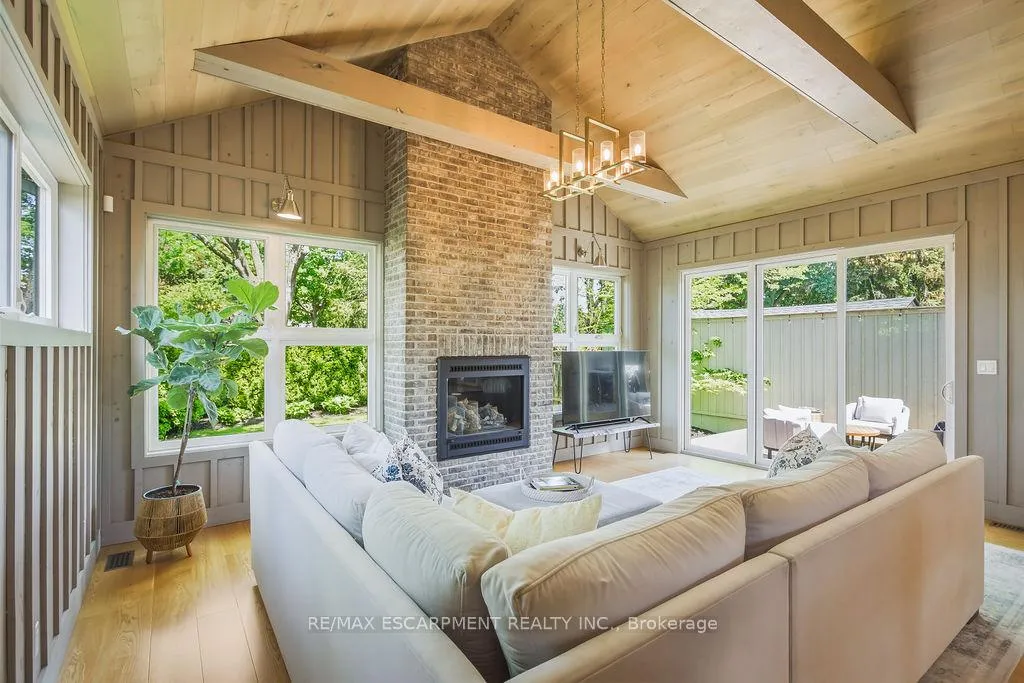
- Fireplace: Yes, family room, natural gas
- Laundry: Main level
- Features: Water heater owned
- Security: Alarm system
- Rooms above ground: 7
- Rooms in the basement: 3
- Bedrooms: 3 + 1 in the basement
- Bathrooms: 3
- Kitchens: 1
- Family room: Yes
Outside and lotBoard & batten, Asphalt shingle, Concrete block
- Exterior: Board & batten
- Roof: Asphalt shingle
- Foundation: Concrete block
- Features: Landscape lighting, lighting, privacy, deck, porch
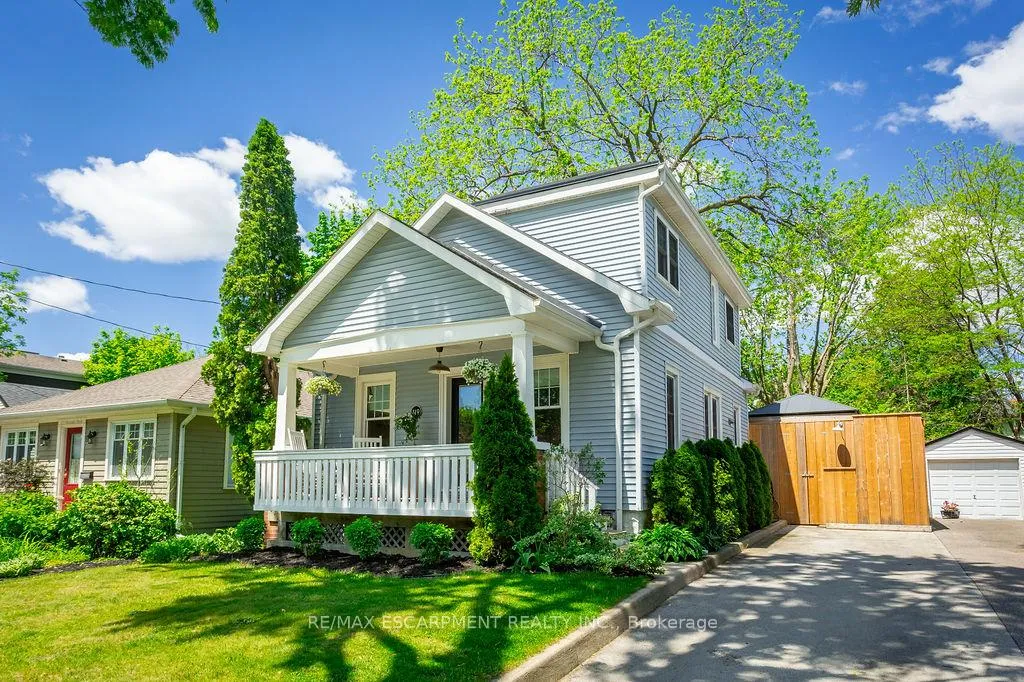
- Other structures: Garden shed
- Size: 40 × 120 ft
- Zoning: RL5-0
Parking6 Parking, Private
- Spaces: 6 Parking
- Driveway: Private
Heating, water and powerForced air, gas, Central air, Municipal water
- Heating: Forced air, gas
- Cooling: Central air
- Water: Municipal water
- Sewer: Municipal sewer
Costs and taxesTaxes $4,774 a year, HST No HST
- Taxes, 2025: $4,774 a year
- HST: No HST
Included in the saleAll electrical light fixtures, all window coverings except excluded, washer, dryer, oven, fridge, dishwasher,, Drapes in kids bedroom, hallway mirrors, mirrors in bedrooms, barbeque, microwave
- Included: All electrical light fixtures, all window coverings except excluded, washer, dryer, oven, fridge, dishwasher,
- Not included: Drapes in kids bedroom, hallway mirrors, mirrors in bedrooms, barbeque, microwave
NearbyArts centre, fenced yard, lake access, library, marina, park
- Close to: Arts centre, fenced yard, lake access, library, marina, park
Listing detailsW13215246, Terminated, May 29, 2026
- MLS® number: W13215246
- Status: Terminated
- Listed on: May 29, 2026
- Days on market: 62
- Updated: Jul 30, 2026
- Possession: Flexible
- Occupied by: Owner
- Listing brokerage: RE/MAX ESCARPMENT REALTY INC.
About this home
119 Westside Drive, Oakville (Central), ON L6K 1P2
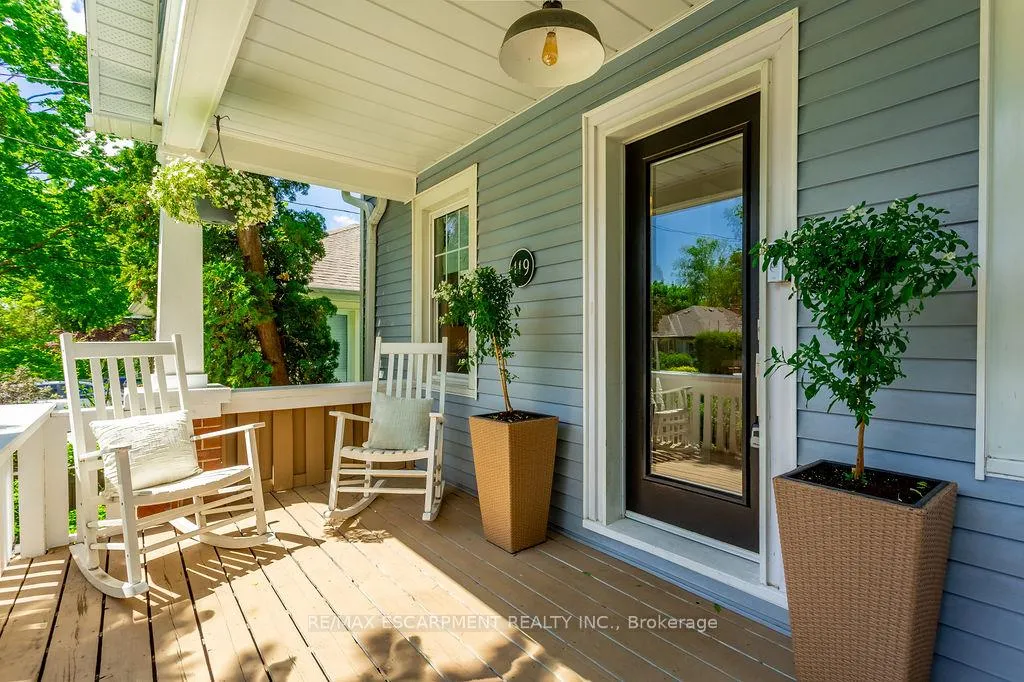
The one you have been waiting for! Situated in the heart of trendy Kerr Village, this exceptional residence perfectly pairs a charming exterior with a thoroughly modernized, high-end interior. The quaint covered front porch welcomes you into an expansive, light-filled foyer boasting high ceilings and double closets. Completely renovated and designed for modern living, the main floor features a spacious bedroom or home office, a stylish powder room, dedicated laundry, and a striking glass-enclosed open staircase. The heart of the home is the spectacular open-concept kitchen, dining, and sunken family room-a show-stopping space with vaulted ceilings, a bricked gas fireplace, floor-to-ceiling windows, and oversized sliders. Upstairs offers two generous bedrooms and a chic 3-piece bath. The fully finished lower level adds incredible versatility with a rec room, additional bedroom/office, and a sleek 3-piece glass shower bath. Outside, an ultra-private, fully fenced backyard oasis awaits, complete with a tiered wood deck, covered pergola, gas BBQ hookup, and a new garden shed. Walk around the corner to Kerr Street's bustling cafes and restaurants, or downtown Oakville. Exceptional proximity to the QEW and GO Transit. A truly rare find in this desirable and trendy neighbourhood!
Ask about this home
A HOMEH agent will answer your questions about this home.
Around this home
Daily convenience, out of 100, from the distances below
Schools nearby
School rating, out of 10.
Helpful calculators
Your HOMEH agent

"I would see it this week."