
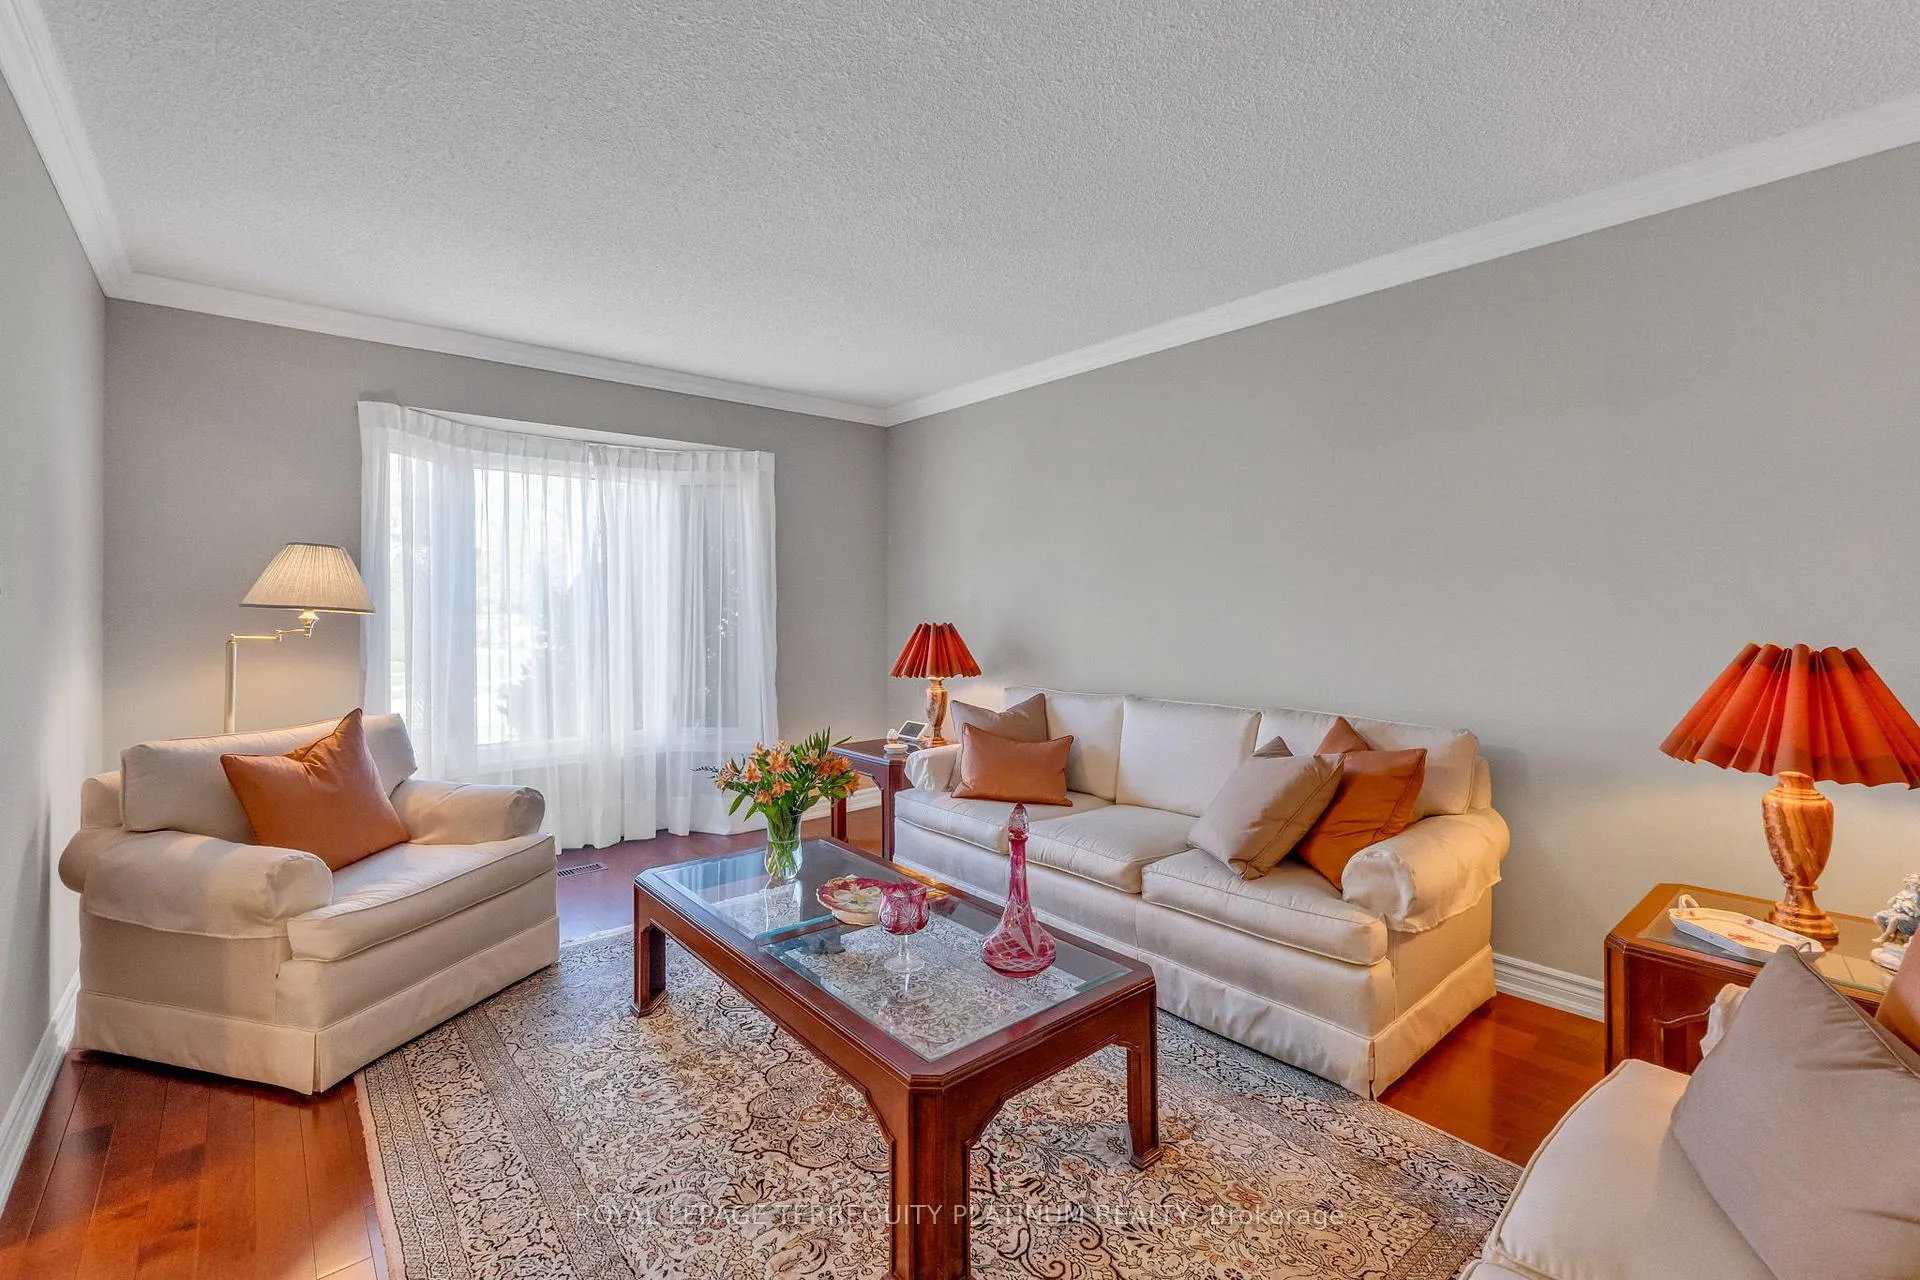
 See all 37 photos
Property history

This home has sold. It is no longer available.
Property not available for sale or for rent.
Ask about this home
A HOMEH agent will answer your questions about this home.Ask HOMEH
About this home
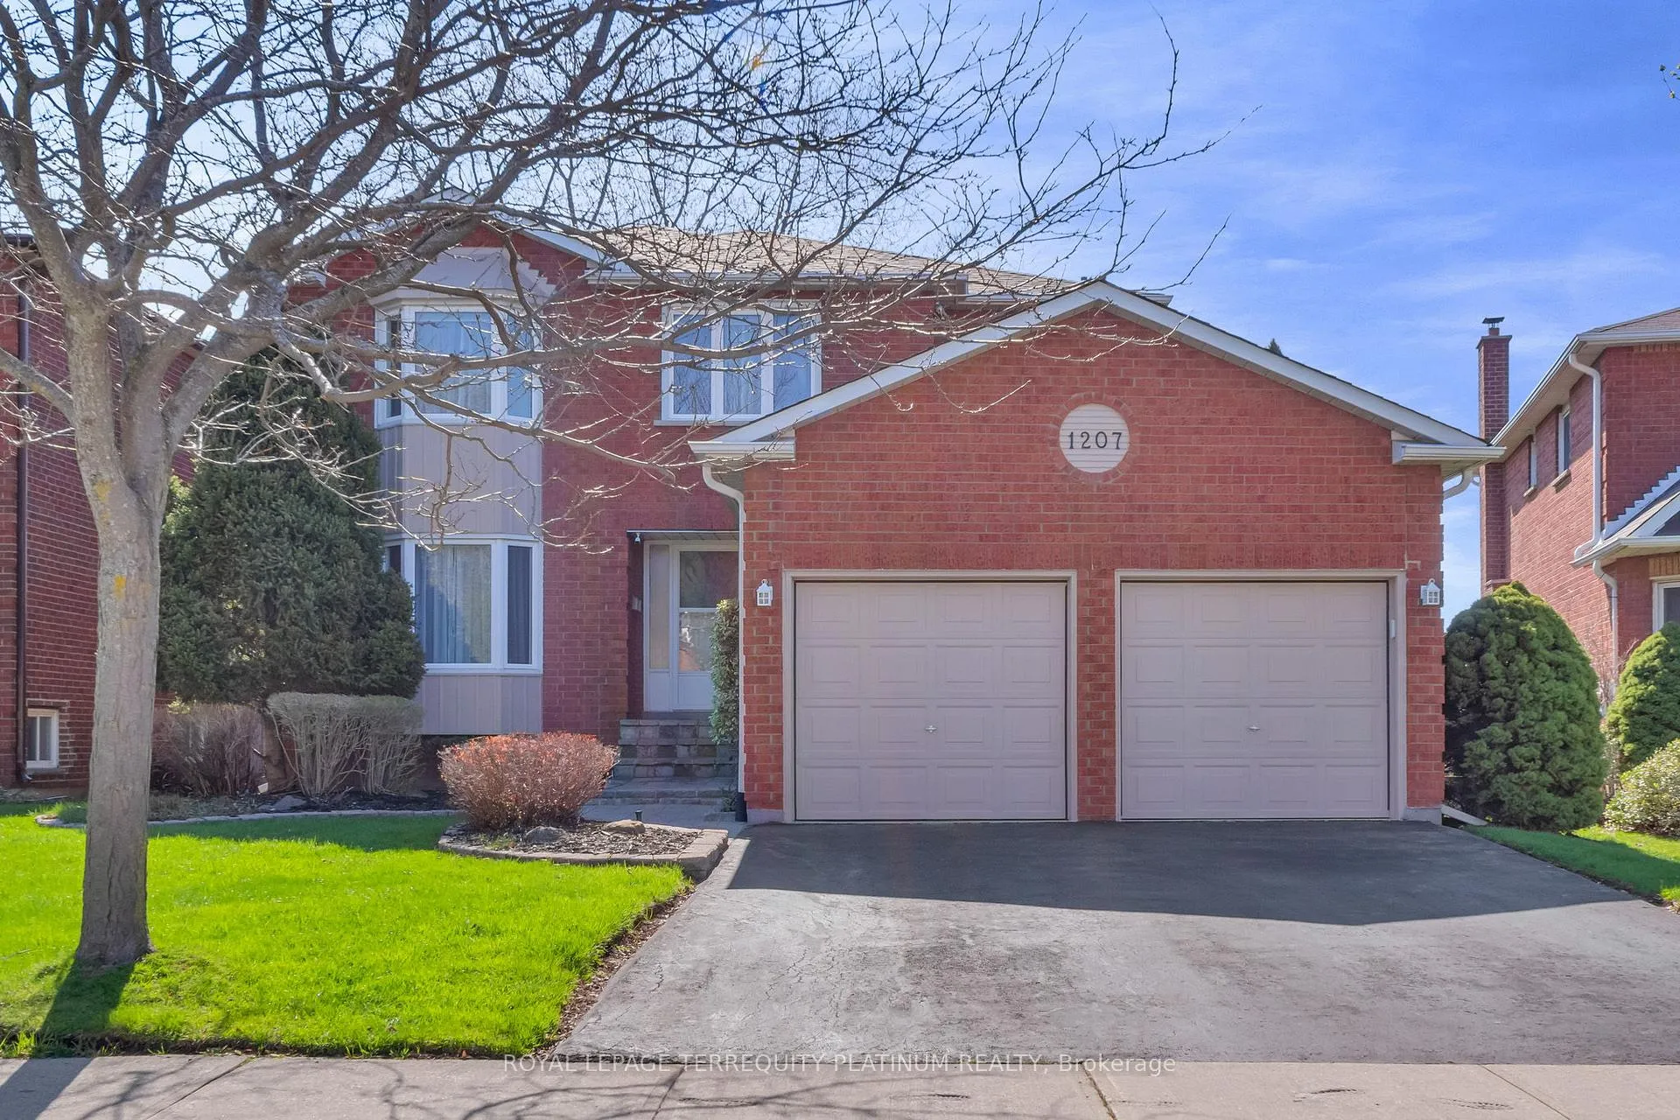
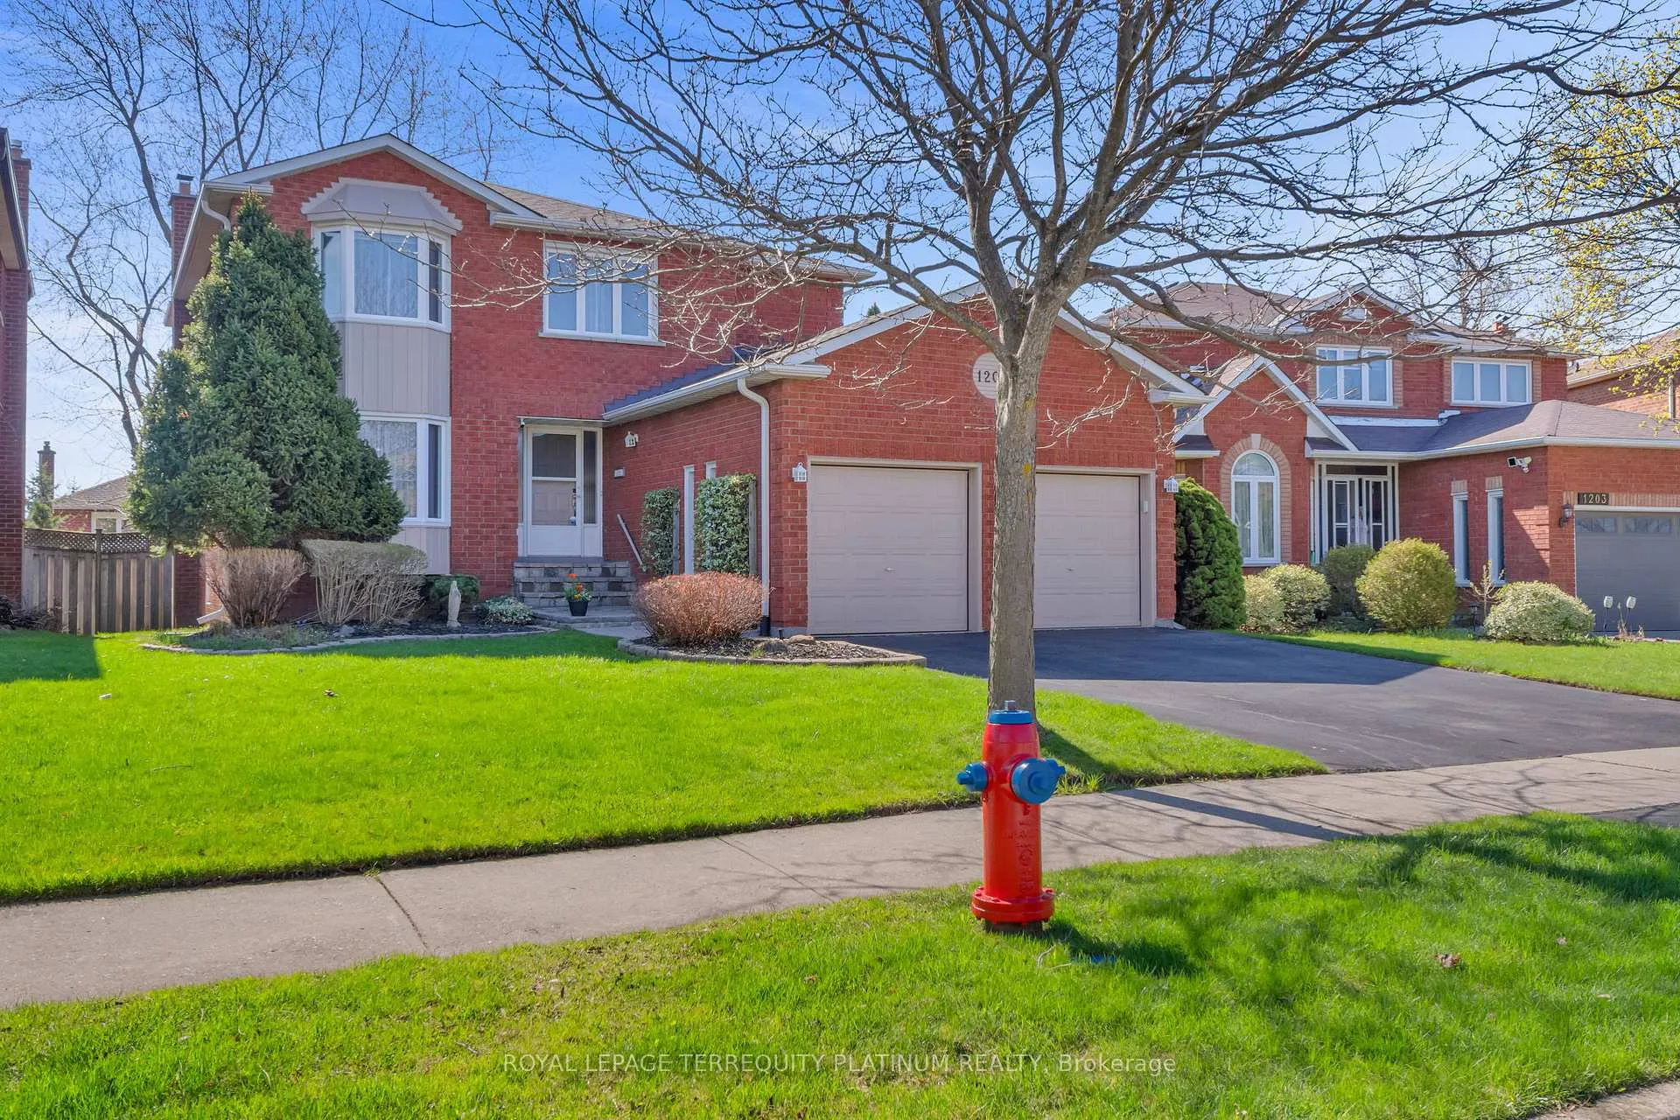
1207 Greenwood Crescent, Oakville
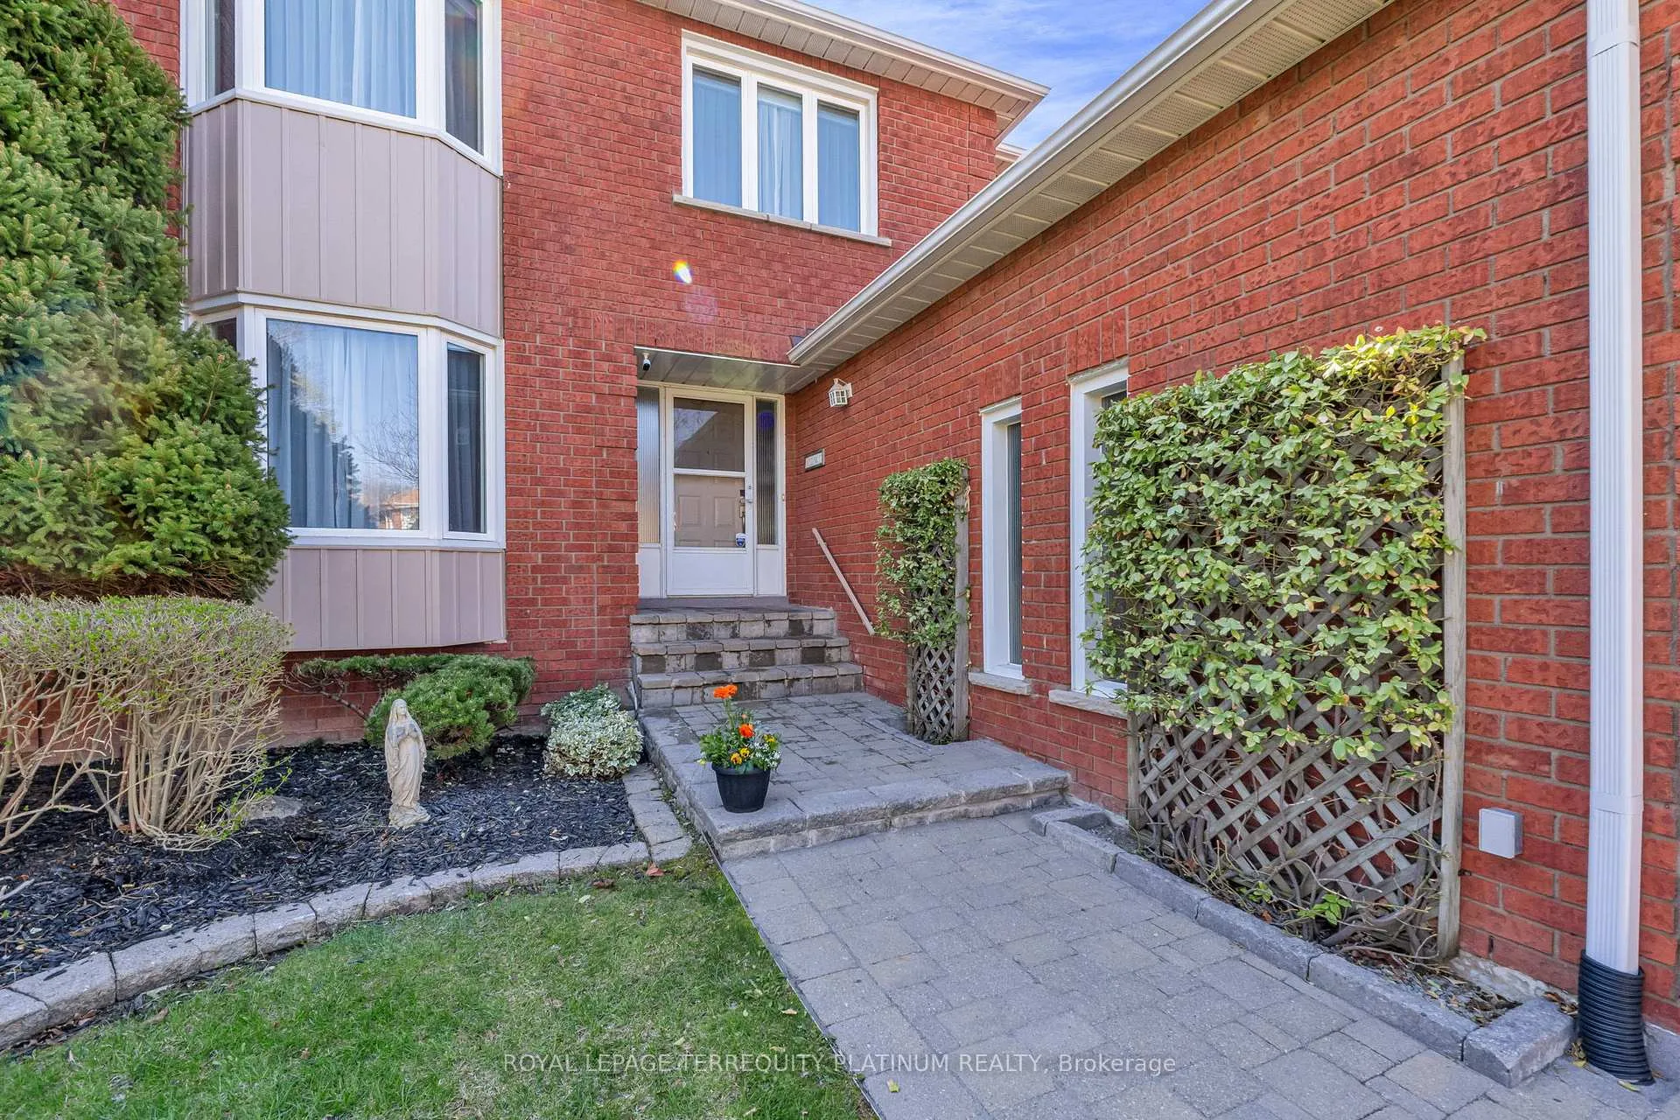
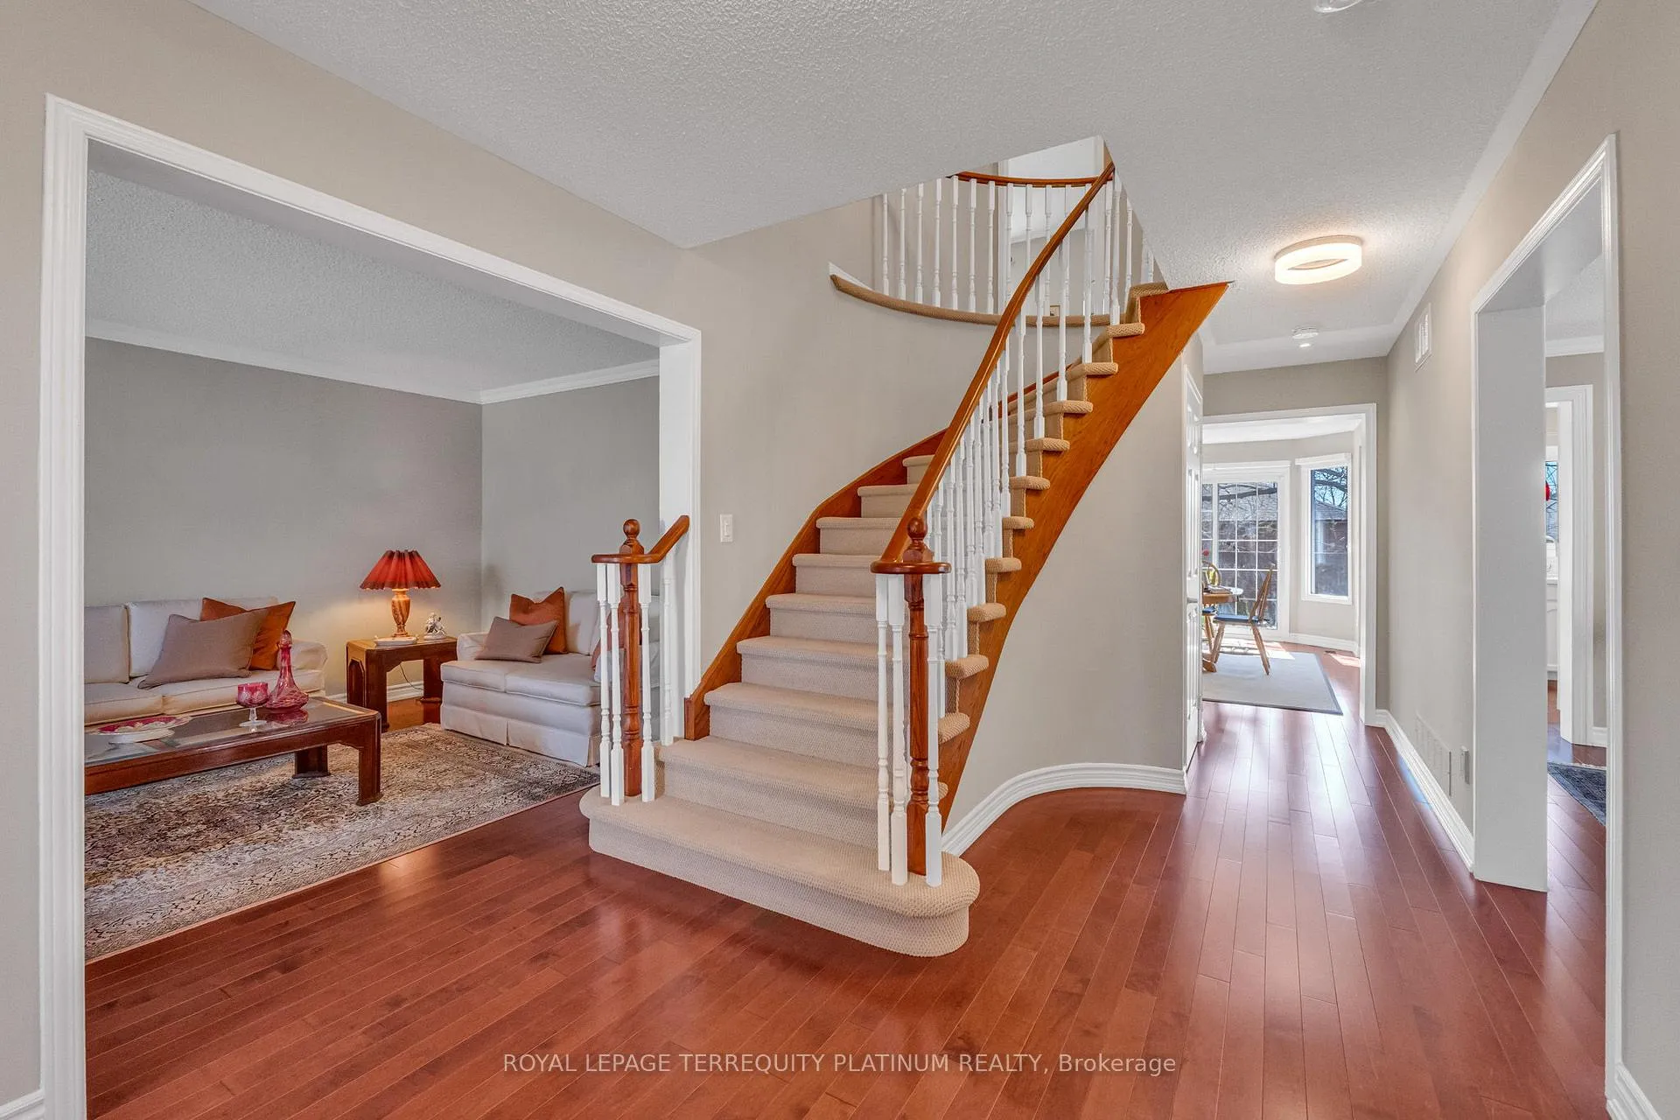
Set on a quiet crescent in this private enclave of Clearview in Oakville, this meticulously maintained 4 bedroom home offers a functional layout, generous sized living spaces and room for growing families. The main floor features hardwood flooring, a bright modern eat-in kitchen with quartz counters, tile backsplash, and stainless steel appliances, and a walkout to a peaceful fenced backyard and deck. A sun-filled living room with a bay window is an ideal reading or conversation space, and a cozy family room with a fireplace to unwind after a busy day. Upstairs, a large primary bedroom includes a walk-in closet and a 4-piece ensuite, along with three additional well-sized bedrooms.The fully finished walk-out basement offers excellent flexibility with potential for an in-law or nanny suite, or additional living space with all types of possibilities! Located within walking distance to James W. Hill Public School and in the catchment for highly ranked Oakville Trafalgar High School, this home is also close to parks, trails, and a wide range of recreational amenities. Just across the border from Mississauga, you'll be able to benefit from multiple transit options, with easy access to the QEW, 403, and GO Train. This home represents everything that is the quintessentially Oakville.... fantastic schools, safe neighbourhood, easy access to Toronto but within a quieter community surrounded by outdoor recreation and convenient amenities.
Facts & features
Ask about this home
A HOMEH agent will answer your questions about this home.
Rooms
10 rooms · 4 bathrooms
- Living room11′1″ × 17′4″193 sq.ft.
- Dining room11′7″ × 14′162 sq.ft.
- Kitchen10′2″ × 10′4″105 sq.ft.
- Breakfast9′4″ × 16′150 sq.ft.
- Family room12′8″ × 17′9″225 sq.ft.
- Primary bedroom22′5″ × 13′1″295 sq.ft.
- Bedroom 214′6″ × 9′9″141 sq.ft.
- Bedroom 313′9″ × 9′9″133 sq.ft.
- Bedroom 410′6″ × 12′8″132 sq.ft.
- Recreation32′7″ × 33′10″1102 sq.ft.
Around this home
Listing details
Helpful tools
Your HOMEH agent
"I would see it this week."
Ask HOMEH about this home
Price, neighbourhood, monthly cost. Ask anything.
HOMEH Intelligent Agent is an AI, not a licensed representative. Check anything important with your agent.