

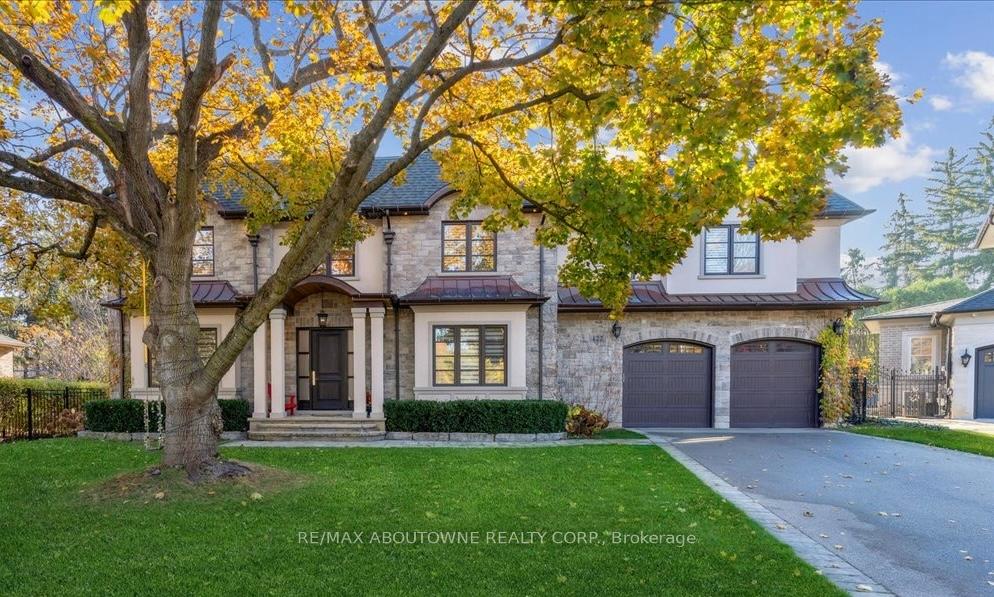
122 Sybella Drive
122 Sybella Drive
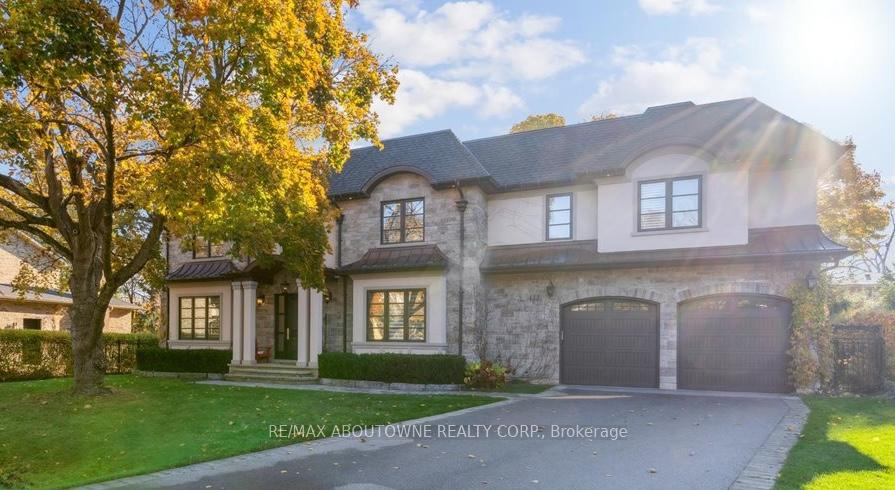
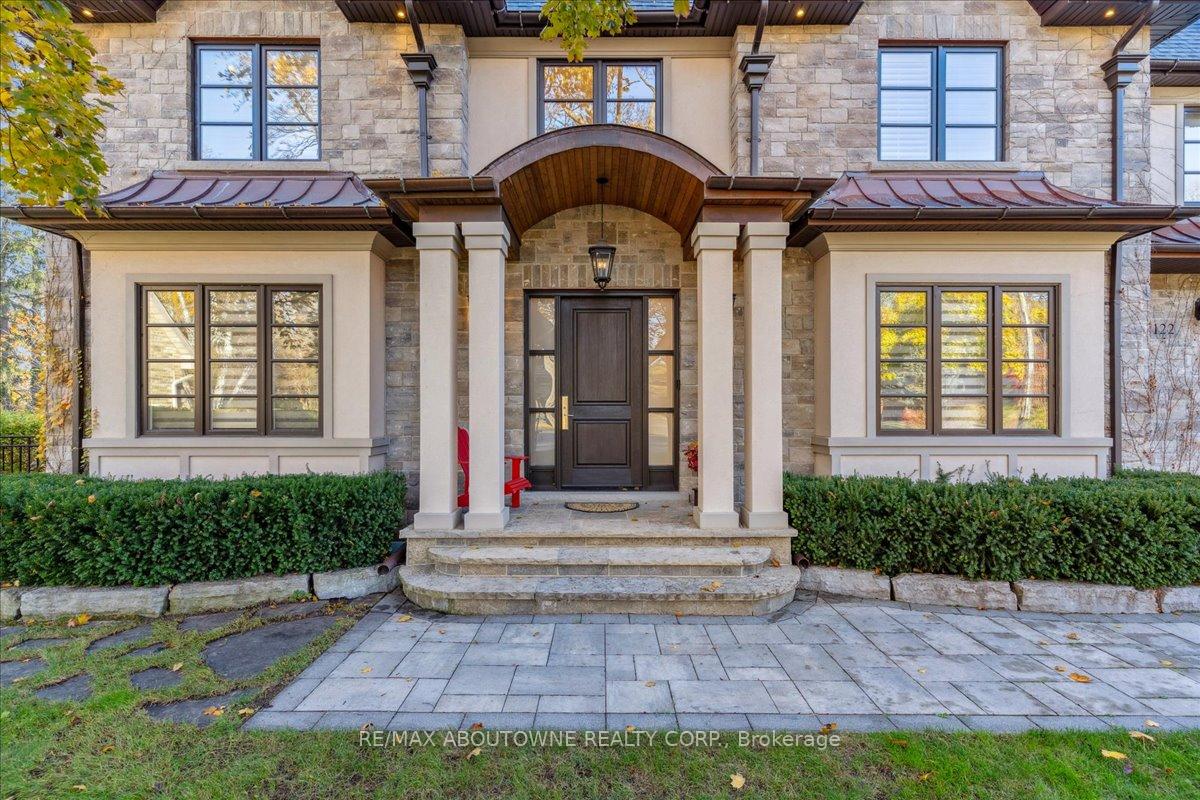
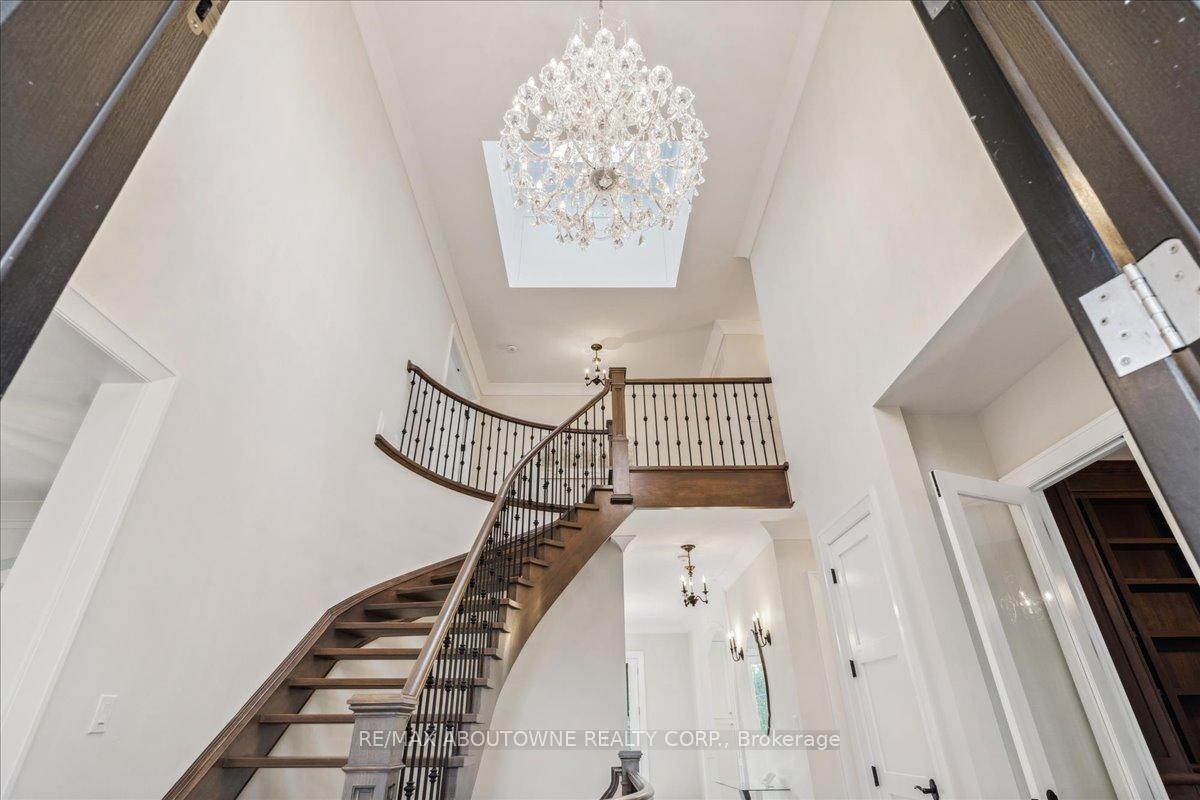
 See all 40 photos
Property history
Facts and features
- BasementWalk-up
- Lot size99 × 148 ft
- Lease term12 months
- FurnishedUnfurnished
- Second kitchen
- Fireplace
- Central air
The homeDetached, 2-storey, Finished, walk-up
- Type: Detached
- Style: 2-storey
- Basement: Finished, walk-up
- Waterfront: None
InsideFireplace Yes, Sink, laundry closet, laundry room, Auto garage door remote, built-in oven, central vacuum, generator - full, water purifier, water softener, water heater owned, other
- Fireplace: Yes
- Laundry: Sink, laundry closet, laundry room
- Features: Auto garage door remote, built-in oven, central vacuum, generator - full, water purifier, water softener, water heater owned, other
- Rooms above ground: 25
- Bedrooms: 4 + 1 in the basement
- Bathrooms: 5
- Kitchens: 2
- Family room: Yes
Outside and lotStone, Shingles, Concrete
- Exterior: Stone
- Roof: Shingles
- Foundation: Concrete
- Size: 98.8 × 147.91 ft
Parking2 Garage, Attached, Private
- Spaces: 2 Garage
- Garage: Attached
- Driveway: Private
Heating, water and powerForced air, gas, Central air, Municipal water
- Heating: Forced air, gas
- Cooling: Central air
- Water: Municipal water
- Sewer: Municipal sewer
Rent and termsRent $8,650 a month, Entire property, Unfurnished
- Rent: $8,650 a month
- Space for rent: Entire property
- Furnished: Unfurnished
- Lease: 12 months
- Rent includes: Grounds maintenance, other, parking
- Deposit: Required
- Credit check: Required
- Employment letter: Required
- Rental application: Required
- References: Required
- Rental items: None
IncludedFridge, stove, microwave, dishwasher, washer, dryer, coffee maker, wine cooler, 1 basement room - landlord use - locked
- Included: Fridge, stove, microwave, dishwasher, washer, dryer, coffee maker, wine cooler
- Not included: 1 basement room - landlord use - locked
NearbyCul de sac/dead end, lake/pond, park, public transit, rec./commun.centre, school
- Close to: Cul de sac/dead end, lake/pond, park, public transit, rec./commun.centre, school
Listing detailsW10433058, Rented, Nov 20, 2024
- MLS® number: W10433058
- Status: Rented
- Listed on: Nov 20, 2024
- Days on market: 27
- Updated: Dec 17, 2024
- Possession: 2024-11-21 / November 21, 2024
- Occupied by: Vacant
- Listing brokerage: RE/MAX ABOUTOWNE REALTY CORP.
About this home
122 Sybella Drive, Oakville (Southwest), ON L6K 2L8
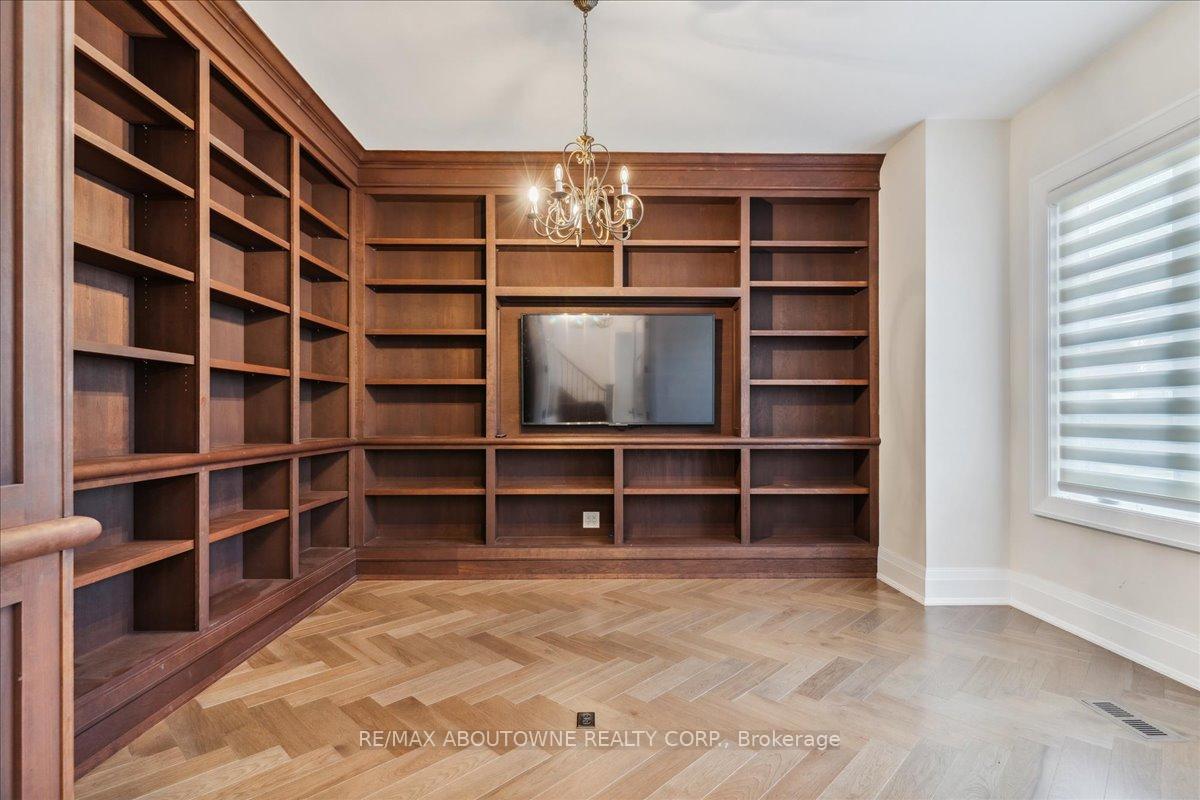
Exceptional custom-built home offering over 6,000 sq. ft. of thoughtfully designed living space in one of Oakville's most sought-after neighbourhoods. Combining elegance with functionality, this home is perfect for families or executives seeking comfort and convenience. Featuring 10-foot ceilings, 8-foot doors, and luxurious hardwood flooring set in a herringbone pattern, the south-facing rear windows allow an abundance of natural light to stream through panoramic views in every room. The stunning chef's kitchen overlooks a private, self-maintained garden and is equipped with stone countertops, high-end Miele appliances, a built-in coffee maker, a double convection oven, and a Butlers pantry, making it a culinary dream come true. The spacious layout includes four generously sized bedrooms. The master suite features a cozy fireplace, a large walk-in closet, and two additional closets for extra storage. The other bedrooms offer a mix of walk-in closets and large closet storage, with each bedroom featuring its own en-suite bathroom and custom window shutters for ultimate comfort and privacy. A large linen closet on the second floor provides additional storage space.The fully finished basement adds even more functionality, offering a fireplace, an additional bedroom, a 3-piece bathroom, heated floors, a new kitchenette, a living room, an exercise room with walk-up access to the private backyard with mature trees. Situated in a prime location, this home is within walking distance of the YMCA and Lake Ontario, with Coronation Park, Tannery Park, and Downtown Oakville nearby. Excellent schools, all three are walking distance, Appleby College, St. Thomas Aquinas High School, and WH Morden. Enjoy the charm of a friendly neighbourhood while being conveniently close to shops, trails, and major highways such as, QEW, 403,407 and 401.
Ask about this home
A HOMEH agent will answer your questions about this home.
Around this home
Daily convenience, out of 100, from the distances below
Schools nearby
School rating, out of 10.
Helpful calculators
Your HOMEH agent

"I would see it this week."