

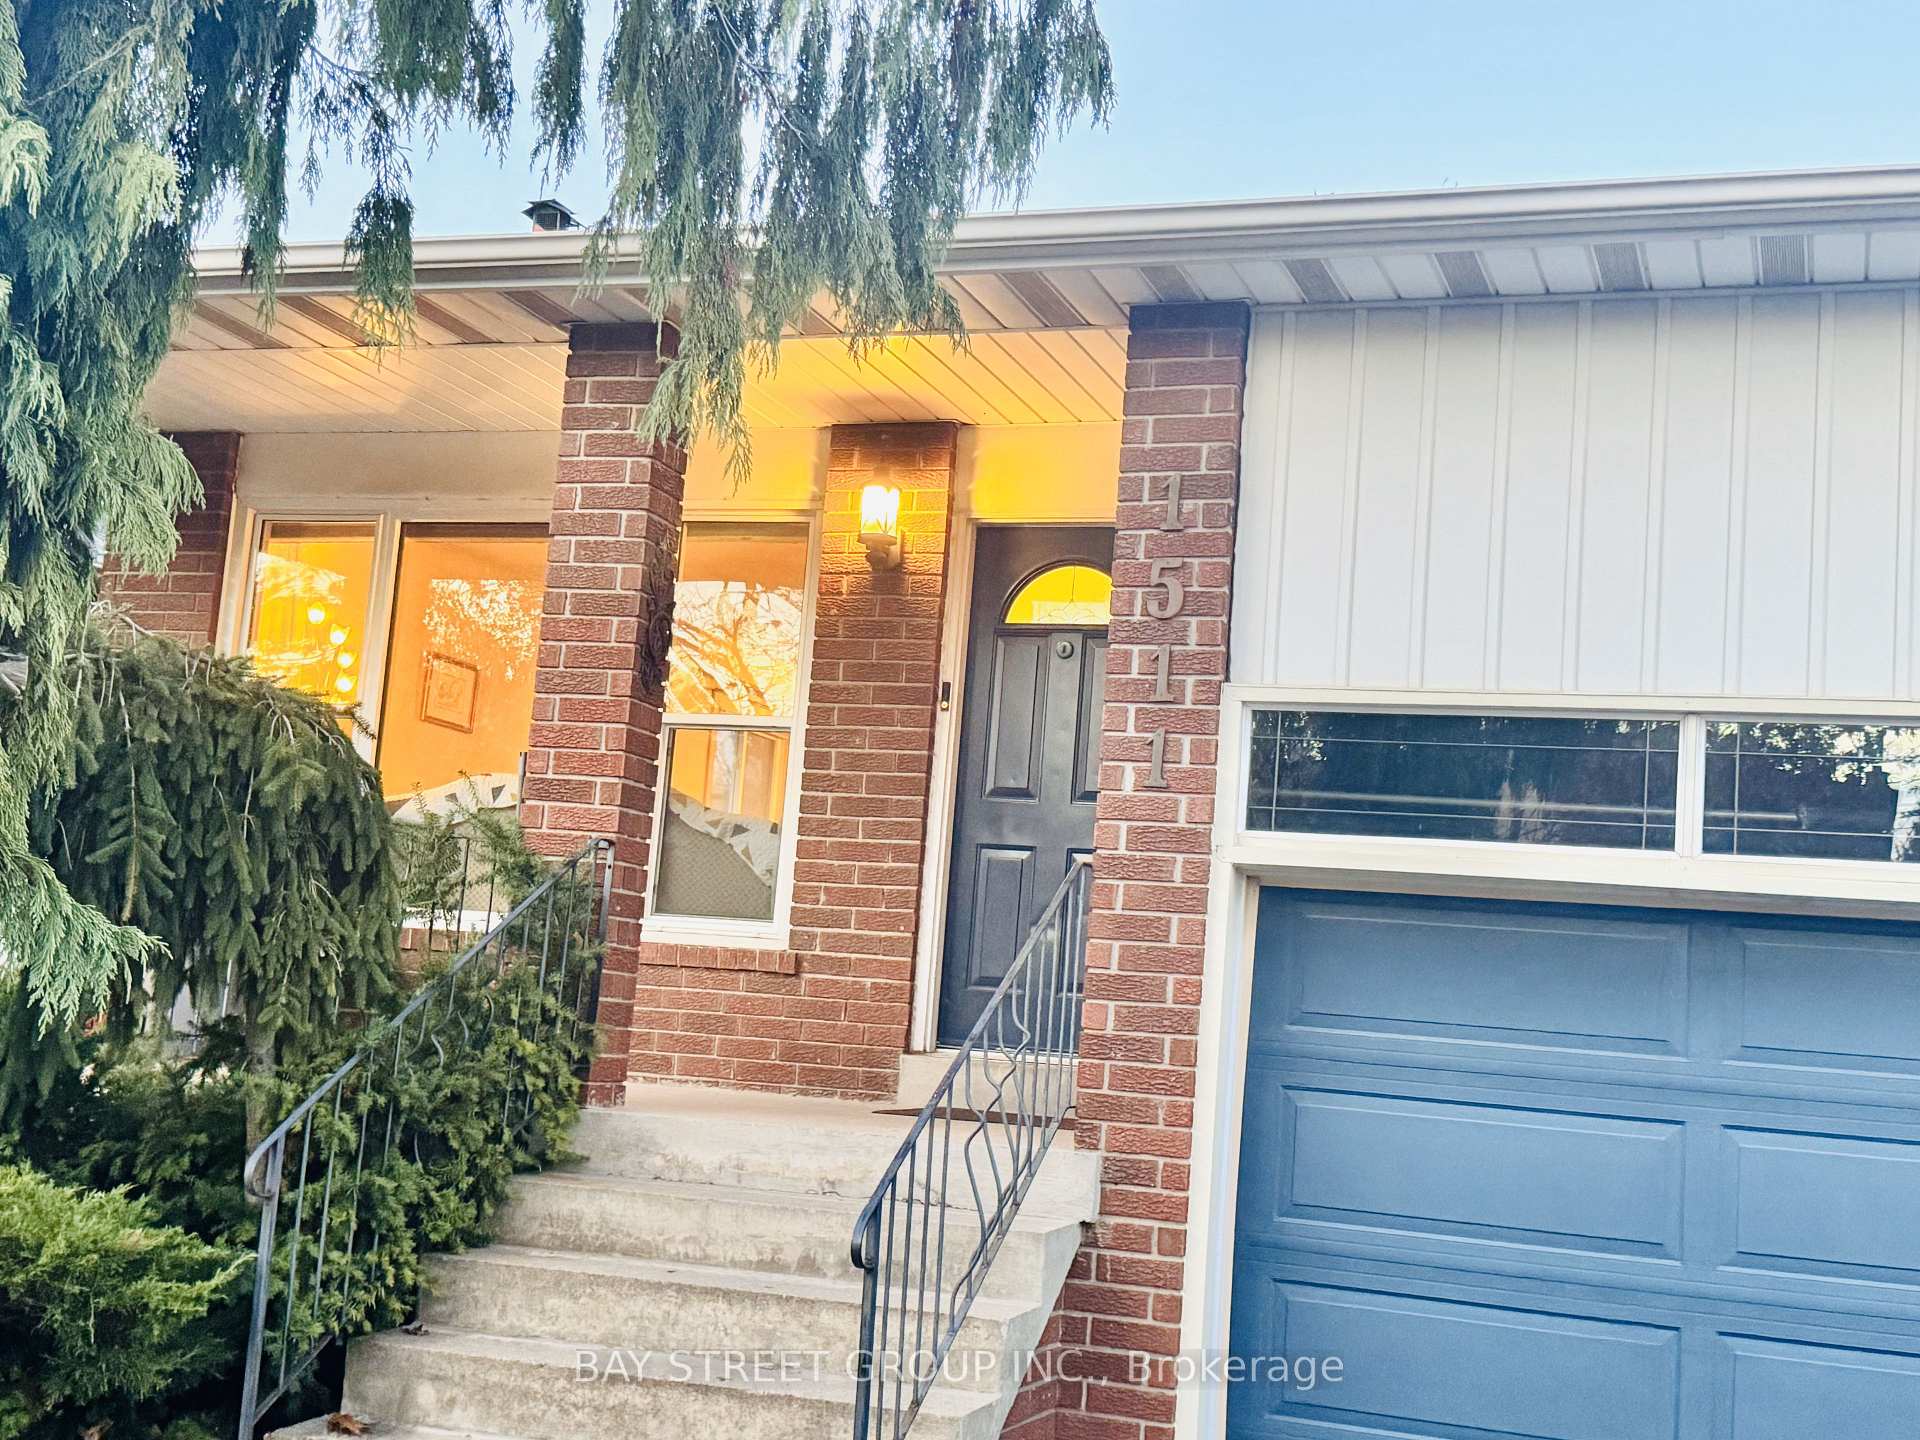
1511 Kenilworth Crescent
1511 Kenilworth Crescent
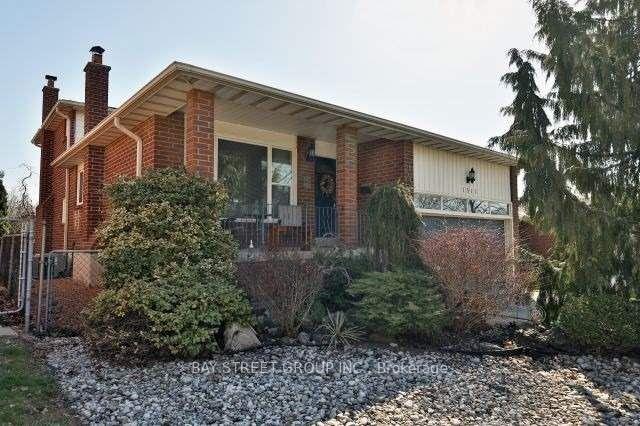
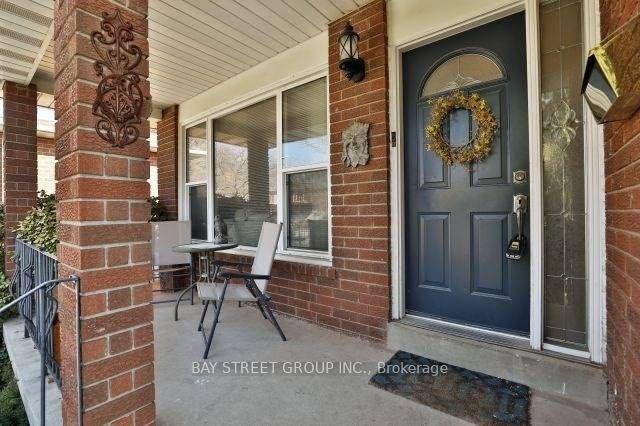
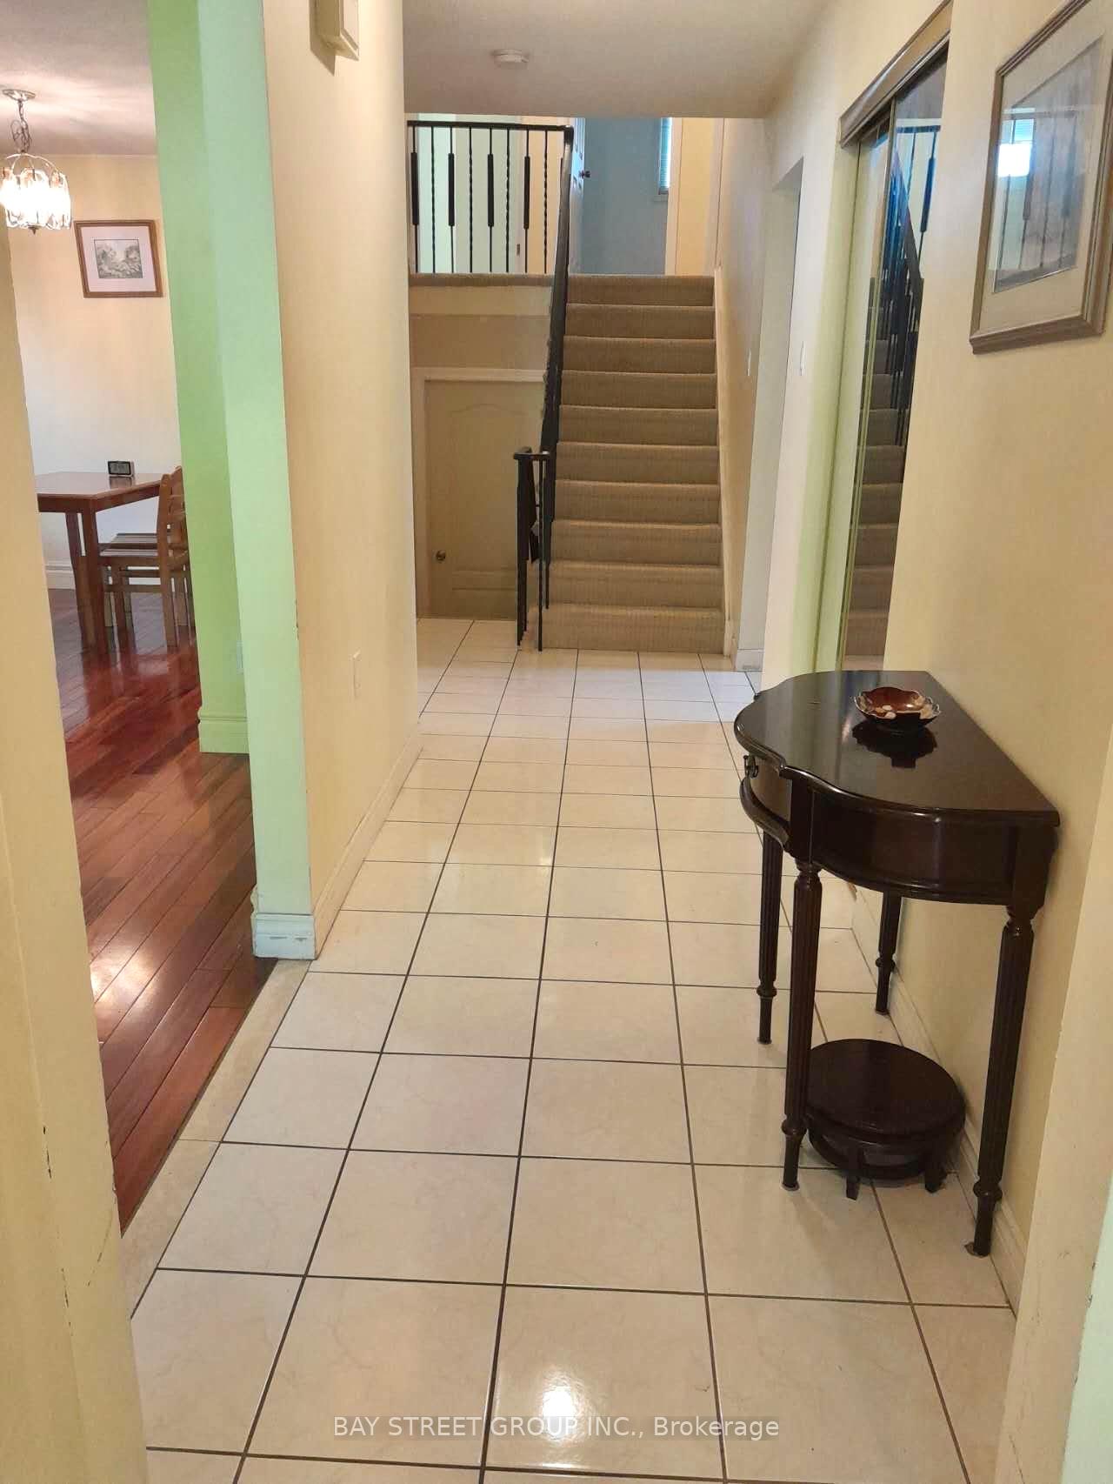
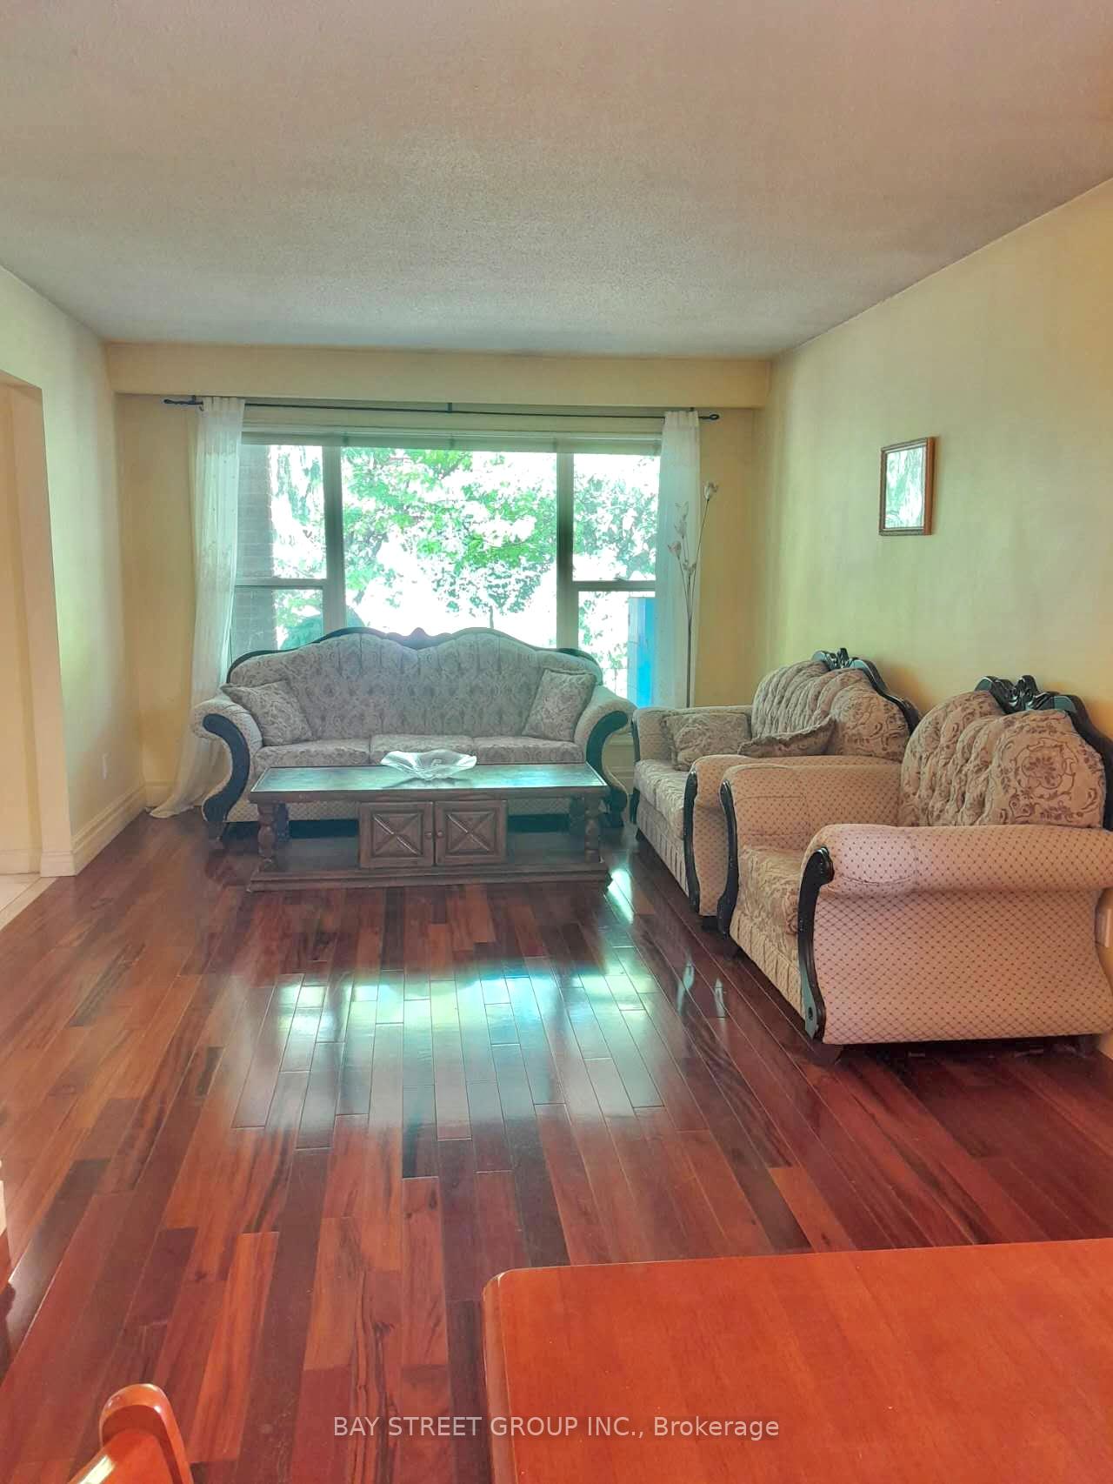 See all 16 photos
Property history
- $2,900TerminatedList: 2024-11-10|End: 2024-12-16|36 daysW10416960
Facts and features
- BasementNone
- Lease term12 months
- FurnishedFurnished
- Age of home31–50 years
- Fireplace
- Central air
The homeDetached, Backsplit 5, Age 31–50 years
- Type: Detached
- Style: Backsplit 5
- Age: 31–50 years
- Basement: None
InsideFireplace Yes, In-suite laundry, Other
- Fireplace: Yes
- Laundry: In-suite laundry
- Features: Other
- Rooms above ground: 7
- Bedrooms: 3
- Bathrooms: 2
- Kitchens: 1
- Family room: Yes
Outside and lotBrick, Asphalt shingle, Concrete
- Exterior: Brick
- Roof: Asphalt shingle
- Foundation: Concrete
Parking1 Garage, Attached, Available
- Spaces: 1 Garage
- Garage: Attached
- Driveway: Available
Heating, water and powerForced air, gas, Central air, Other
- Heating: Forced air, gas
- Cooling: Central air
- Water: Other
- Sewer: Other
Rent and termsRent $2,900 a month, Main, 2nd floor, 3rd floor, Furnished
- Rent: $2,900 a month
- Space for rent: Main, 2nd floor, 3rd floor
- Furnished: Furnished
- Lease: 12 months
- Rental items: Monthly hot water tank rent is $27.1+hst which will be shared equally among the residents in the house together with other utilities and internet. it might be increased by the rental supplier.
IncludedSofas in the living rooms, dinning table and 4 chairs sets. beds in all the bedrooms., Gas, hydro,hot water tank rental,water expenses will be shared by the total residents in the house equally. tenants will apply and pay their own internet service. backyard is only for basement residents.
- Included: Sofas in the living rooms, dinning table and 4 chairs sets. beds in all the bedrooms.
- Not included: Gas, hydro,hot water tank rental,water expenses will be shared by the total residents in the house equally. tenants will apply and pay their own internet service. backyard is only for basement residents.
Listing detailsW10416960, Terminated, Nov 10, 2024
- MLS® number: W10416960
- Status: Terminated
- Listed on: Nov 10, 2024
- Days on market: 36
- Updated: Dec 16, 2024
- Possession: 2024-12-15 / December 15, 2024
- Occupied by: Tenant
- Listing brokerage: BAY STREET GROUP INC.
About this home
1511 Kenilworth Crescent, Oakville (Falgarwood), ON L6H 3G1
(Upper part of the house) Extraordinarily well maintained home on a Quiet & Child Friendly Crescent, Lovely 5 level detached house offers loads of room for your family. Porch facing south provide sunny outdoor space. Spacious living and dining combined area provide open concept layout. Huge kitchen big enough to accomodate a breakfast area. Three big bedrooms could fit queen size beds and the night stands. Few stairs very friendly for senior and kids. Because it is tenanted now, part of the photos are from previous listing. Only 2&3rd floor will be leased wih separate entrance. Walking distant to grocery shopping and Top school (Iroquois Secondary).
Ask about this home
A HOMEH agent will answer your questions about this home.
Around this home
Daily convenience, out of 100, from the distances below
Schools nearby
School rating, out of 10.
Helpful calculators
Your HOMEH agent

"I would see it this week."