

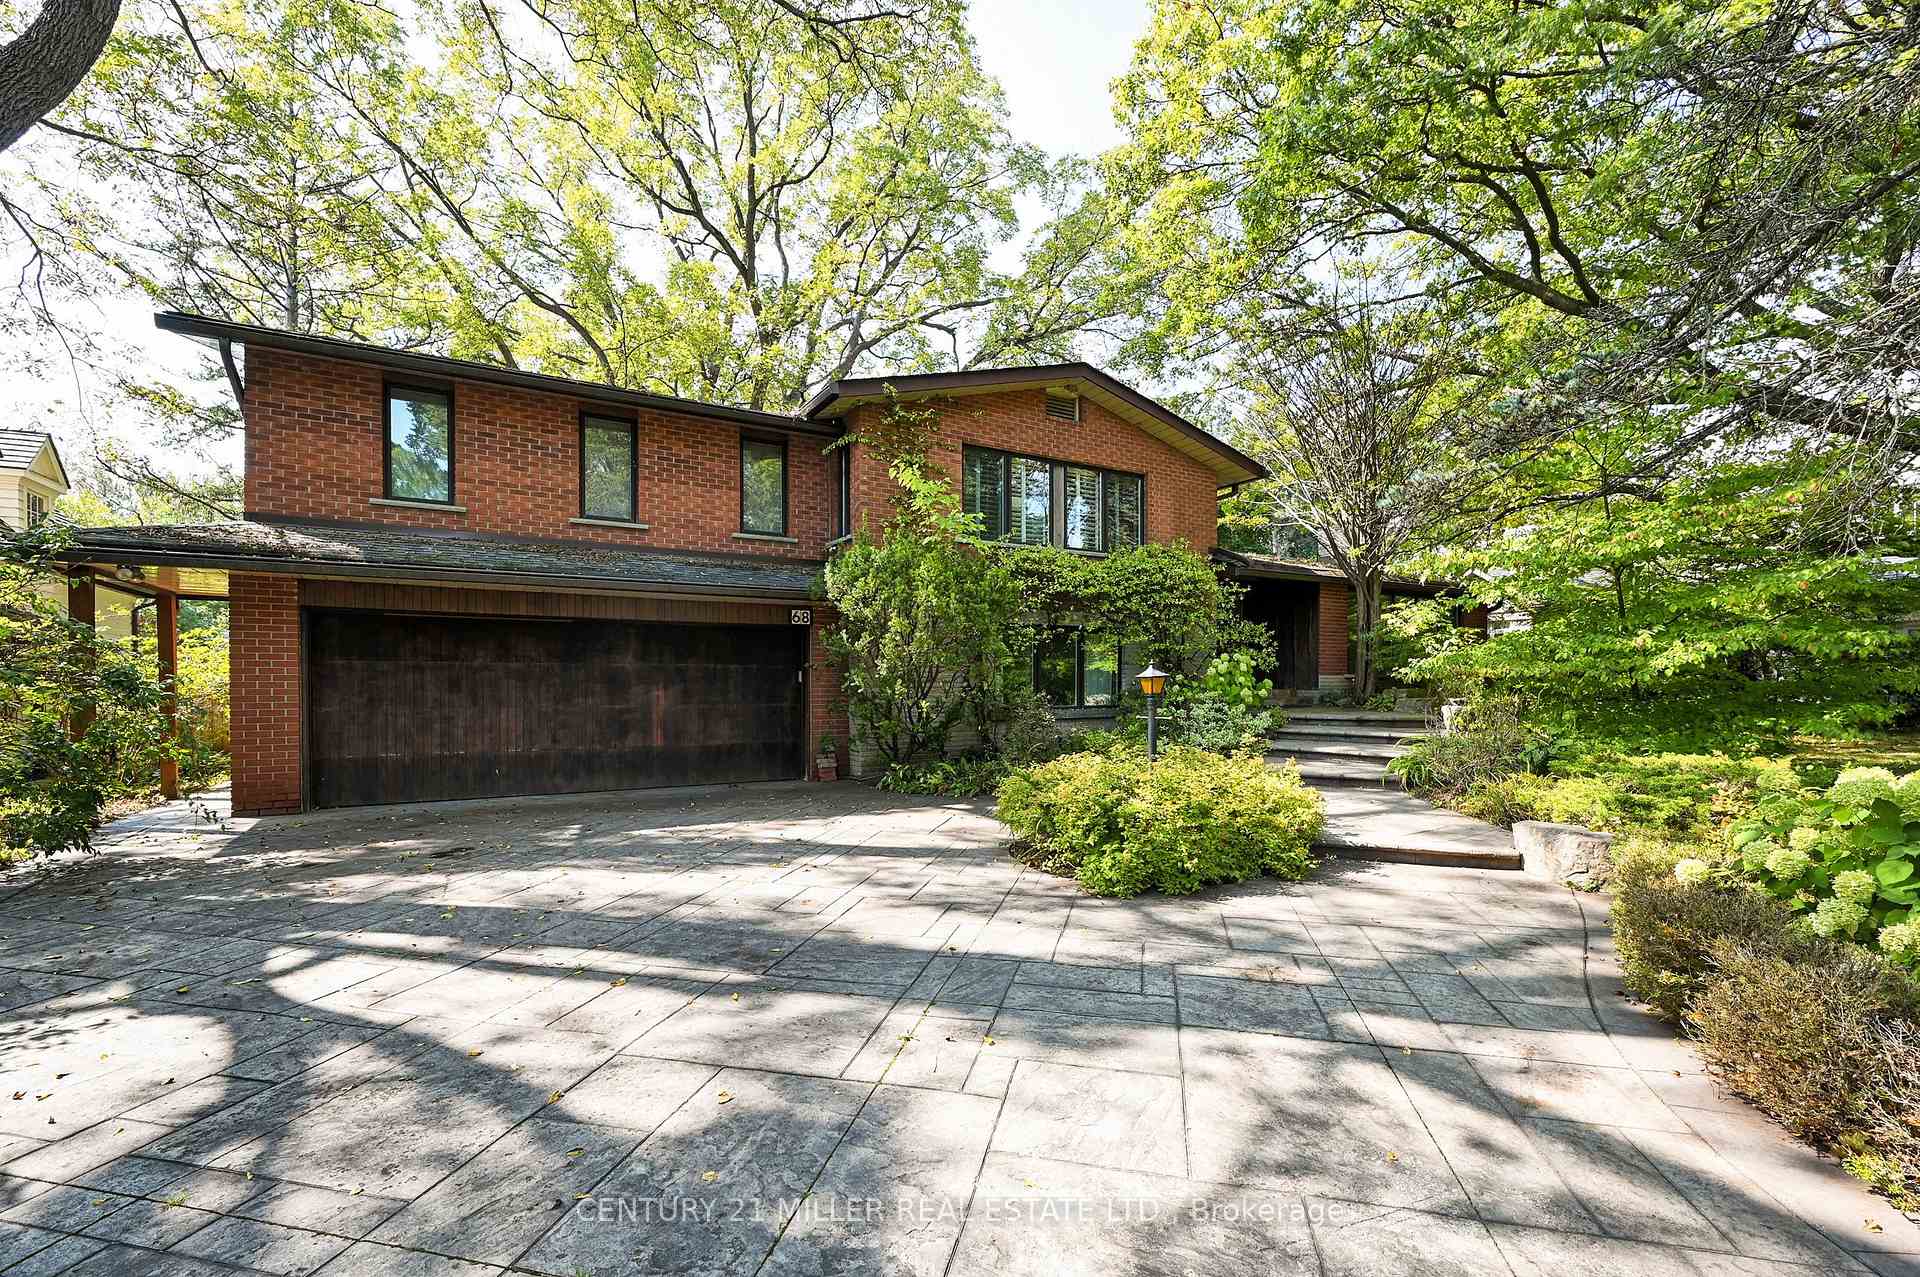
68 Barringham Drive
68 Barringham Drive
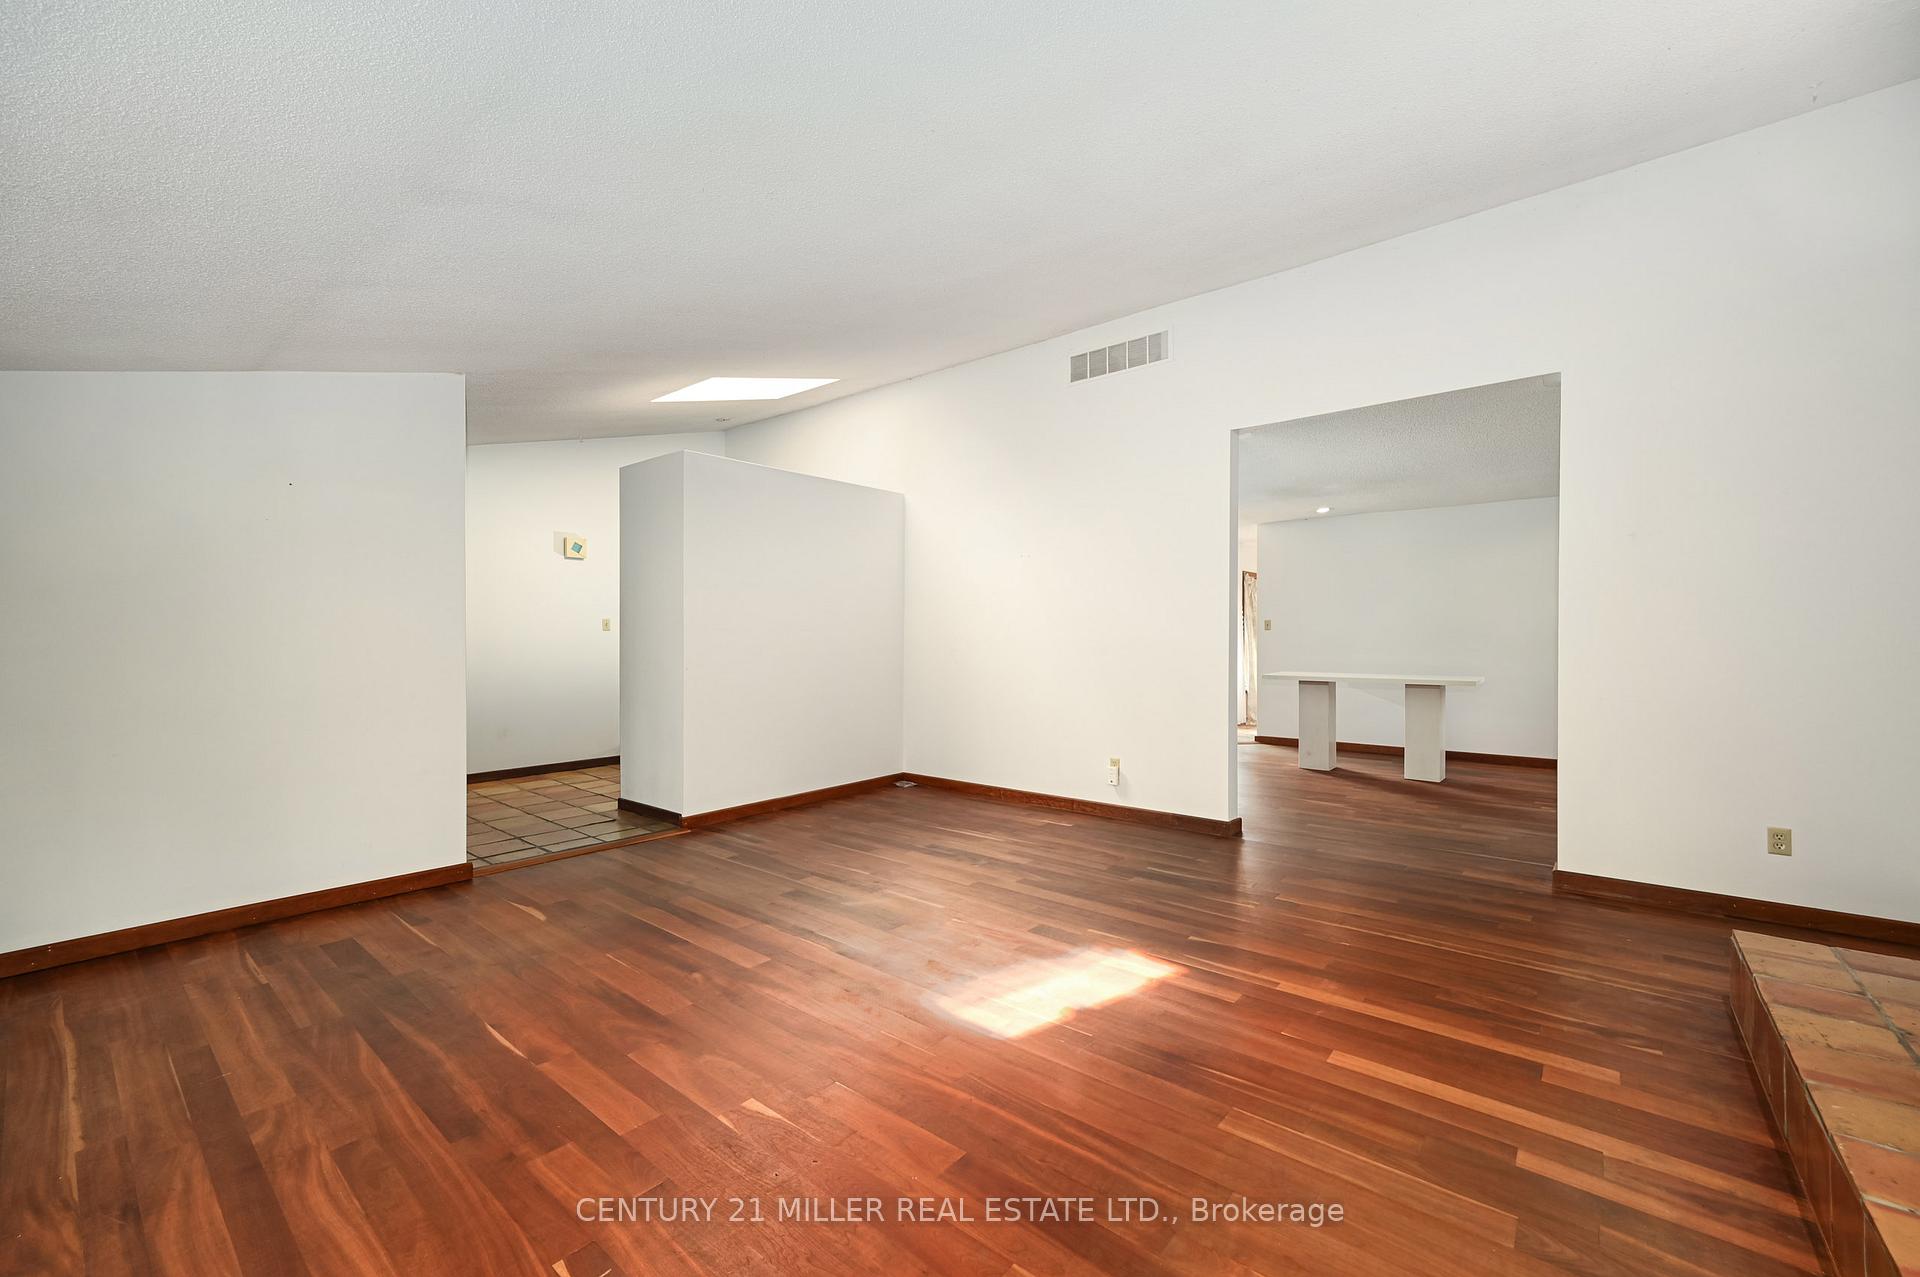 See all 28 photos
Property history
Facts and features
- BasementPart finished
- Lease term12 months
- FurnishedUnfurnished
- Age of home51–99 years
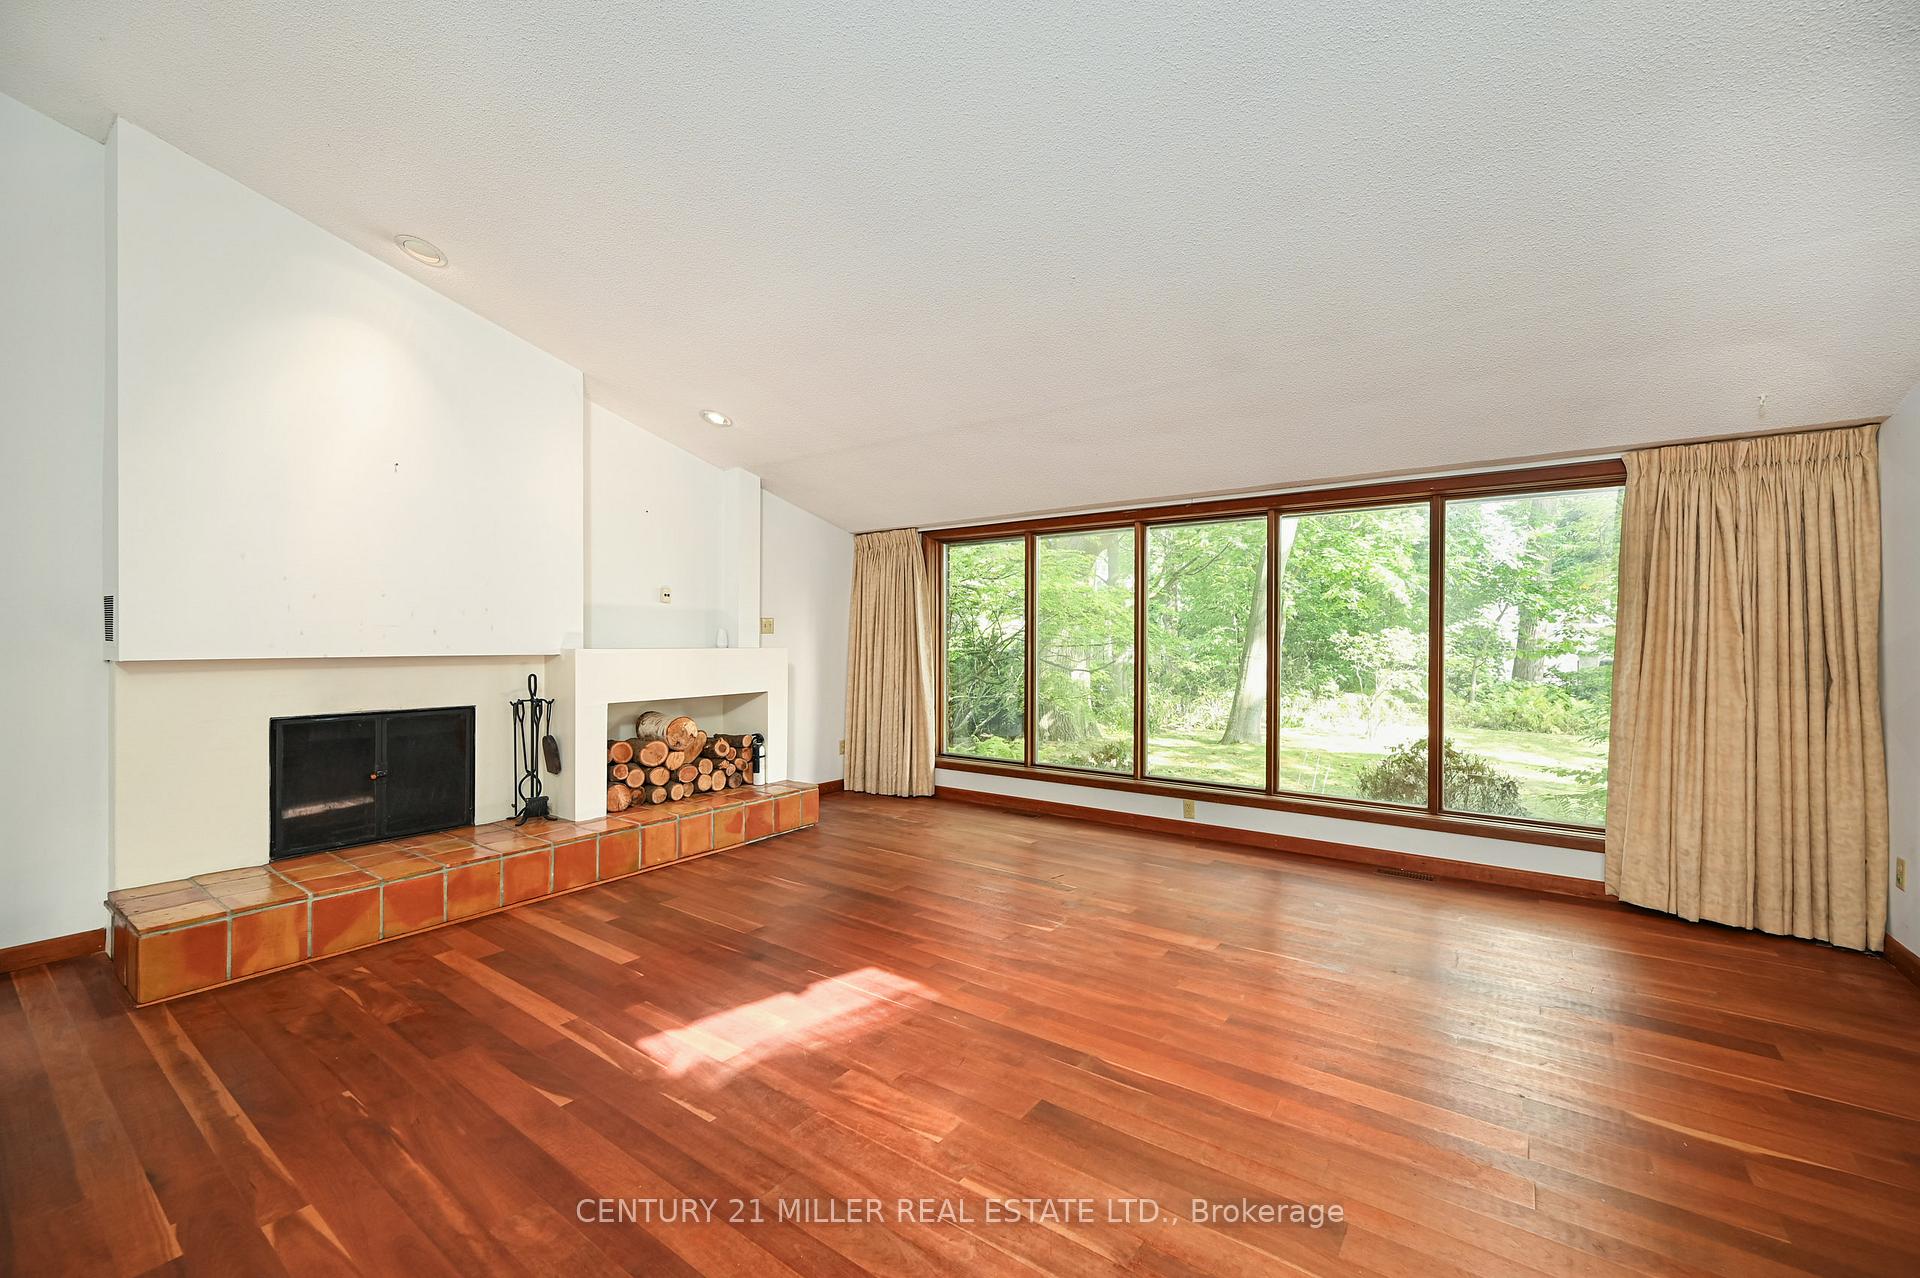
- Fireplace
- Central air
The homeDetached, Sidesplit 4, Age 51–99 years
- Type: Detached
- Style: Sidesplit 4
- Age: 51–99 years
- Living space: 3,000–3,500 sq ft
- Basement: Partial basement, finished
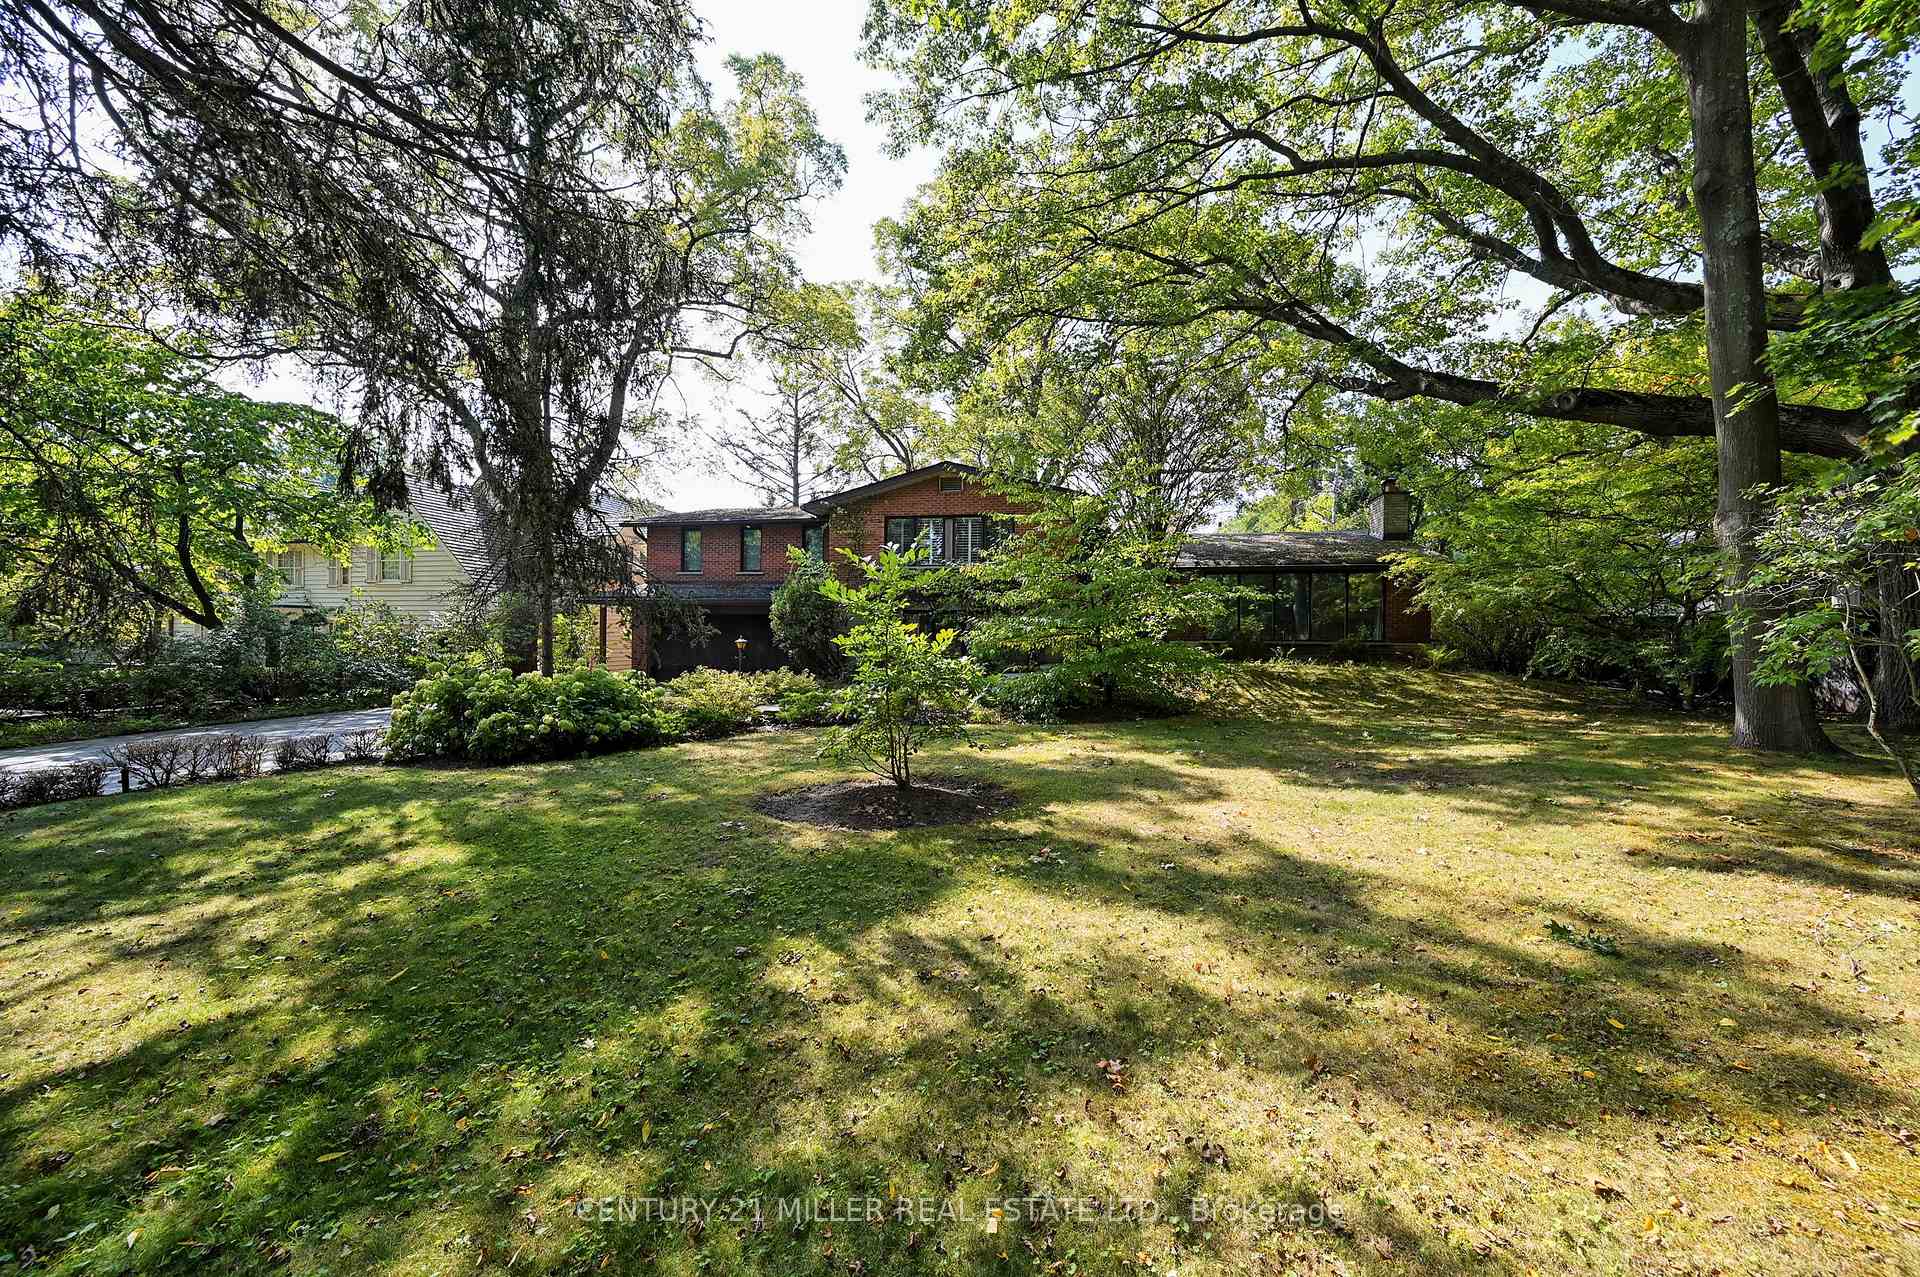
- View: Trees/woods
InsideFireplace Yes, In-suite laundry, Rooms above ground 9
- Fireplace: Yes
- Laundry: In-suite laundry
- Rooms above ground: 9
- Rooms in the basement: 1
- Bedrooms: 5
- Bathrooms: 3
- Kitchens: 1
- Family room: Yes
Outside and lotBrick, Asphalt shingle, Concrete block
- Exterior: Brick
- Roof: Asphalt shingle
- Foundation: Concrete block
- Features: Deck, patio, privacy
- Shape: Rectangular
Parking2 Garage, Attached, Private double
- Spaces: 2 Garage
- Garage: Attached
- Driveway: Private double
Heating, water and powerForced air, gas, Central air, Municipal water
- Heating: Forced air, gas
- Cooling: Central air
- Water: Municipal water
- Sewer: Municipal sewer
Rent and termsRent $4,950 a month, Entire property, Unfurnished
- Rent: $4,950 a month
- Space for rent: Entire property
- Furnished: Unfurnished
- Lease: 12 months
- Paid: Monthly
- Rent includes: Parking
- Deposit: Required
- Credit check: Required
- Employment letter: Required
- Rental application: Required
- References: Required
IncludedDishwasher, dryer, garage door opener, refrigerator, stove, washer, window coverings
- Included: Dishwasher, dryer, garage door opener, refrigerator, stove, washer, window coverings
NearbyLake/pond, park, school
- Close to: Lake/pond, park, school
Listing detailsW10432306, Rented, Nov 20, 2024
- MLS® number: W10432306
- Status: Rented
- Listed on: Nov 20, 2024
- Days on market: 26
- Updated: Dec 16, 2024
- Possession: Immediately
- Occupied by: Vacant
- Listing brokerage: Century 21 Miller Real Estate Ltd.
About this home
68 Barringham Drive, Oakville (Morrison), ON L6J 4B2
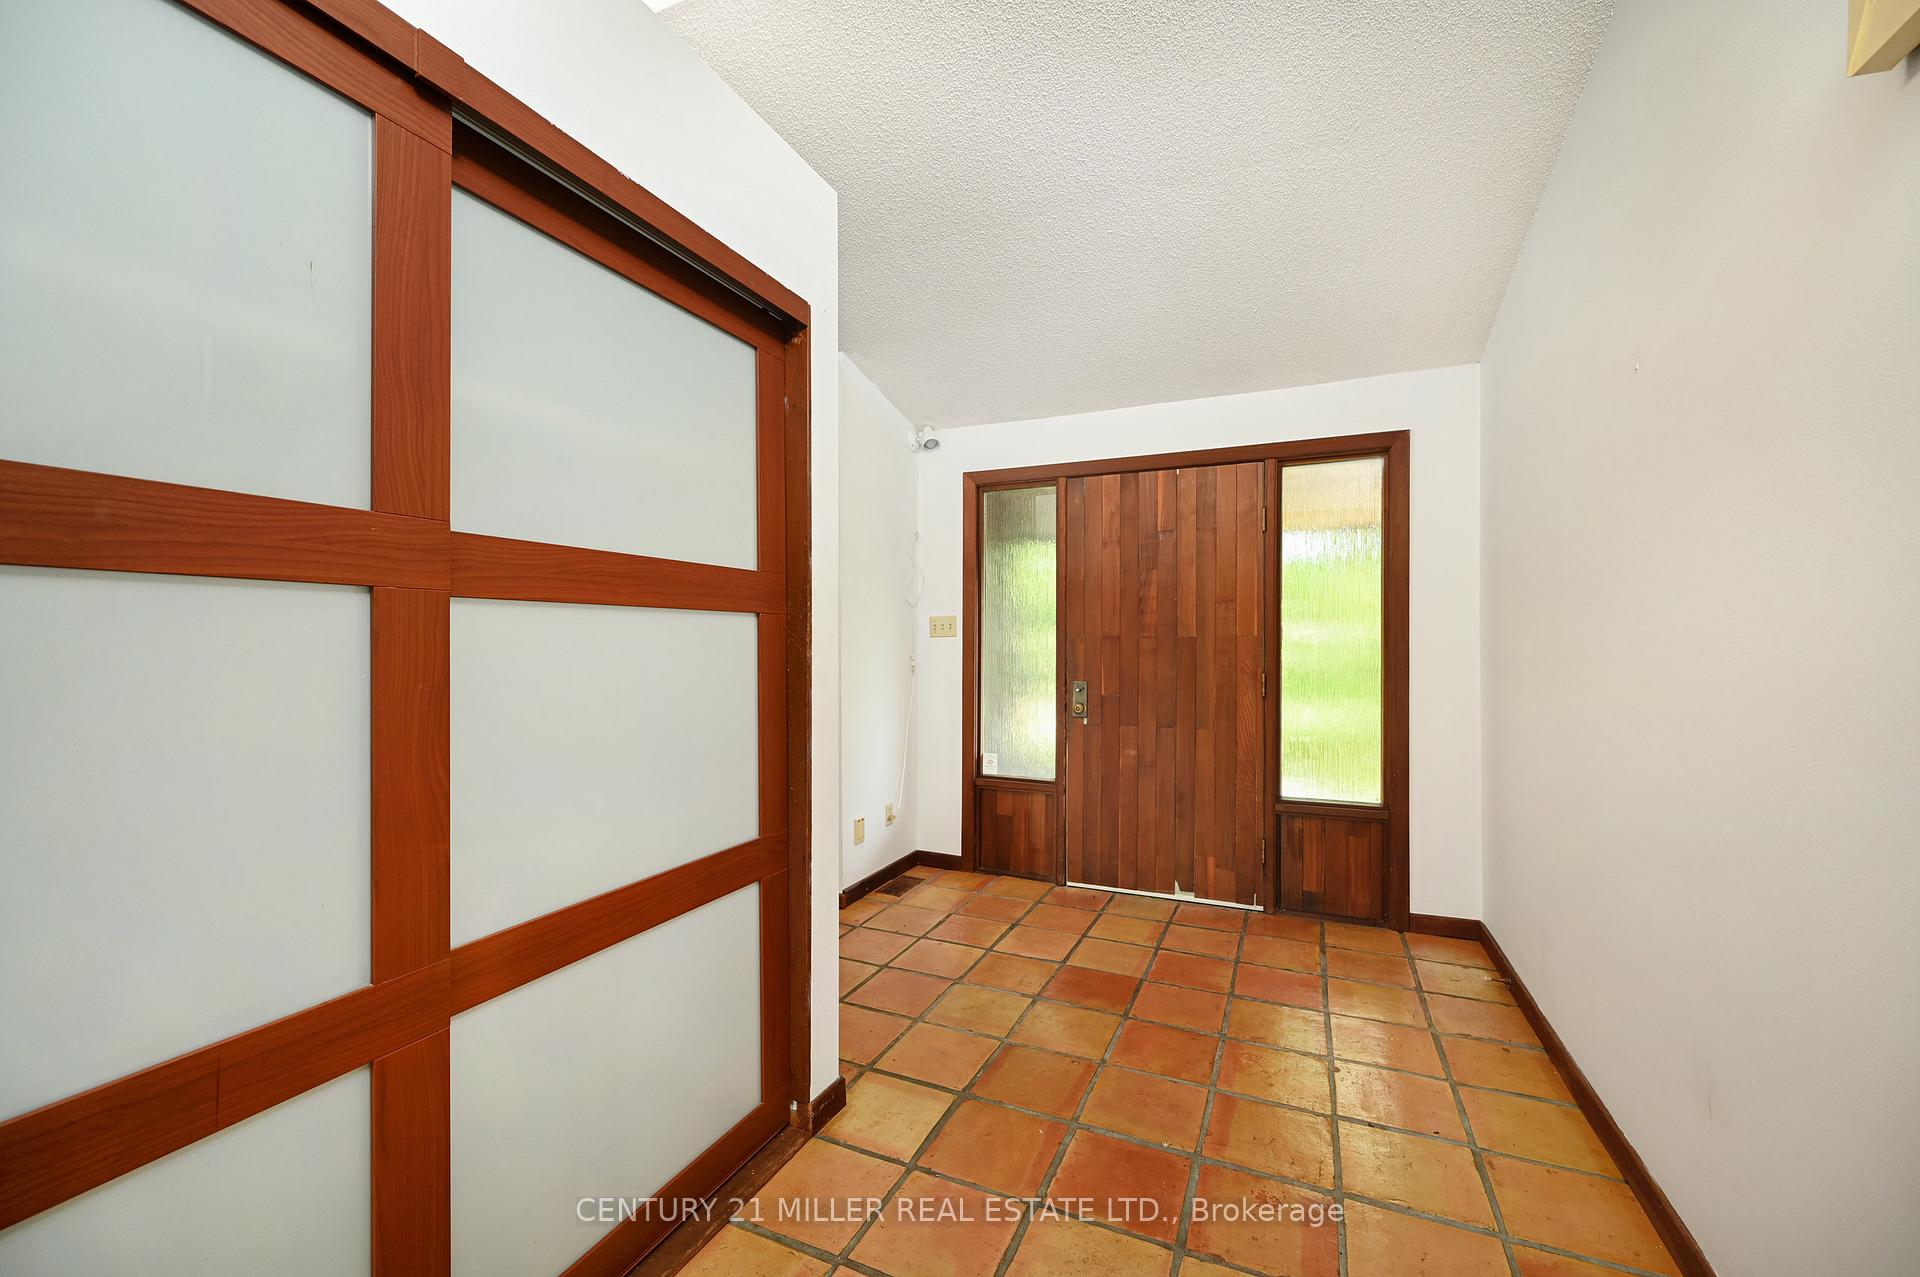
Large 5 bedroom, four level side-split home in desirable southeast Oakville. Located south of Lakeshore and within walking distance of downtown Oakville. Spacious living and dining areas with vaulted ceilings, family room with walk out to rear gardens. Large, elevated deck located off kitchen adding ample entertaining space. 4 bedrooms and 2 baths located on upper level, 5 the bedroom located on main level could act as secondary primary bedroom with private ensuite. Perfect for multi-generational families. Situated in one of Ontarios best school districts with walking distance to New Central, EJ James, OTHS, St. Mildreds, Linbrook and a short drive to Appleby College.
Ask about this home
A HOMEH agent will answer your questions about this home.
Around this home
Daily convenience, out of 100, from the distances below
Schools nearby
School rating, out of 10.
Helpful calculators
Your HOMEH agent

"I would see it this week."