

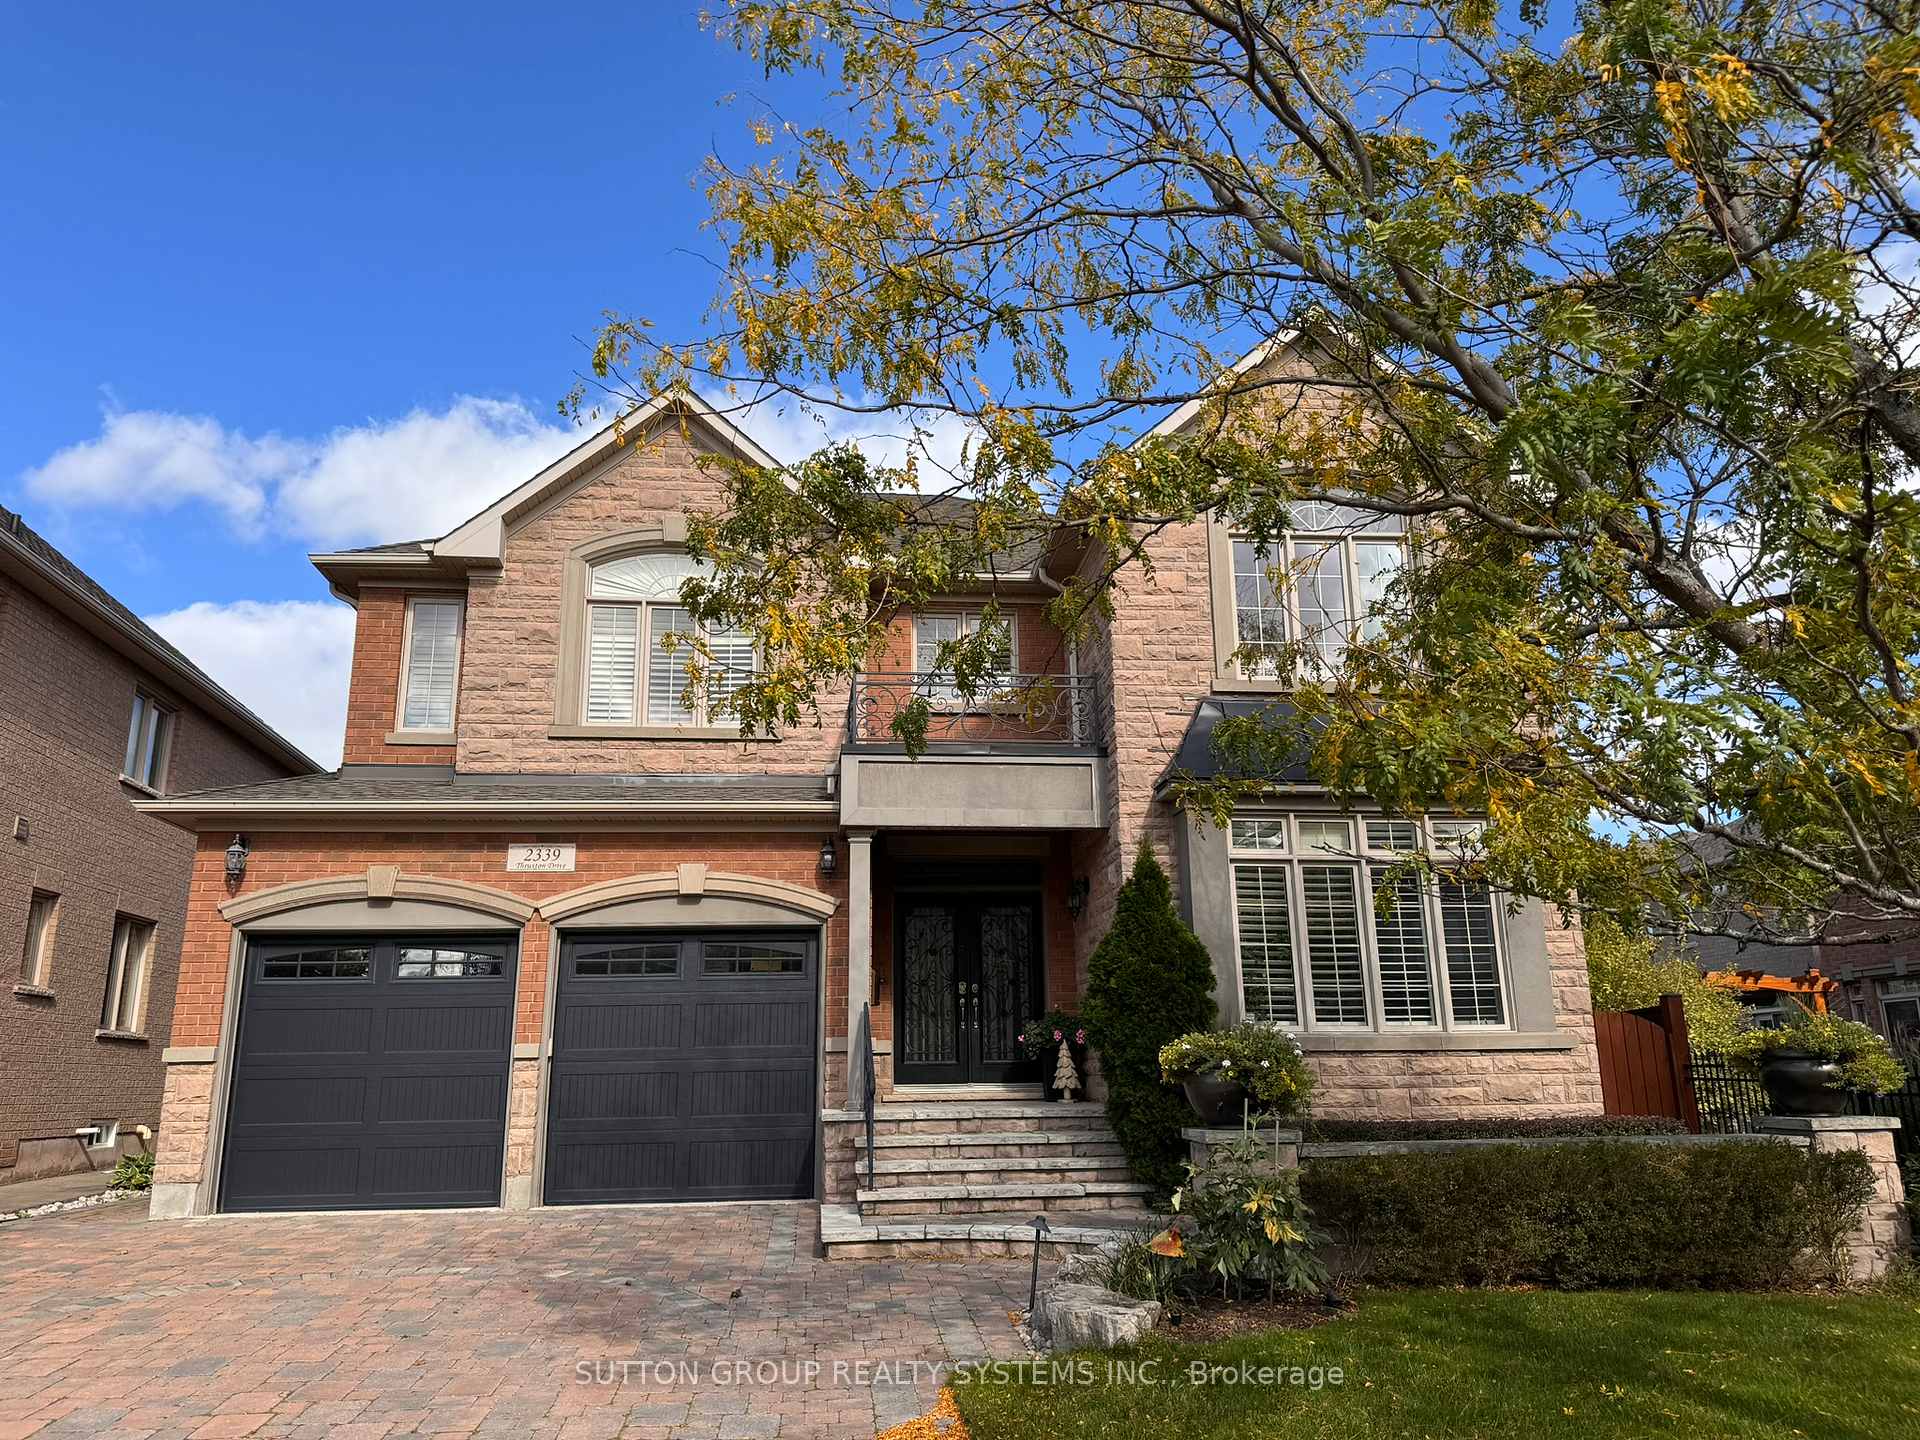
2339 Thruxton Drive
Detached Rented
1/392339 Thruxton Drive
Detached Rented
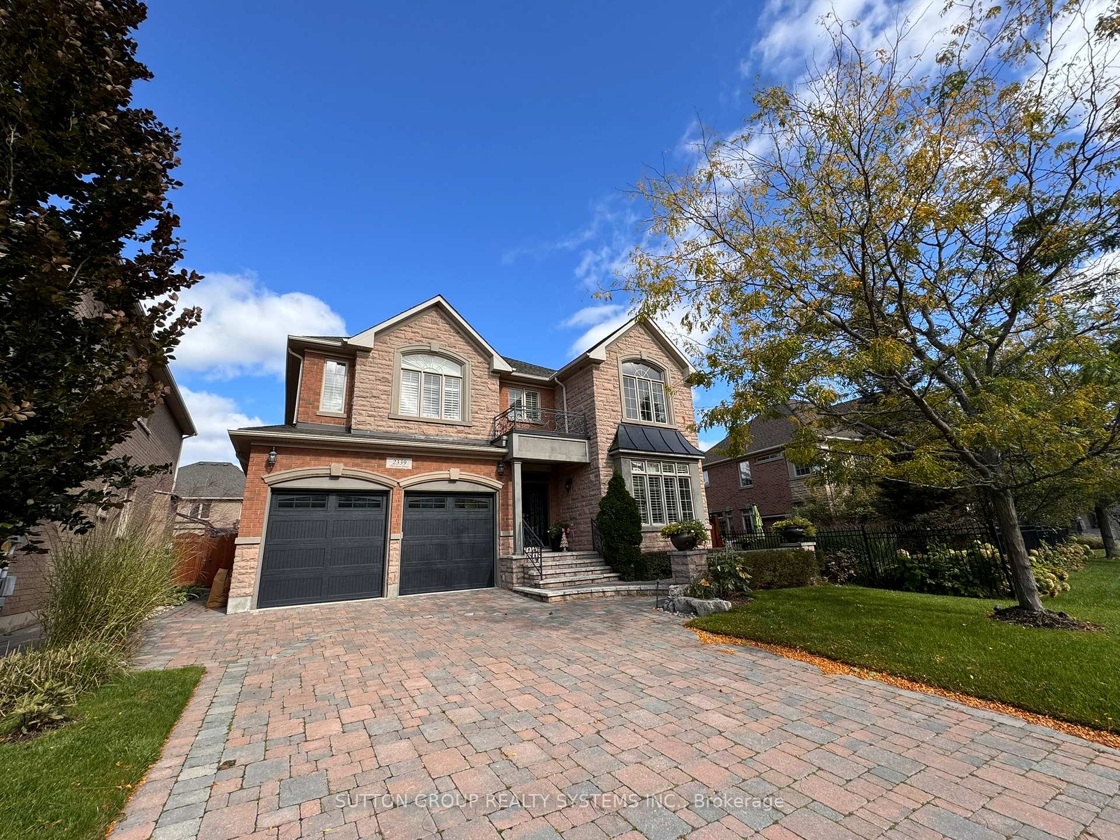
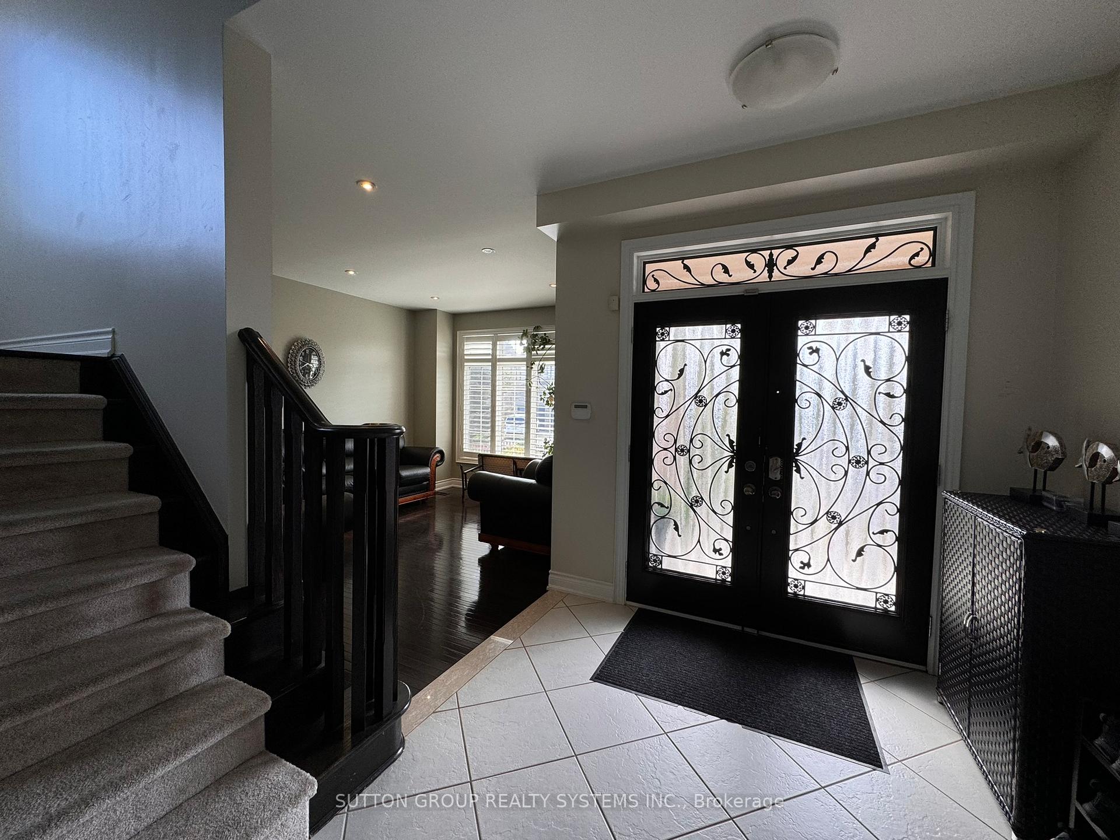
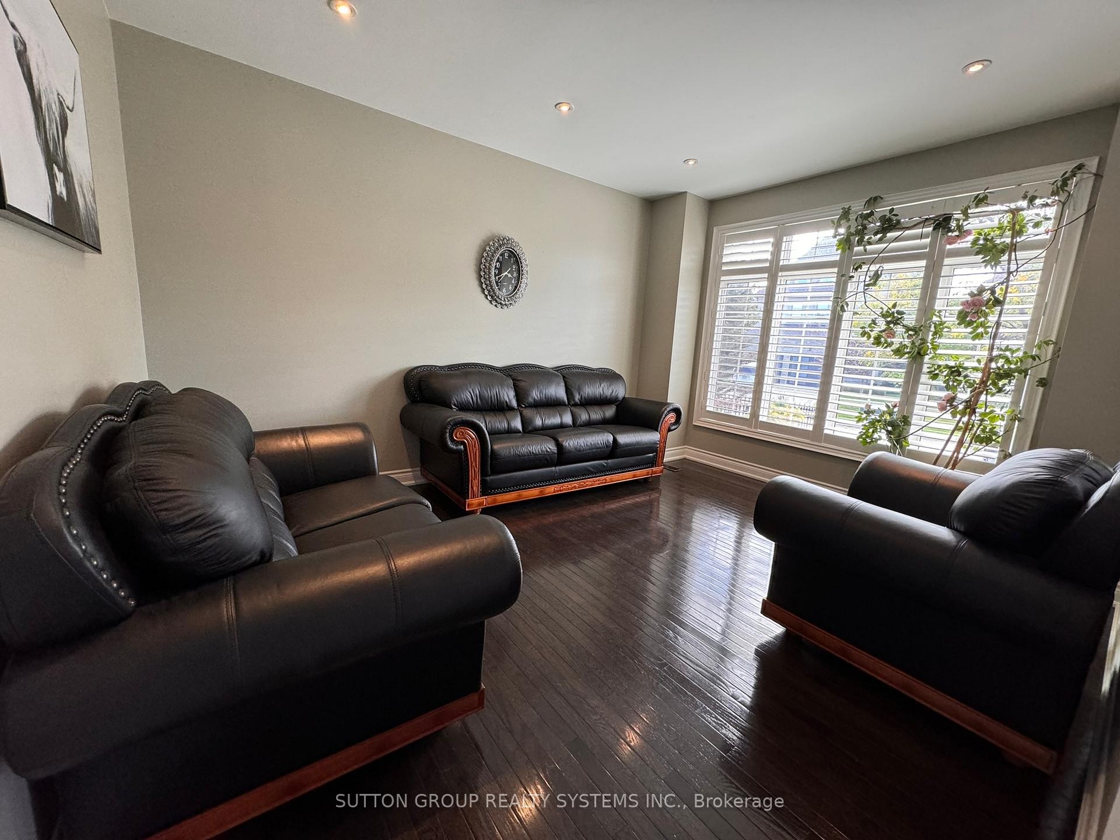
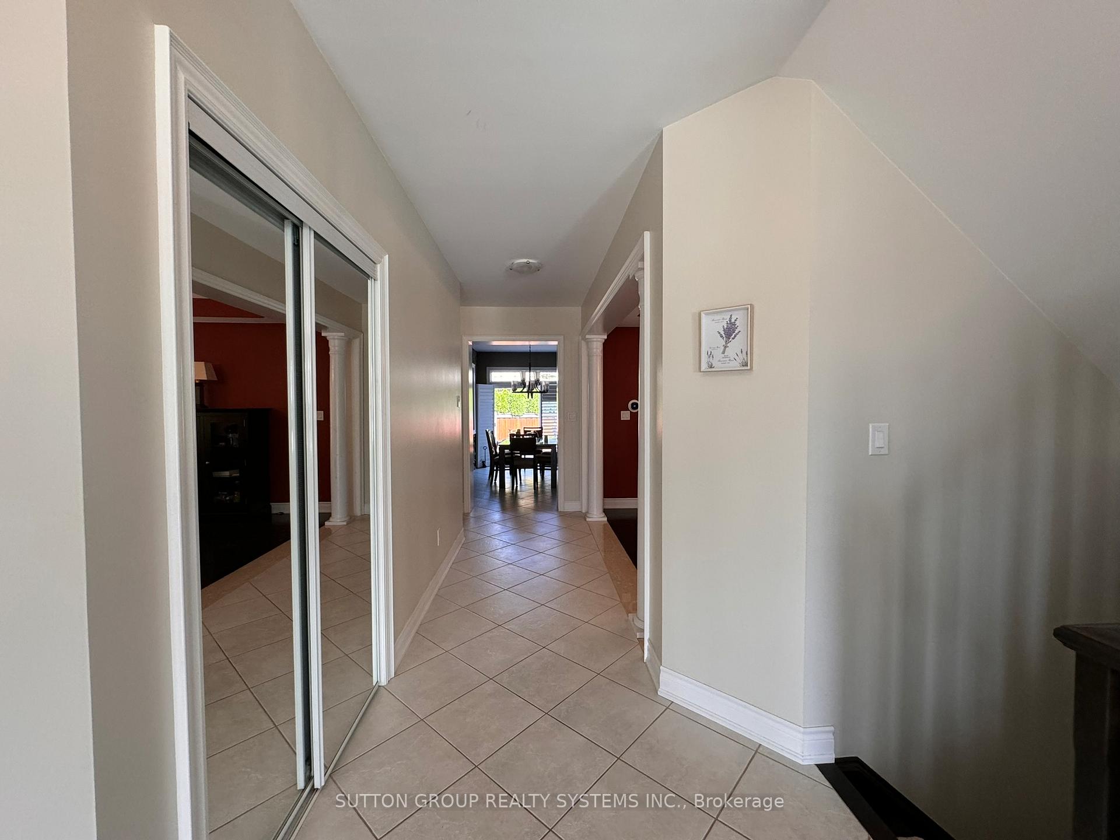 See all 39 photos
4+1 Bedrooms
5 Bathrooms
2 Garage
3.5K–5K sq.ft
Entire Home
— Unit
Property history
Facts and features
- BasementFinished
- Lot size46 × 75 ft
- Lease term12 months
- FurnishedPartially
What stands out
- Hardwood floors
- Fireplace
- Central air
The homeDetached, 2-storey, Age 16–30 years
- Type: Detached
- Style: 2-storey
- Age: 16–30 years
- Living space: 3,500–5,000 sq ft
- Basement: Finished, full
InsideFireplace Yes, natural gas, Hardwood, Tile, Ensuite, upper level
- Fireplace: Yes, natural gas
- Flooring: Hardwood, Tile
- Laundry: Ensuite, upper level
- Features: Central vacuum
- Rooms above ground: 11
- Bedrooms: 4 + 1 in the basement
- Bathrooms: 5
- Kitchens: 1
- Family room: Yes
Outside and lotBrick, Asphalt shingle, Concrete
Outside
- Exterior: Brick
- Roof: Asphalt shingle
- Foundation: Concrete
- Size: 46.13 × 75.48 ft
Parking2 Garage, Attached, Private
- Spaces: 2 Garage
- Garage: Attached
- Driveway: Private
Heating, water and powerForced air, gas, Central air, Municipal water
- Heating: Forced air, gas
- Cooling: Central air
- Water: Municipal water
- Sewer: Municipal sewer
Rent and termsRent $6,000 a month, Entire property, Partially
- Rent: $6,000 a month
- Space for rent: Entire property
- Furnished: Partially
- Lease: 12 months
- Paid: Monthly
- Rent includes: Central air conditioning
- Deposit: Required
- Credit check: Required
- Employment letter: Required
- Rental application: Required
- References: Required
- Rental items: Hwt
IncludedSs fridge, ss range/hood fan, ss oven/stove, ss micro, dishwasher, washer/dryer. garden shed & hot tub. hydraulic lift in garage. sofa beds in living rm, furniture in study rm, pool table, out door furniture
- Included: Ss fridge, ss range/hood fan, ss oven/stove, ss micro, dishwasher, washer/dryer. garden shed & hot tub. hydraulic lift in garage. sofa beds in living rm, furniture in study rm, pool table, out door furniture
NearbyFenced yard, library, park, school
- Close to: Fenced yard, library, park, school
Listing detailsW9394032, Rented, Oct 11, 2024
- MLS® number: W9394032
- Status: Rented
- Listed on: Oct 11, 2024
- Days on market: 66
- Updated: Dec 16, 2024
- Possession: 2024-12-01 / December 1, 2024
- Occupied by: Owner
- Listing brokerage: SUTTON GROUP REALTY SYSTEMS INC.
About this home
2339 Thruxton Drive, Oakville (Joshua Creek), ON L6H 0C5
Central VacuumFenced YardLibraryParkSchool
High End Luxury Home Located In Prestigious Joshua Creek, This 4+1 Bedroom Home Is Elegantly Upgraded W/ Quality Materials & Craftmanship, Boasting A Gorgeous Living Space W/Too Many Upgrades To List. This Home Is A True Entertainers Delight. Beautifully Landscaped & Finished To The Highest Of Standards Makes For The Perfect Family Home. This Lovely Layout Leads Through W/O Doors To Your Own Private Oasis, Complimented By A Garage & Hydraulic Lift & Private Dr
Read more
Ask about this home
A HOMEH agent will answer your questions about this home.
Ask a question
Around this home
Thruxton Dr/Arrowhead Rd
Errands
Parks
Schools
Daily convenience, out of 100, from the distances below
ParkPinery Park · 3 within 1 km9 min walk528 m
GroceryPalma Pasta10 min walk585 m
SchoolJoshua Creek Public School8 min walk480 m
PharmacyShoppers Drug Mart11 min walk653 m
Cafés & foodLittle Saigon 88 · 5 within 1 km9 min walk564 m
Gym & rec centreCrusaders Rugby Club18 min walk1.1 km
LibraryOakville Public Library13 min walk818 m
WalkDriveStraight-line distance, open map data
Grocery0.6 km
Park0.5 km
Coffee0.6 km
Dining0.6 km
Gym1.5 km
Schools nearby
School rating, out of 10.
Joshua Creek Public Schoolelementary · Public · 0.5 km
9.0/10Excellent
St. Marguerite d'Youville Catholic Elementary Schoolelementary · Catholic · 0.5 km
8.2/10Excellent
Iroquois Ridge High Schoolsecondary · Public · 0.8 km
9.3/10Excellent
Contact agent
Helpful calculators
Rent vs buy
Affordability
Mortgage
Down payment
Stress test
CMHC insurance
Your HOMEH agent

KimHOMEH agent · Oakville
"I would see it this week."
Ask Kim