

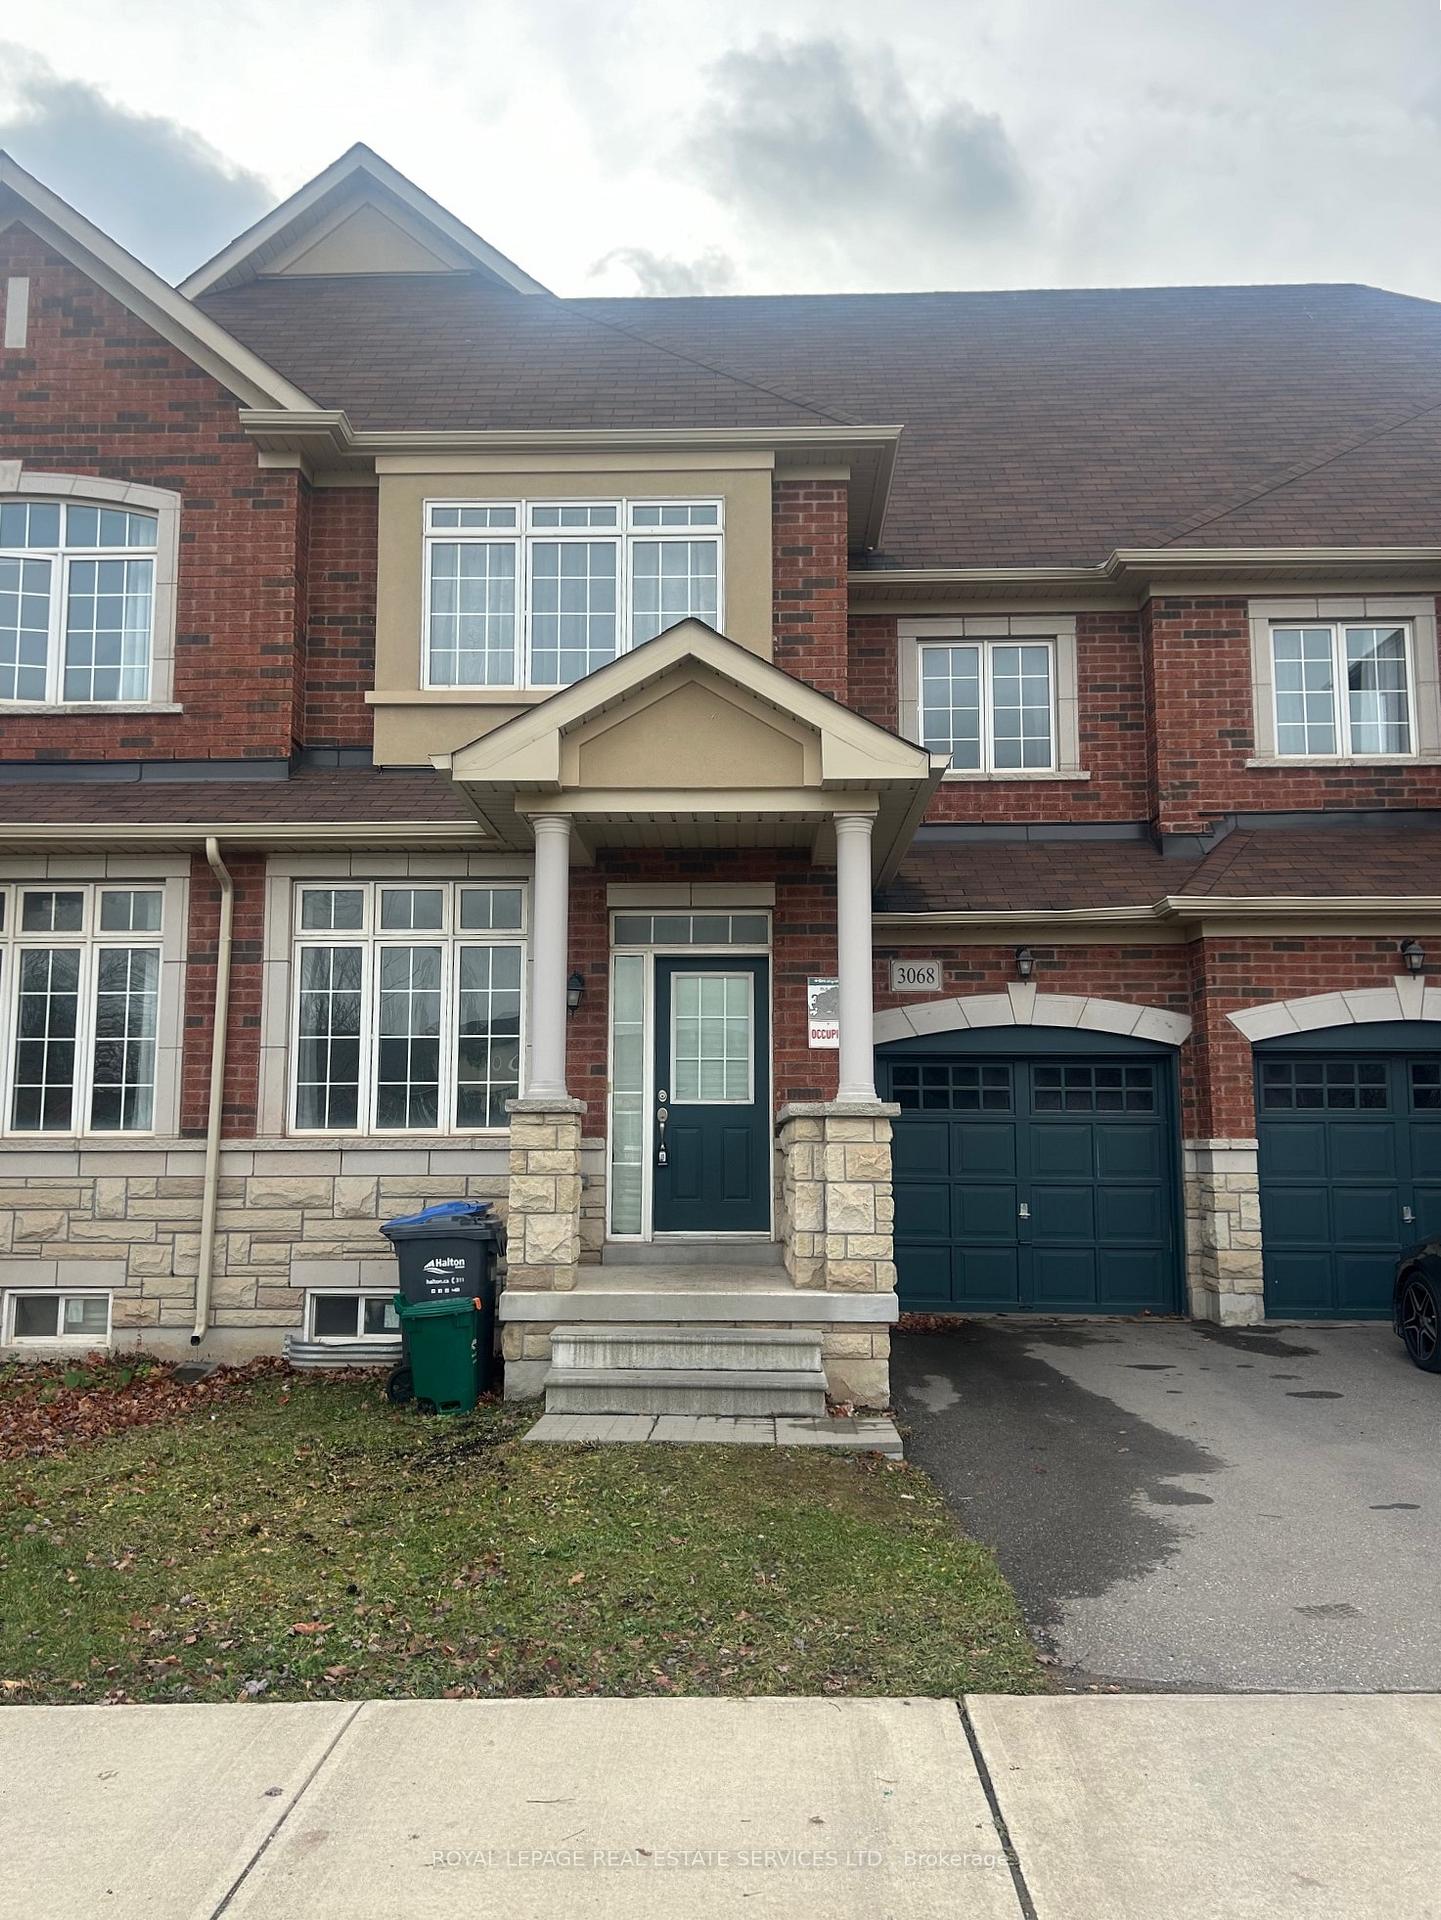
3068 Eighth Line
3068 Eighth Line
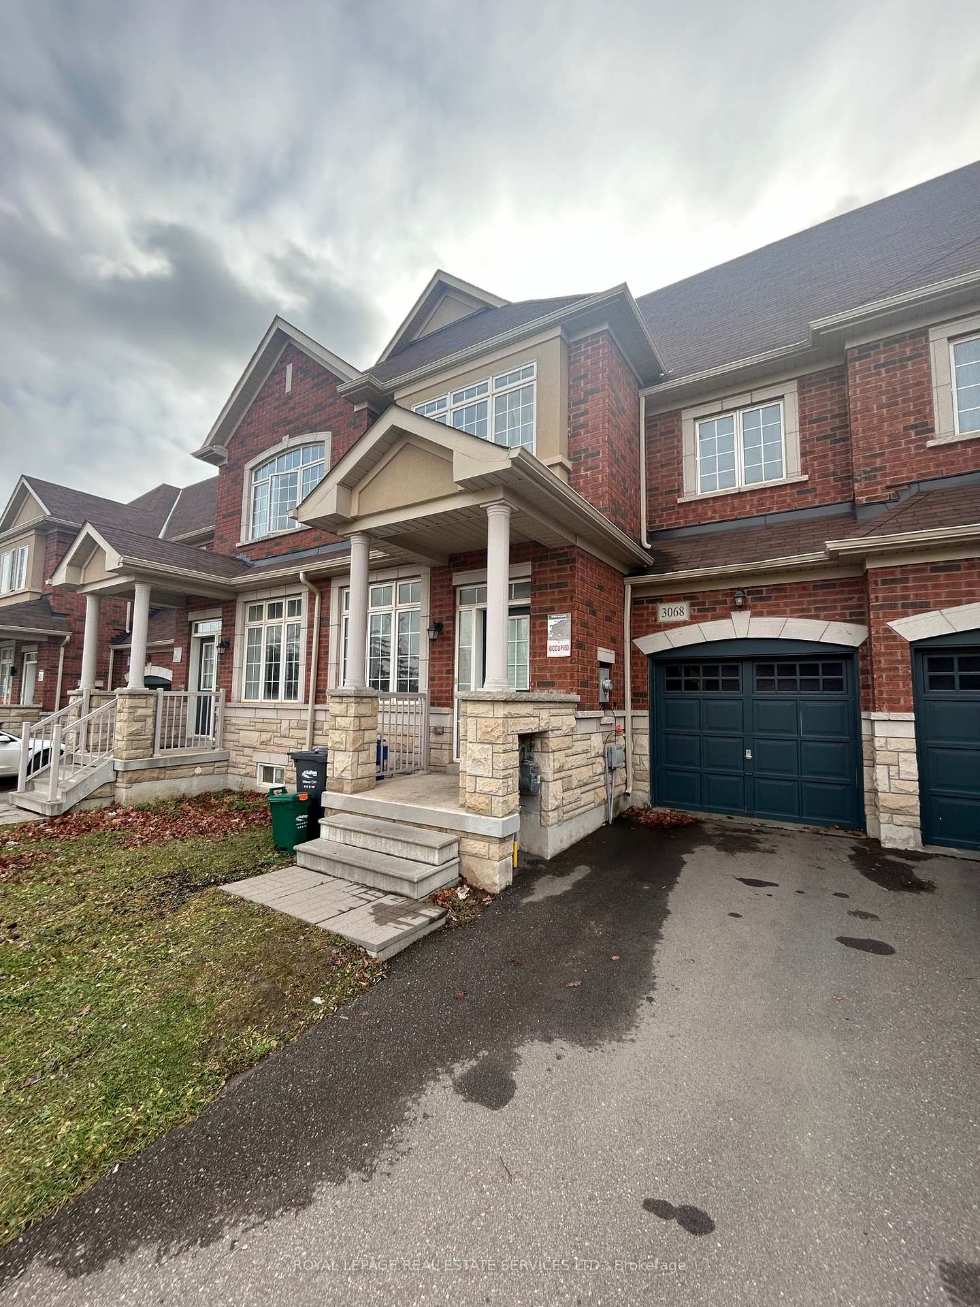
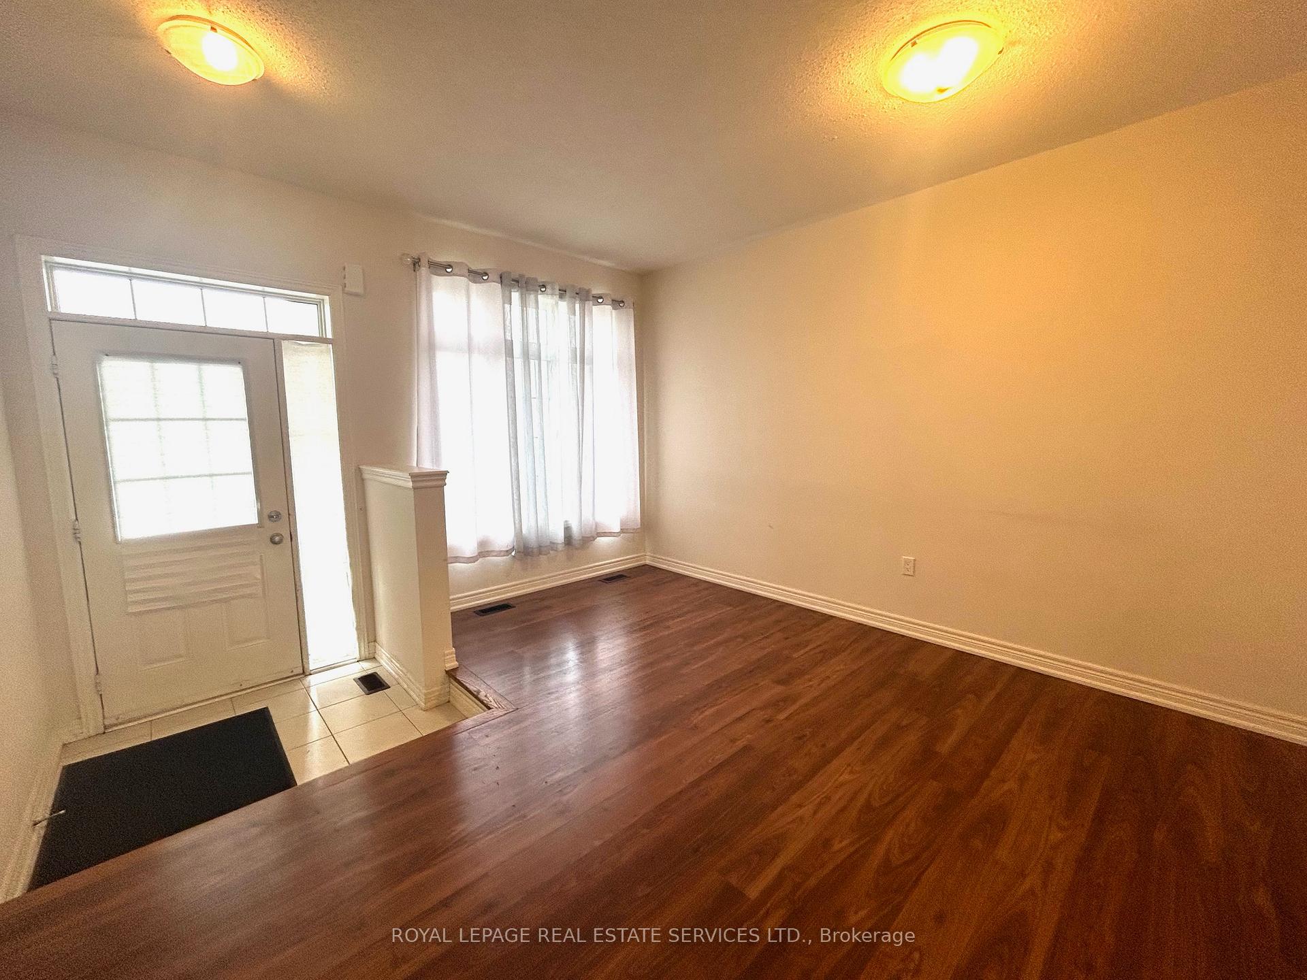
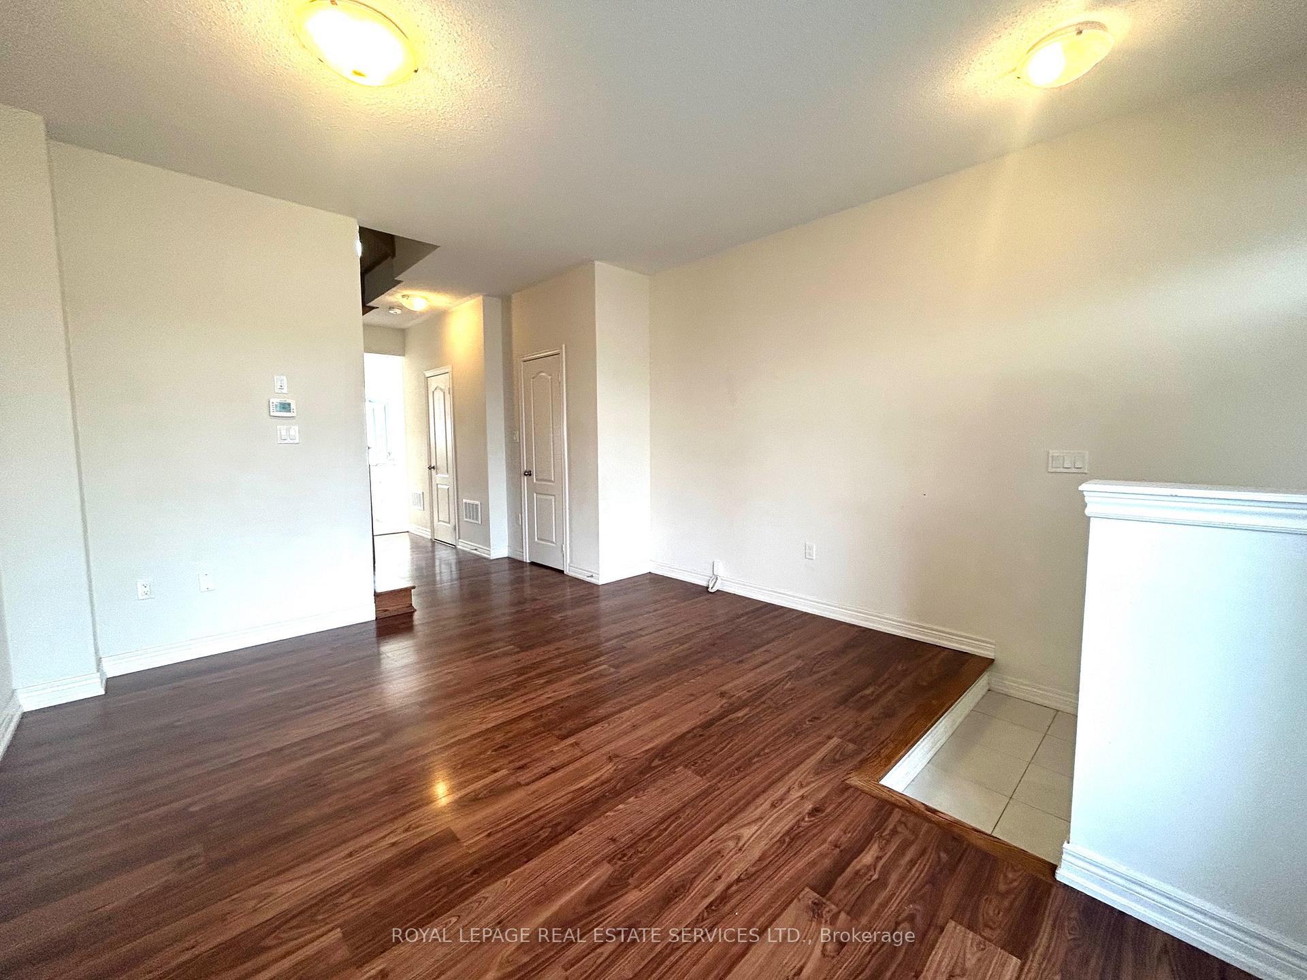
 See all 39 photos
Property history
Facts and features
- BasementUnfinished
- Lot size25 × 93 ft
- Lease term12 months
- FurnishedUnfurnished
- Hardwood floors
- Central air
The homeFreehold Townhouse, 3-storey, Unfinished, full
- Type: Freehold Townhouse
- Style: 3-storey
- Basement: Unfinished, full
InsideHardwood, Ensuite, lower level, Other
- Flooring: Hardwood
- Laundry: Ensuite, lower level
- Features: Other
- Rooms above ground: 9
- Bedrooms: 4
- Bathrooms: 3
- Kitchens: 1
- Family room: Yes
Outside and lotBrick, Asphalt shingle, Concrete
- Exterior: Brick
- Roof: Asphalt shingle
- Foundation: Concrete
- Size: 25 × 93 ft
Parking1 Garage, Built-in, Private
- Spaces: 1 Garage
- Garage: Built-in
- Driveway: Private
Heating, water and powerForced air, gas, Central air, Municipal water
- Heating: Forced air, gas
- Cooling: Central air
- Water: Municipal water
- Sewer: Municipal sewer
Rent and termsRent $3,500 a month, Entire property, Unfurnished
- Rent: $3,500 a month
- Space for rent: Entire property
- Furnished: Unfurnished
- Lease: 12 months
- Paid: Monthly
- Rent includes: Parking
- Deposit: Required
- Credit check: Required
- Employment letter: Required
- Rental application: Required
- References: Required
- Rental items: Hwt
IncludedAll existing stainless steel stove, fridge, b/i dishwasher, b/i microwave range hood. exiting light fixture and window blinds and curtains. washer and dryer.
- Included: All existing stainless steel stove, fridge, b/i dishwasher, b/i microwave range hood. exiting light fixture and window blinds and curtains. washer and dryer.
Listing detailsW11887661, Rented, Dec 10, 2024
- MLS® number: W11887661
- Status: Rented
- Listed on: Dec 10, 2024
- Days on market: 6
- Updated: Dec 16, 2024
- Possession: 2025-01-01 / January 1, 2025
- Occupied by: Vacant
- Listing brokerage: ROYAL LEPAGE REAL ESTATE SERVICES LTD.
About this home
3068 Eighth Line, Oakville (Joshua Meadows), ON L6H 0S6
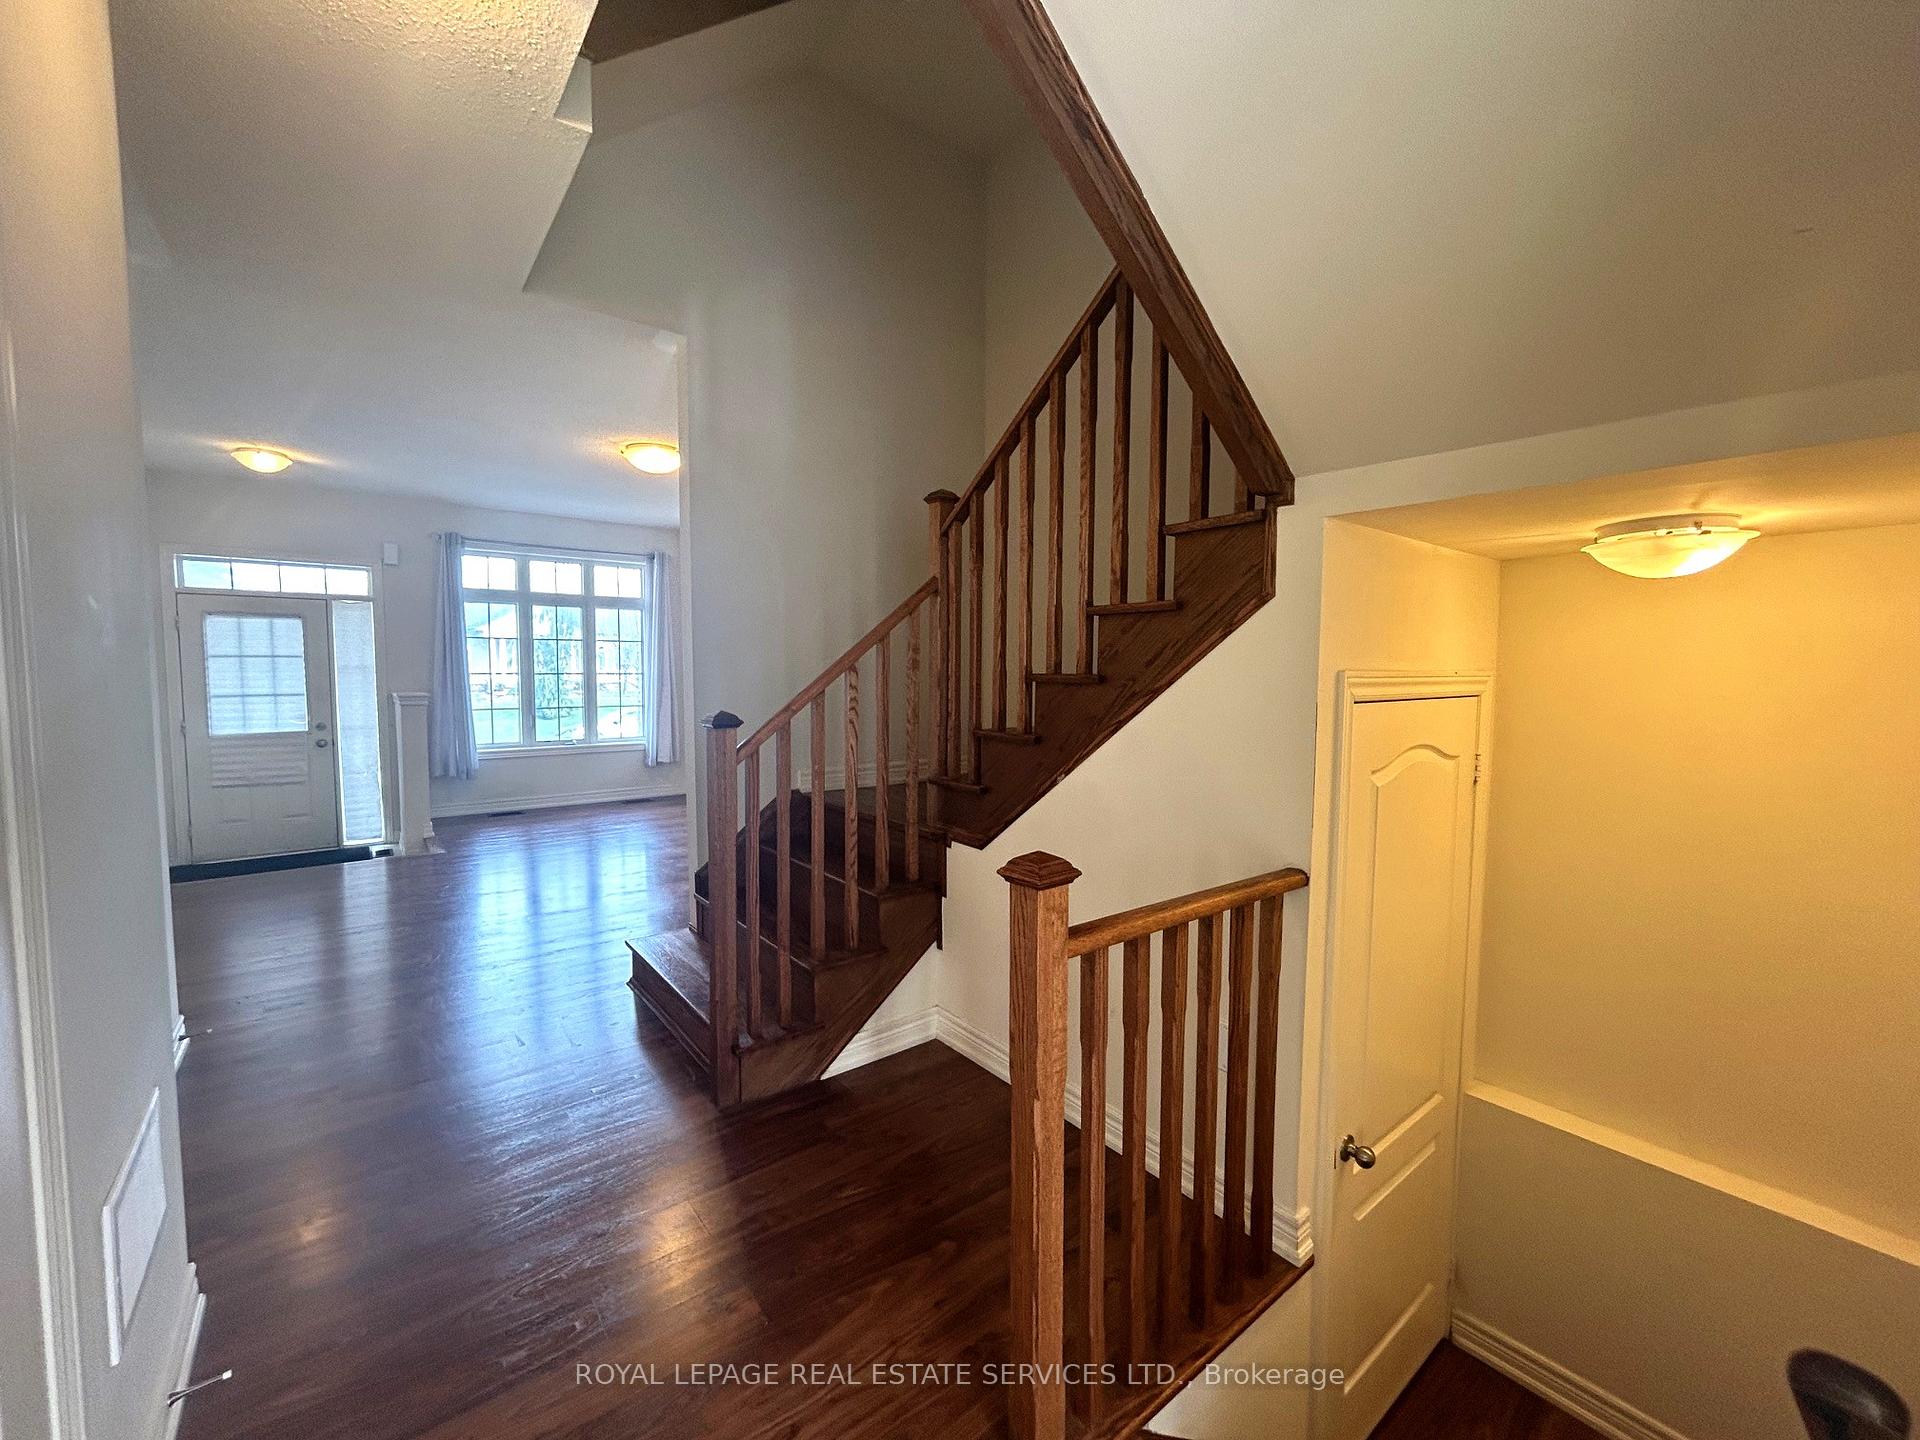
Welcome to this stunning 3-storey townhouse nestled in the heart of Rural Oakville, a vibrant community close to major hwys and the city of Mississauga. Enjoy a friendly NBHD atmosphere w/easy access to urban conveniences. 4 bedrooms + 3 bathrooms, perfect for families or professionals. Main floor offers 9 ceiling high, features a large, well-lit kitchen + an eat-in breakfast area, O/L the Garden. An open-concept living and dining spaces, ideal for entertaining or relaxing. 2nd floor, landed on a large sitting area w/ a picture window, can be a home office or quiet reading area before bed. The primary BR boasts a 4-piece ensuite and a large walk-in closet, accompanied by a spacious second bedroom also with a W/I closet. 3rd floor w/2 additional side-by-side bedrooms w/generous double door closet space and liner closet. The 3rd bedroom has a balcony can step out for a fresh air. Both rooms are offers unobstructed view of quiet neighborhood. This well kept over 2000SF TH, has new floor for 2nd & 3rd. Entire house w/wood stairs.
Ask about this home
A HOMEH agent will answer your questions about this home.
Around this home
Daily convenience, out of 100, from the distances below
Schools nearby
School rating, out of 10.
Helpful calculators
Your HOMEH agent

"I would see it this week."