

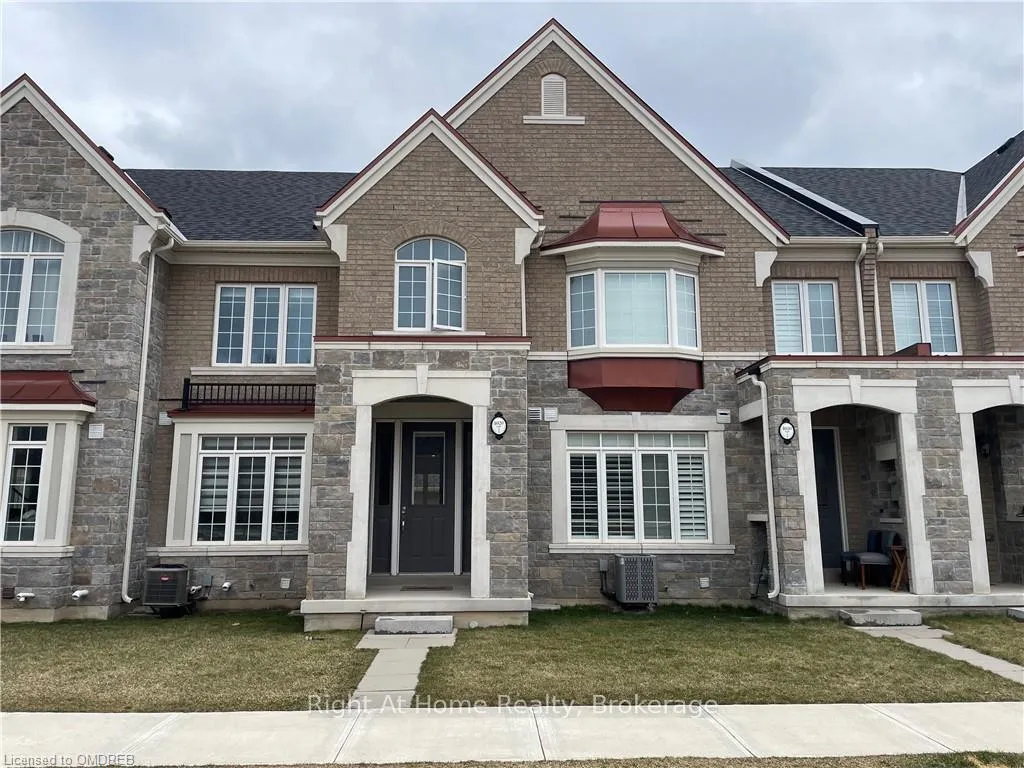
Unit 2, 4020 Post Road
Unit 2, 4020 Post Road
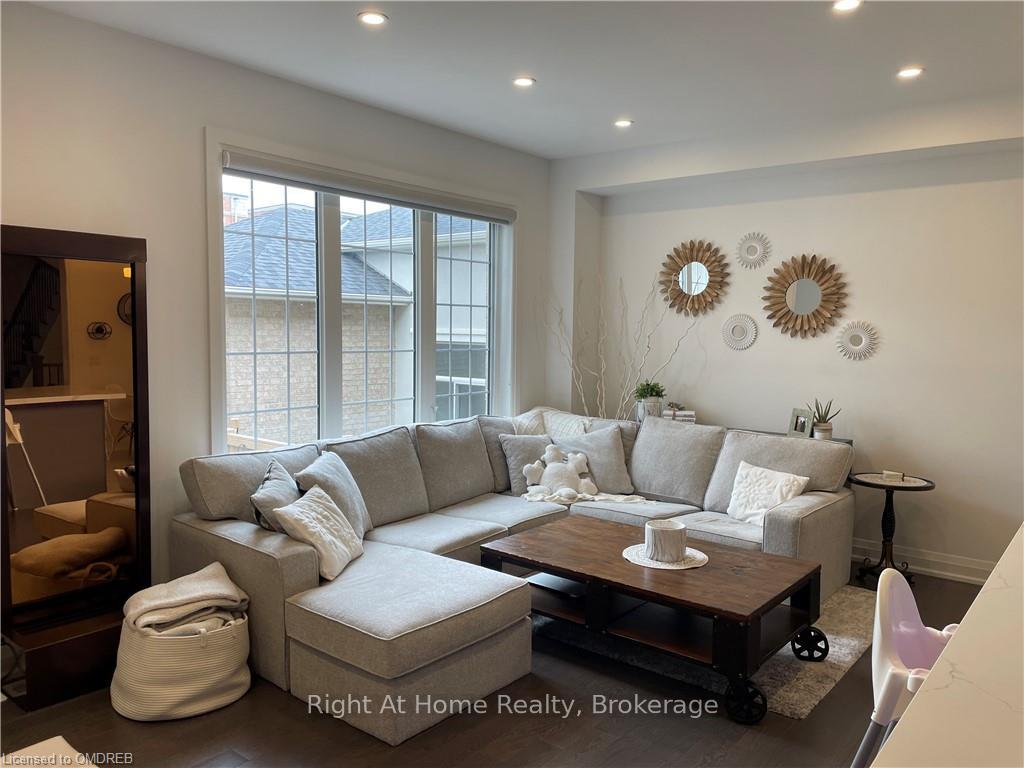 See all 41 photos
Property history
- $3,900TerminatedList: 2024-03-29|End: 2026-01-02|644 daysW10449475
Facts and features
- BasementUnfinished
- Lot size21 × 114 ft
- Lease term12 months
- Age of home0–5 years
- Fireplace
- Central air
The homeFreehold Townhouse, 2-storey, Age 0–5 years
- Type: Freehold Townhouse
- Style: 2-storey
- Age: 0–5 years
- Living space: 1,500–2,000 sq ft
- Basement: Unfinished, full
- Exposure: North
- Waterfront: None
InsideFireplace Yes, living room, Ensuite, Ventilation system
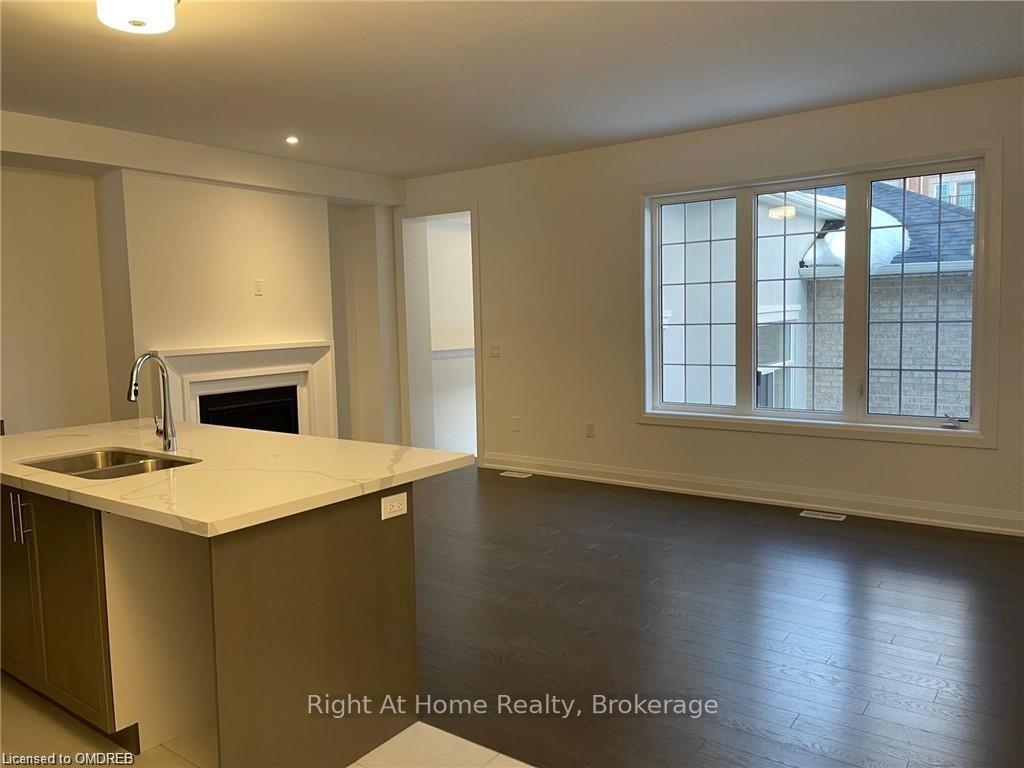
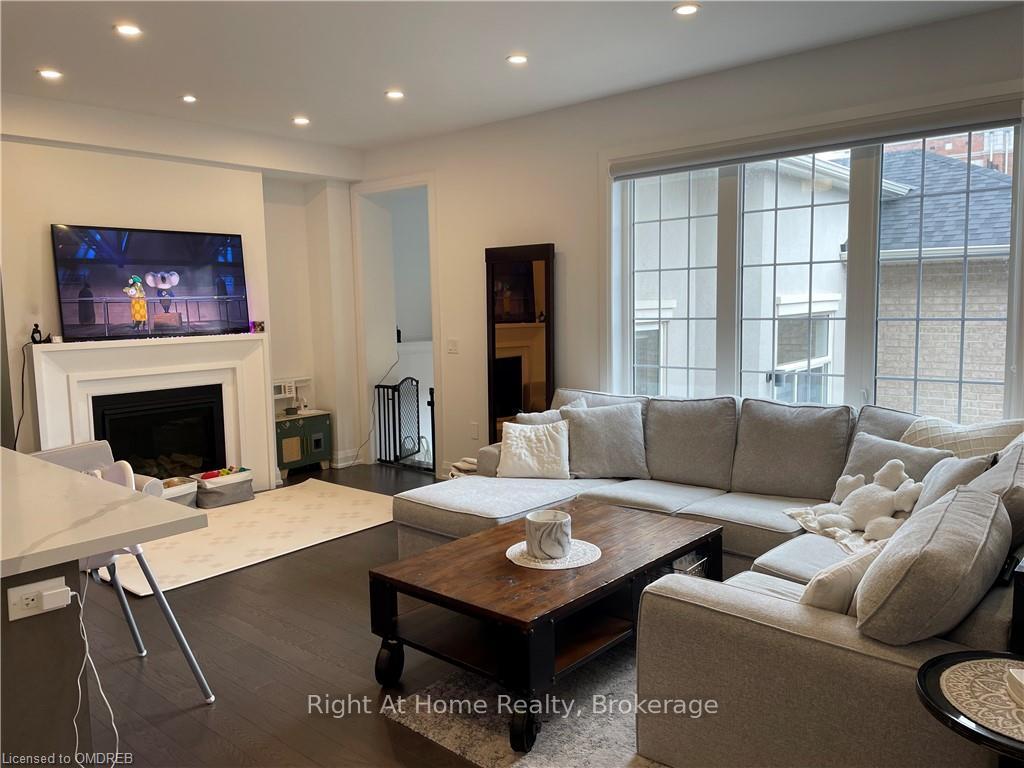
- Fireplace: Yes, living room
- Laundry: Ensuite
- Features: Ventilation system
- Rooms above ground: 12
- Rooms in the basement: 0
- Bedrooms: 3
- Bathrooms: 2
- Kitchens: 1
Outside and lotBrick, Shingles, 21 × 113.68 ft
- Exterior: Brick
- Roof: Shingles
- Size: 21 × 113.68 ft
- Zoning: NC-43
Parking2 Garage, Attached, Private double
- Spaces: 2 Garage
- Garage: Attached
- Driveway: Private double
Heating, water and powerForced air, gas, Central air, Municipal water
- Heating: Forced air, gas
- Cooling: Central air
- Water: Municipal water
- Sewer: Municipal sewer
Rent and termsRent $3,900 a month, 12 months, Building insurance
- Rent: $3,900 a month
- Lease: 12 months
- Rent includes: Building insurance
IncludedDishwasher, dryer, rangehood, refrigerator, stove, washer
- Included: Dishwasher, dryer, rangehood, refrigerator, stove, washer
Listing detailsW10449475, Terminated, Mar 29, 2024
- MLS® number: W10449475
- Status: Terminated
- Listed on: Mar 29, 2024
- Days on market: 644
- Updated: Jan 2, 2026
- Possession: 2024-04-15 / Flexible
- Occupied by: Tenant
- Listing brokerage: Right At Home Realty, Brokerage
About this home
Unit 2, 4020 Post Road, Oakville (Glenorchy), ON L6H 3R2
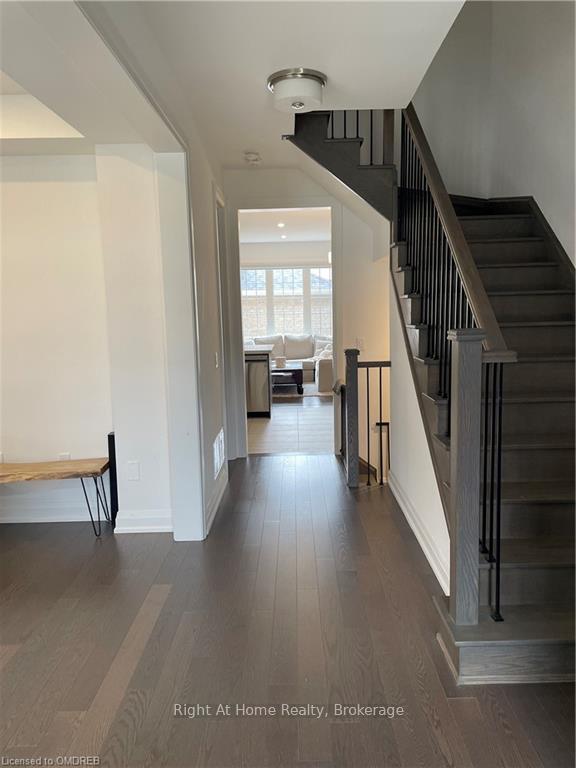
Spacious fully Upgraded 2 year old - 3 bed/3 washroom townhouse overlooking park. Mud room with heated floors! 9ft celings, Hardwood Floors and pot lights throughout Main level, Oak Staircase. Elegant Open concept Eat in kitchen with Quartz Countertops, Large Island & Stainless Steel Appliances. Formal dining area over with servery to kitchen. Master Bedroom overlooking park with Large Walk-In Closet and a 5 Piece Ensuite: Double Vanity with Quartz Countertop, Shower stall and Soaker Tub. 3-piece Main Washroom with Quartz Countertop. Double car garage for 2 small cars. Minutes from Hwys 407 & 403, schools, parks, shopping centres!
Ask about this home
A HOMEH agent will answer your questions about this home.
Around this home
Daily convenience, out of 100, from the distances below
Schools nearby
School rating, out of 10.
Helpful calculators
Your HOMEH agent

"I would see it this week."