

1219 Winterbourne Drive
Detached Rented
1/131219 Winterbourne Drive
Detached Rented
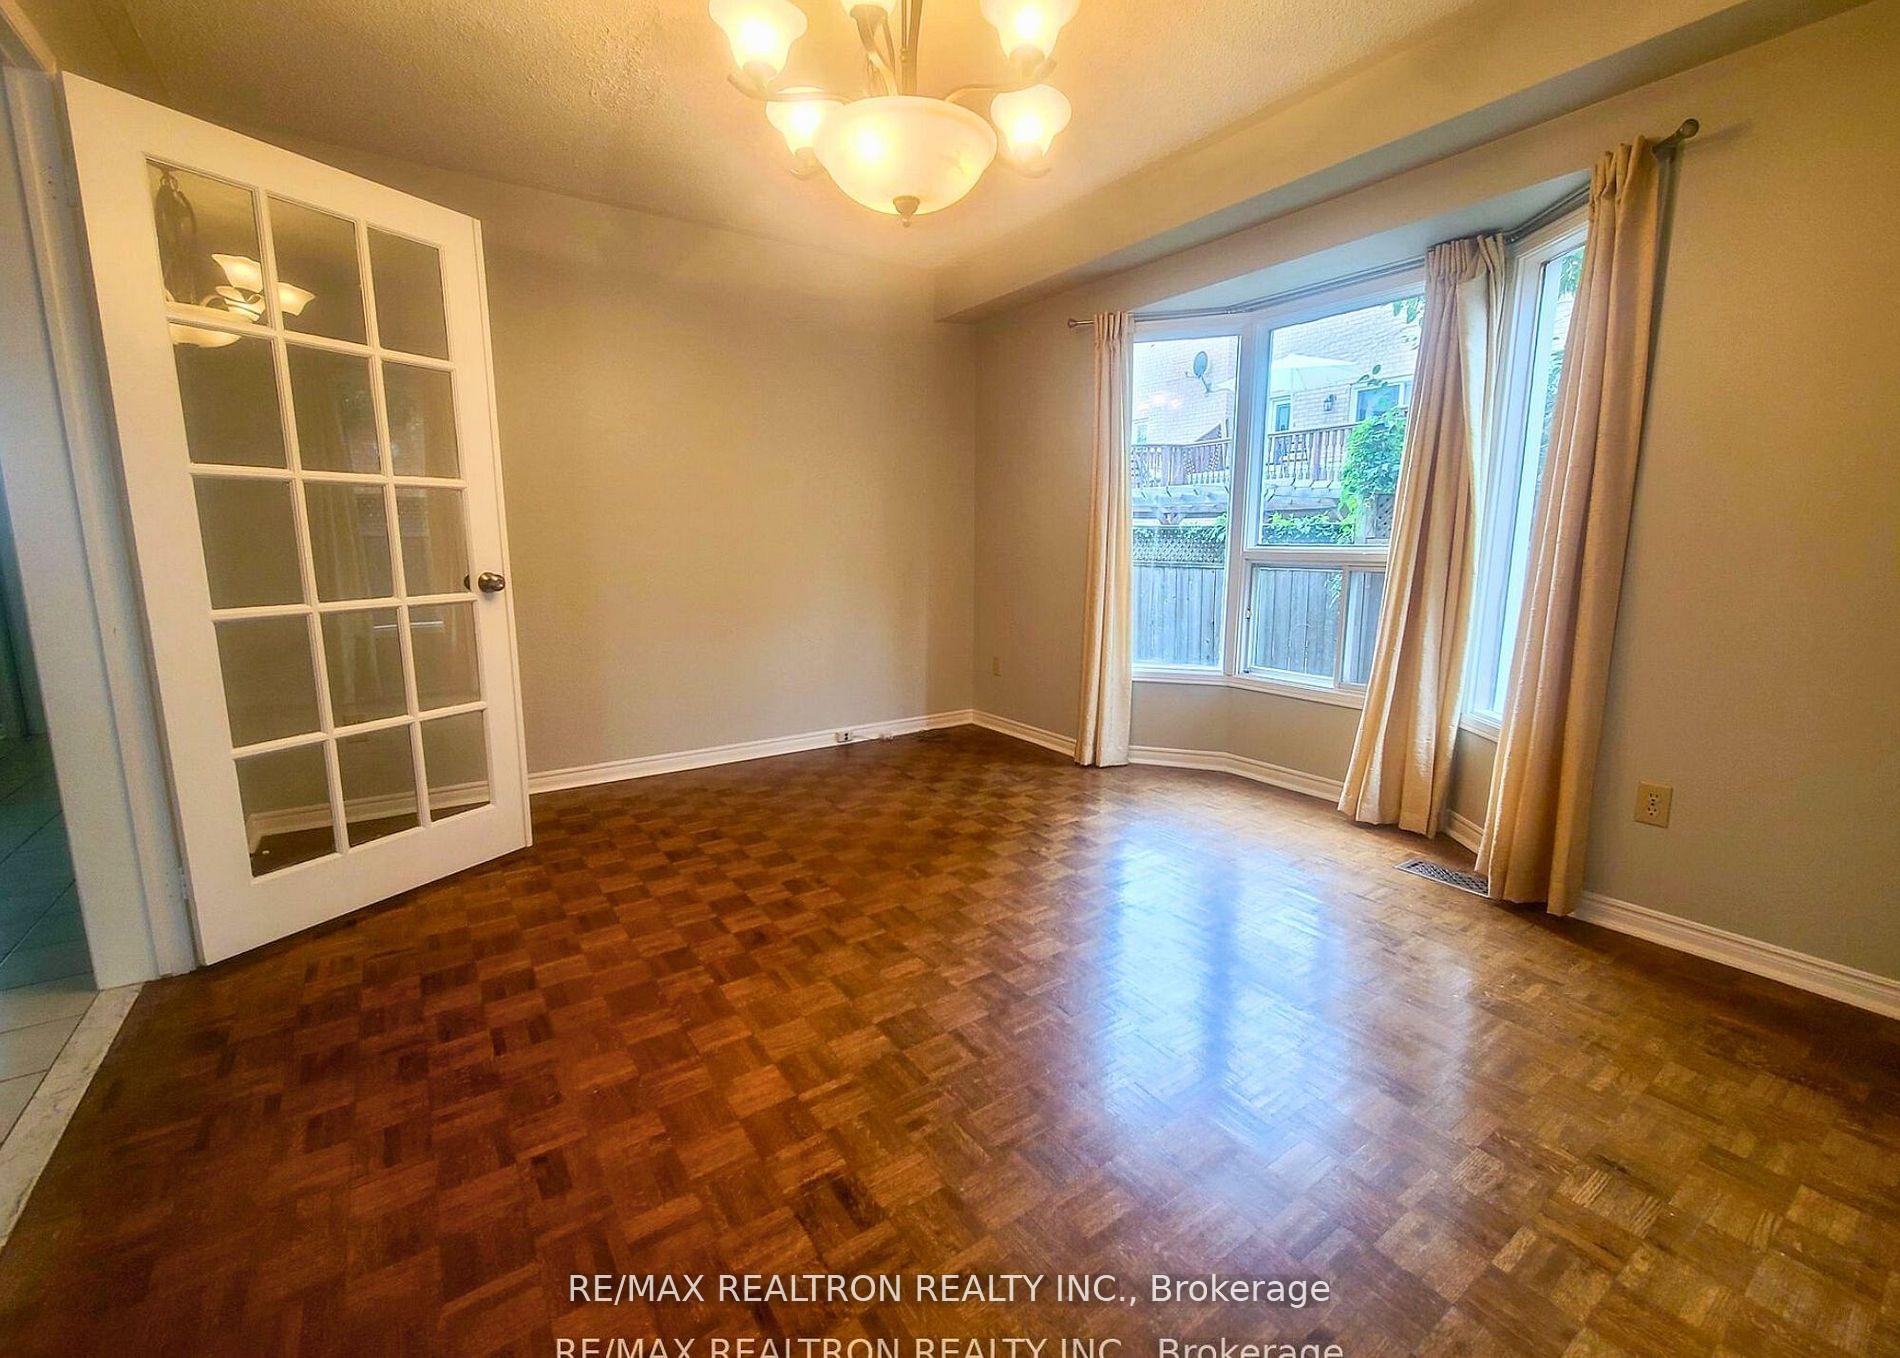 See all 13 photos
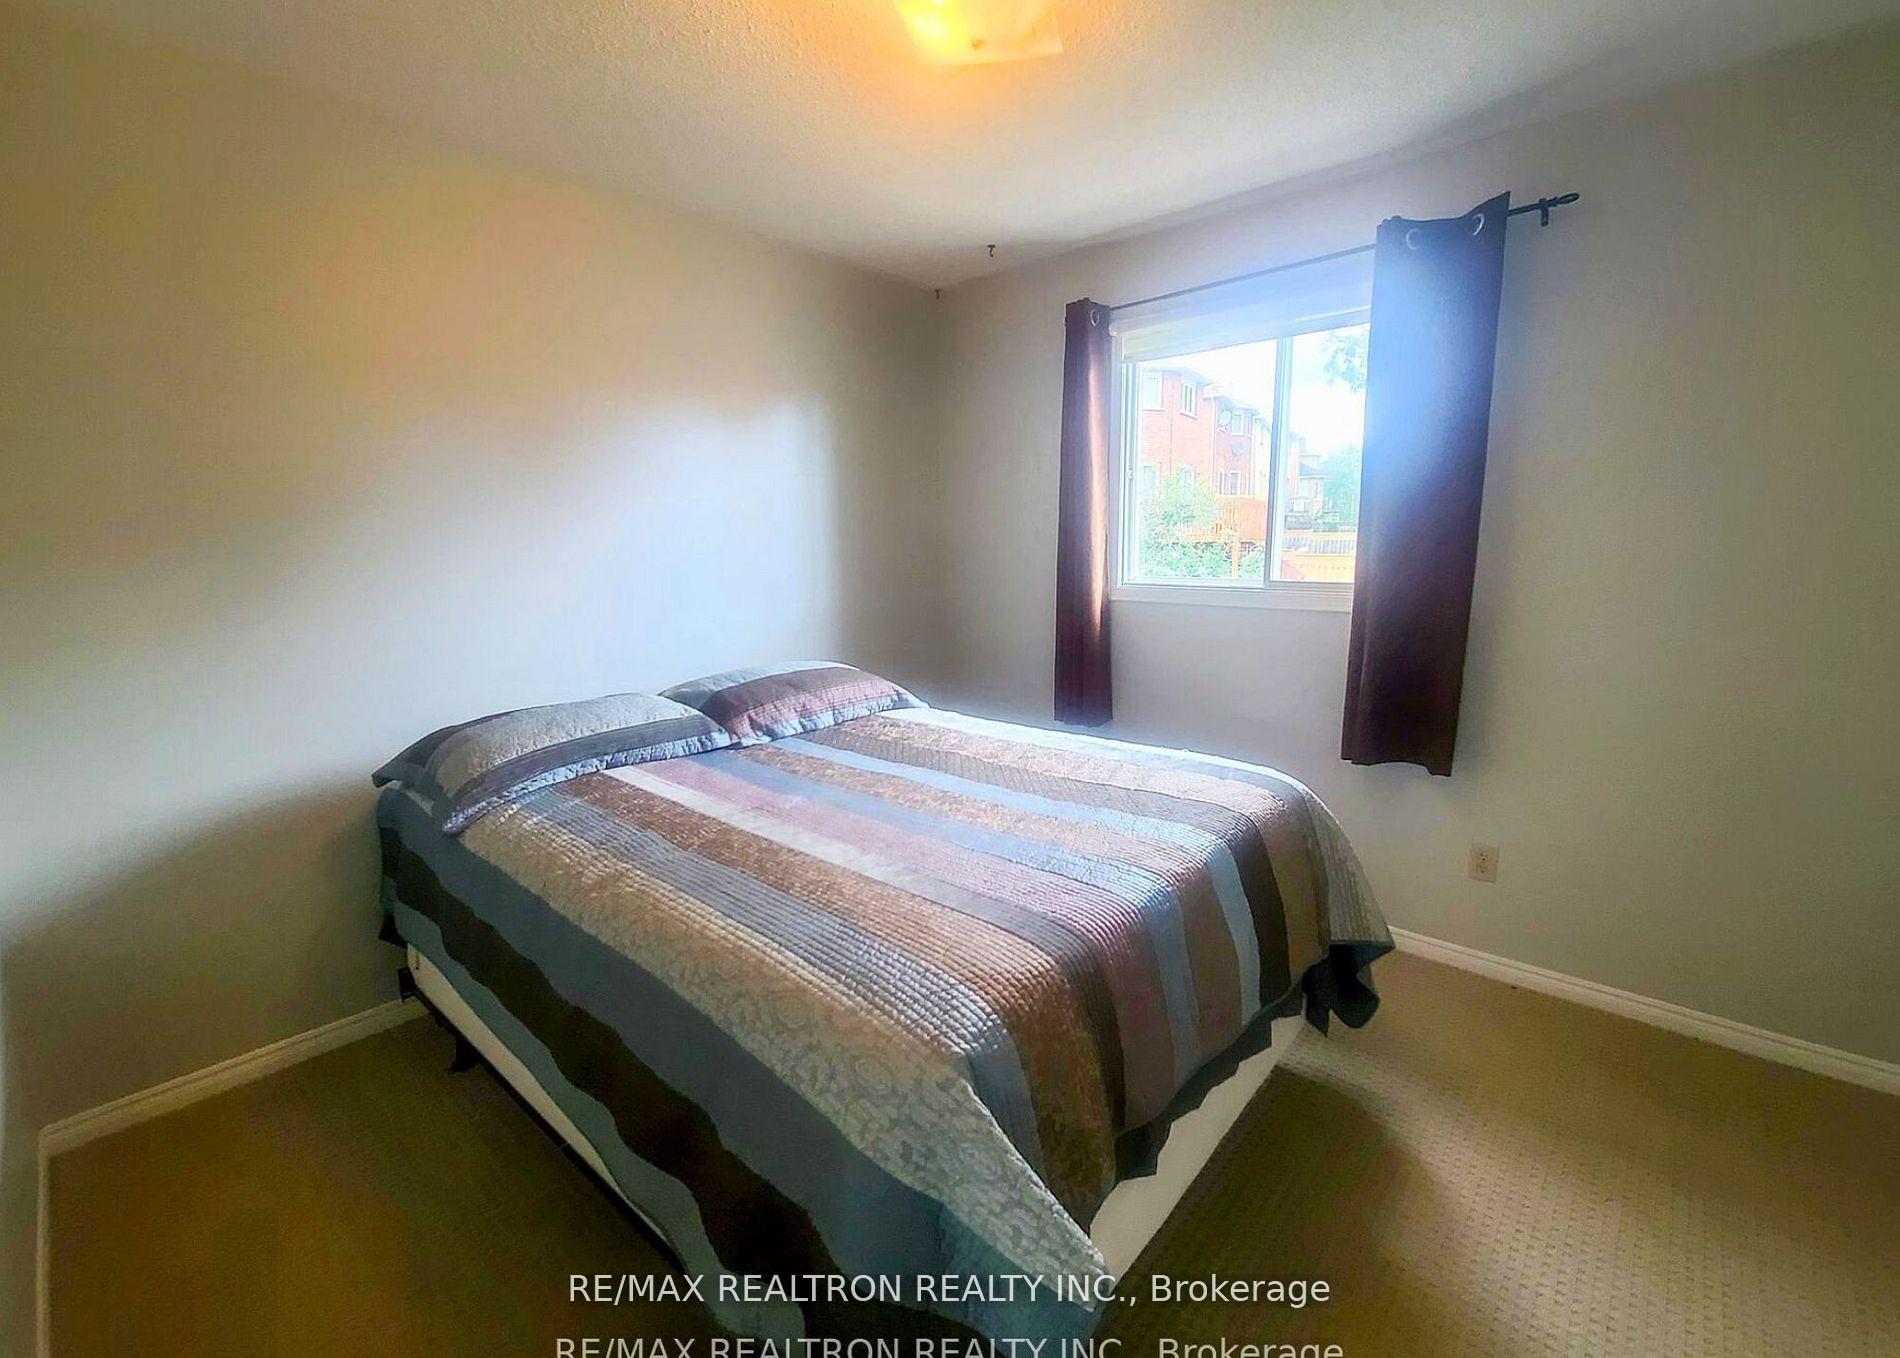
4 Bedrooms
4 Bathrooms
2 Garage
— sq.ft
Entire Home
— Unit
Property history
Facts and features
- BasementFinished
- Lease term12 months
- FurnishedUnfurnished
- LaundryEnsuite
What stands out
- Fireplace
- Central air
The homeDetached, 2-storey, Finished
- Type: Detached
- Style: 2-storey
- Basement: Finished
InsideFireplace Yes, Ensuite, Rooms above ground 8
- Fireplace: Yes
- Laundry: Ensuite
- Rooms above ground: 8
- Bedrooms: 4
- Bathrooms: 4
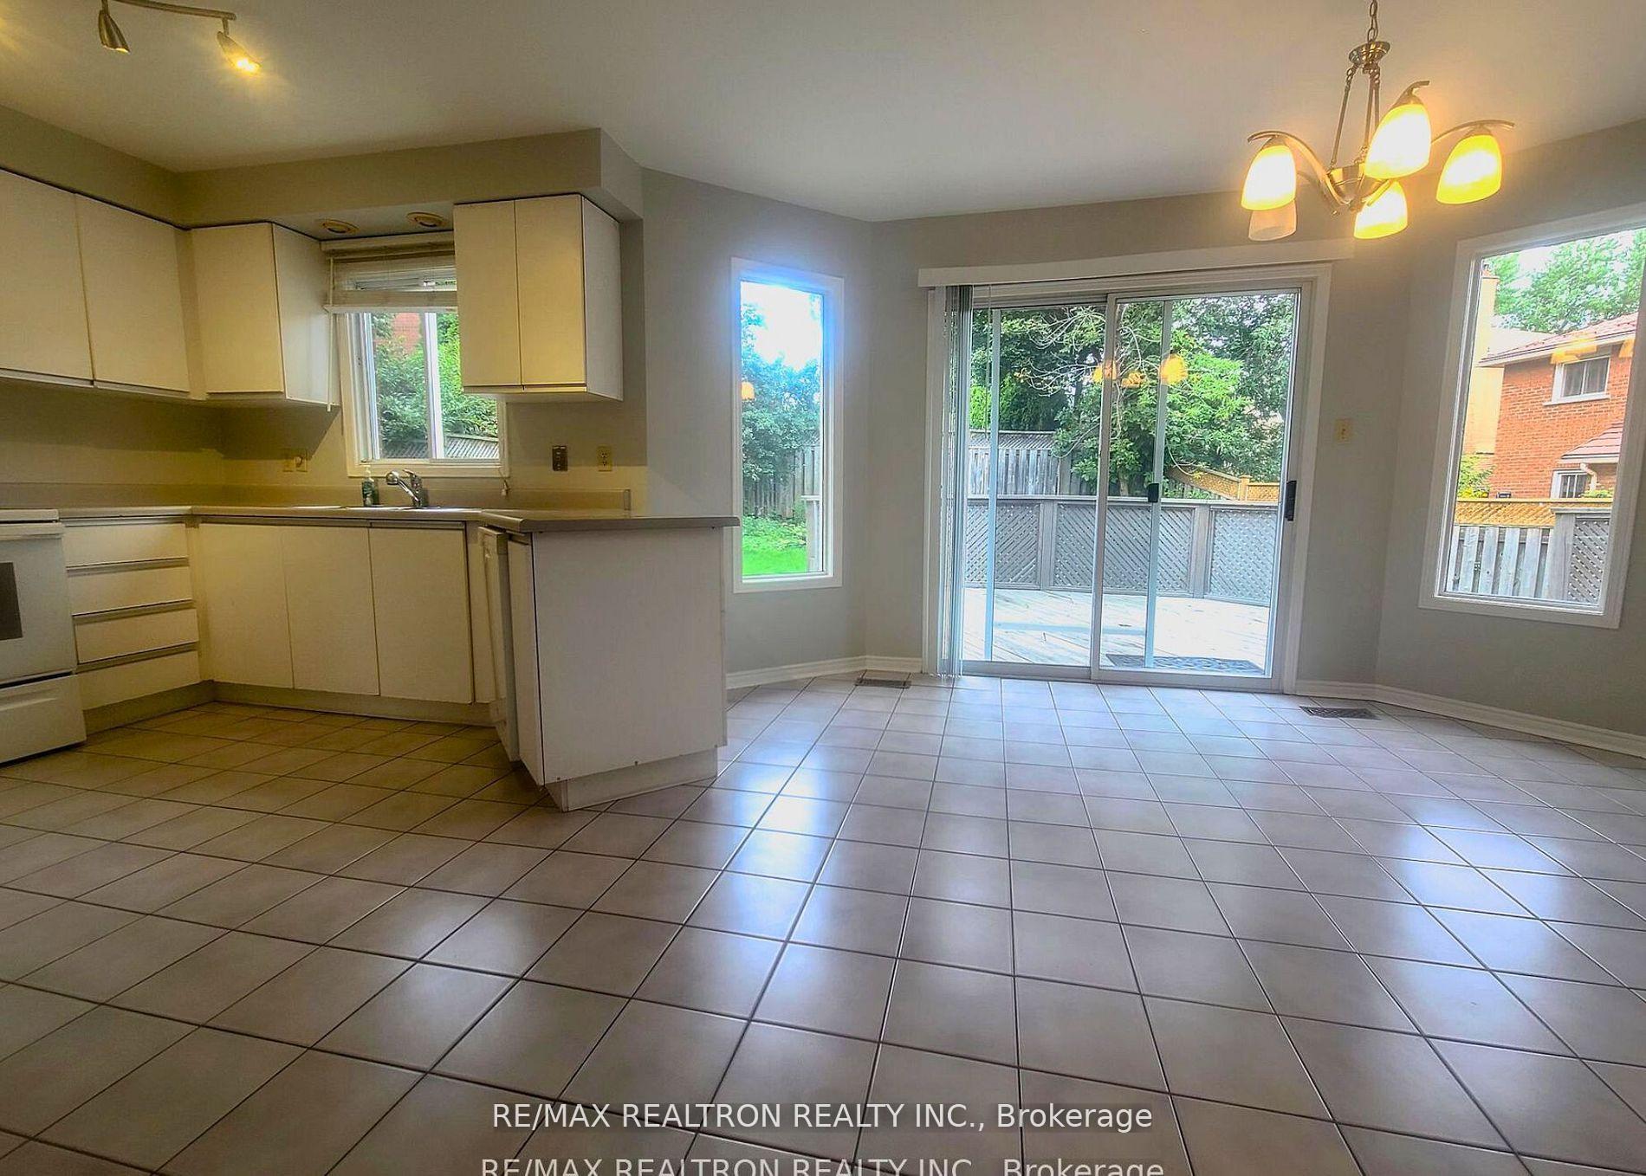
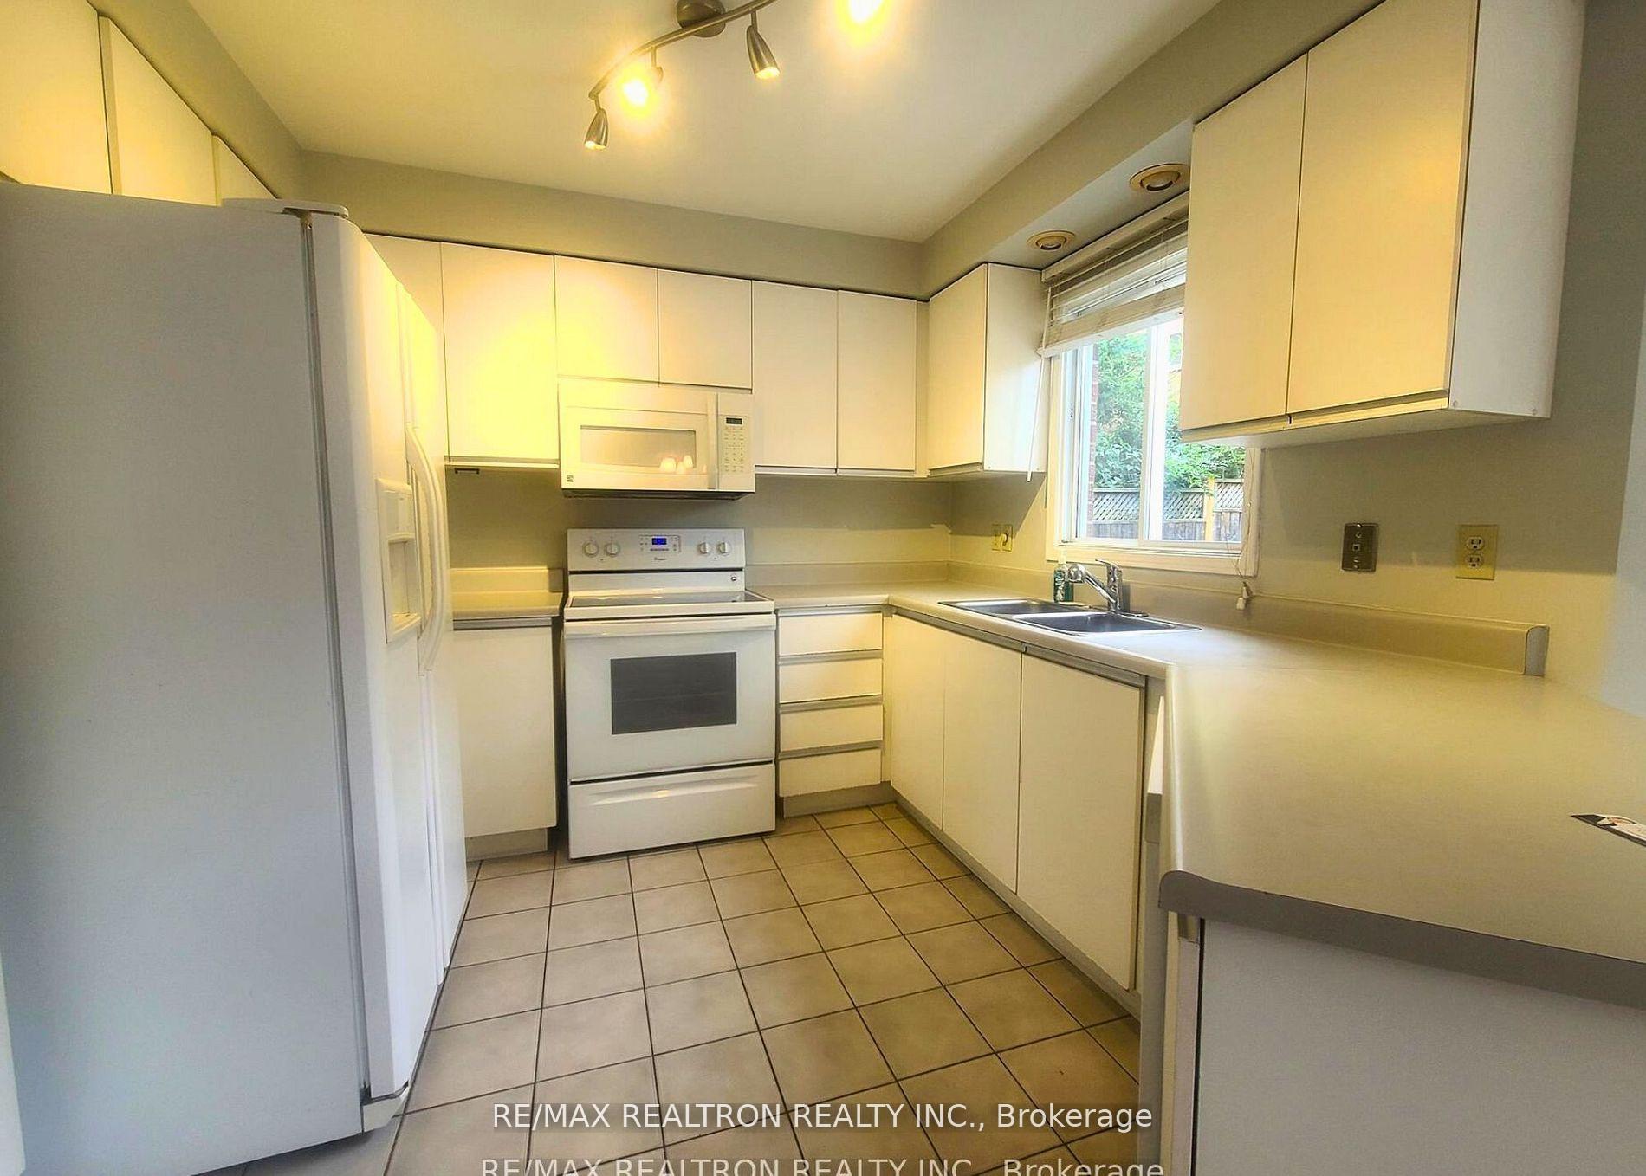
- Kitchens: 1
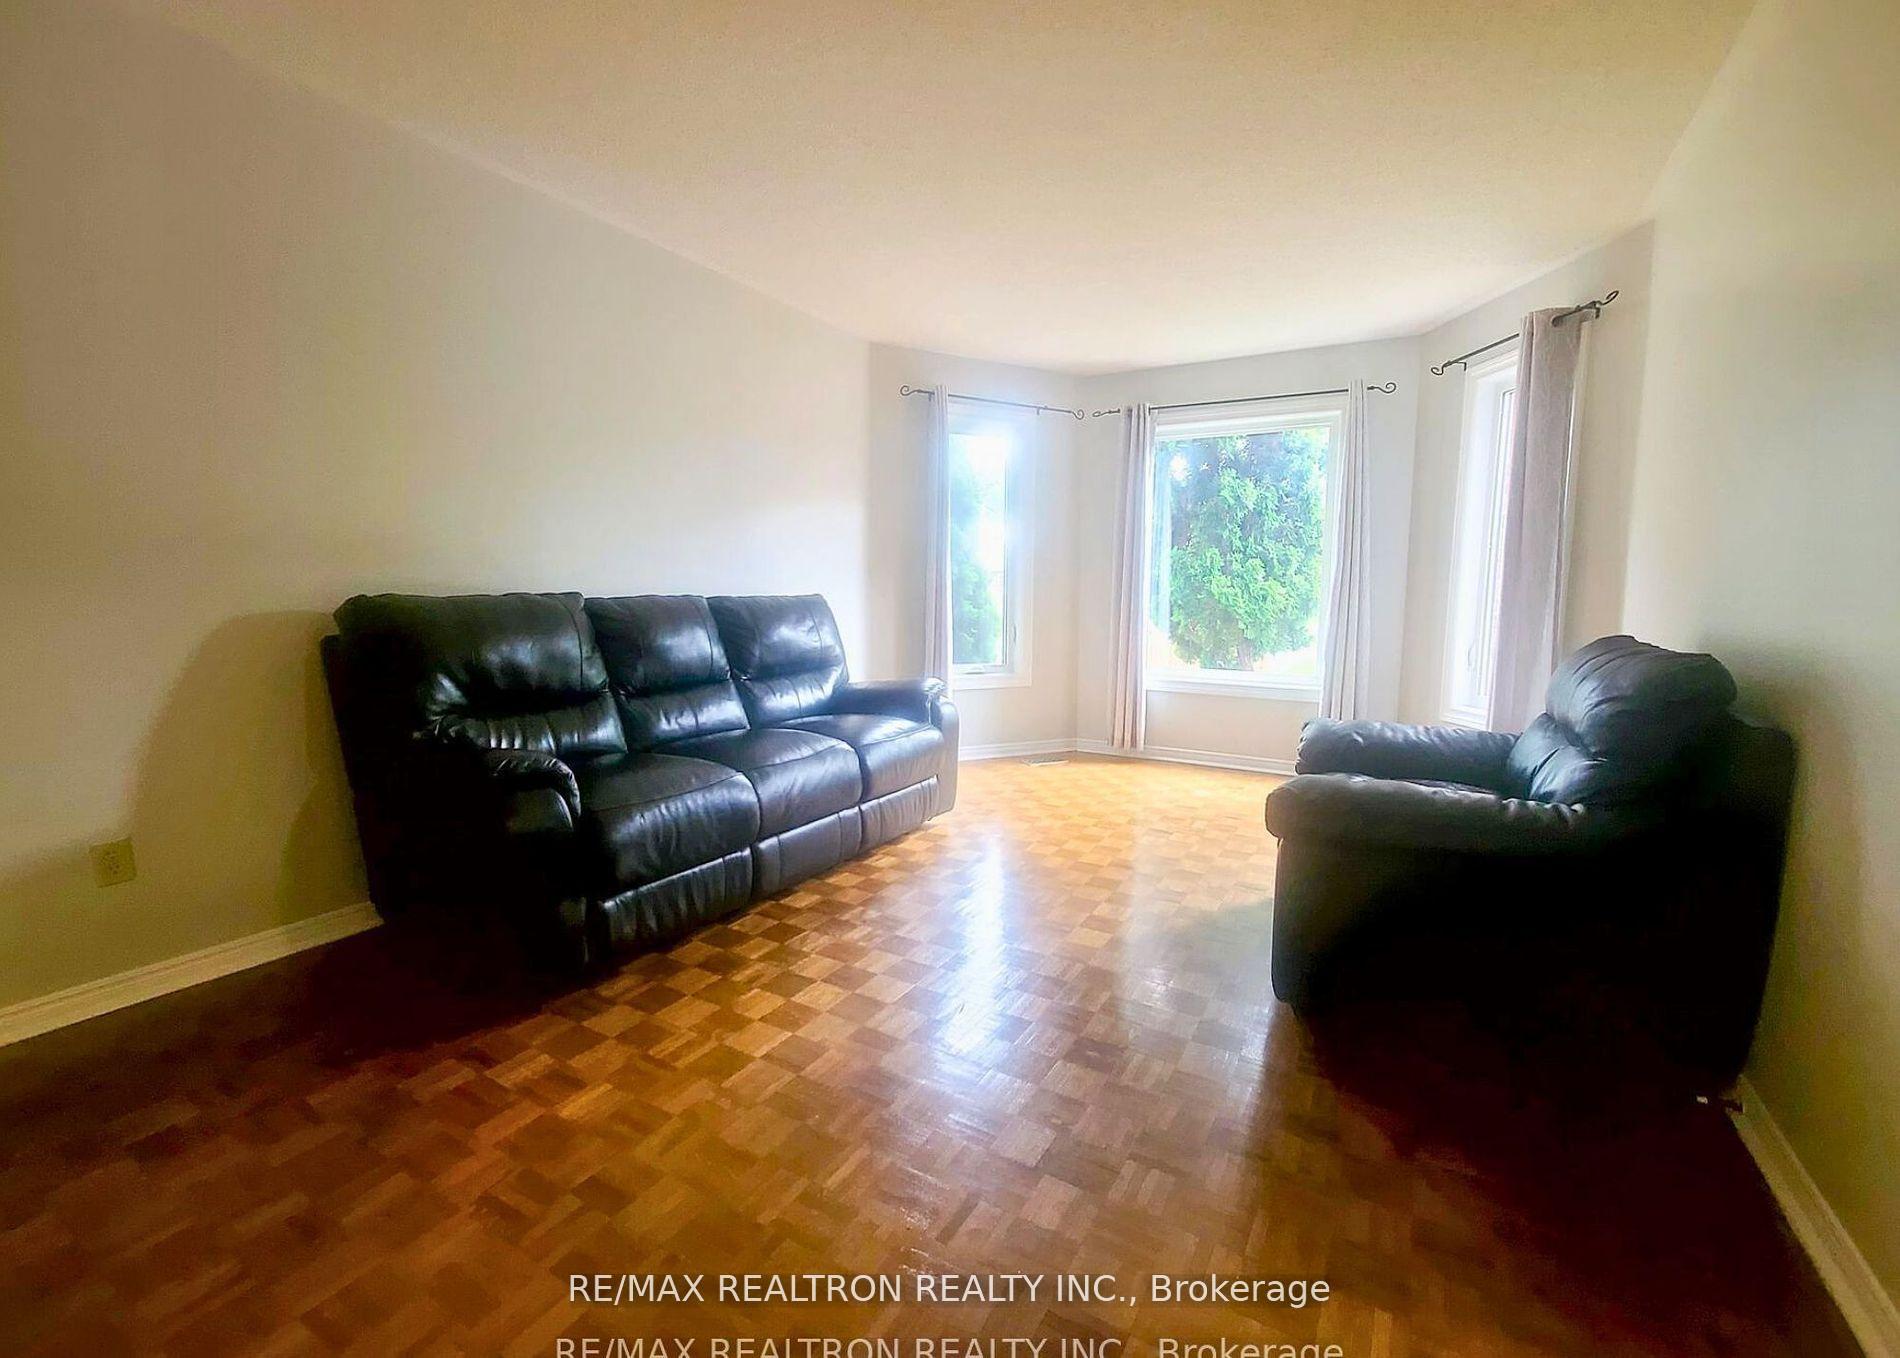
- Family room: Yes
Outside and lotBrick, Asphalt shingle, Concrete block
- Exterior: Brick
- Roof: Asphalt shingle
- Foundation: Concrete block
Parking2 Garage, Attached, Private
- Spaces: 2 Garage
- Garage: Attached
- Driveway: Private
Heating, water and powerForced air, gas, Central air, Municipal water
- Heating: Forced air, gas
- Cooling: Central air
- Water: Municipal water
- Sewer: Municipal sewer
Rent and termsRent $4,775 a month, Entire property, Unfurnished
- Rent: $4,775 a month
- Space for rent: Entire property
- Furnished: Unfurnished
- Lease: 12 months
- Rent includes: Central air conditioning, common elements, parking
Listing detailsW10410349, Rented, Nov 6, 2024
- MLS® number: W10410349
- Status: Rented
- Listed on: Nov 6, 2024
- Days on market: 40
- Updated: Dec 16, 2024
- Possession: Immediately
- Occupied by: Vacant
- Listing brokerage: RE/MAX REALTRON REALTY INC.
About this home
1219 Winterbourne Drive, Oakville (Clearview), ON L6J 7G3
Welcome to 1219 Winterbourne Dr in Oakville's coveted Clearview neighborhood. This residence offers a fantastic layout with 4+1 bedrooms, 4 washrooms, it provides ample room for comfortable living. Enjoy the spacious family room, inviting living room, Walking distance to parks and shopping. Easy highway access, minutes to the new hospital, trendy downtown Oakville and in the Oakville Trafalgar High School zone.
Read more
Ask about this home
A HOMEH agent will answer your questions about this home.
Ask a question
Around this home
FORD DRIVE & KINGSWAY DRIVE
Errands
Parks
Schools
Daily convenience, out of 100, from the distances below
ParkKingsford Garden - Off-Leash Area · 8 within 1 km2 min walk116 m
GroceryHasty Market9 min walk559 m
SchoolSt. Luke Catholic Elementary School4 min walk250 m
PharmacyKingsway Pharmacy9 min walk565 m
Cafés & foodGolden Palace Chinese Take-out · 3 within 1 km9 min walk551 m
Gym & rec centreJoshua's Creek Arenas17 min walk1.0 km
LibraryOakville Public Library - Clearview Branch12 min walk722 m
WalkDriveStraight-line distance, open map data
Grocery0.6 km
Park0.1 km
Coffee1.2 km
Dining1.2 km
Gym1.4 km
Schools nearby
School rating, out of 10.
St. Luke Catholic Elementary Schoolelementary · Catholic · 0.3 km
8.0/10Excellent
James W. Hill Public Schoolelementary · Public · 0.7 km
8.1/10Excellent
John Knox Christian Schoolelementary · Private · 0.9 km
—
Contact agent
Helpful calculators
Rent vs buy
Affordability
Mortgage
Down payment
Stress test
CMHC insurance
Your HOMEH agent

NimaHOMEH agent · Oakville
"I would see it this week."
Ask Nima