

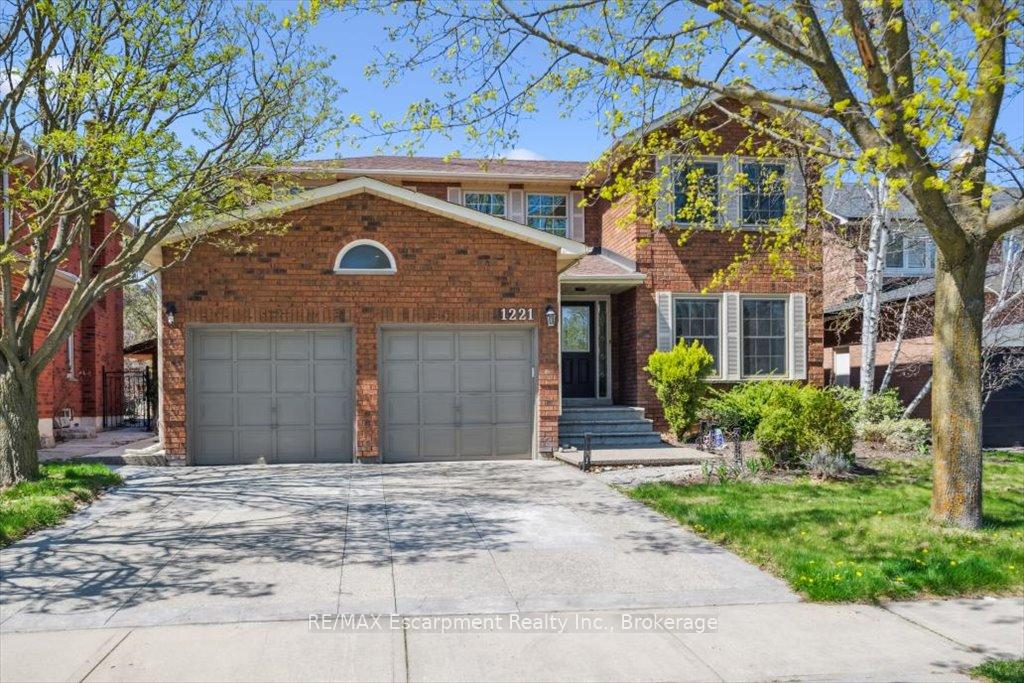
1221 Parsons Lane
1221 Parsons Lane
 See all 45 photos
Property history
Facts and features
- BasementFinished
- Water, sewerMunicipal
- HeatingForced air
- CoolingCentral air
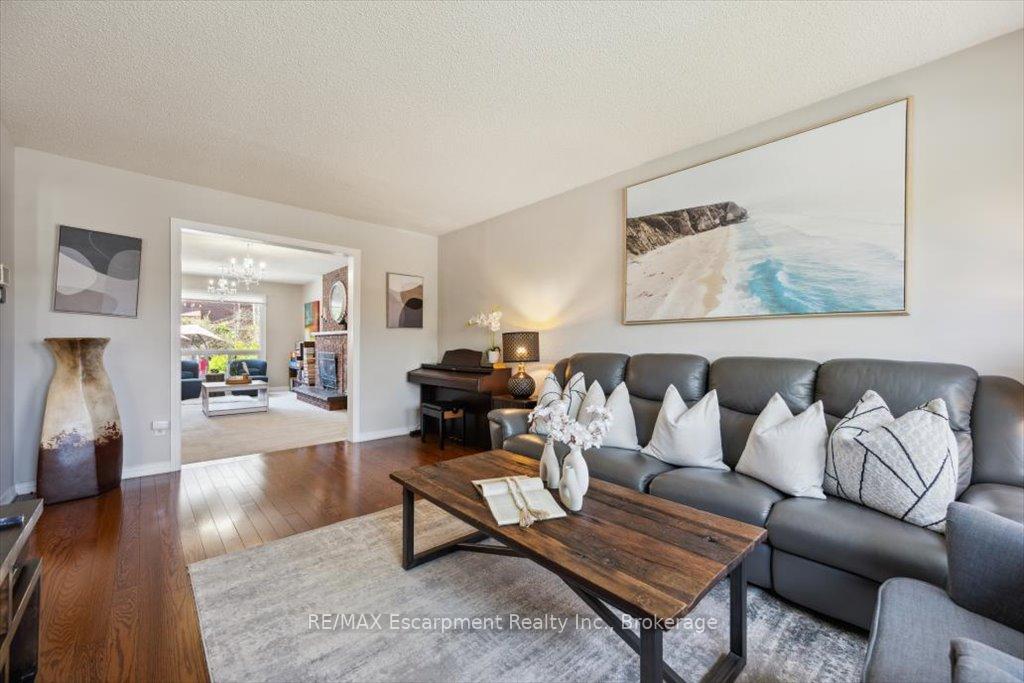
- Hardwood floors
- Fireplace
- Central air
- Inground pool
The homeDetached, 2-storey, 2,500–3,000 sq ft
- Type: Detached
- Style: 2-storey
- Living space: 2,500–3,000 sq ft
- Basement: Finished
InsideFireplace Yes, family room, rec room, Hardwood, Vinyl, Auto garage door remote, central vacuum, sauna
- Fireplace: Yes, family room, rec room
- Flooring: Hardwood, Vinyl
- Features: Auto garage door remote, central vacuum, sauna
- Rooms above ground: 17
- Bedrooms: 4 + 1 in the basement
- Bathrooms: 4
- Kitchens: 1
- Family room: Yes
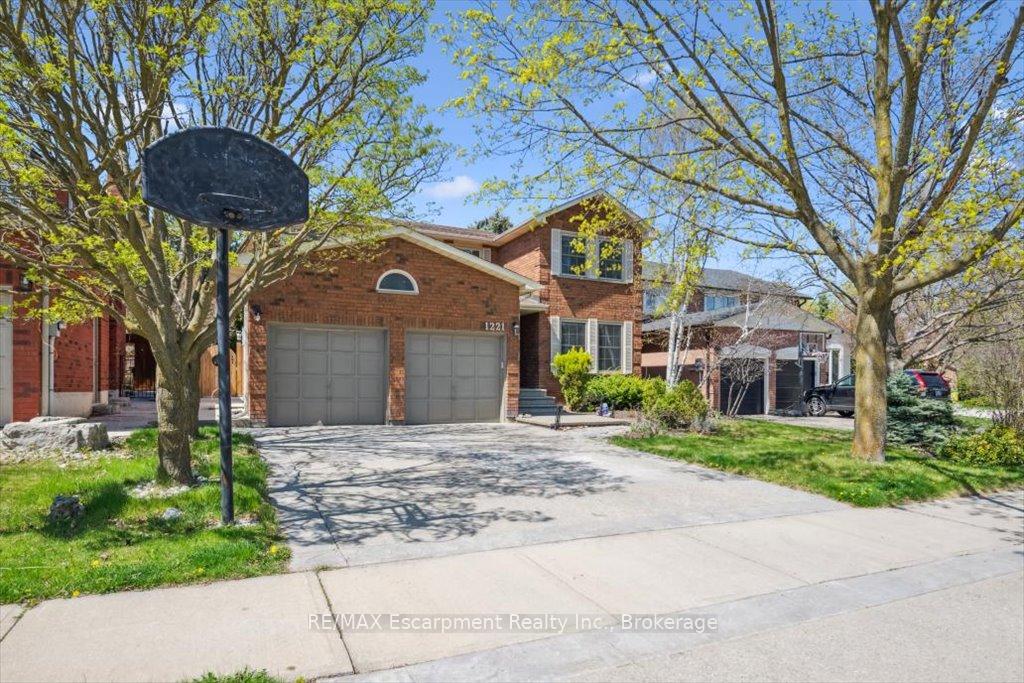
Outside and lotBrick, Asphalt shingle, Poured concrete
- Exterior: Brick
- Roof: Asphalt shingle
- Foundation: Poured concrete
- Pool: Inground
- Size: 50.21 × 119.89 ft
Parking2 Garage, Attached, Private double
- Spaces: 2 Garage
- Garage: Attached
- Driveway: Private double
Heating, water and powerForced air, gas, Central air, Municipal water
- Heating: Forced air, gas
- Cooling: Central air
- Water: Municipal water
- Sewer: Municipal sewer
Costs and taxesTaxes $6,725 a year, HST included in the price, Hwt, furnace, water filtration (kitchen)
- Taxes, 2024: $6,725 a year
- HST: HST included in the price
- Rental items: Hwt, furnace, water filtration (kitchen)
Included in the saleFridge, stove, dishwasher, washer/dryer, all elfs, all window covering, 2 fridges in the basement (as is)
- Included: Fridge, stove, dishwasher, washer/dryer, all elfs, all window covering, 2 fridges in the basement (as is)
NearbyLibrary, park, place of worship, school, rec./commun.centre, fenced yard
- Close to: Library, park, place of worship, school, rec./commun.centre, fenced yard
Listing detailsW12181097, Sold, May 29, 2025
- MLS® number: W12181097
- Status: Sold
- Listed on: May 29, 2025
- Days on market: 11
- Updated: Jun 9, 2025
- Possession: Other
- Occupied by: Owner
- Listing brokerage: RE/MAX Escarpment Realty Inc., Brokerage
About this home
1221 Parsons Lane, Oakville (Glen Abbey), ON L6M 1K3
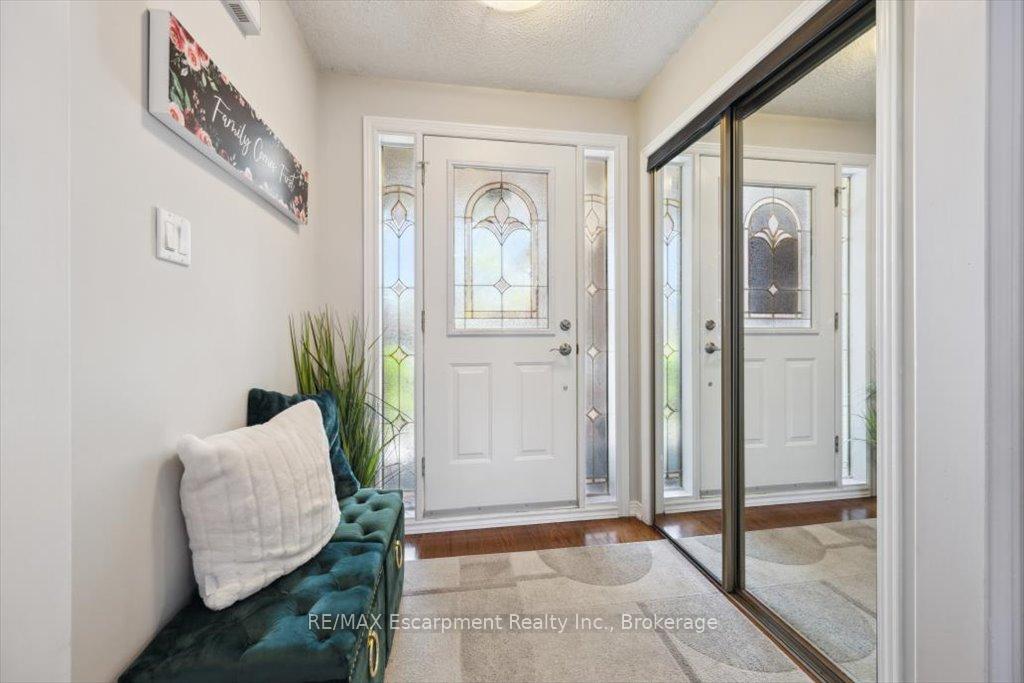
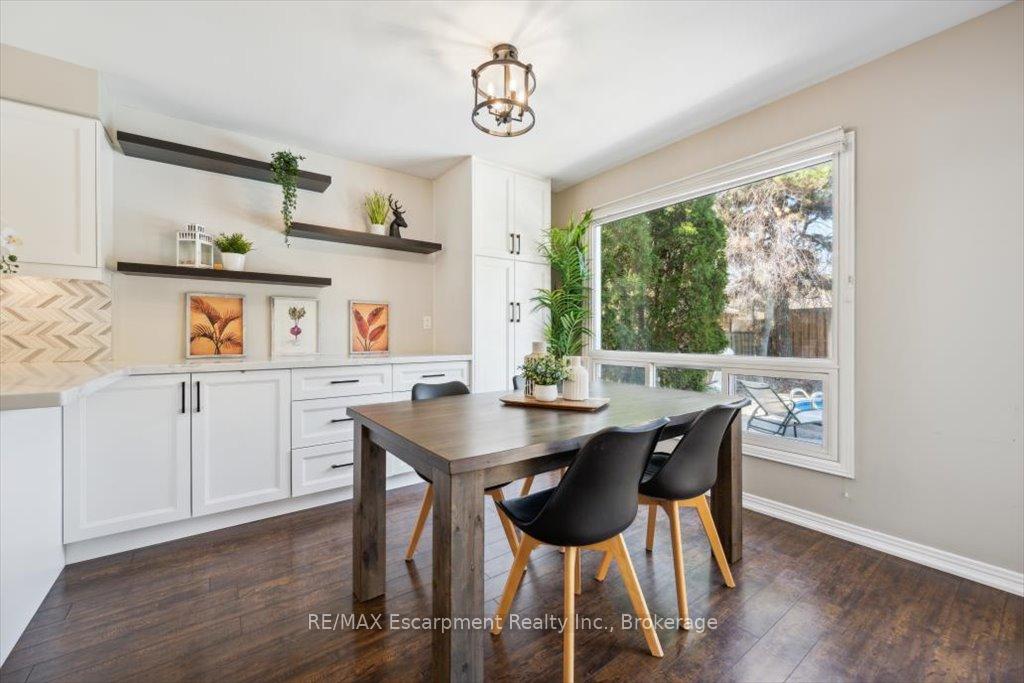
Welcome to this beautifully maintained 4+1-bedroom, 3.5-bathroom home nestled in the heart of Glen Abbey one of Oakville's most desirable, family-friendly neighbourhoods. Known for its quiet, tree-lined streets, top-rated schools, and strong sense of community, Glen Abbey offers the perfect setting for families and professionals alike. This charming home boasts a functional layout with bright living spaces that flow seamlessly for both everyday living and entertaining. The fully renovated kitchen (2023) features modern finishes and contemporary appliances, while the spacious principal rooms provide plenty of room to relax and gather. Upstairs, you'll find generously sized bedrooms and beautifully updated bathrooms, including a stylish 2nd floor bath (2022), refreshed powder room, and a luxurious master ensuite (2024). The finished basement adds flexibility with an additional bedroom or office space - ideal for growing families or guests. Step outside to your private backyard oasis, complete with a pool, newly upgraded landscaping (2023), and a patio perfect for BBQs, gardening, or unwinding in peace. The newly resurfaced driveway (2023) offers ample parking, all set on a quiet, welcoming street. Additional recent upgrades include a new furnace and A/C (2023), offering comfort and efficiency year-round. Move-in ready and thoughtfully updated, this home delivers comfort, convenience, and style - all in a prime Oakville location close to parks, shopping, top schools, and major highways.
Ask about this home
A HOMEH agent will answer your questions about this home.
Around this home
Daily convenience, out of 100, from the distances below
Schools nearby
School rating, out of 10.
Helpful calculators
Your HOMEH agent

"I would see it this week."