

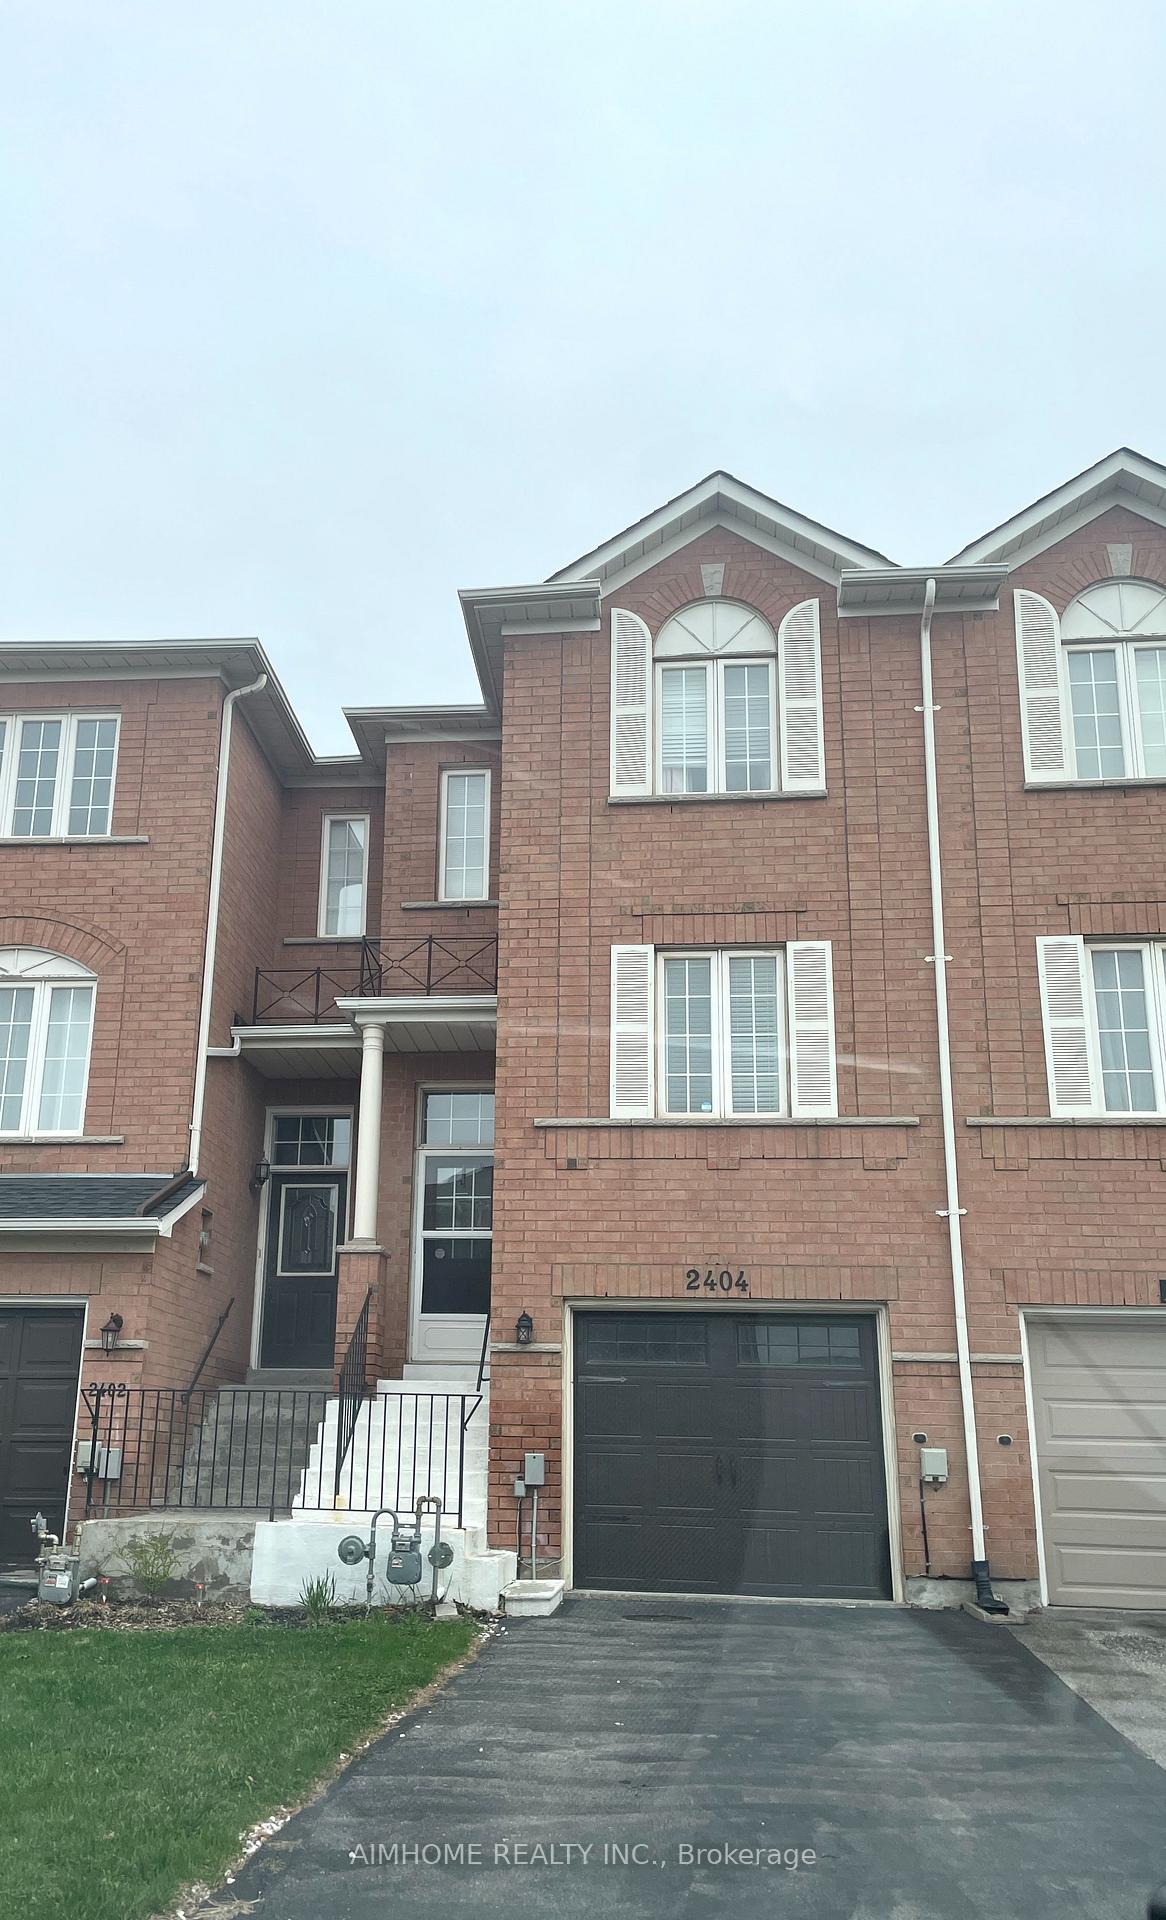
2404 Ravinebrook Crescent
2404 Ravinebrook Crescent
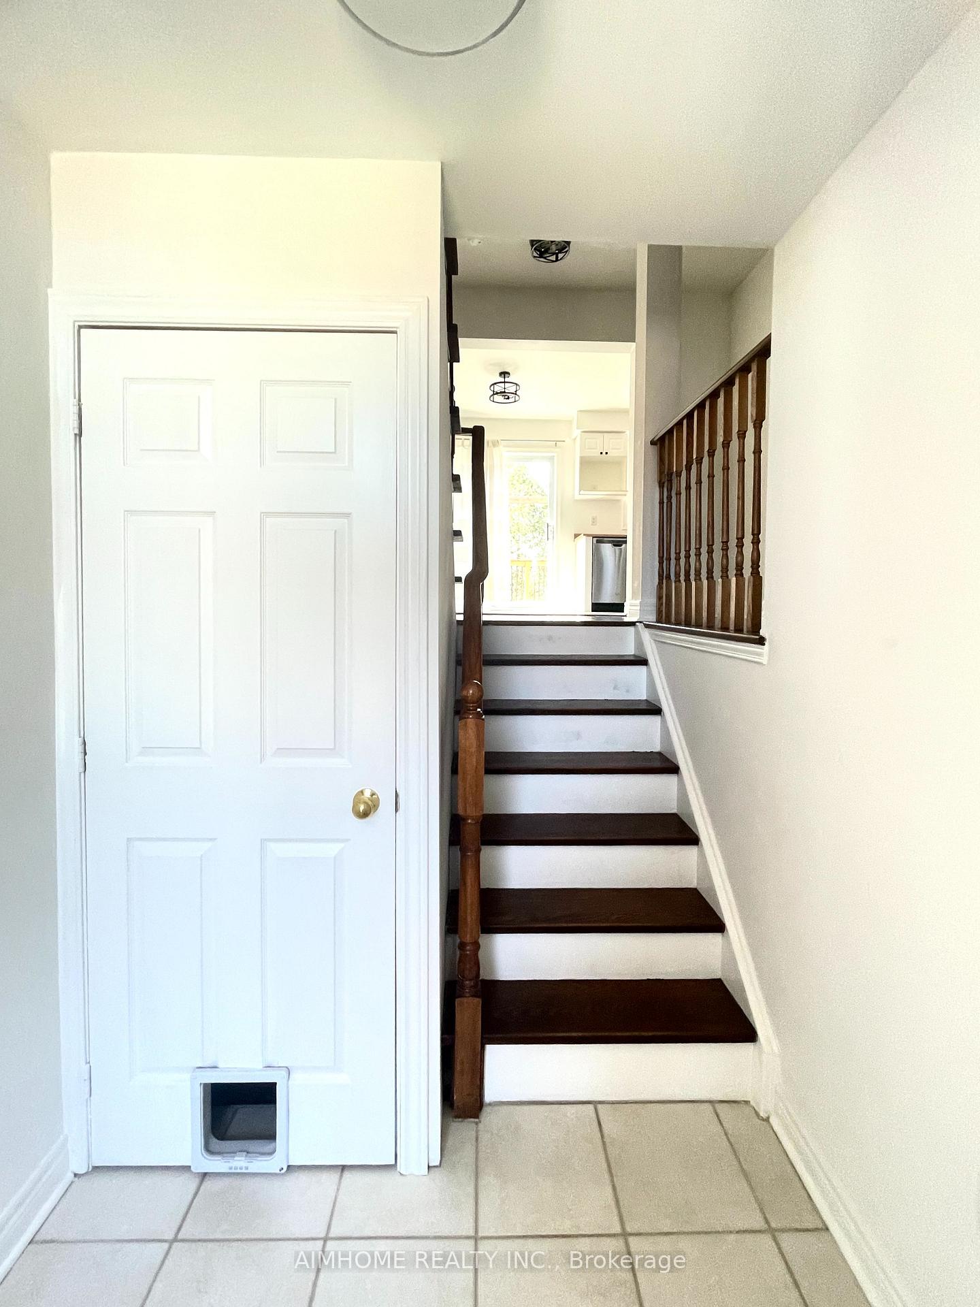
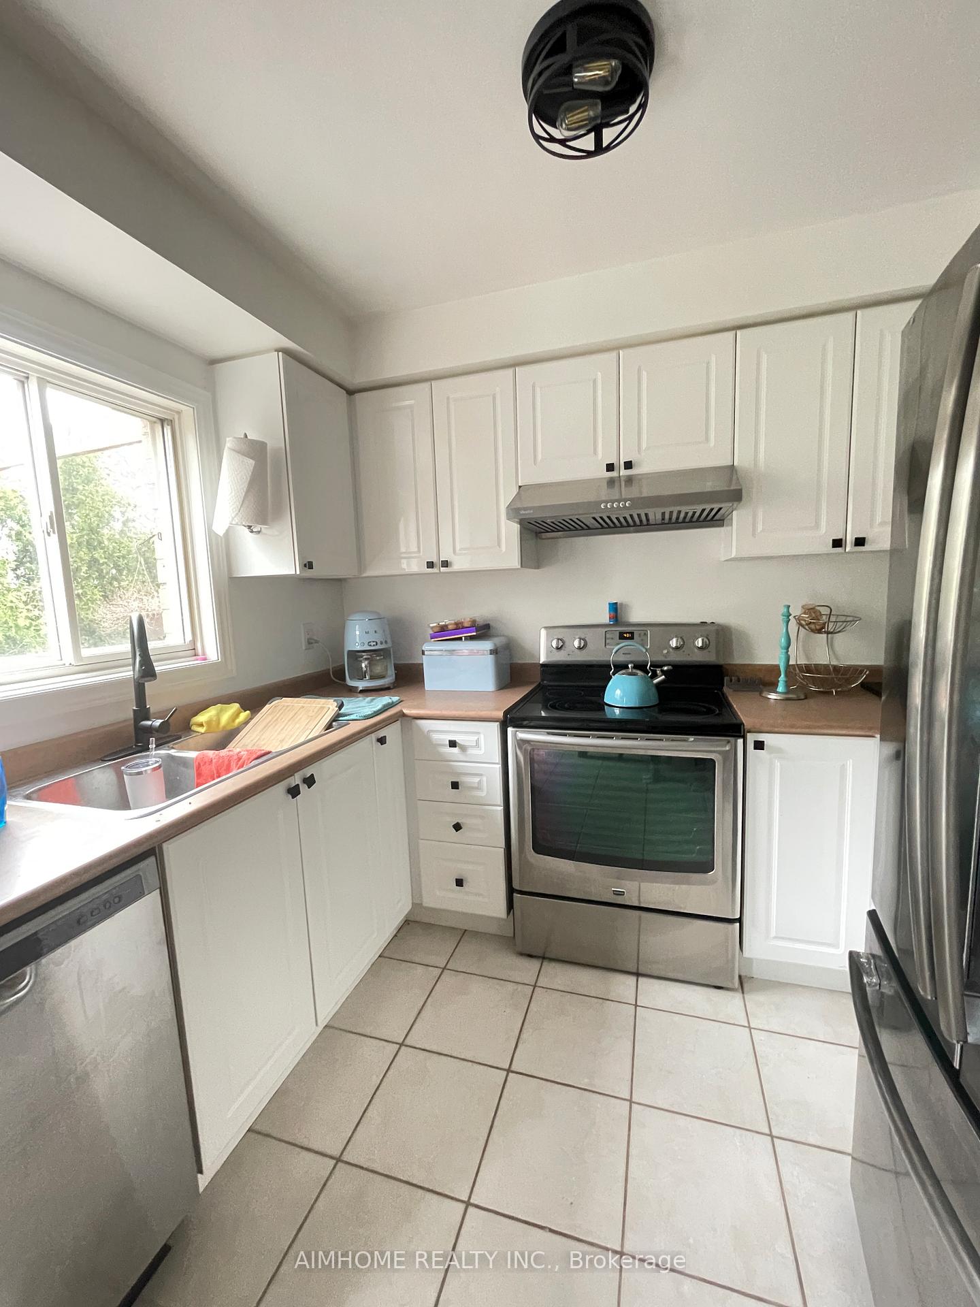
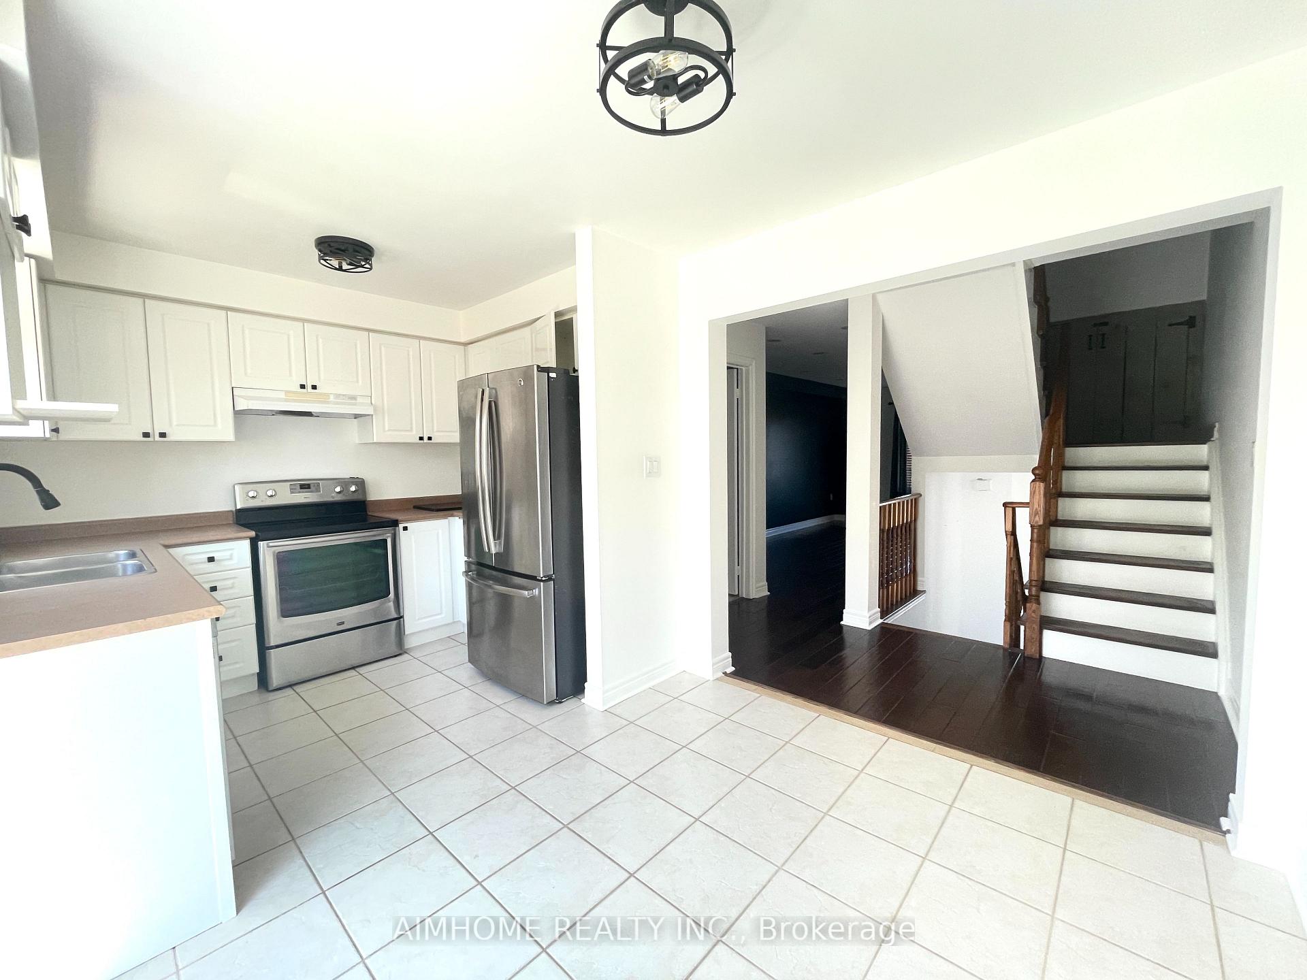
 See all 14 photos
Property history
Facts and features
- BasementWalk-out
- Lot size16 × 81 ft
- Lease term12 months
- FurnishedUnfurnished
- Hardwood floors
- Fireplace
- Central air
The homeFreehold Townhouse, 3-storey, 1,100–1,500 sq ft
- Type: Freehold Townhouse
- Style: 3-storey
- Living space: 1,100–1,500 sq ft
- Basement: Finished, walk-out
InsideFireplace Yes, Hardwood, Tile, Laundry room, lower level
- Fireplace: Yes
- Flooring: Hardwood, Tile
- Laundry: Laundry room, lower level
- Features: Carpet free
- Rooms above ground: 6
- Bedrooms: 2
- Bathrooms: 2
- Kitchens: 1
- Family room: Yes
Outside and lotBrick, Asphalt shingle, Brick
- Exterior: Brick
- Roof: Asphalt shingle
- Foundation: Brick
- Size: 16.34 × 80.64 ft
Parking1 Garage, Built-in, Private
- Spaces: 1 Garage
- Garage: Built-in
- Driveway: Private
Heating, water and powerForced air, gas, Central air, Municipal water
- Heating: Forced air, gas
- Cooling: Central air
- Water: Municipal water
- Sewer: Municipal sewer
Rent and termsRent $3,200 a month, Entire property, Unfurnished
- Rent: $3,200 a month
- Space for rent: Entire property
- Furnished: Unfurnished
- Lease: 12 months
- Paid: Monthly
- Rent includes: Parking
- Deposit: Required
- Credit check: Required
- Employment letter: Required
- Rental application: Required
- References: Required
- Rental items: Hwt
IncludedFridge, stove, b/i dishwasher, rangehood fan, stacked front load washer and dryer, elfs and existing window coverings/blinds. tenant responsible for all utilities (gas, electricity, water and hwt rental), Existing tenant belongings and furniture. microwave belongs to tenant.
- Included: Fridge, stove, b/i dishwasher, rangehood fan, stacked front load washer and dryer, elfs and existing window coverings/blinds. tenant responsible for all utilities (gas, electricity, water and hwt rental)
- Not included: Existing tenant belongings and furniture. microwave belongs to tenant.
Listing detailsW12124865, Rented, May 5, 2025
- MLS® number: W12124865
- Status: Rented
- Listed on: May 5, 2025
- Days on market: 32
- Updated: Jun 6, 2025
- Possession: 2025-07-01 / Flexible
- Occupied by: Tenant
- Listing brokerage: AIMHOME REALTY INC.
About this home
2404 Ravinebrook Crescent, Oakville (Wedgewood Creek), ON L6H 6Y2
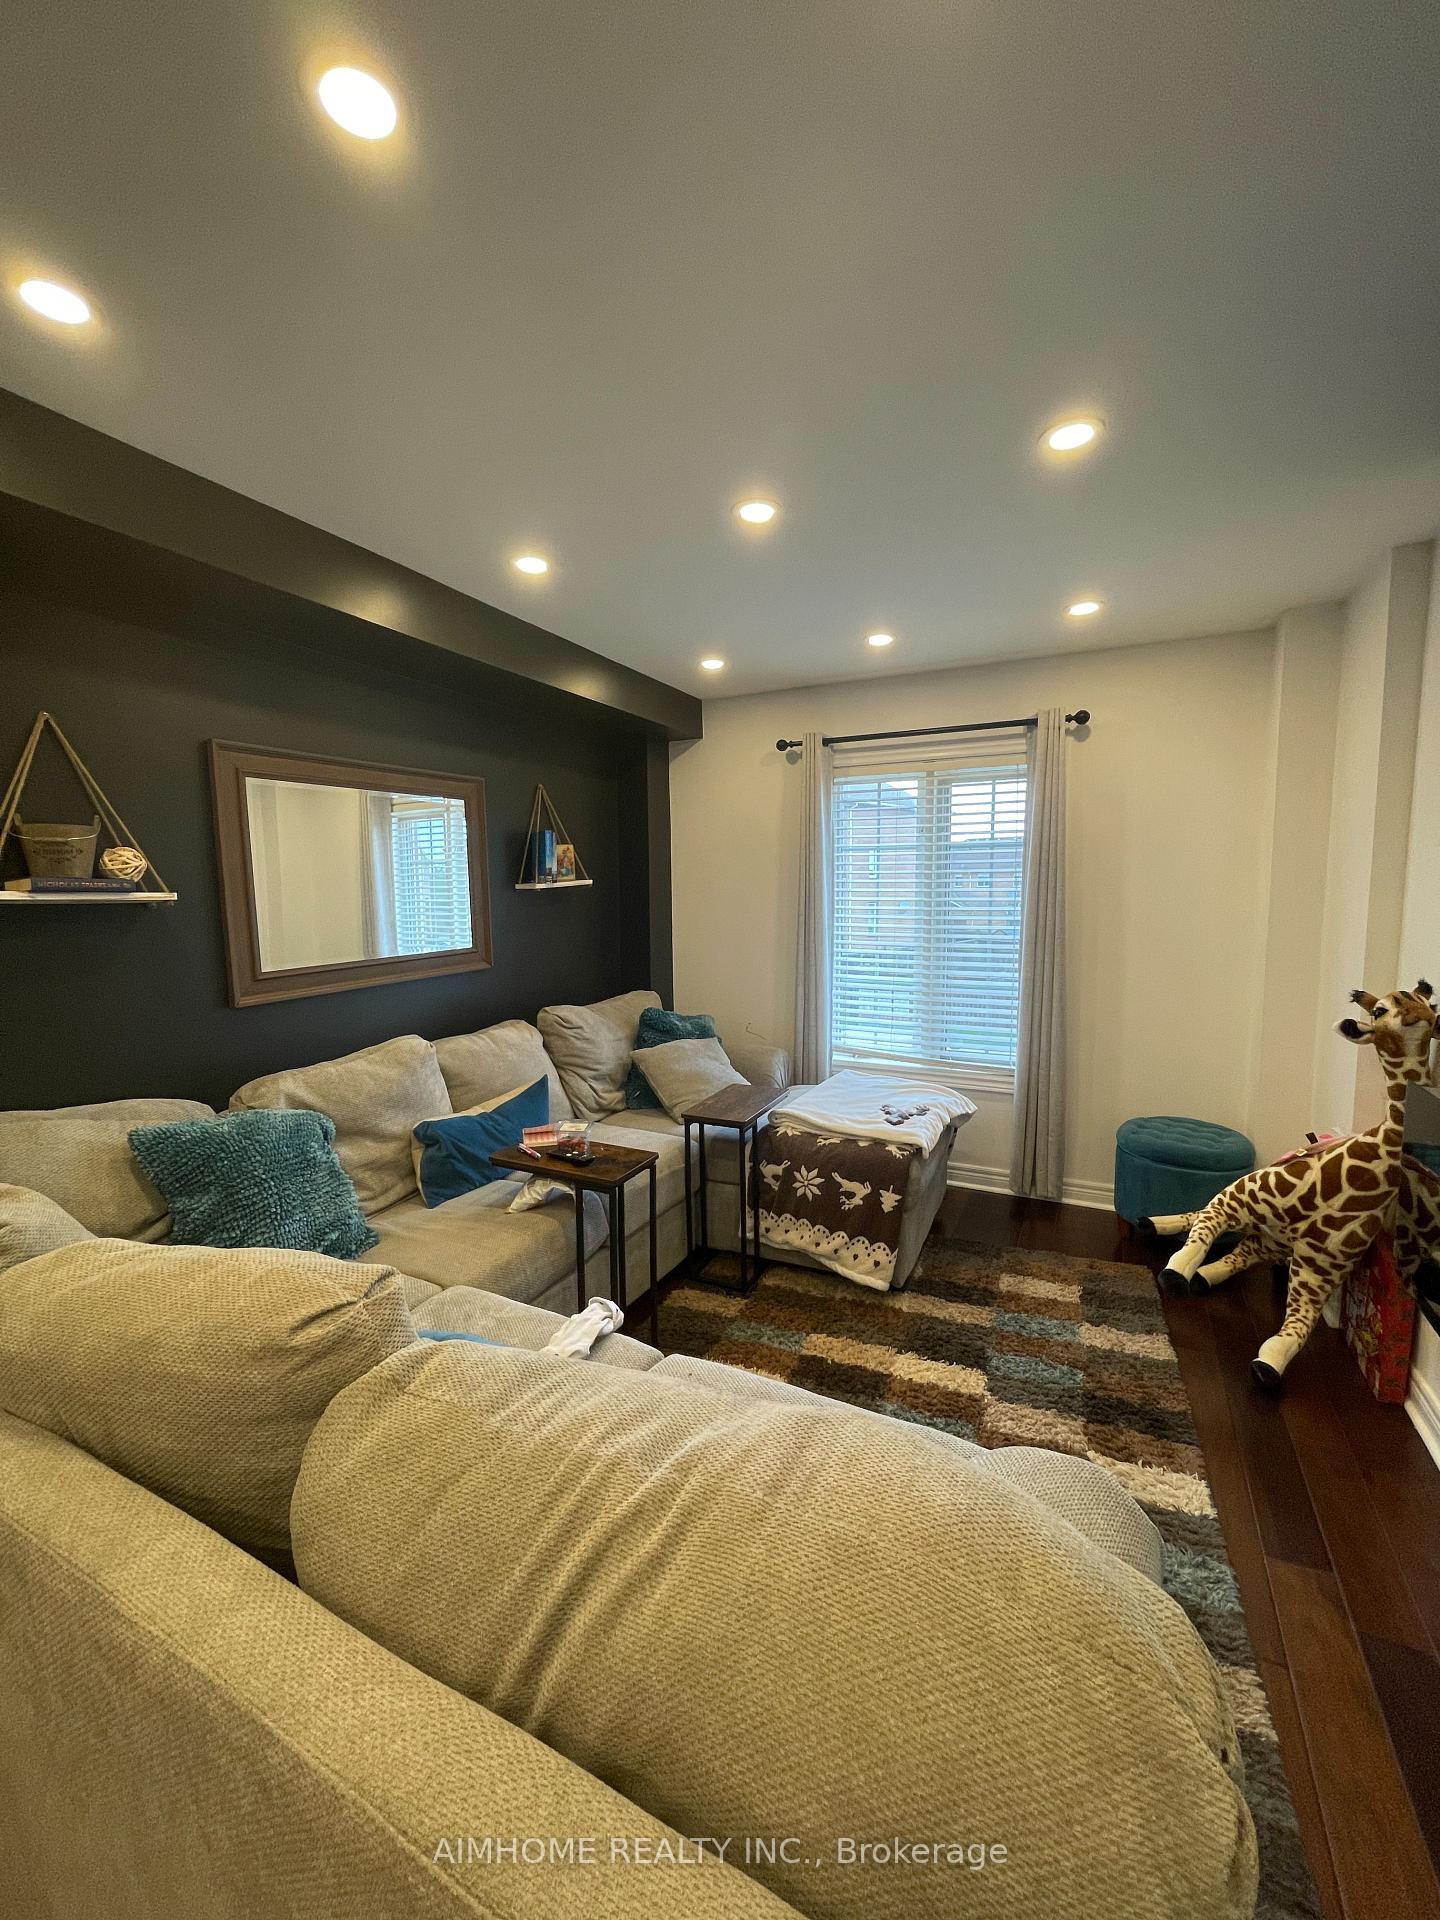
Stunning 3 Storey 2 Bedroom Townhouse with Private Lot Backing Onto Breathtaking Wooded Ravine On A Desirable Quiet Crescent. Main Floor Kitchen with Breakfast Area Walking Out to Deck. Lots of Potlights in the Combined Living/Dining Area. Primary Bedroom with Stunning Views and Large Wall Closet. Second Bedroom is also generously sized with a Windowed Walk-in Closet. Finished Lower Level Family Room with W/O to Backyard. Close To Trails, Parks, Schools, Shops, Restaurants & Transit. Mins to QEW/ Hwy 403.
Ask about this home
A HOMEH agent will answer your questions about this home.
Around this home
Daily convenience, out of 100, from the distances below
Schools nearby
School rating, out of 10.
Helpful calculators
Your HOMEH agent

"I would see it this week."