

1224 Grange Road
1224 Grange Road
 See all 49 photos
Property history
Facts and features
- BasementFinished
- Age of home51–99 years
- Water, sewerMunicipal
- HeatingForced air
- Separate entrance
- Fireplace
- Central air
The homeSemi-Detached, Bungalow, Age 51–99 years
- TypeSemi-Detached
- StyleBungalow
- Age51–99 years
- Living space700–1,100 sq ft
- BasementFinished, separate entrance
InsideFireplace Yes, electric, Carpet free, primary bedroom - main floor, guest accommodations, Rooms above ground 6
- FireplaceYes, electric
- FeaturesCarpet free, primary bedroom - main floor, guest accommodations
- Rooms above ground6
- Bedrooms2
- Bathrooms2
- Kitchens1
Outside and lotBrick, aluminum siding, Asphalt shingle, Poured concrete
- ExteriorBrick, aluminum siding
- RoofAsphalt shingle
- FoundationPoured concrete
- Size35 × 125 ft
Parking3 Parking
- Spaces3 Parking
Heating, water and powerForced air, gas, Central air, Municipal water
- HeatingForced air, gas
- CoolingCentral air
- WaterMunicipal water
- SewerMunicipal sewer
Costs and taxesTaxes $3,773 a year, HST included in the price, Hot water tank
- Taxes, 2025$3,773 a year
- HSTHST included in the price
- Rental itemsHot water tank
Included in the saleAll existing appliances, light fixtures and curtains. wall mounted electric fireplace with heat. all wardrobes in the laundry room. two sheds in the yard. wall mounted tv in the kitchen. decorative display rack in the main bathroom. 6" baseboards., It used to be 3 bedrooms, the previous owner converted the two small bedrooms to one large master bedroom. 6" baseboards
- IncludedAll existing appliances, light fixtures and curtains. wall mounted electric fireplace with heat. all wardrobes in the laundry room. two sheds in the yard. wall mounted tv in the kitchen. decorative display rack in the main bathroom. 6" baseboards.
- Not includedIt used to be 3 bedrooms, the previous owner converted the two small bedrooms to one large master bedroom. 6" baseboards
Listing detailsW12738066, Sold, Jan 29, 2026
- MLS® numberW12738066
- StatusSold
- Listed onJan 29, 2026
- Days on market20
- UpdatedFeb 18, 2026
- Possession30-59 days
- Occupied byOwner
- Listing brokerageBAY STREET INTEGRITY REALTY INC.
About this home
1224 Grange Road, Oakville (Falgarwood), ON L6H 1P7
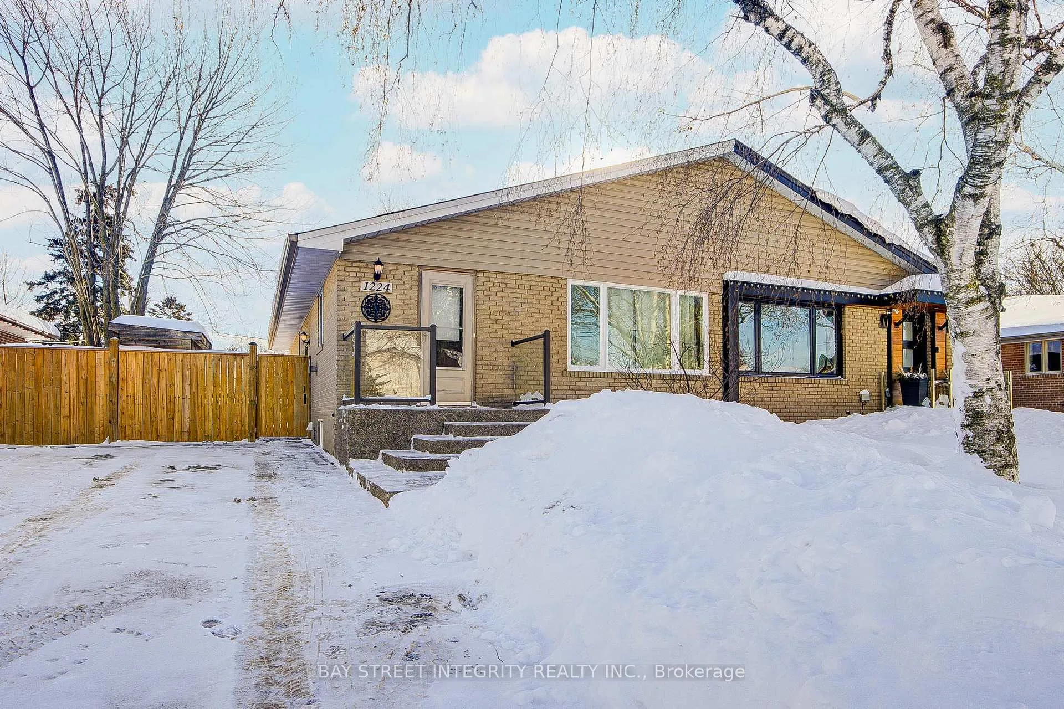
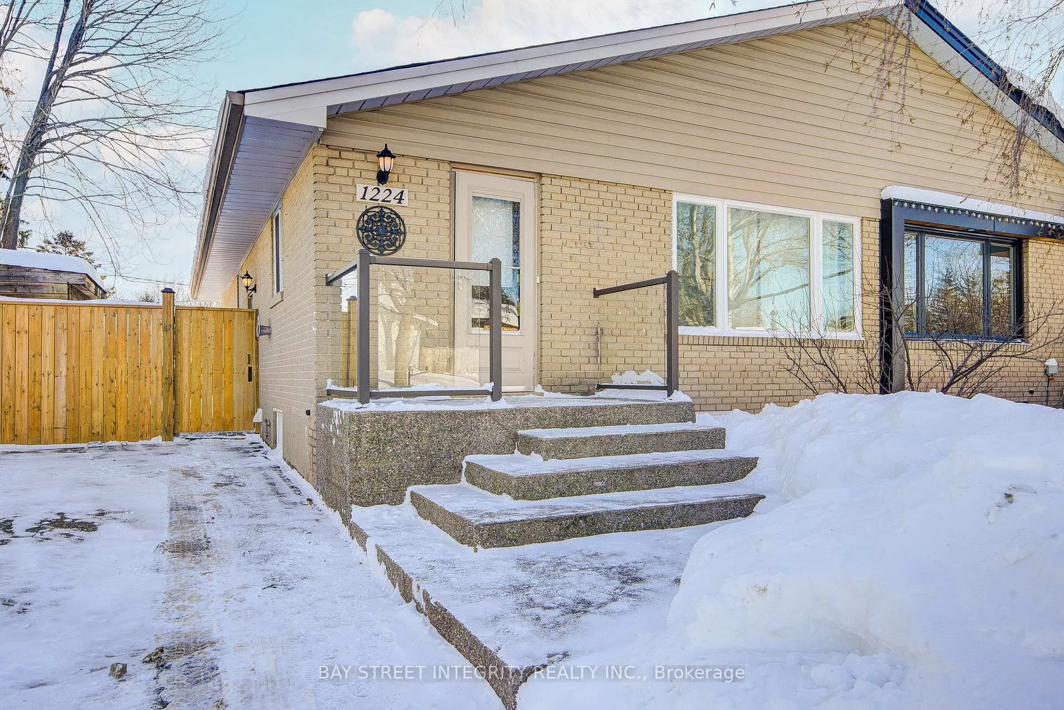
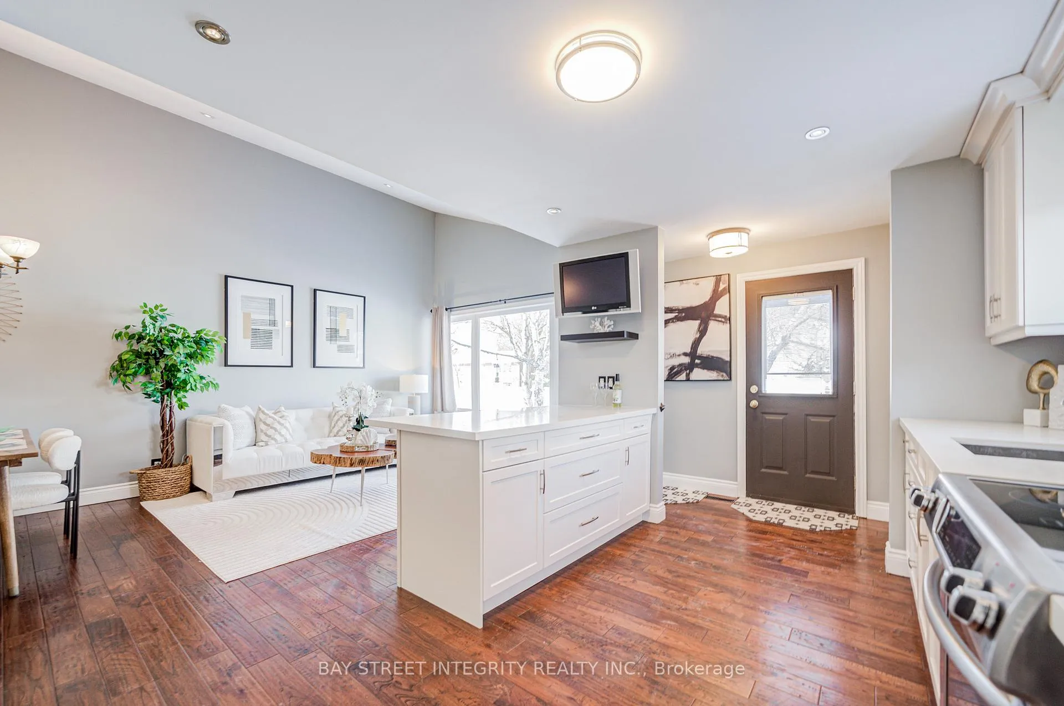
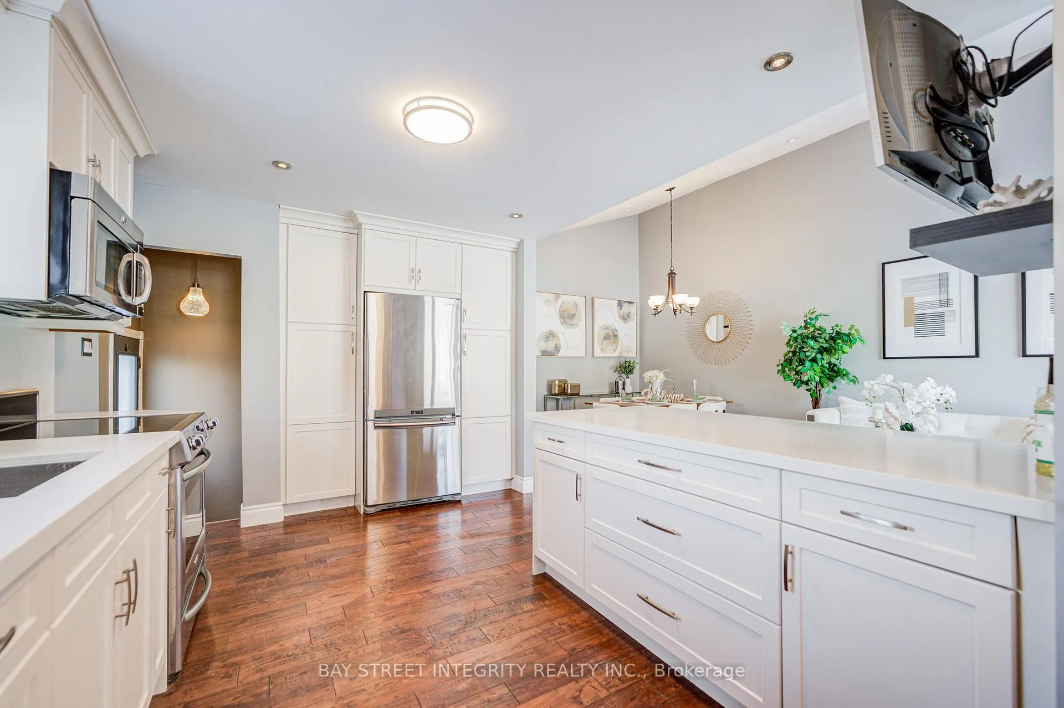
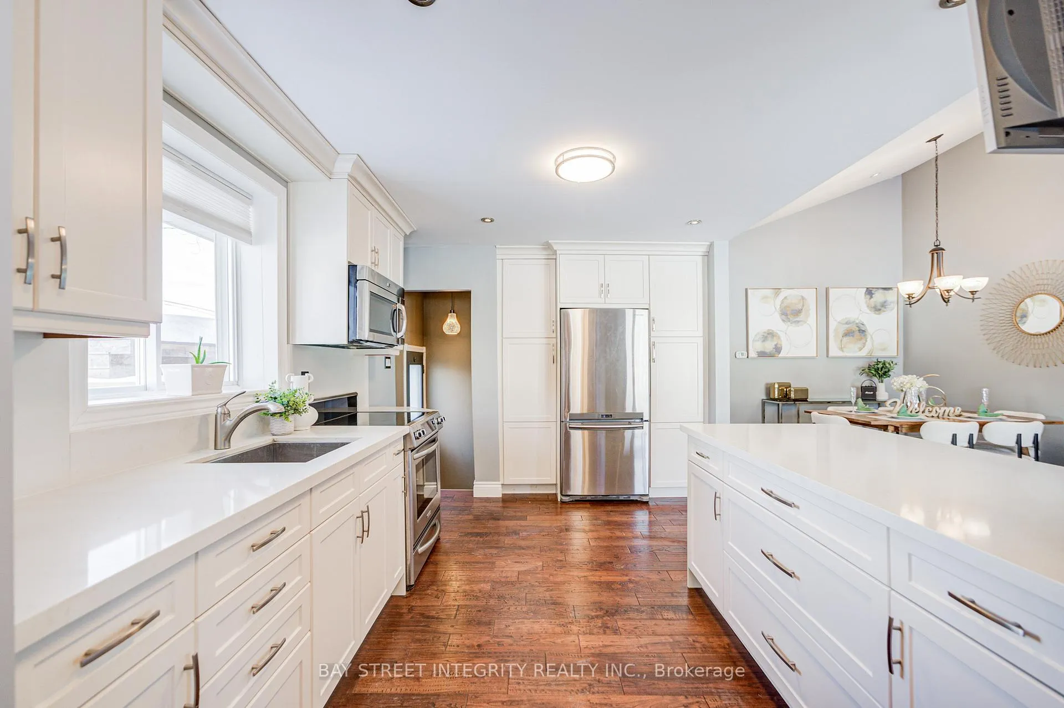
This gorgeous, thoughtfully custom-designed 2-bedroom bungalow-semi (35x125 lot) is located in the highly desirable Falgarwood community. A rare oversized primary bedroom offers a flexible working or sitting area and abundant storage, enhanced by a stylish barn door that maximizes space and flow. The open-concept kitchen, living, and dining area sits beneath a dramatic 13-foot vaulted ceiling, creating an airy and expansive feel. Full-wall windows flood the space with natural light, delivering both comfort and elegance. The sleek custom kitchen features Caesarstone countertops, a functional island ideal for breakfast and additional counter space, and a seamless modern aesthetic. The finished basement with separate entrance provides exceptional versatility. Its open layout allows for easy conversion into a third and fourth bedroom, while the workshop or storage room adds flexibility. A guest nook is conveniently located near the second bathroom, which offers potential to add a shower if desired. Beautiful 6" engineered bamboo flooring runs throughout the main floor. Additional highlights include a striking glass wall railing, skylight, and an oversized 20' x 18' composite deck overlooking a fully fenced and professionally landscaped yard. The home offers ample storage, including basement storage areas, a laundry room with extra storage, and a cold room. This rare turnkey property is designed for effortless living. Ideally located within walking distance to Falgarwood Public School, other top-rated schools, parks, trails, shopping, and offering easy access to major commuter routes.
Ask about this home
A HOMEH agent will answer your questions about this home.
Around this home
Daily convenience, out of 100, from the distances below
Schools nearby
School rating, out of 10.
Helpful calculators
Your HOMEH agent

"I would see it this week."