

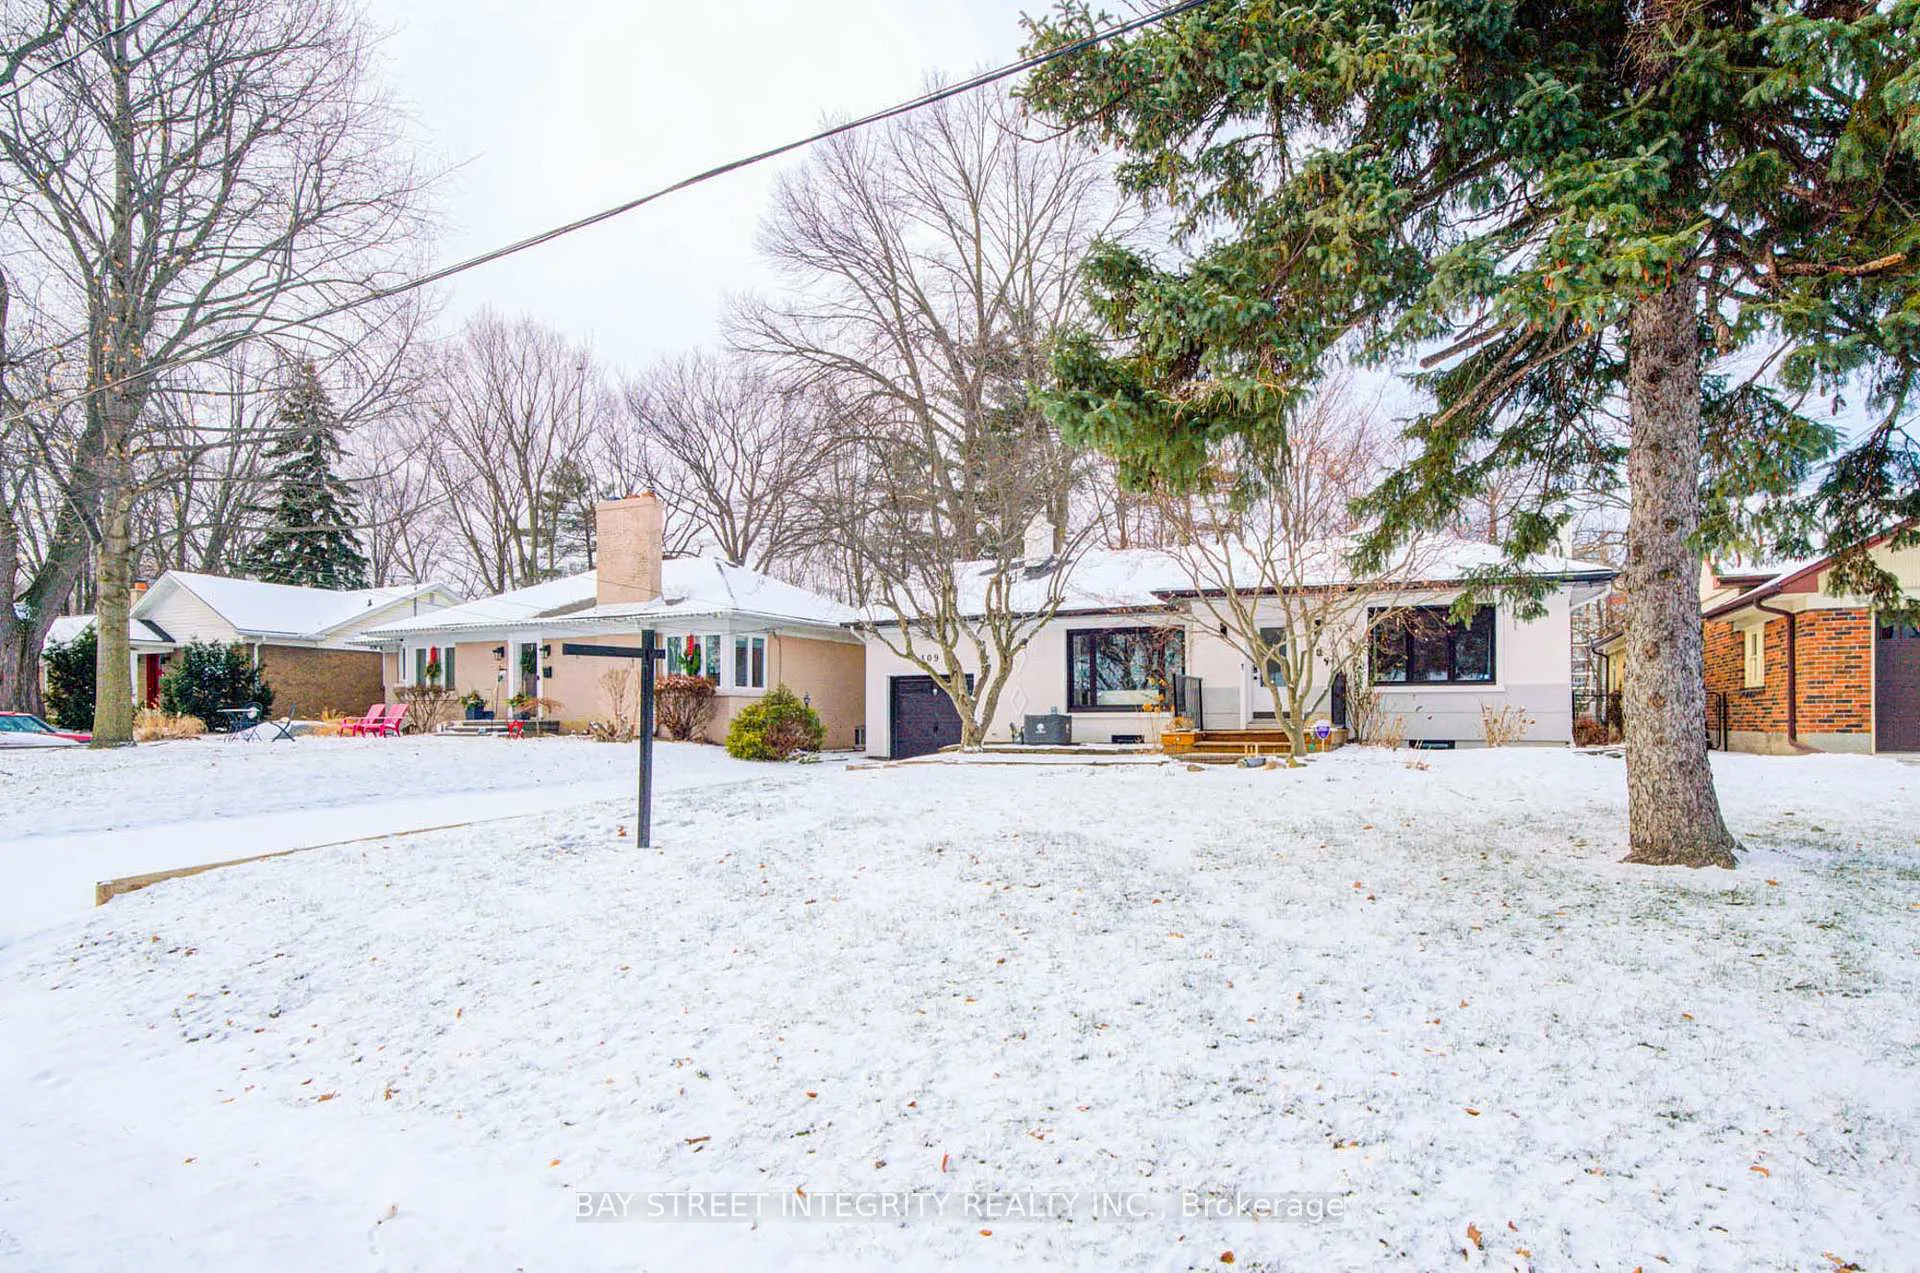
409 River Side Drive
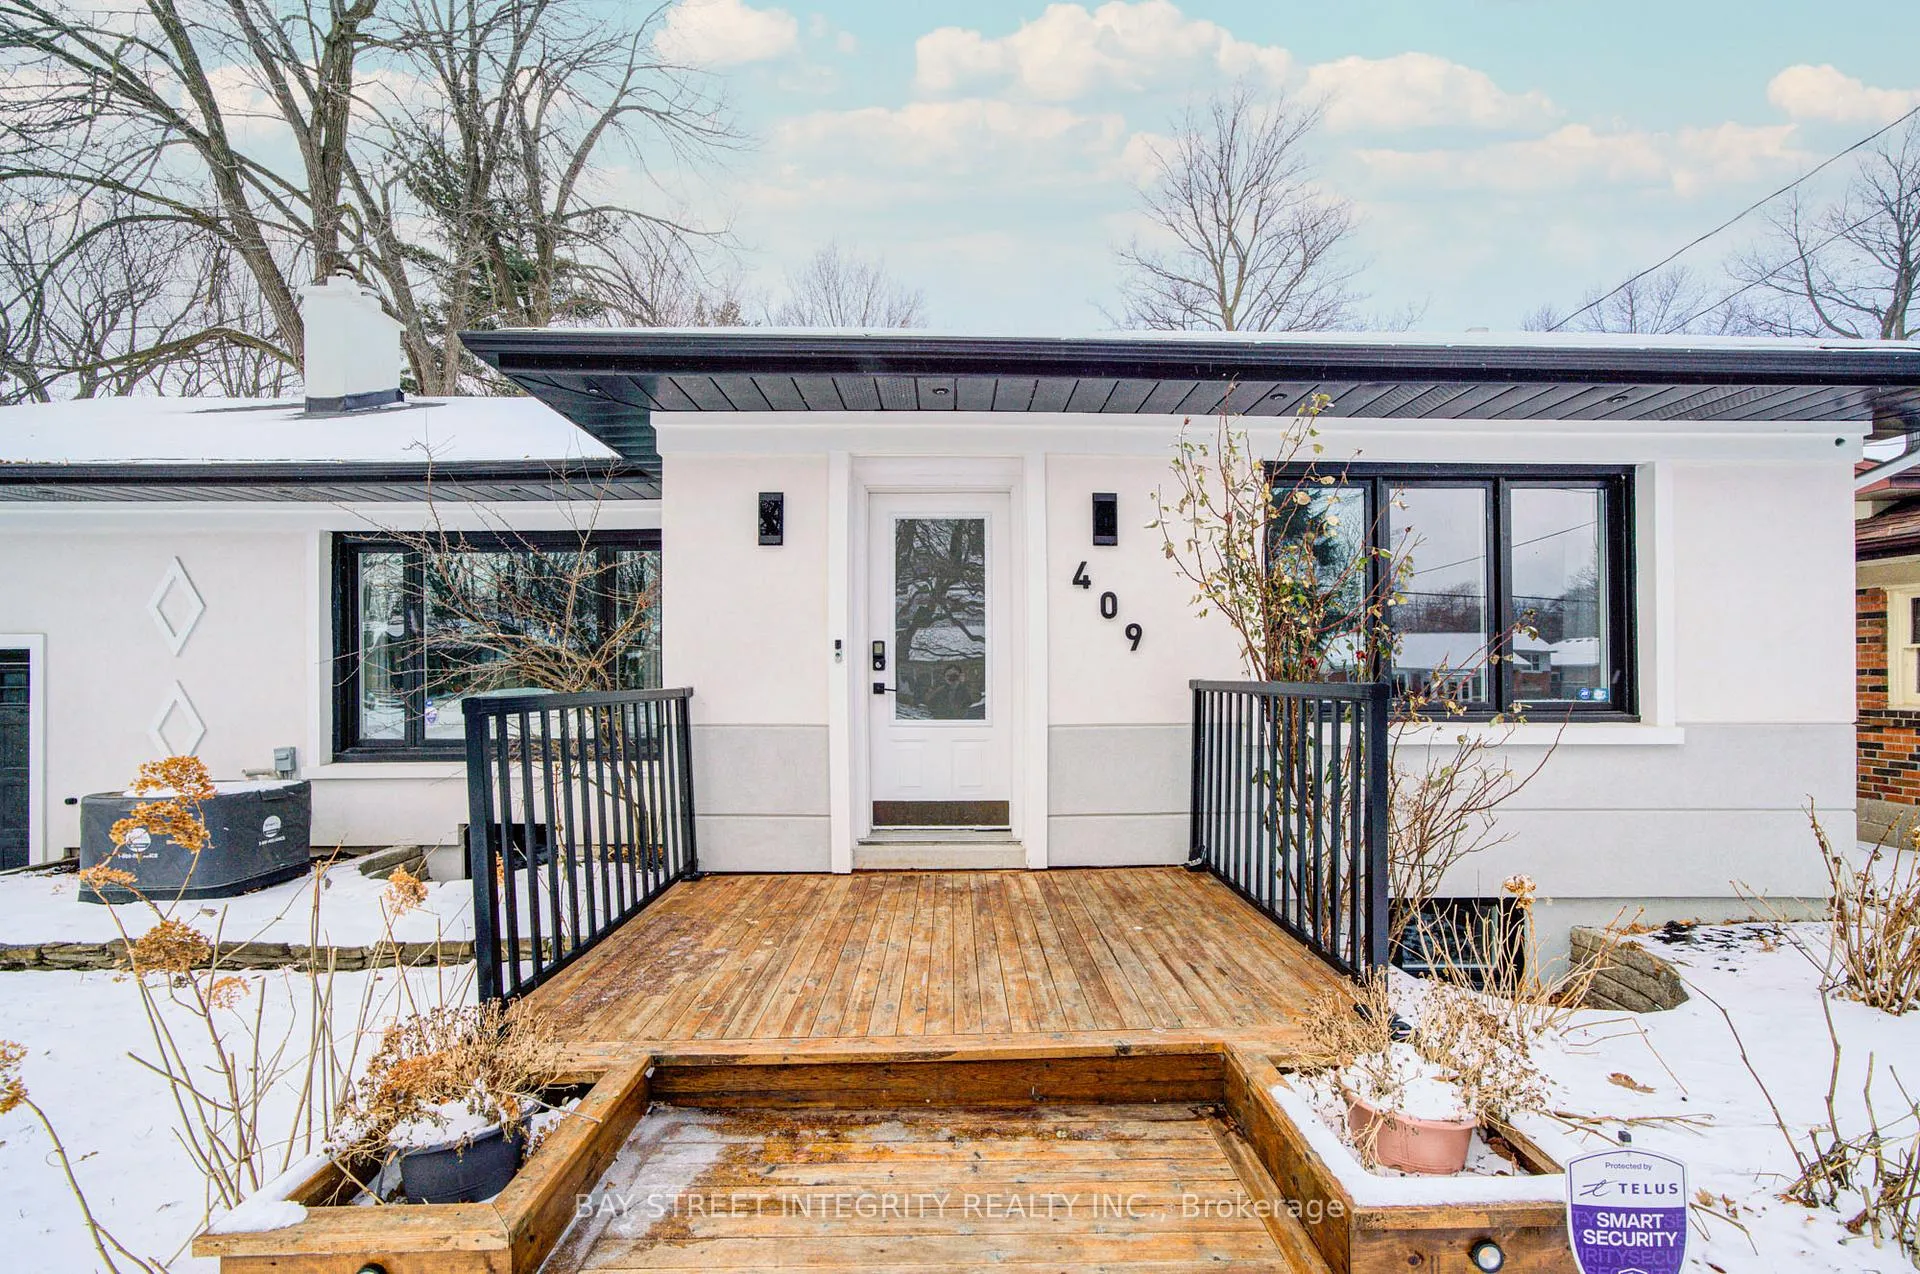
409 River Side Drive
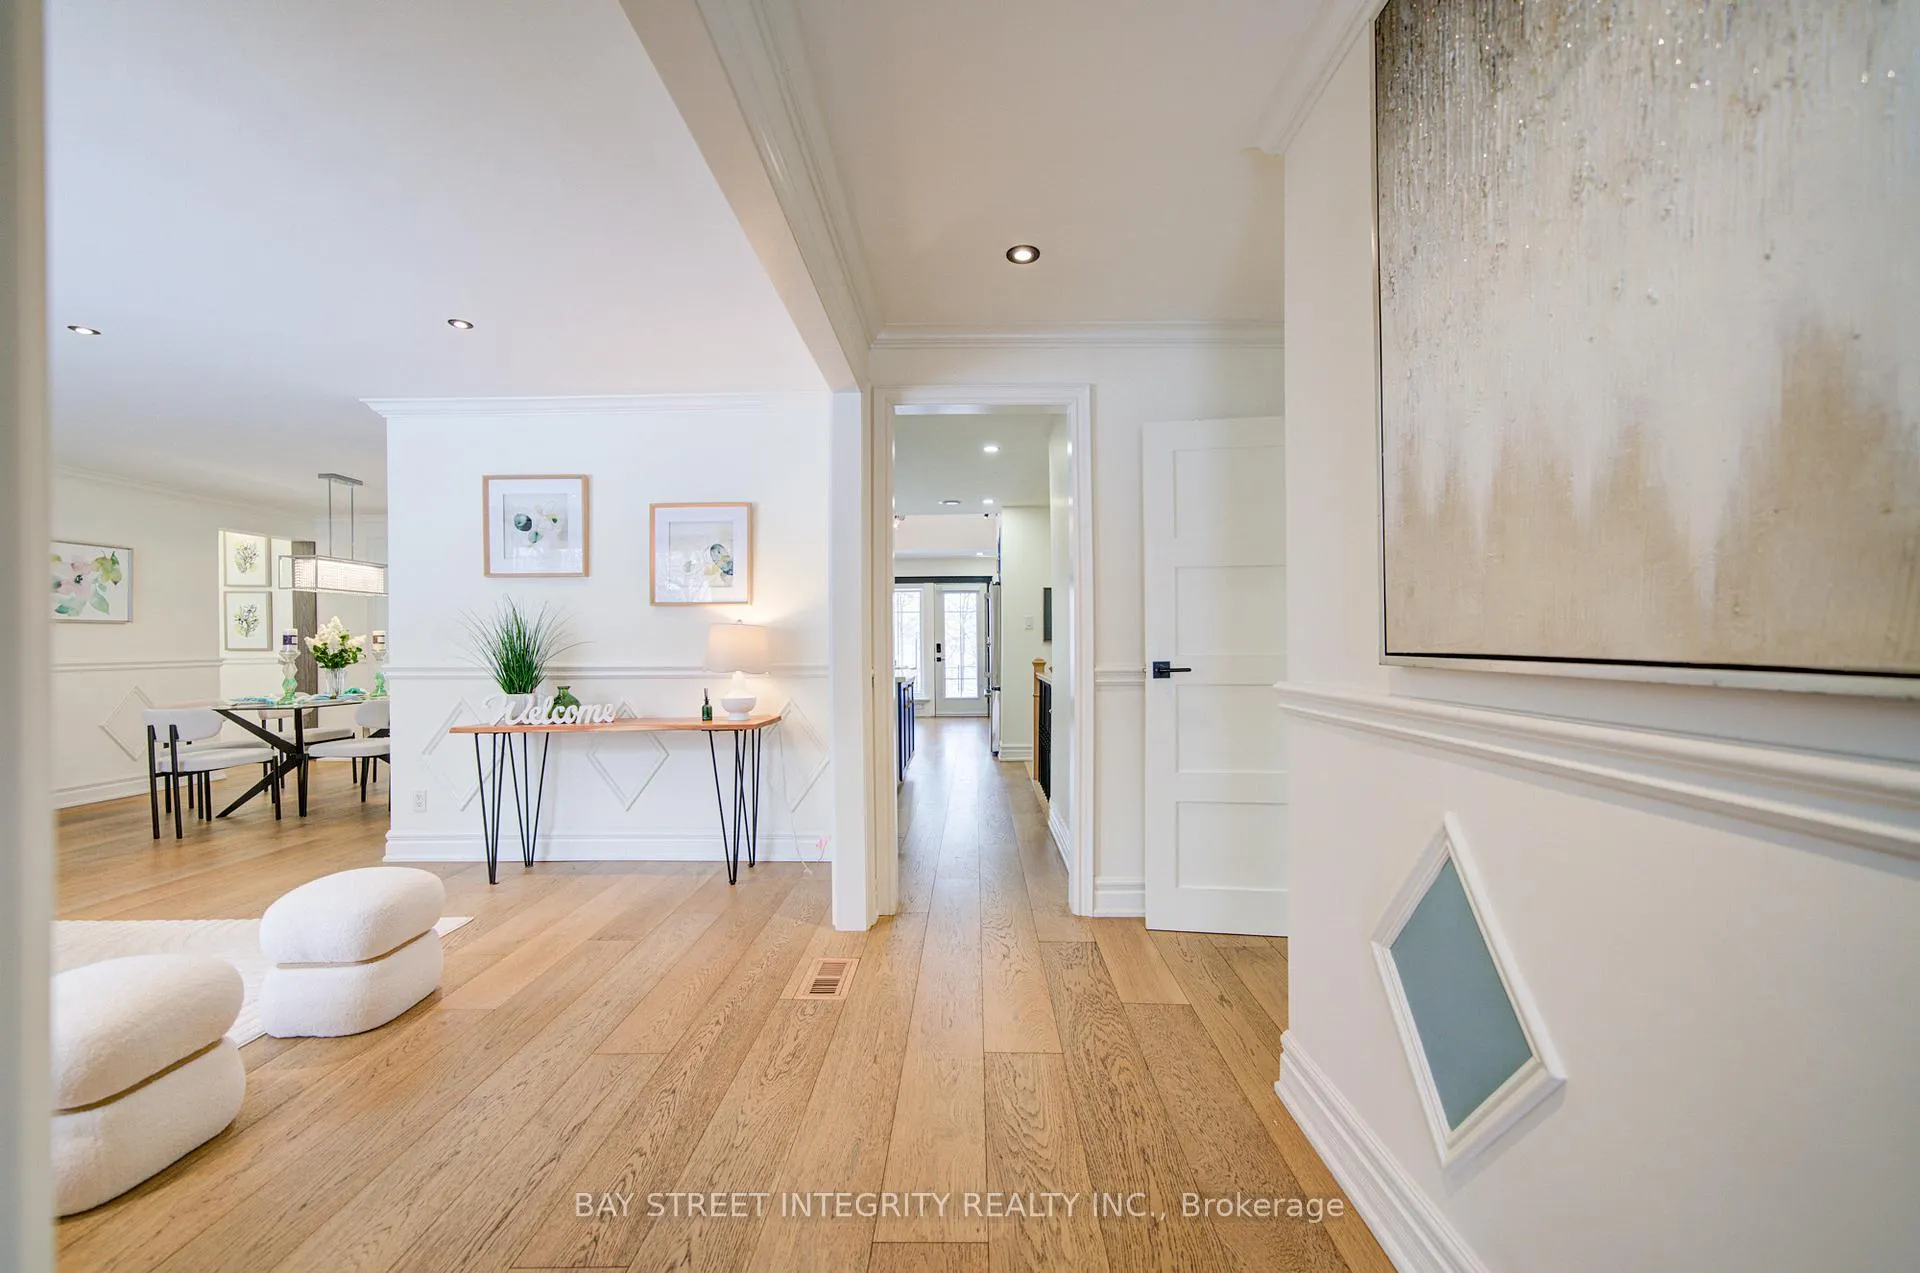 See all 50 photos
Property history
Facts and features
- BasementFinished
- Age of home51–99 years
- Water, sewerMunicipal
- HeatingForced air
- Fireplace
- Central air
- Waterfront
The homeDetached, Bungalow, Age 51–99 years
- TypeDetached
- StyleBungalow
- Age51–99 years
- Living space2,000–2,500 sq ft
- BasementFinished, full
- ViewTrees/woods
- WaterfrontIndirect
InsideFireplace Yes, natural gas, Auto garage door remote, carpet free, central vacuum, primary bedroom - main floor, water heater owned, Rooms above ground 8
- FireplaceYes, natural gas
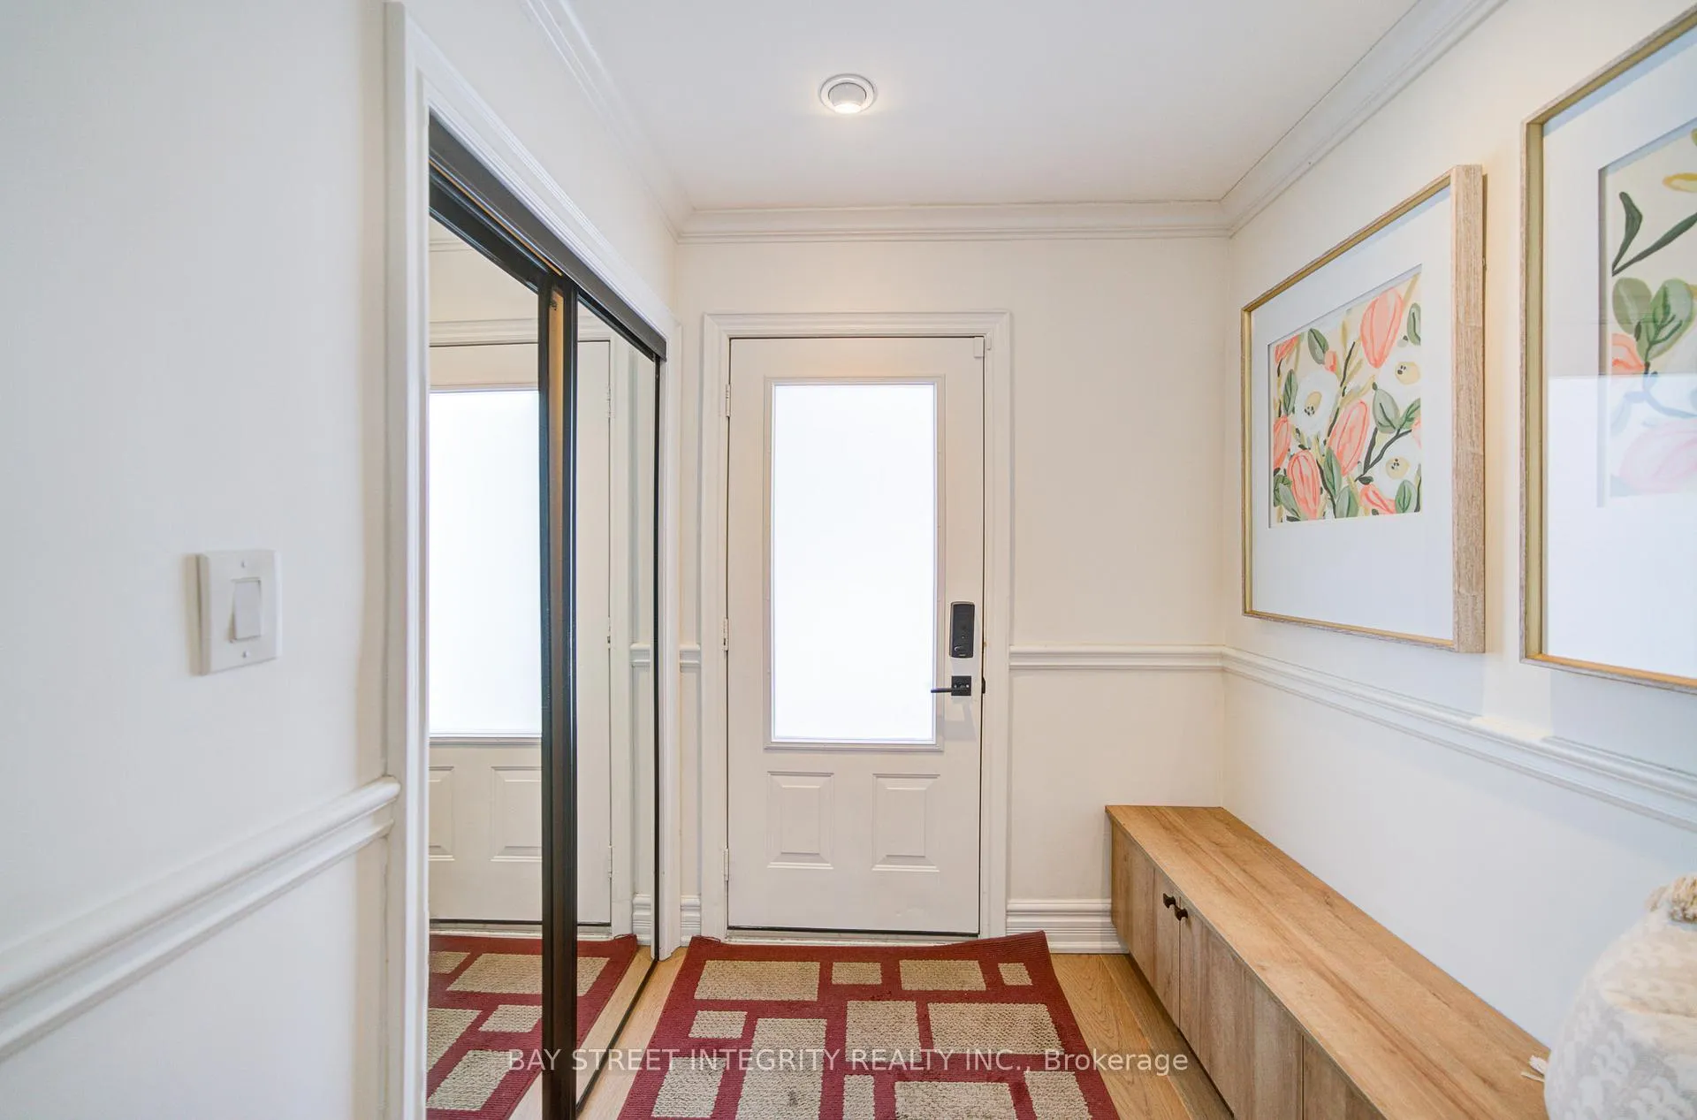
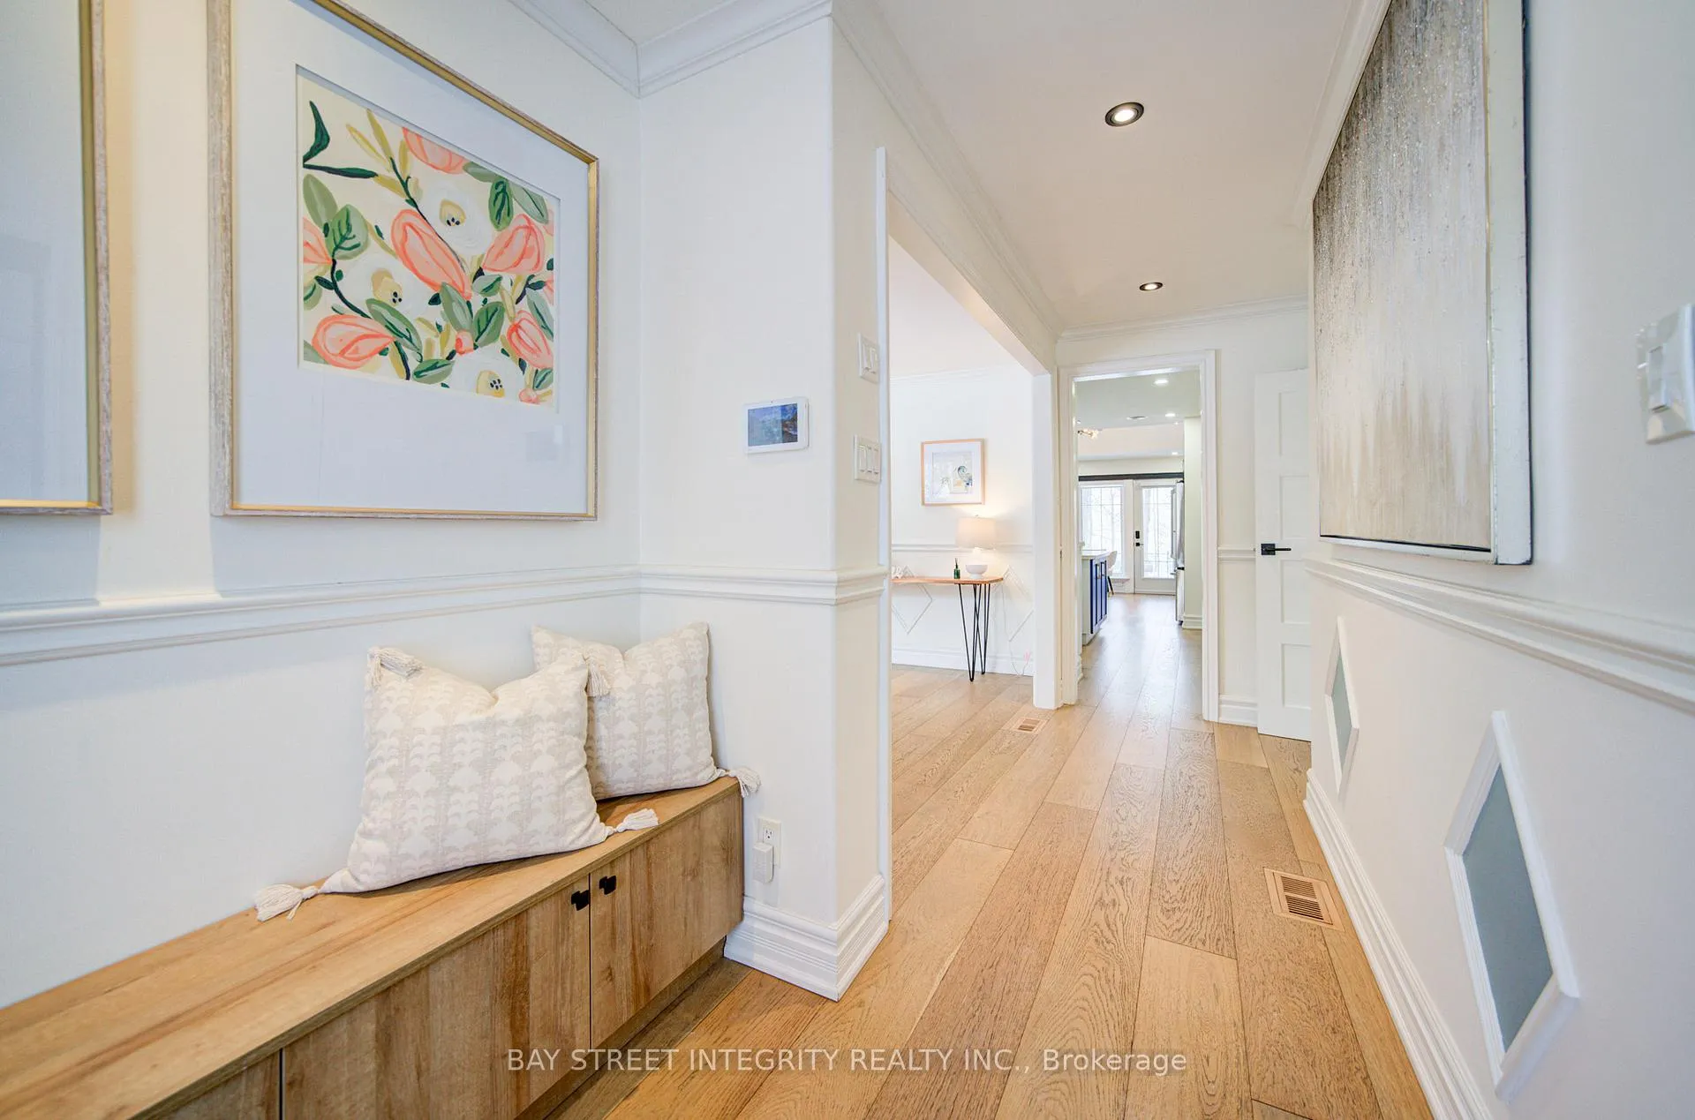
- FeaturesAuto garage door remote, carpet free, central vacuum, primary bedroom - main floor, water heater owned
- Rooms above ground8
- Bedrooms3
- Bathrooms3
- Kitchens1
- Family roomYes
Outside and lotBrick, stucco (plaster), Asphalt shingle, Poured concrete
- ExteriorBrick, stucco (plaster)
- RoofAsphalt shingle
- FoundationPoured concrete
- Size60.14 × 245.86 ft
Parking1 Garage, Attached
- Spaces1 Garage
- GarageAttached
Heating, water and powerForced air, gas, Central air, Municipal water
- HeatingForced air, gas
- CoolingCentral air
- WaterMunicipal water
- SewerMunicipal sewer
Costs and taxesTaxes $8,764 a year, HST included in the price
- Taxes, 2025$8,764 a year
- HSTHST included in the price
Included in the saleAll elfs, fridge, stove, dishwasher, washer, dryer, existing window coverings, central vac + attachments (as is condition), gdo & remote. fully renovated basement in 2022 features high end finish bathroom (high quality made-in-italy tiles and fixtures), entertainment room and potential to convert to a 4th bedroom; kitchen appliances 2022; extra crawl space storage.
- IncludedAll elfs, fridge, stove, dishwasher, washer, dryer, existing window coverings, central vac + attachments (as is condition), gdo & remote. fully renovated basement in 2022 features high end finish bathroom (high quality made-in-italy tiles and fixtures), entertainment room and potential to convert to a 4th bedroom; kitchen appliances 2022; extra crawl space storage.
Listing detailsW12674954, Sold, Jan 8, 2026
- MLS® numberW12674954
- StatusSold
- Listed onJan 8, 2026
- Days on market134
- UpdatedMay 22, 2026
- PossessionFlexible
- Occupied byVacant
- Listing brokerageBAY STREET INTEGRITY REALTY INC.
About this home
409 River Side Drive, Oakville (Central), ON L6K 3N6
A truly distinctive offering in Oakville Central, this beautifully renovated home is defined by its rare connection to nature and strong sense of place. Backing onto protected natural green space and the peaceful 16 Mile Creek, and set on a generous lot, the property offers an exceptional level of privacy, openness, and presence that is increasingly hard to find. The expansive lot not only enhances privacy, but also provides outstanding long-term potential. Large windows throughout the home bring in abundant natural light, creating a seamless indoor-outdoor feel and a constant visual connection to the surrounding landscape. While the home retains its original charm, it has been thoughtfully updated to offer modern comfort without compromising character. This is a home with quiet confidence - one that doesn't need to shout, yet leaves a lasting impression. Ideal for buyers seeking space, light, and a lifestyle closely connected to nature, all within one of Oakville's most established and desirable neighbourhoods. Perfectly situated just steps from Kerr Street Village, with its charming shops, cafés, and restaurants, and a short stroll to the lake. Walking distance to downtown Oakville's vibrant lifestyle, with quick access to the QEW for effortless commuting.
Ask about this home
A HOMEH agent will answer your questions about this home.
Around this home
Daily convenience, out of 100, from the distances below
Schools nearby
School rating, out of 10.
Helpful calculators
Your HOMEH agent

"I would see it this week."