

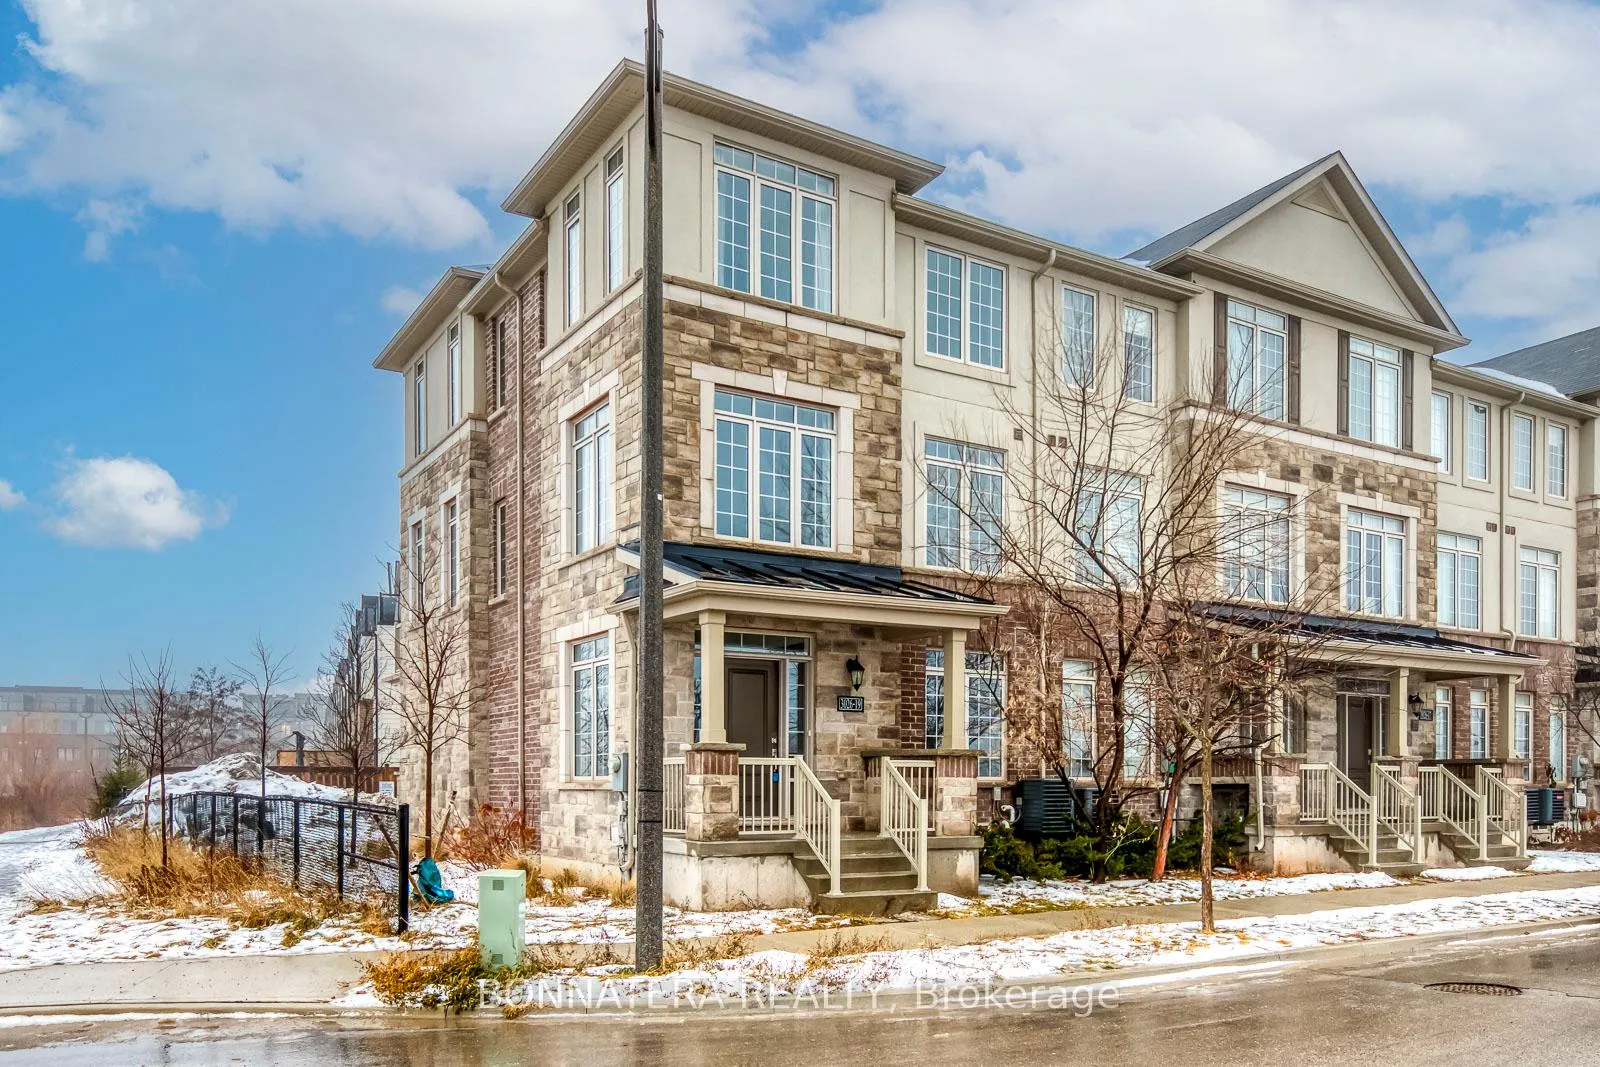
Unit 19, 3026 Postridge Drive
Unit 19, 3026 Postridge Drive
 See all 48 photos
Property history
Facts and features
- BasementUnfinished
- Lease term12 months
- FurnishedUnfurnished
- LaundryEnsuite
- Central air
The homeFreehold Townhouse, 3-storey, 1,500–2,000 sq ft
- Type: Freehold Townhouse
- Style: 3-storey
- Living space: 1,500–2,000 sq ft
- Basement: Unfinished
InsideCeramic, Vinyl, Ensuite, Carpet free
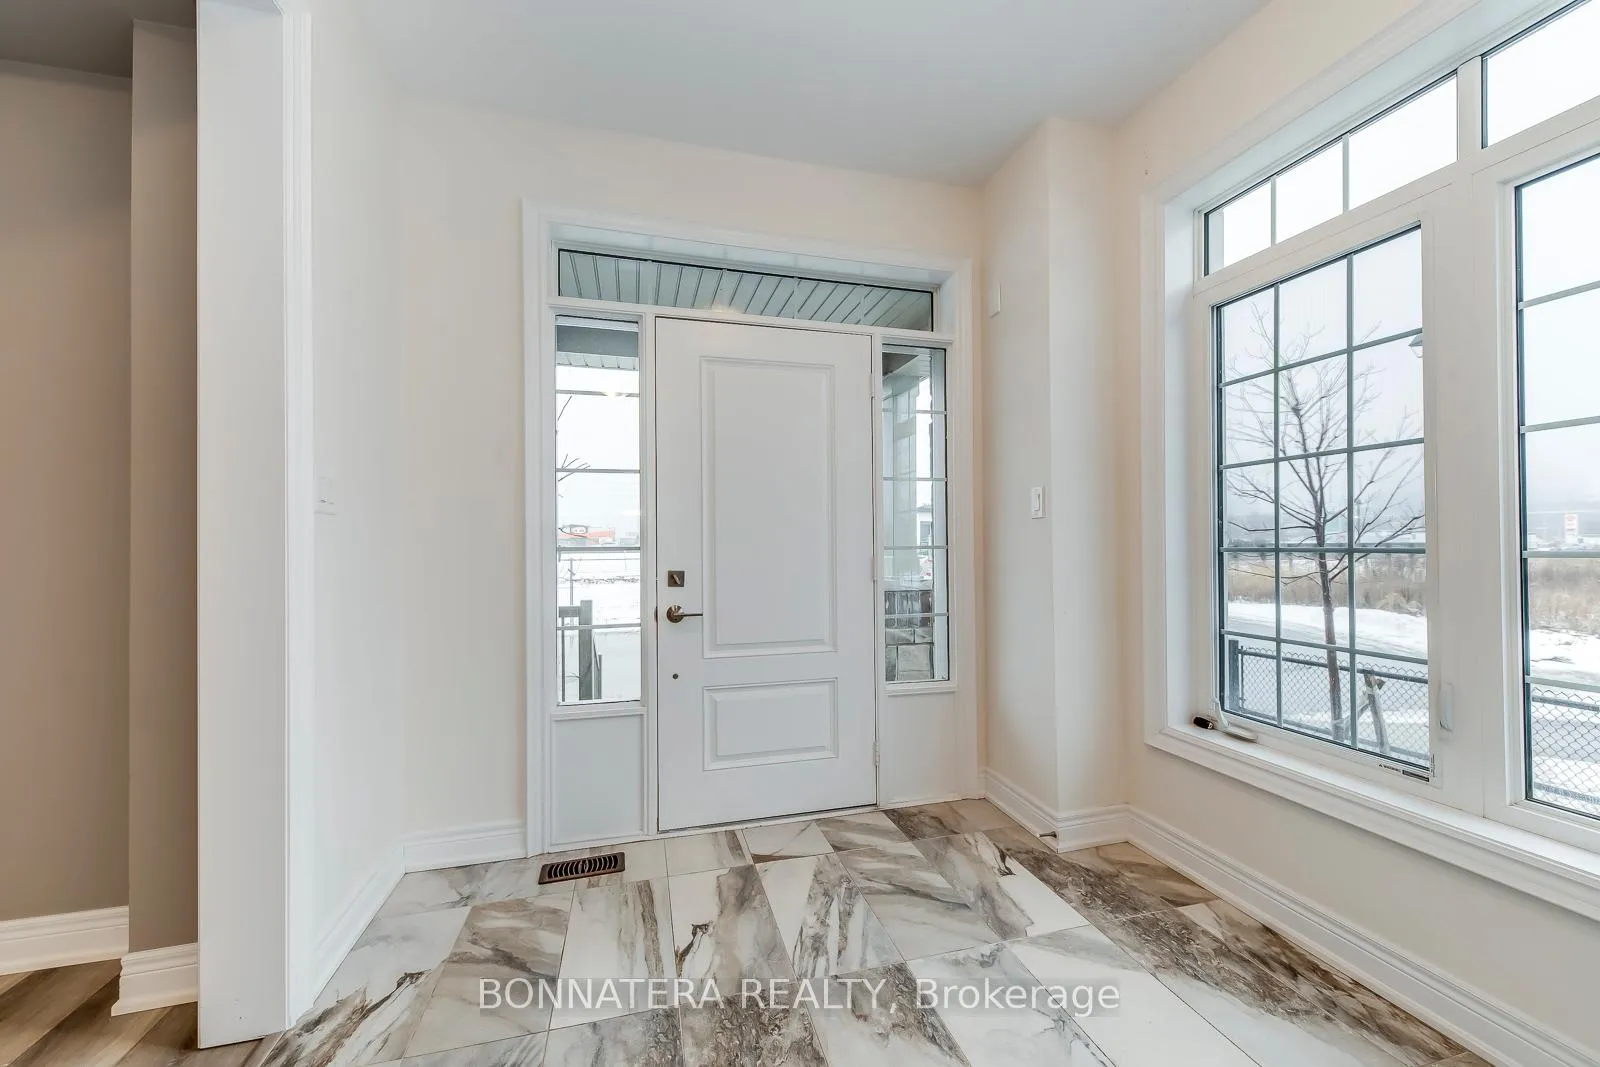
- Flooring: Ceramic, Vinyl
- Laundry: Ensuite
- Features: Carpet free
- Rooms above ground: 7
- Bedrooms: 3
- Bathrooms: 4
- Kitchens: 1
- Family room: Yes
Outside and lotStone, stucco (plaster), Shingles, Poured concrete
- Exterior: Stone, stucco (plaster)
- Roof: Shingles
- Foundation: Poured concrete
Parking2 Garage, Attached
- Spaces: 2 Garage
- Garage: Attached
Heating, water and powerForced air, gas, Central air, Municipal water
- Heating: Forced air, gas
- Cooling: Central air
- Water: Municipal water
- Sewer: Municipal sewer
Rent and termsRent $3,290 a month, Entire property, Unfurnished
- Rent: $3,290 a month
- Space for rent: Entire property
- Furnished: Unfurnished
- Lease: 12 months
- Rent includes: Central air conditioning
- Deposit: Required
- Credit check: Required
- Employment letter: Required
- Rental application: Required
- References: Required
Listing detailsW12672548, Rented, Jan 7, 2026
- MLS® number: W12672548
- Status: Rented
- Listed on: Jan 7, 2026
- Days on market: 8
- Updated: Jan 15, 2026
- Possession: Immediate
- Occupied by: Vacant
- Listing brokerage: BONNATERA REALTY
About this home
Unit 19, 3026 Postridge Drive, Oakville (Joshua Meadows), ON L6H 7E3
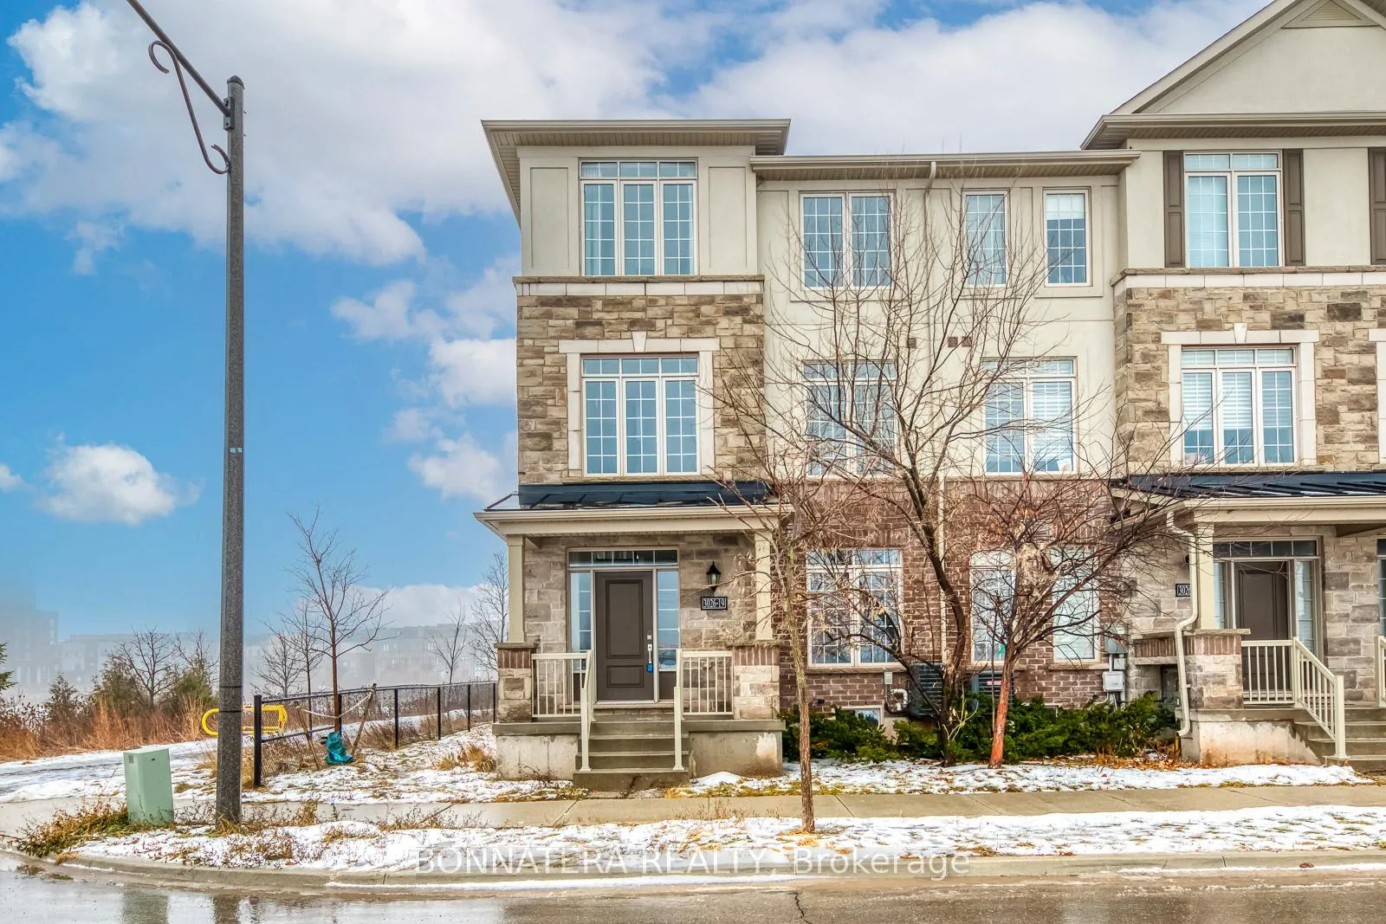
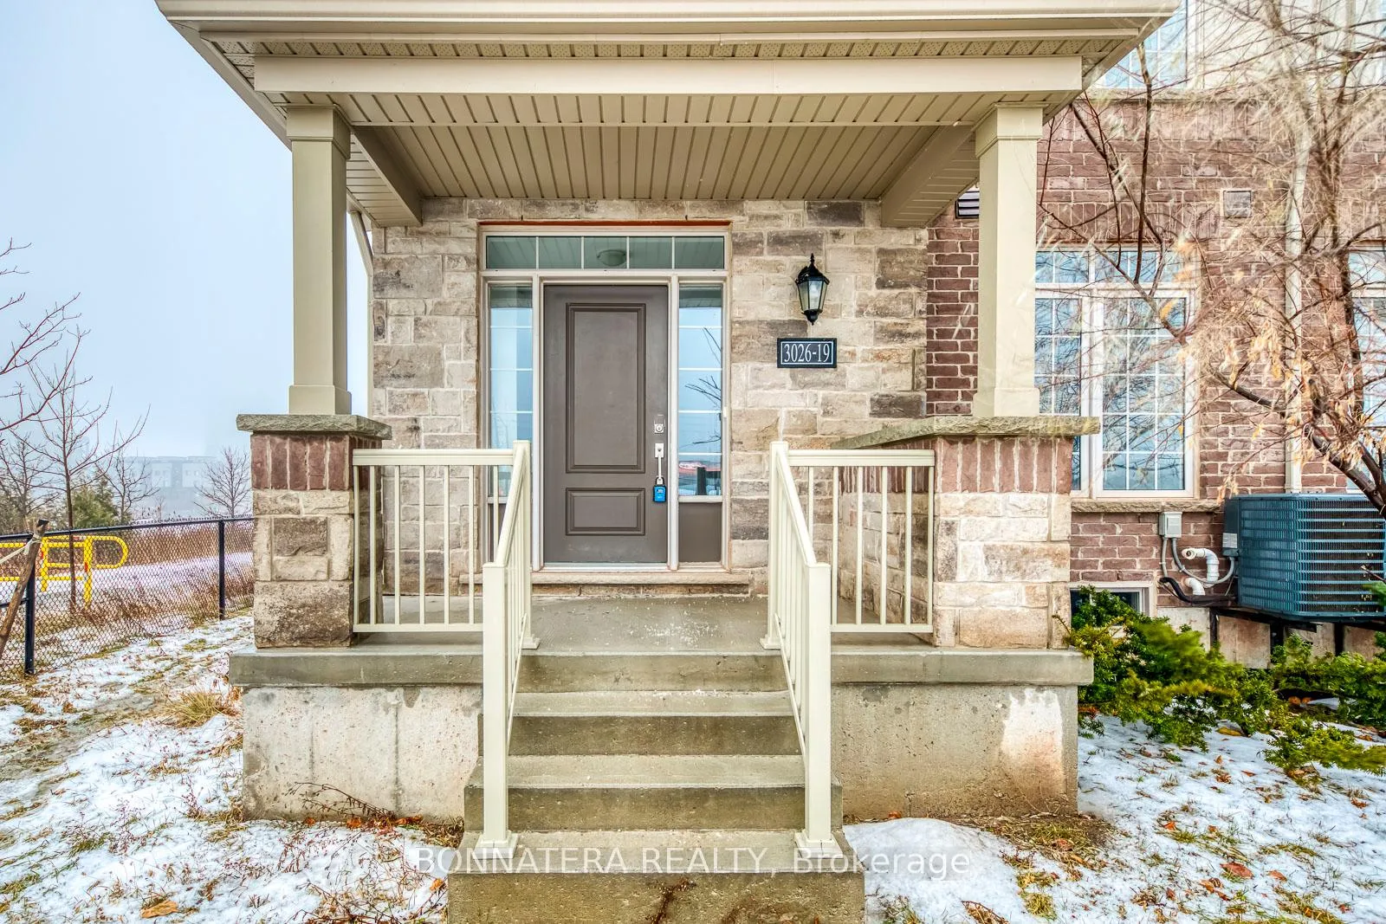
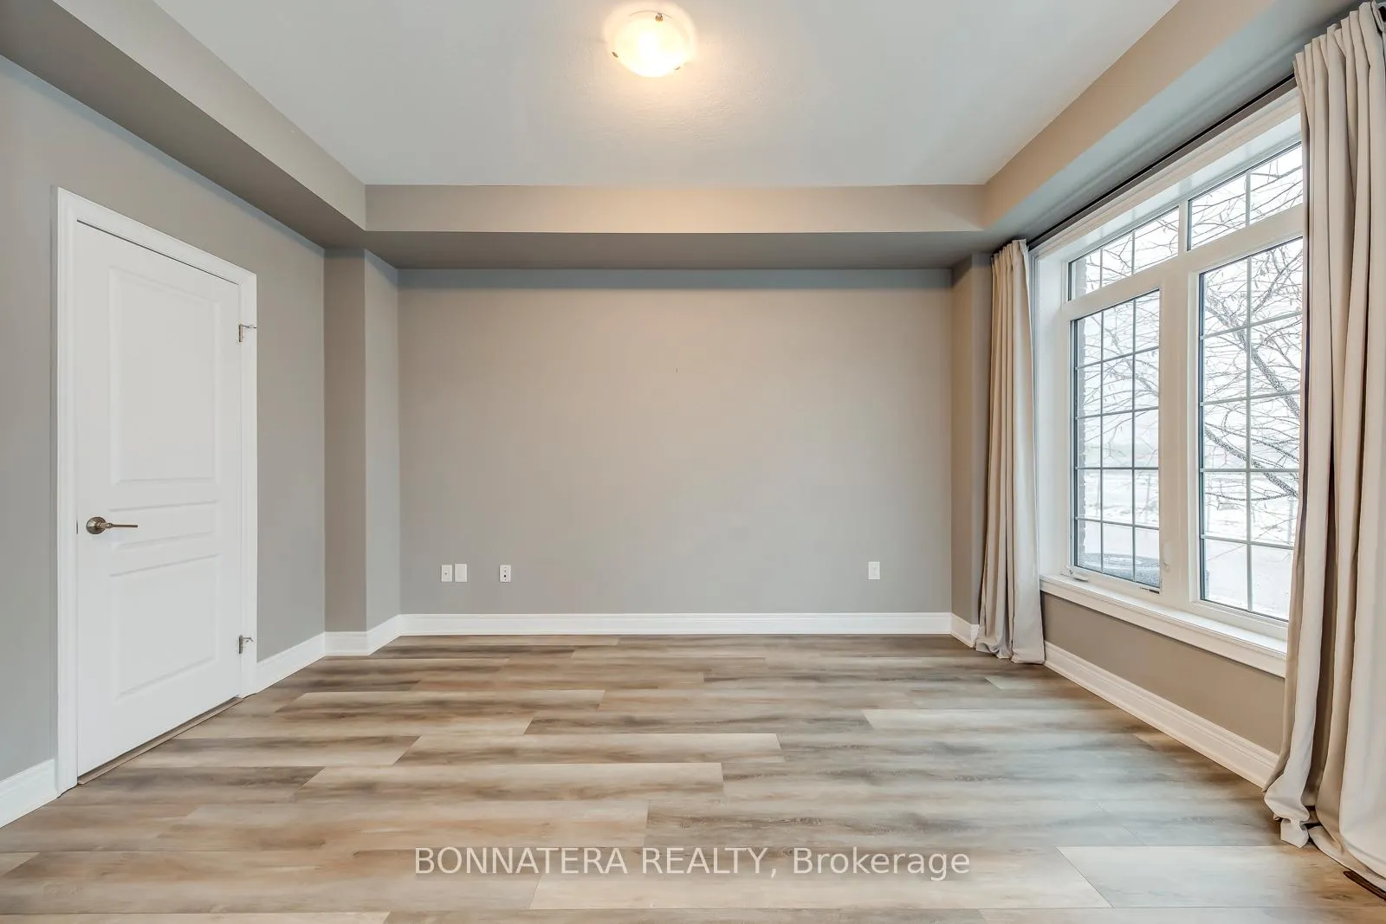
Impressive 3-Storey, 3Br 4Wr End-Unit Townhome offering luxury, comfort and convenience in sought-after Rural Oakville. Rare 4-Car Parking (Double Garage + Double Driveway). Bright, home with functional layout, features 9-Ft Ceilings, large windows, and Carpet-Free Flooring throughout. Open-Concept Kitchen & Dining area with quartz counters. Large Island/Breakfast Bar, Pantry, Gas Cooktop, S/S Appliances, and walk/out to a spacious balcony ideal for everyday living and Entertaining. Upper level boasts three generous bedrooms, including a Primary Suite with 4-Pc Ensuite and large Walk-In Closet. Versatile Ground-Level Flex/Family Room with window and 2-Pc Ensuite - ideal for guests, office, teen retreat, or potential bedroom conversion. Oak stairs, interior Garage access, and excellent storage including a large Basement. Located close to Top-ranked schools, parks, shopping, Library, GO Station & Major Highways - Offering an Effortless commute and a vibrant community lifestyle.
Ask about this home
A HOMEH agent will answer your questions about this home.
Around this home
Daily convenience, out of 100, from the distances below
Schools nearby
School rating, out of 10.
Helpful calculators
Your HOMEH agent

"I would see it this week."