

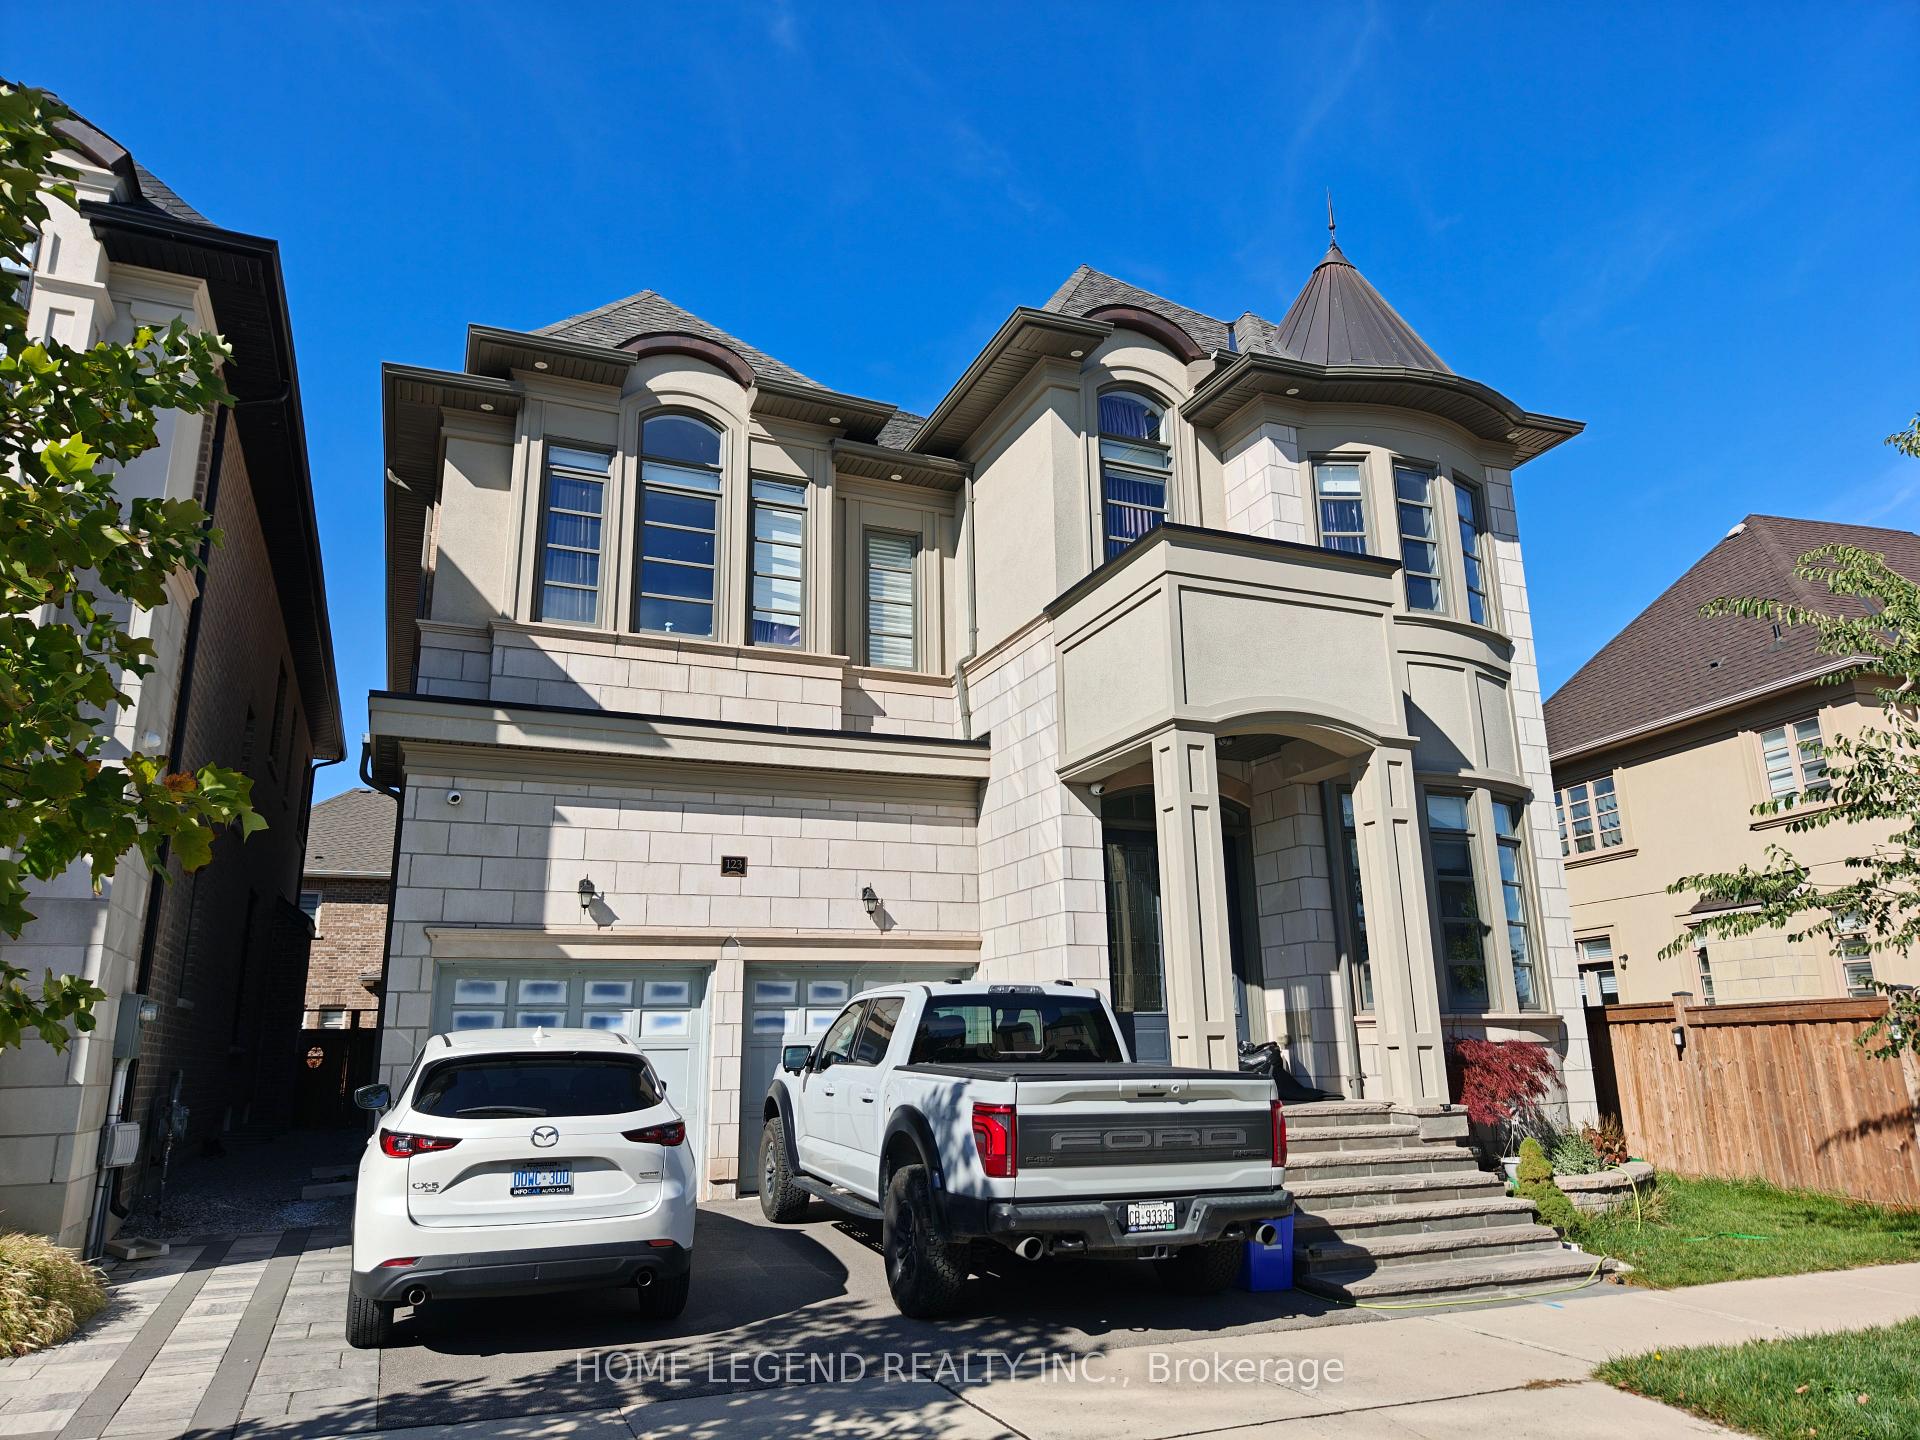
123 Ballmer Trail
123 Ballmer Trail
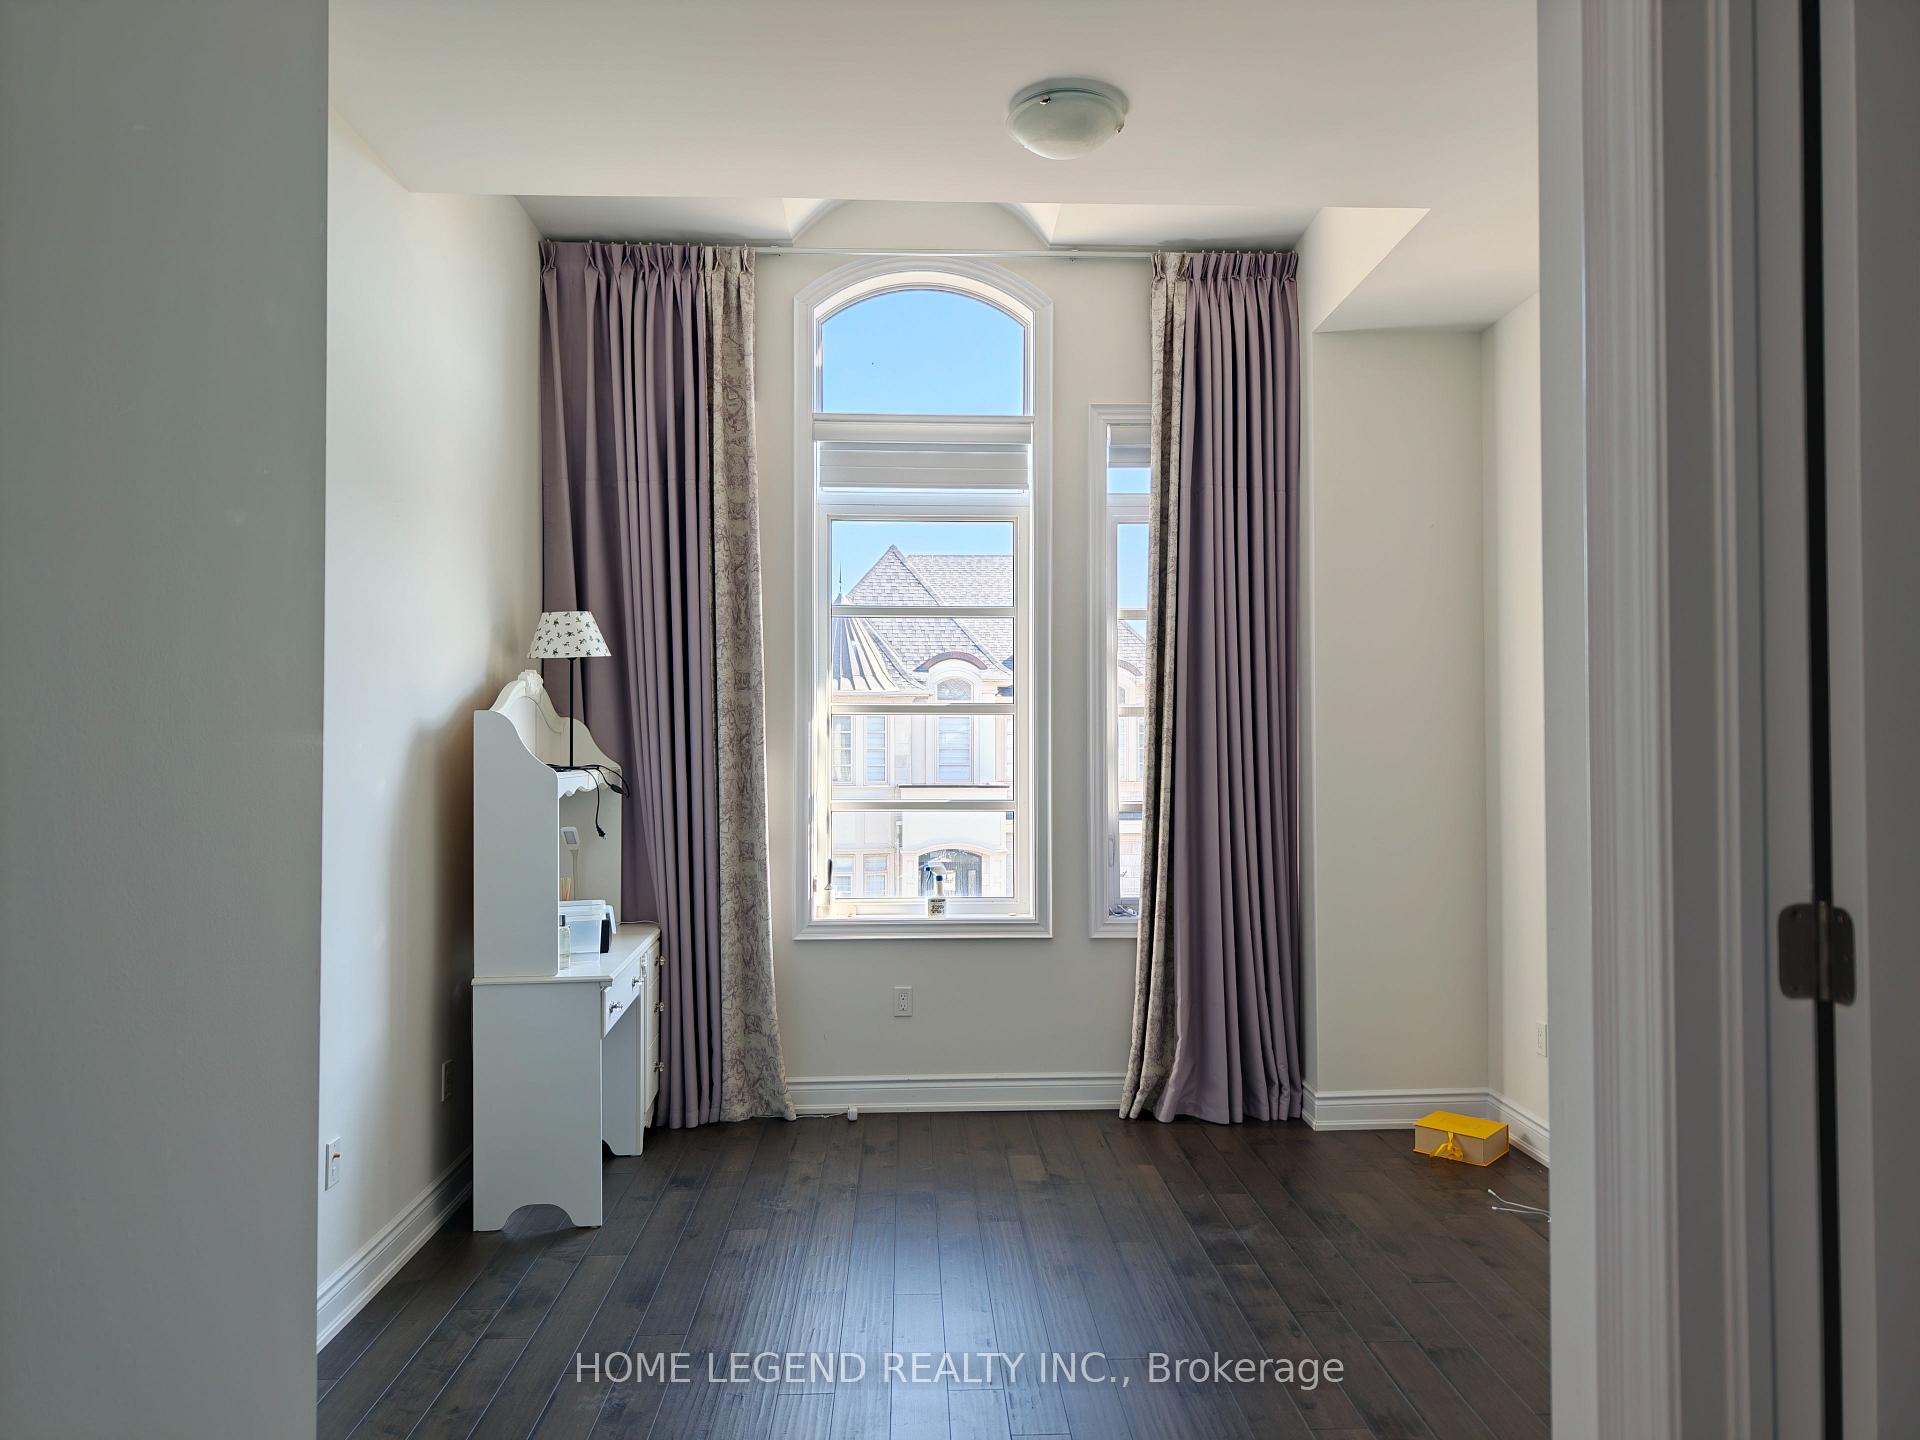 See all 5 photos
Property history
Facts and features
- BasementUnfinished
- Water, sewerMunicipal
- HeatingForced air
- CoolingCentral air
- Fireplace
- Central air
The homeDetached, 2-storey, 3,500–5,000 sq ft
- Type: Detached
- Style: 2-storey
- Living space: 3,500–5,000 sq ft
- Basement: Unfinished
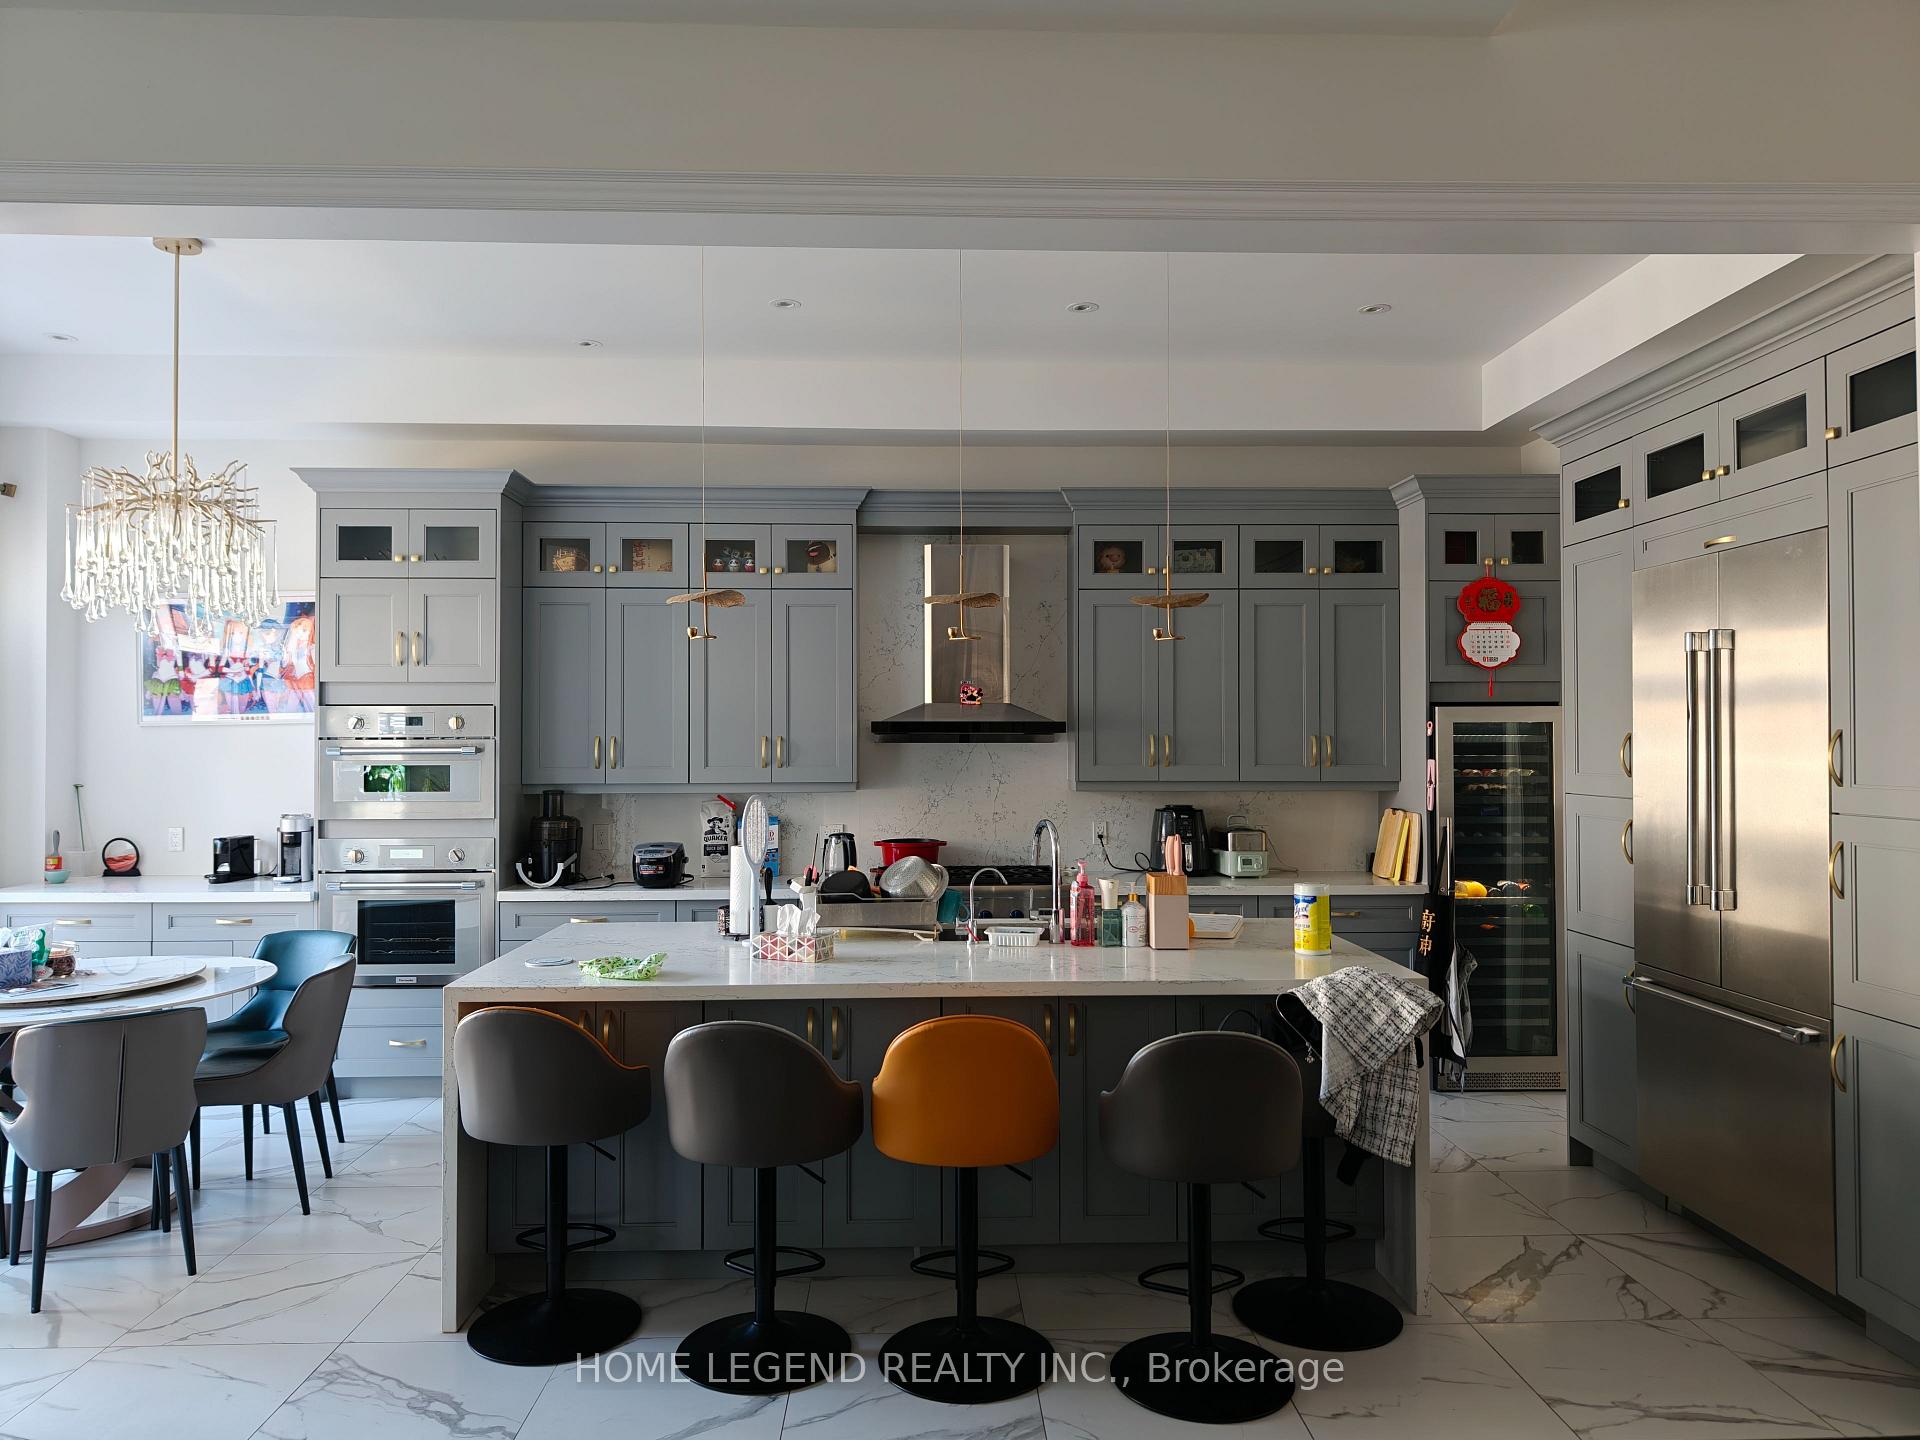
InsideFireplace Yes, Bar fridge, built-in oven, guest accommodations, on demand water heater, storage, Rooms above ground 9
- Fireplace: Yes
- Features: Bar fridge, built-in oven, guest accommodations, on demand water heater, storage
- Rooms above ground: 9
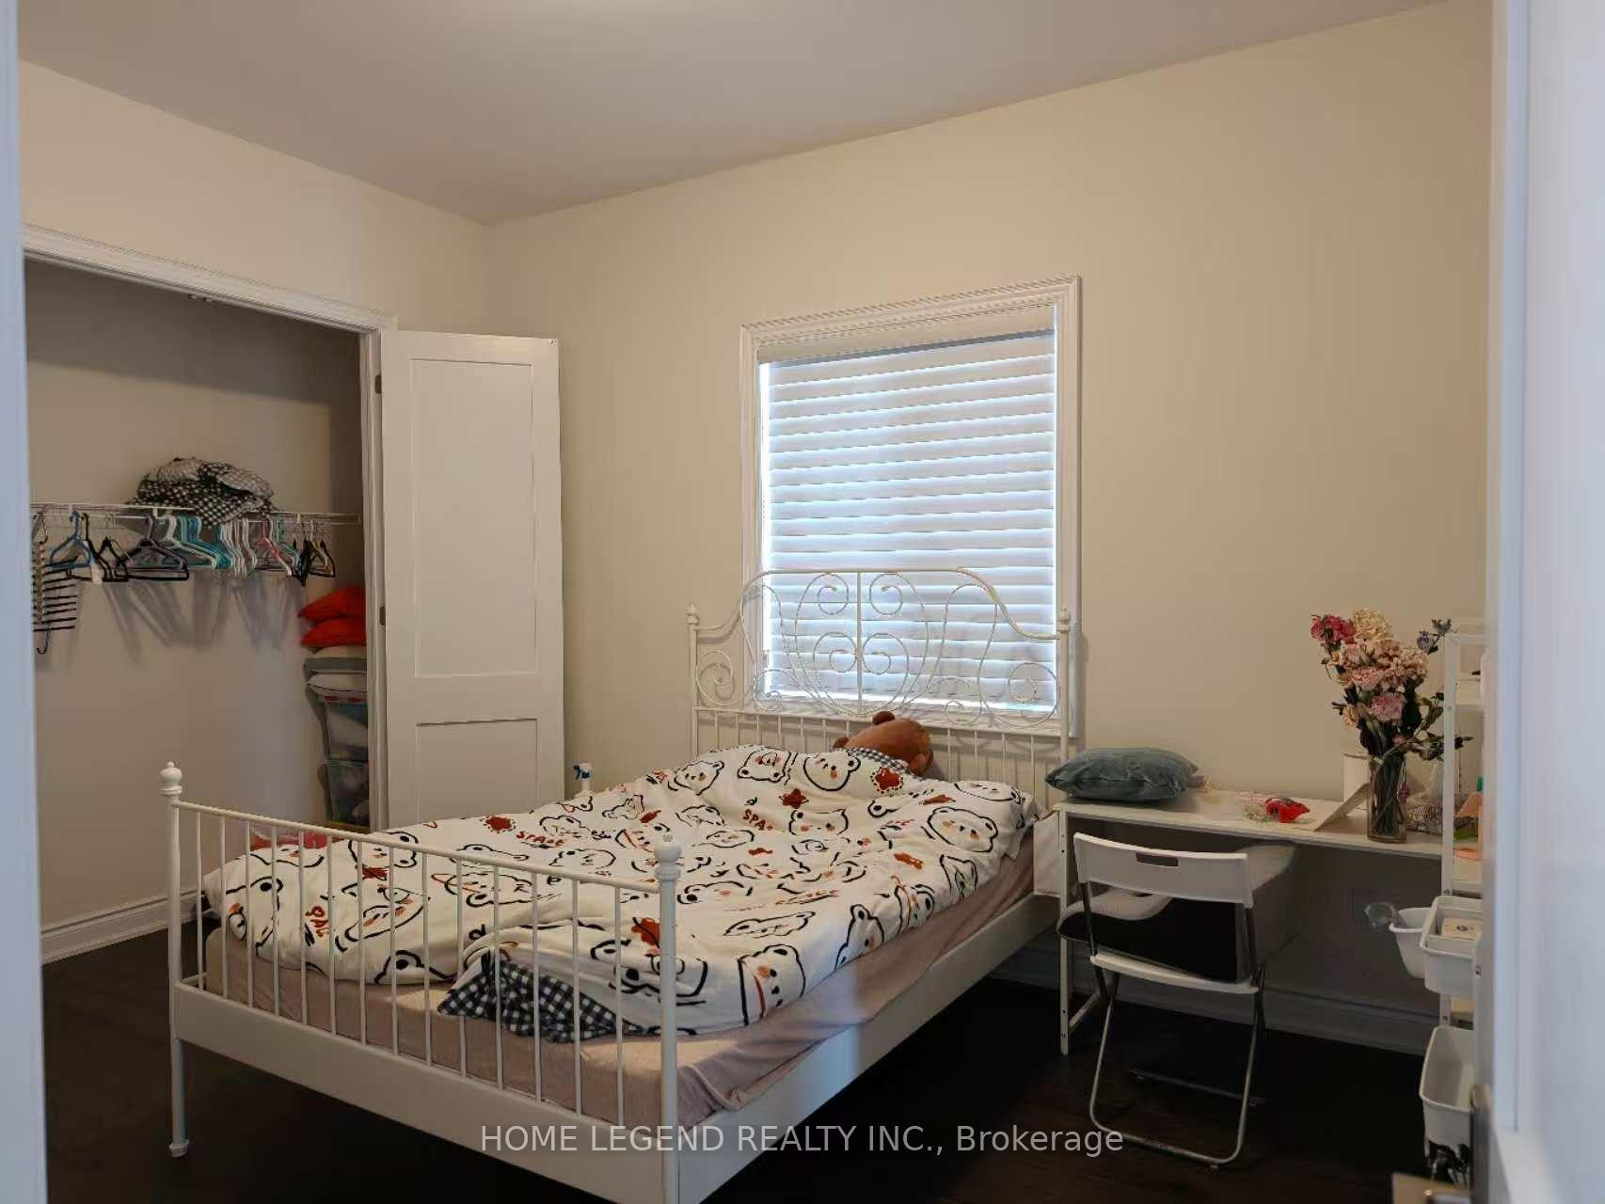
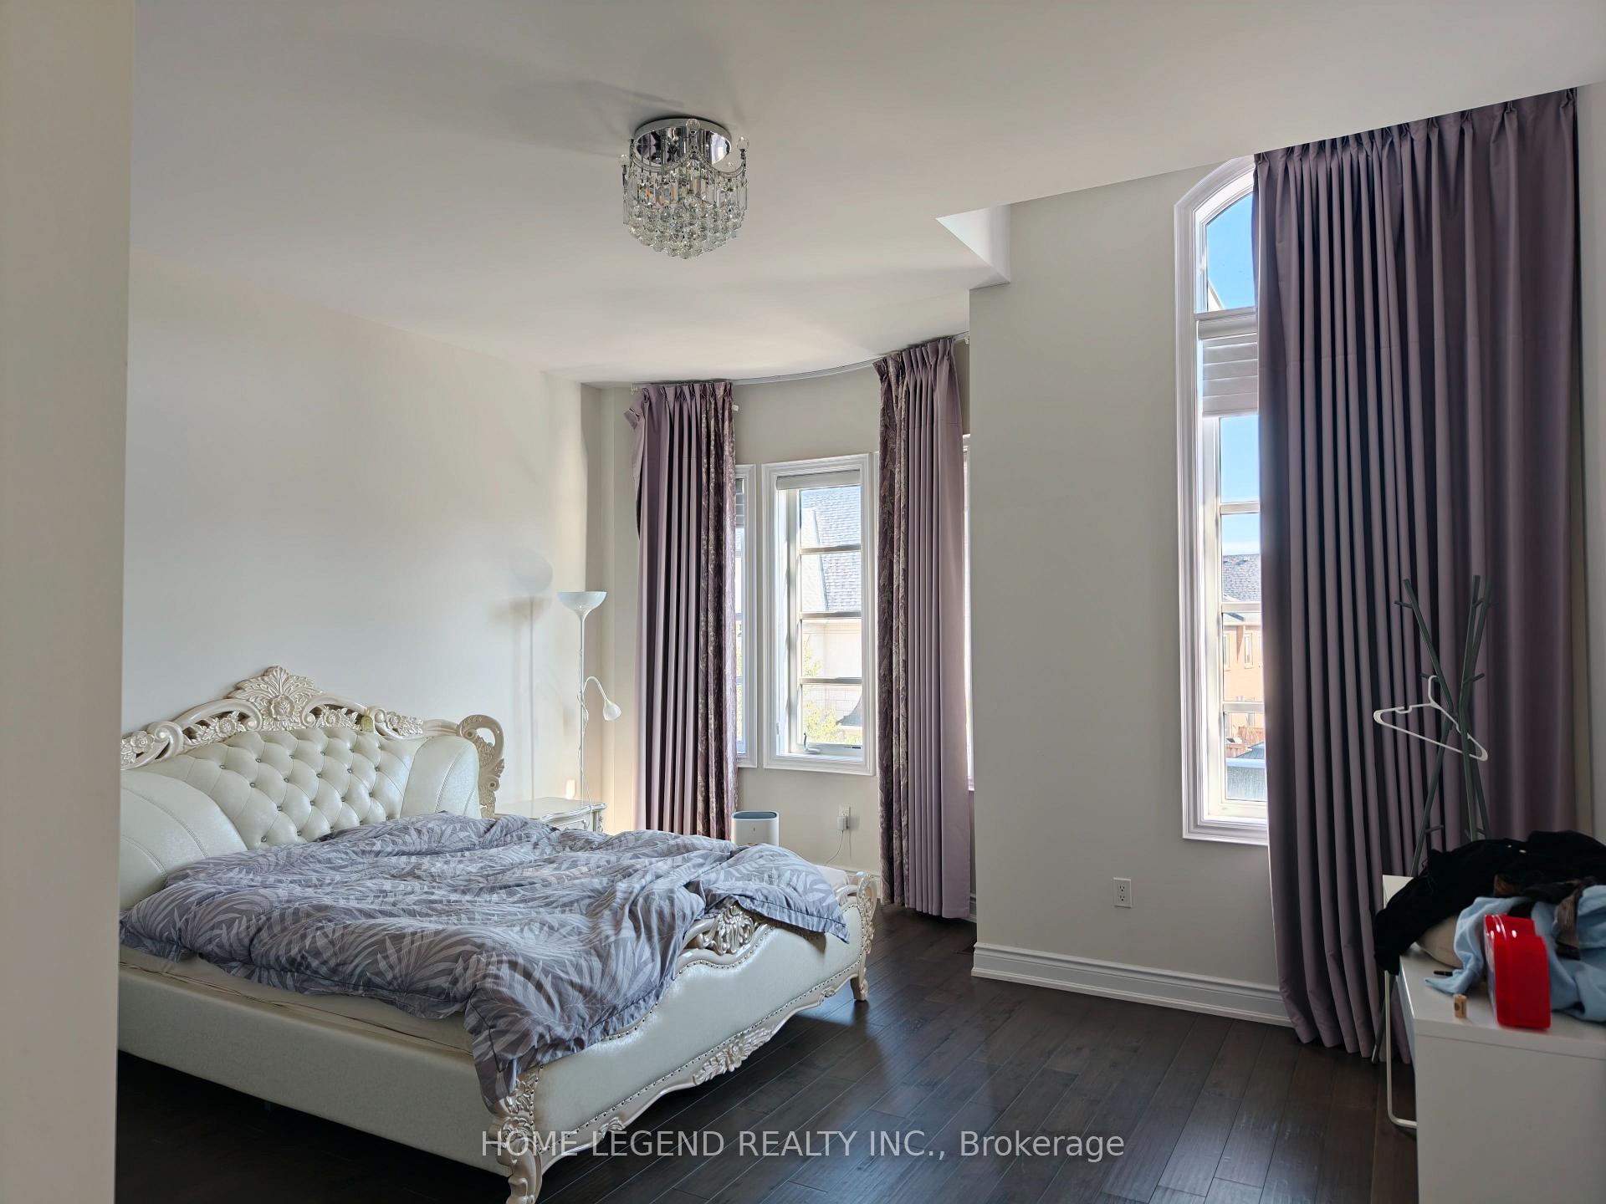
- Bedrooms: 4
- Bathrooms: 4
- Kitchens: 1
- Family room: Yes
Outside and lotBrick, Shingles, Concrete
- Exterior: Brick
- Roof: Shingles
- Foundation: Concrete
- Size: 41.45 × 90.06 ft
Parking2 Garage, Attached
- Spaces: 2 Garage
- Garage: Attached
Heating, water and powerForced air, gas, Central air, Municipal water
- Heating: Forced air, gas
- Cooling: Central air
- Water: Municipal water
- Sewer: Municipal sewer
Costs and taxesTaxes $9,365 a year, HST included in the price, Hot water tank
- Taxes, 2025: $9,365 a year
- HST: HST included in the price
- Rental items: Hot water tank
Listing detailsW12449490, Sold, Oct 2, 2025
- MLS® number: W12449490
- Status: Sold
- Listed on: Oct 2, 2025
- Days on market: 61
- Updated: Dec 2, 2025
- Possession: 2025-10-10 / Immediate
- Occupied by: Owner
- Listing brokerage: HOME LEGEND REALTY INC.
About this home
123 Ballmer Trail, Oakville (Glenorchy), ON L6H 0V5
Luxury Fernbrook Home in Prestigious Oakville! Welcome to 123 Ballmer Trail, an elegant Fernbrook-built detached home showcasing superior craftsmanship and modern design. Features include an open-concept layout with soaring ceilings, large windows, and a gourmet kitchen with quartz countertops, custom cabinetry, and high-end appliances. The primary suite offers a spa-inspired ensuite and walk-in closet. Finished basement adds extra living space. Close to top-rated schools, parks, golf, shopping, and highways luxury living at its finest!
Ask about this home
A HOMEH agent will answer your questions about this home.
Around this home
Daily convenience, out of 100, from the distances below
Schools nearby
School rating, out of 10.
Helpful calculators
Your HOMEH agent

"I would see it this week."