

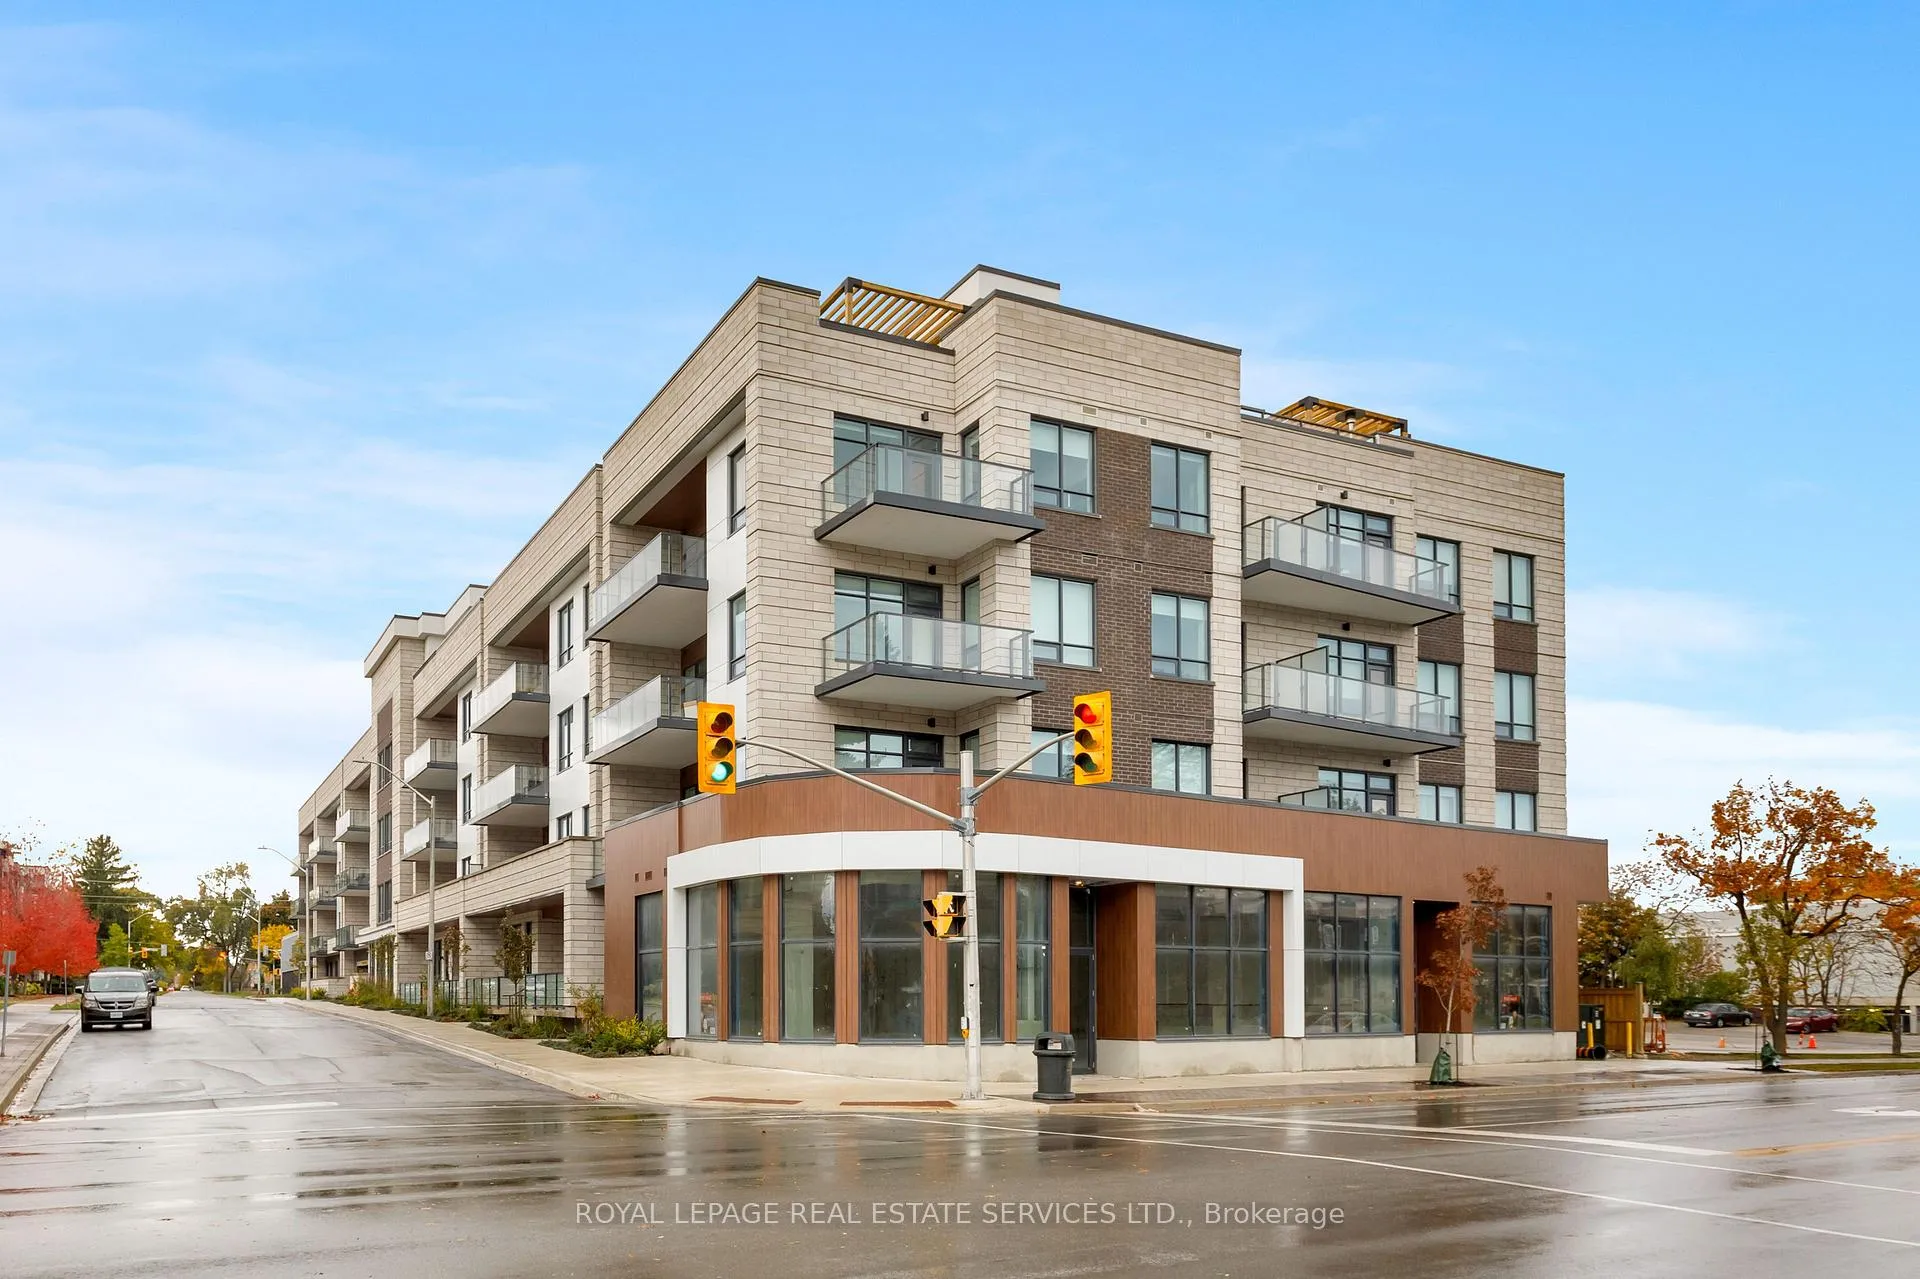
Unit 307, 123 Maurice Drive
Unit 307, 123 Maurice Drive
 See all 38 photos
Property history
Facts and features
- ExposureEast
- LaundryCloset
- LockerExclusive
- BalconyOpen
- Central air
- Concierge
- Exercise room
- Party room/meeting room
- Rooftop deck/garden
The homeCondo Apartment, 1 storey/apt, Age 0–5 years
- Type: Condo Apartment
- Style: 1 storey/apt
- Age: 0–5 years
- Living space: 700–799 sq ft
- Basement: None
- Exposure: East
InsideLaundry closet, main level, Other, Elevator Yes
- Laundry: Laundry closet, main level
- Features: Other
- Elevator: Yes
- Rooms above ground: 3
- Rooms in the basement: 1
- Bedrooms: 1 + 1 in the basement
- Bathrooms: 2
- Kitchens: 1
OutsideConcrete, Flat, Open
- Exterior: Concrete
- Roof: Flat
- Balcony: Open
Parking and locker1 Parking, Underground, Parking type Owned
- Spaces: 1 Parking
- Garage: Underground
- Parking type: Owned
- Driveway: Other
- Spot: 22
- Locker: Exclusive
- Locker unit: U78
- Locker level: 1
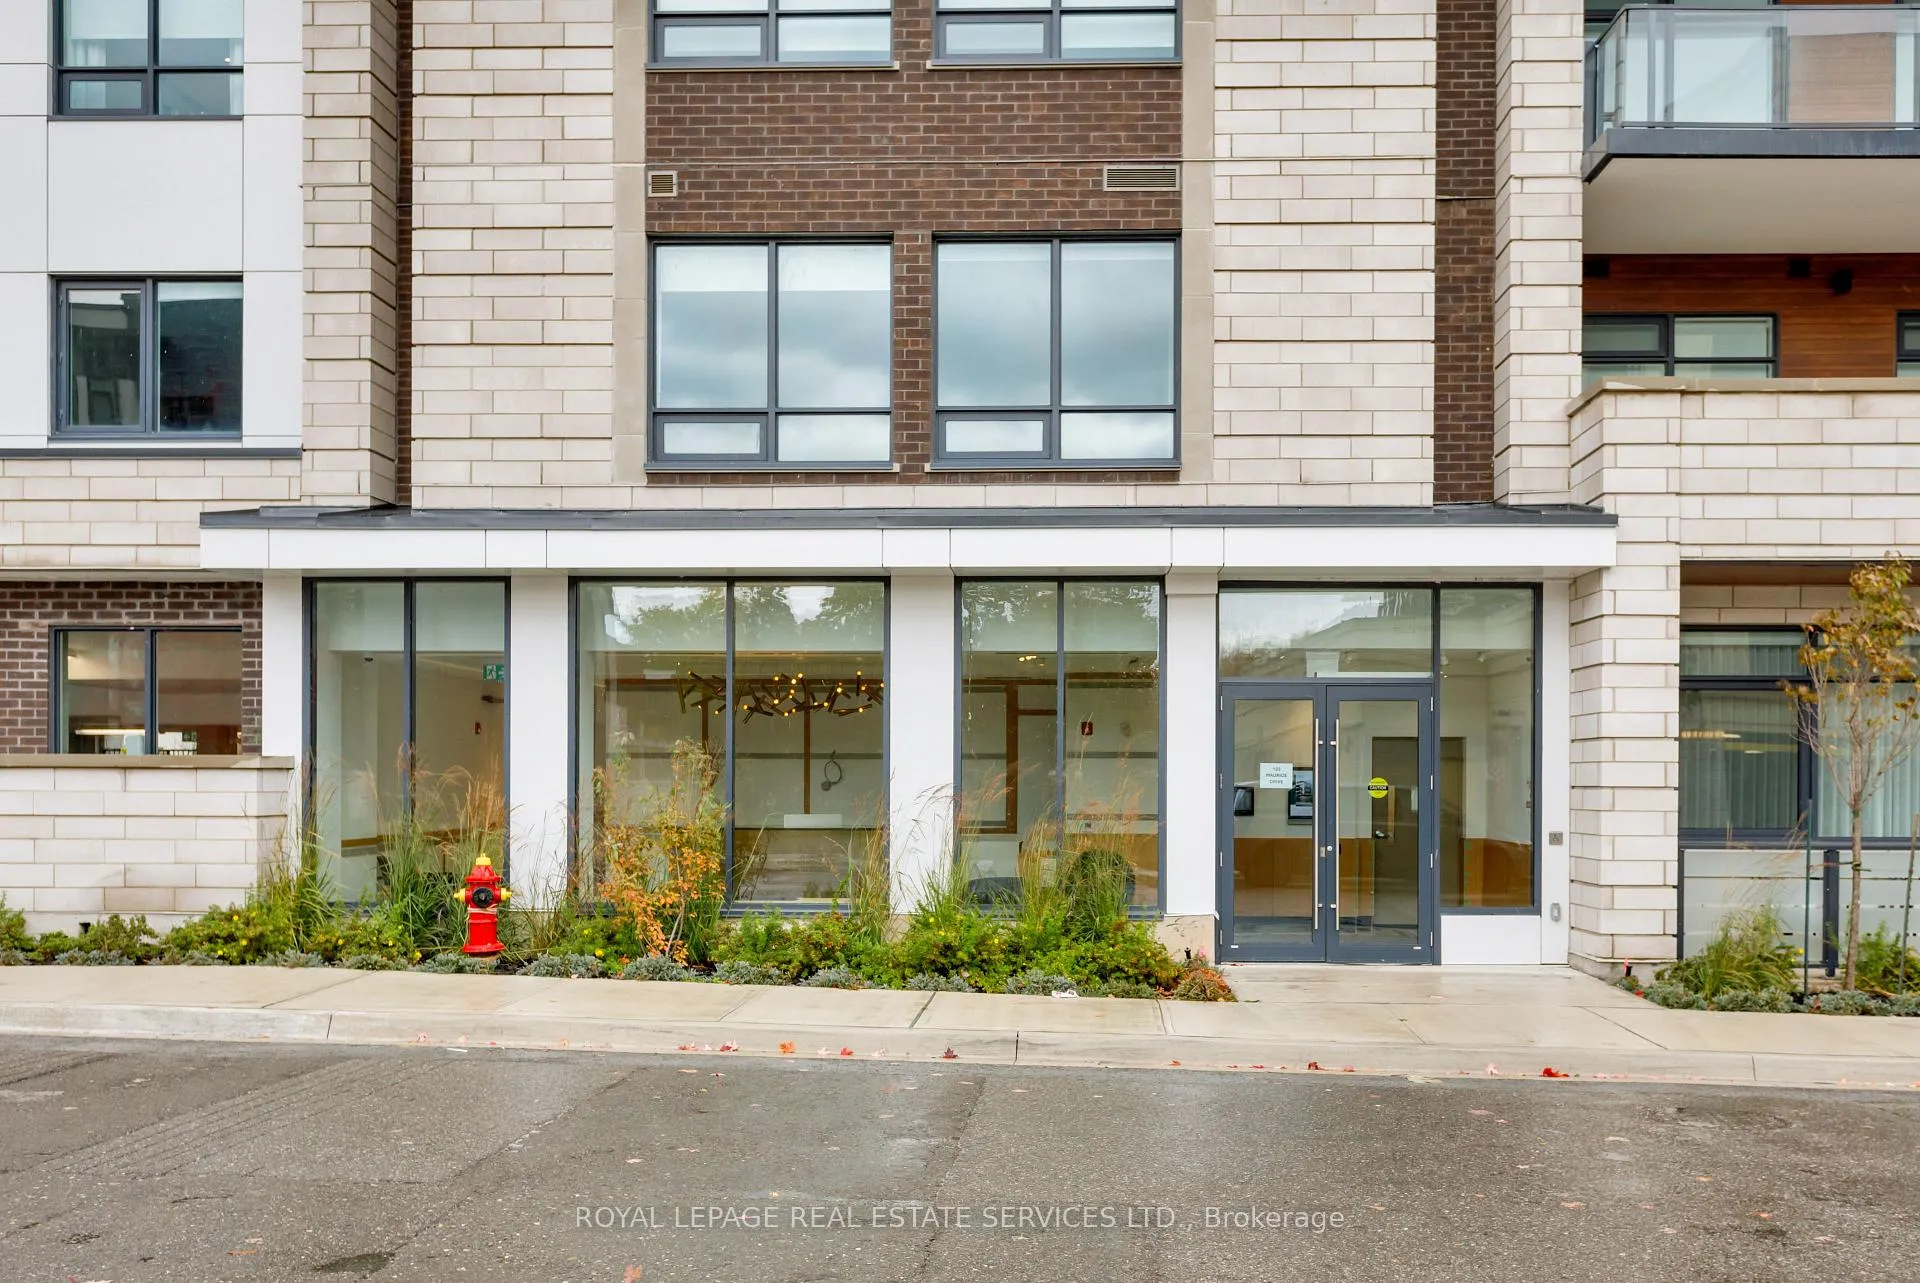
BuildingBerkshire Residences, Condo corporation 805, Bbqs allowed, concierge, elevator, exercise room, party room/meeting room, rooftop deck/garden
- Name: Berkshire Residences
- Condo corporation: 805
- Amenities: Bbqs allowed, concierge, elevator, exercise room, party room/meeting room, rooftop deck/garden
- Pets: Allowed
Heating, water and powerForced air, gas, Central air
- Heating: Forced air, gas
- Cooling: Central air
Rent and termsRent $3,000 a month, Entire property, Unfurnished
- Rent: $3,000 a month
- Space for rent: Entire property
- Furnished: Unfurnished
- Lease: 12 months
- Paid: Monthly
- Rent includes: Building insurance, common elements, parking, other
- Deposit: Required
- Credit check: Required
- Employment letter: Required
- Rental application: Required
- References: Required
- Rental items: Hot water heater, heat pump
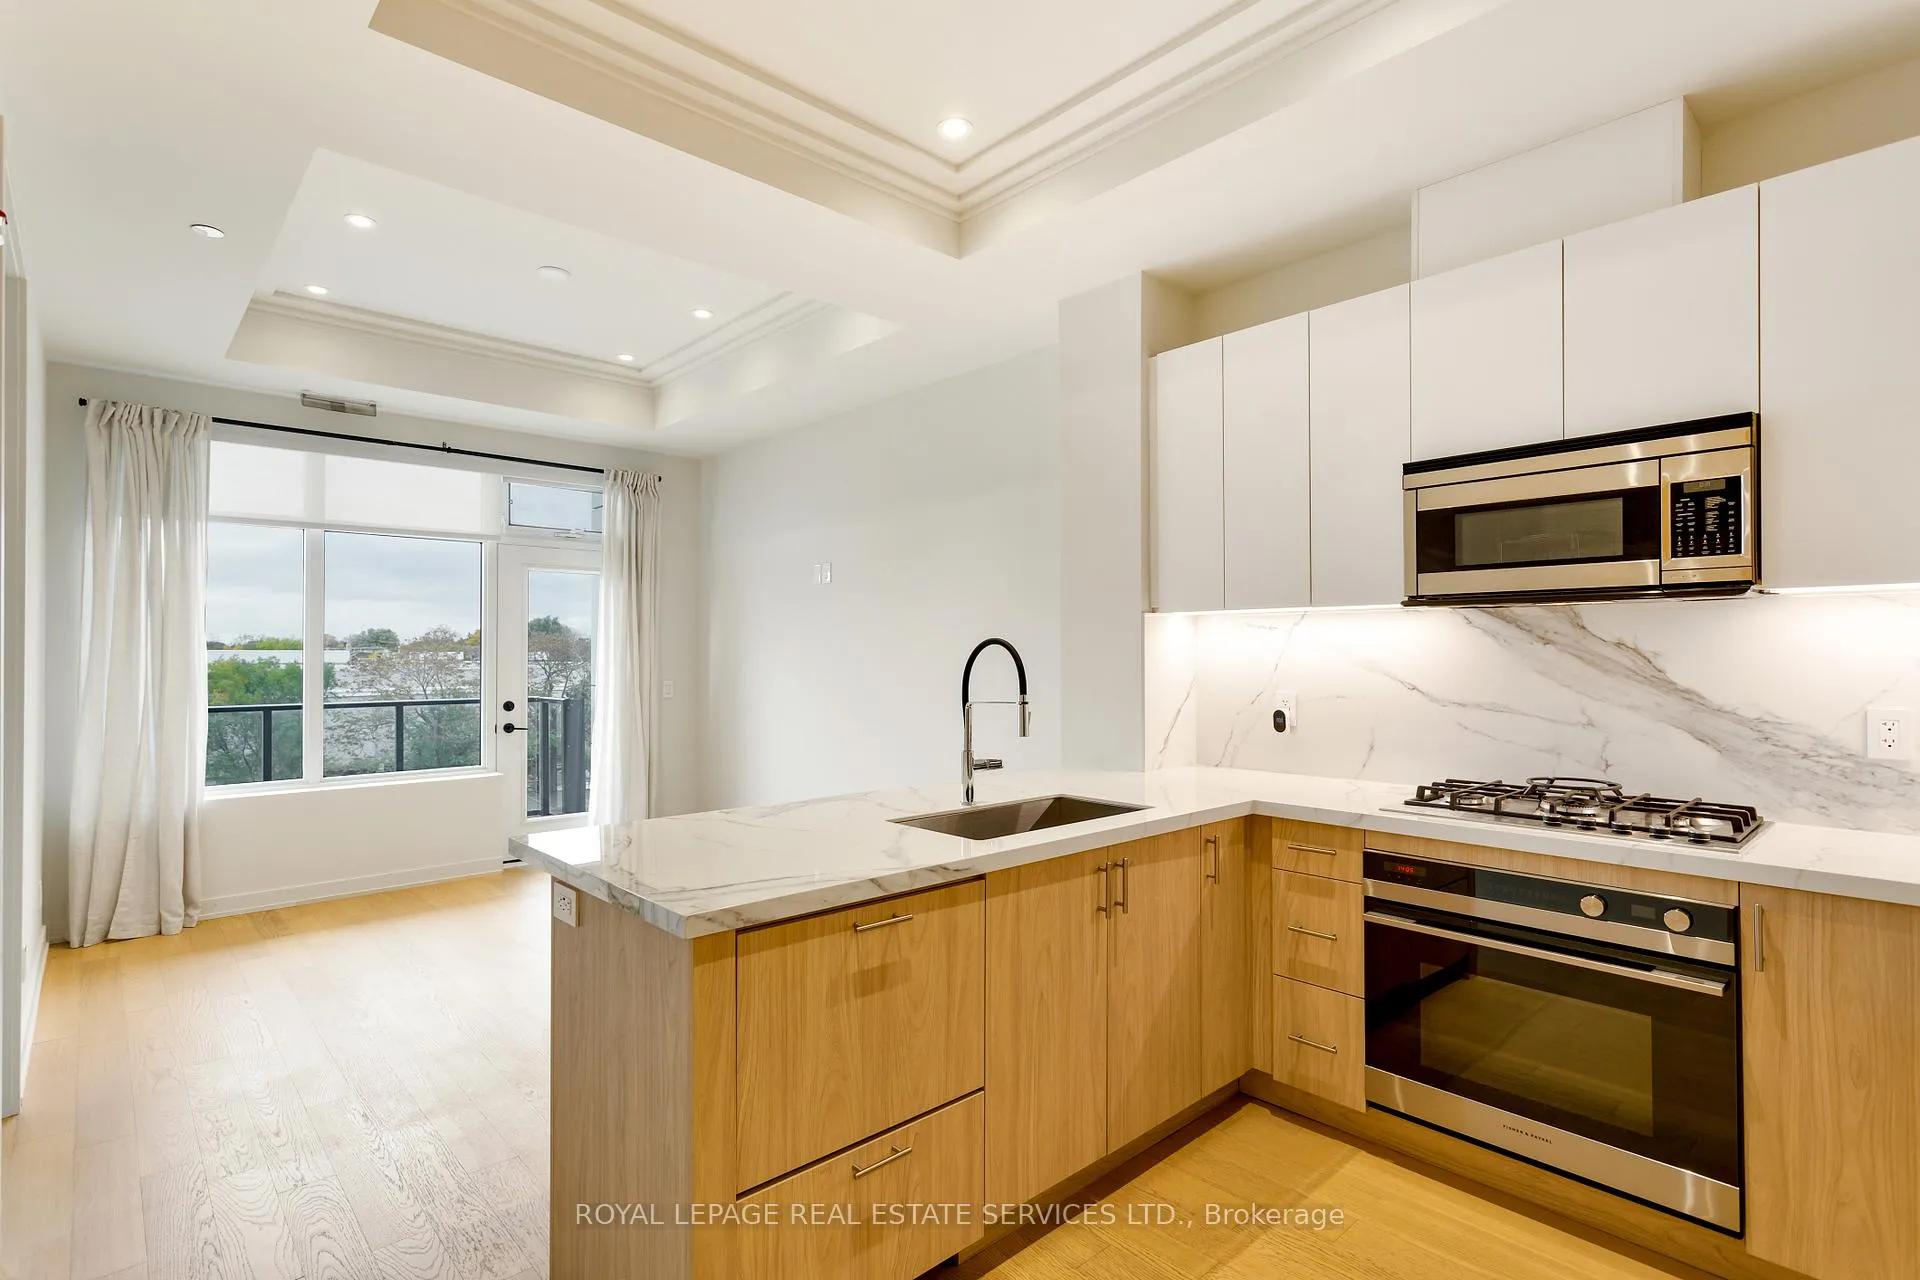
IncludedBuilt-in dishwasher, built-in fridge, built-in microwave, built-in oven, gas cook-top, fridge, washer, dryer, all elf's
- Included: Built-in dishwasher, built-in fridge, built-in microwave, built-in oven, gas cook-top, fridge, washer, dryer, all elf's
NearbyLake/pond, park, library, rec./commun.centre, school
- Close to: Lake/pond, park, library, rec./commun.centre, school
Listing detailsW12652068, Rented, Dec 29, 2025
- MLS® number: W12652068
- Status: Rented
- Listed on: Dec 29, 2025
- Days on market: 43
- Updated: Feb 10, 2026
- Possession: Other
- Occupied by: Vacant
- Listing brokerage: ROYAL LEPAGE REAL ESTATE SERVICES LTD.
About this home
Unit 307, 123 Maurice Drive, Oakville (Central), ON L6K 2W6
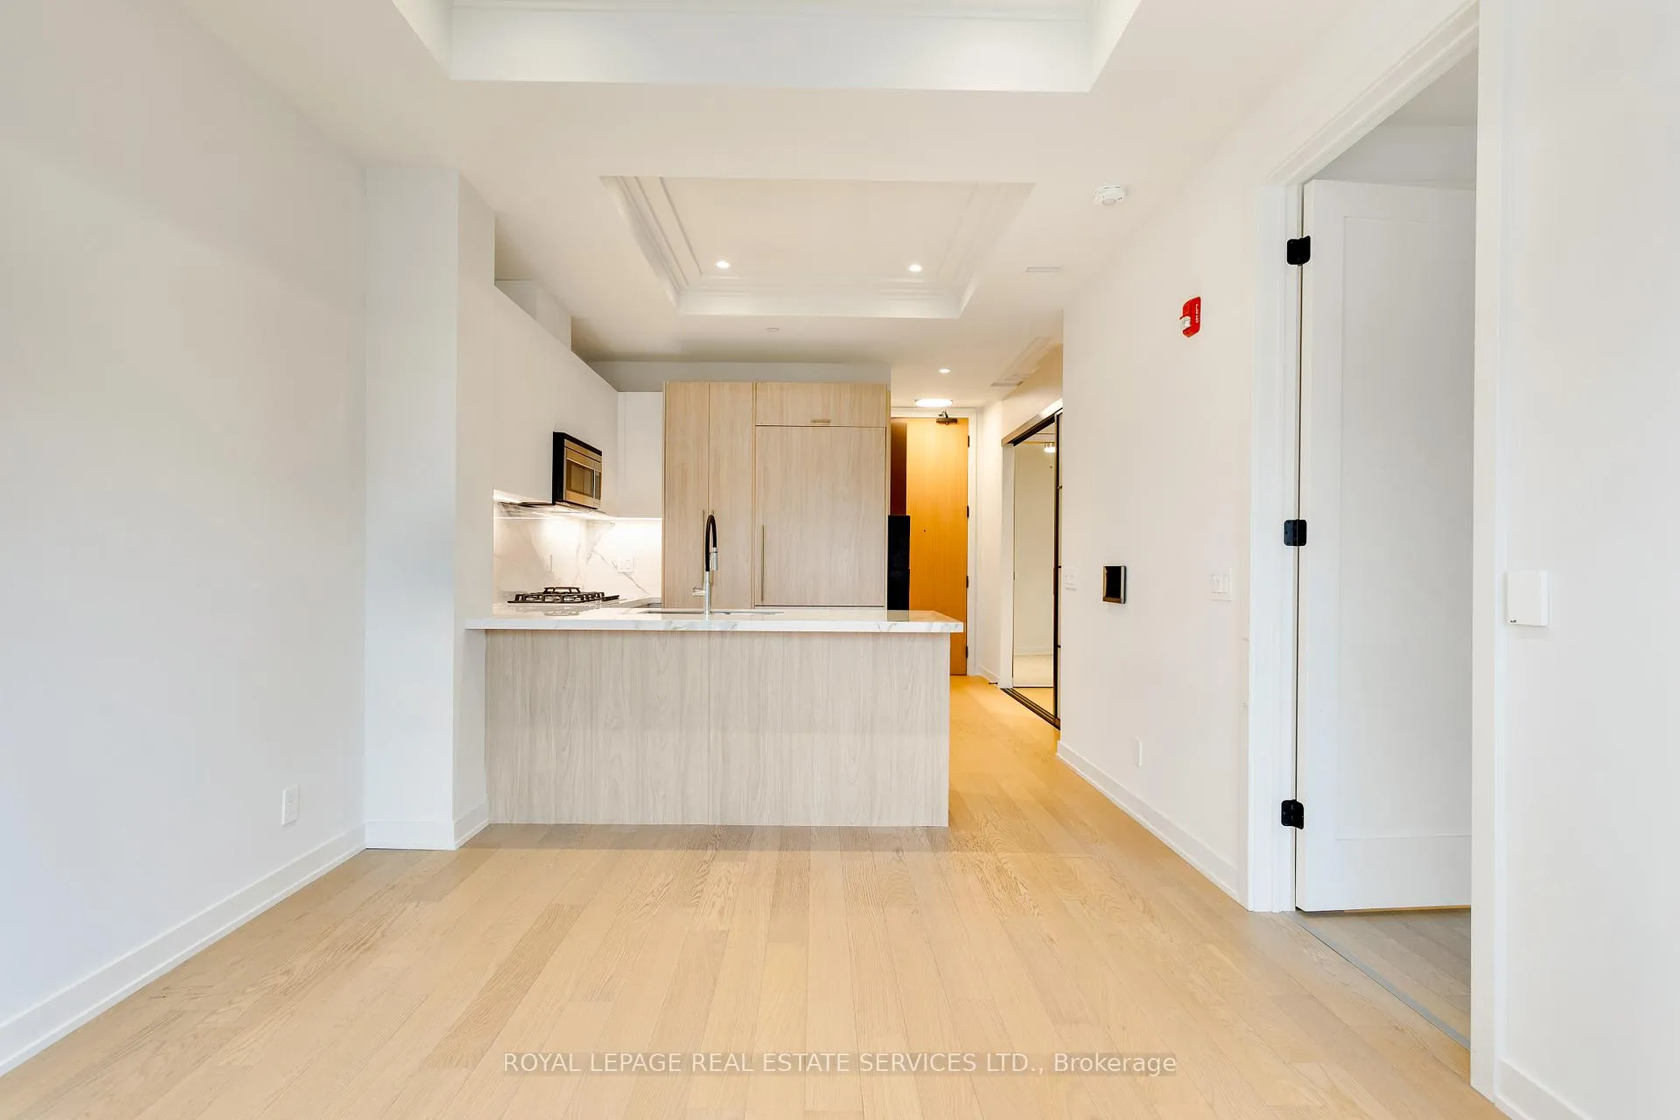
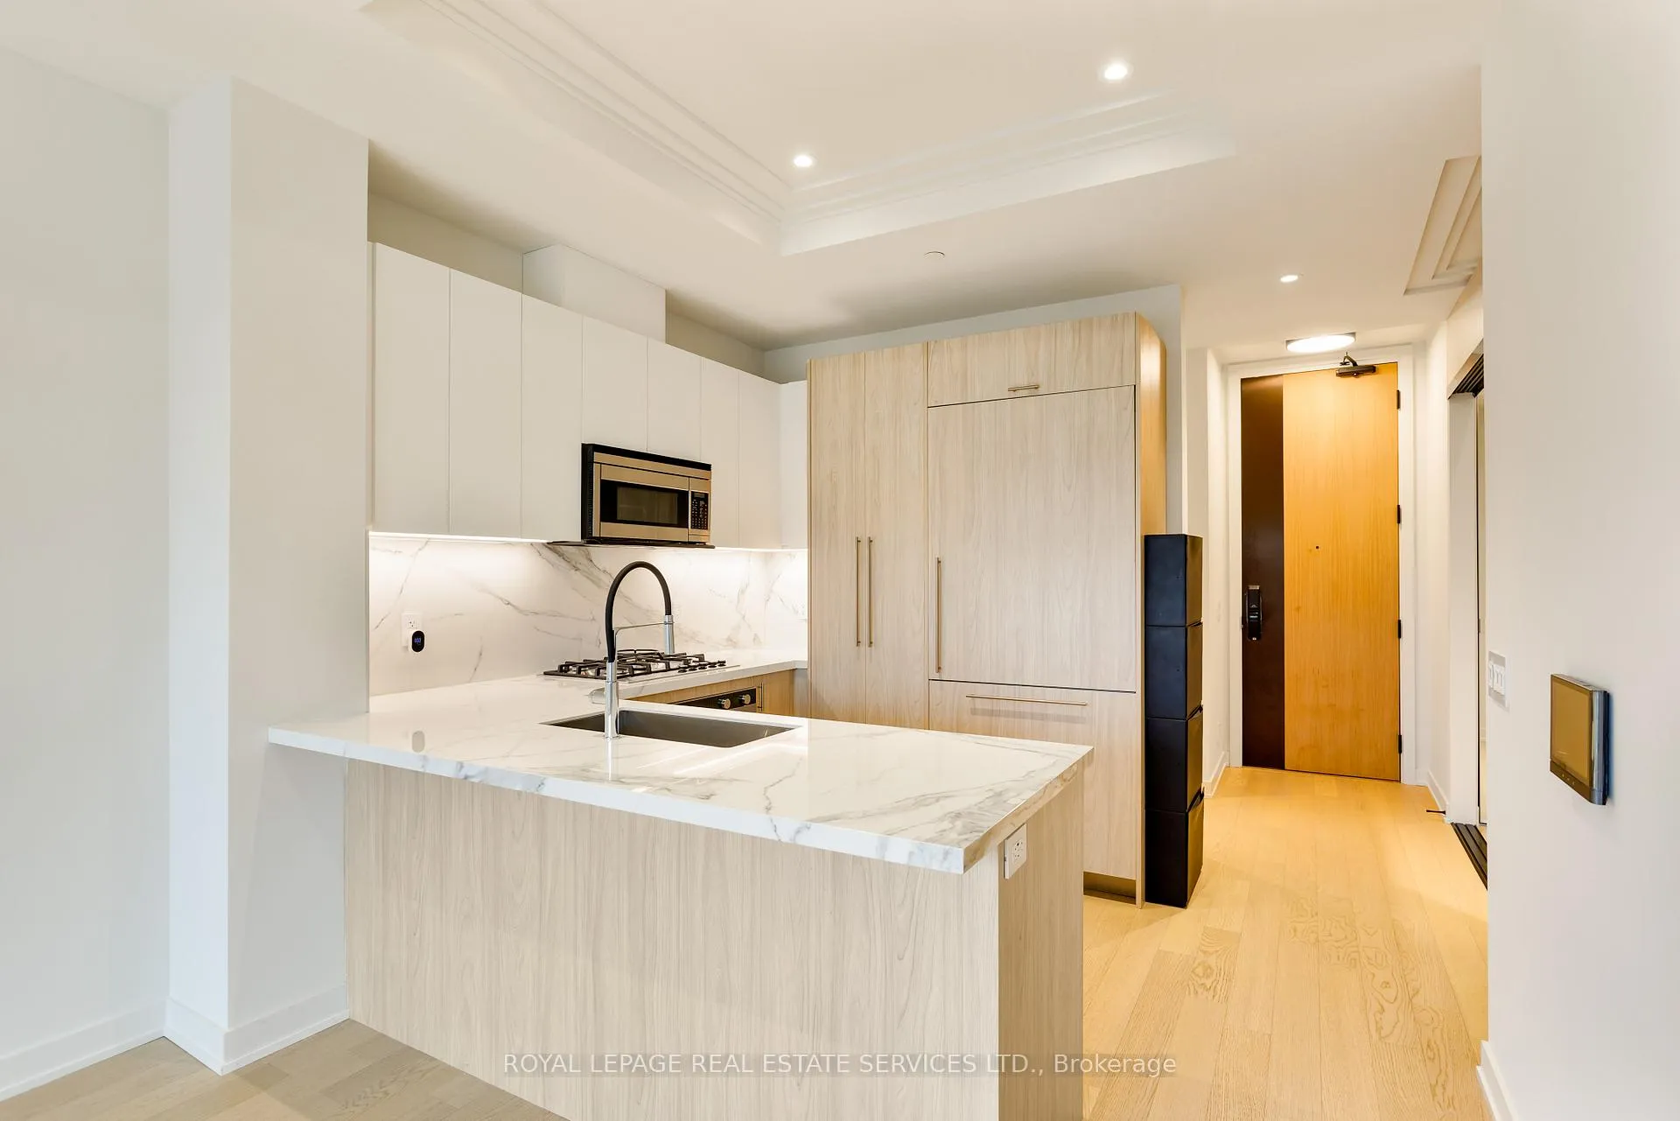
The prestigious boutique Berkshire Residences in Central Oakville are ideal for buyers seeking luxury, style, and a walkable lifestyle. Live steps from Fortino's, Trafalgar Park, Kerr Village, shops and restaurants along Lakeshore Road West, Lake Ontario, Oakville Harbour, waterfront parks and historic downtown Oakville with its boutiques, fine dining and cultural events. Only 5 minutes to the QEW/403 and close to the Oakville GO Station - perfect for commuters. This bright, contemporary one-bedroom + den suite offers approx. 737 sq. ft. of refined living plus a private approx. 67 sq. ft. balcony. Highlights include soaring 10-foot ceilings, coffered ceilings in the kitchen, living room, dining room and primary bedroom, 9-foot interior doors, wide-plank engineered hardwood floors and abundant pot lighting. A wall of windows floods the living room with natural light and opens to the balcony - perfect for morning coffee or evening relaxation. The chef-style kitchen features sleek 2-tone cabinetry with under-cabinet lighting, quartz counters and backsplash, premium integrated and stainless steel appliances, and an island with a breakfast bar that transitions easily from casual meals to entertaining. Behind 4-panel frosted glass sliding doors is a versatile dining room or den. A stylish 2-piece bath and a laundry closet are located off the foyer. The serene primary suite offers a spa-inspired 3-piece ensuite with an upgraded oversized shower and frameless glass. Enjoy one underground parking space, and high-speed internet is included in the condo fee. Completed in 2024, this upscale building features a rooftop terrace with lake views, a gym, party room, catering kitchen, lounge, and 24/7 concierge - luxury living in Central Oakville. Credit check & references. No pets and no smoking.
Ask about this home
A HOMEH agent will answer your questions about this home.
Know more about Berkshire Residences
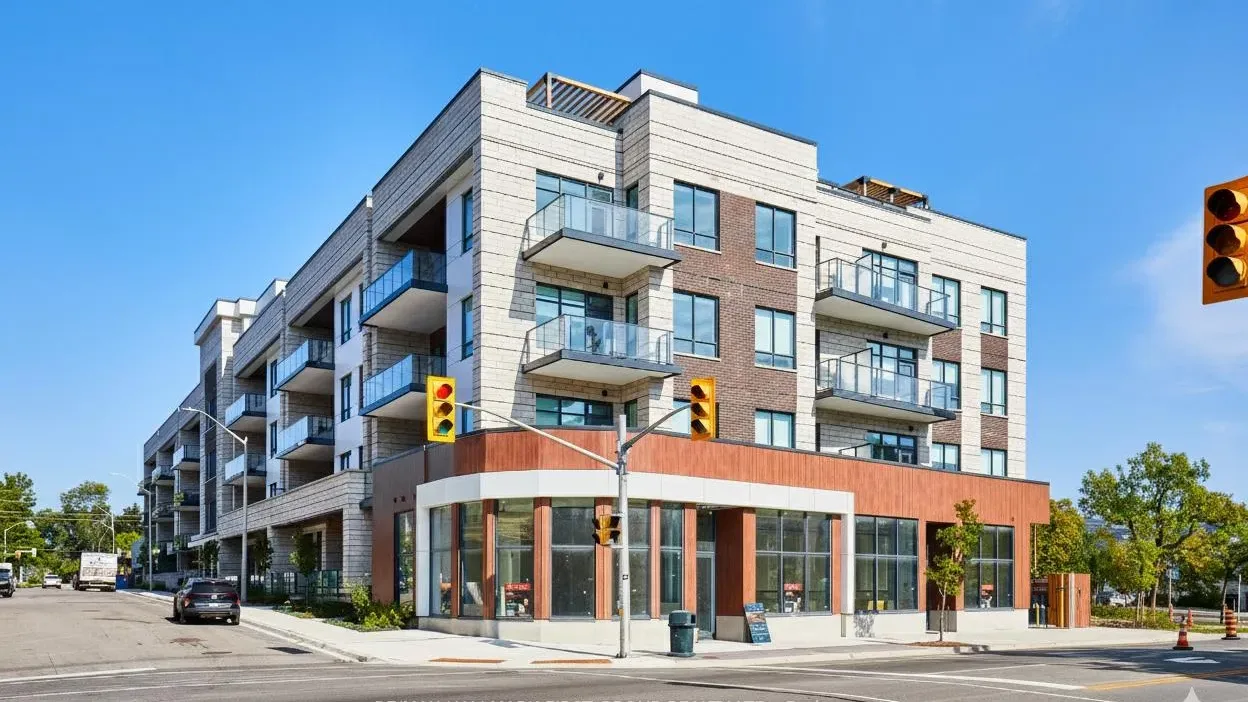
Condo building · 123 Maurice Drive
Berkshire Residences is a condo. Right now 6 for sale and 2 for rent are on the market here.
No similar units for rent in Berkshire Residences right now.
Around this home
Daily convenience, out of 100, from the distances below
Schools nearby
School rating, out of 10.
Helpful calculators
Your HOMEH agent

"I would see it this week."