

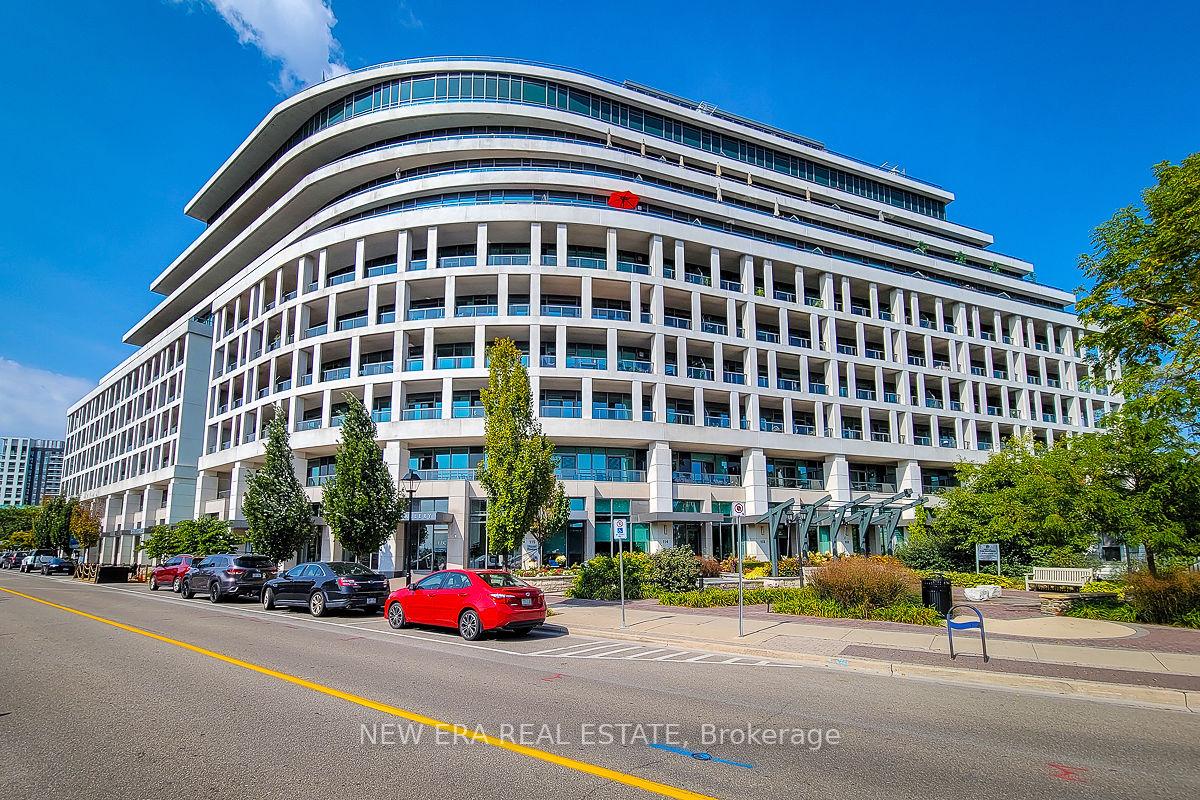
Unit 323, 11 Bronte Road
Unit 323, 11 Bronte Road
 See all 35 photos
Property history
- $1,749,800TerminatedList: 2025-06-19|End: 2025-10-07|110 daysW12236971
- $1,749,800ExpiredList: 2025-03-18|End: 2025-06-18|92 daysW12032438
- $1,749,800ExpiredList: 2024-12-12|End: 2025-03-12|90 daysW11891982
- $1,749,800ExpiredList: 2024-09-11|End: 2024-12-11|91 daysW9343079
Facts and features
- ExposureSouth
- LaundryEnsuite
- LockerOwned
- BalconyOpen
- Fireplace
- Central air
- Concierge
- Exercise room
- Outdoor pool
- Party room/meeting room
The homeCondo Apartment, Apartment, Age 11–15 years
- Type: Condo Apartment
- Style: Apartment
- Age: 11–15 years
- Living space: 1,400–1,599 sq ft
- Basement: None
- Exposure: South
InsideFireplace Yes, Ensuite, main level, Elevator Yes
- Fireplace: Yes
- Laundry: Ensuite, main level
- Elevator: Yes
- Rooms above ground: 4
- Bedrooms: 2
- Bathrooms: 3
- Kitchens: 1
- Family room: Yes
OutsideConcrete, Open
- Exterior: Concrete
- Balcony: Open
Parking and locker1 Parking, Underground, Parking type Owned
- Spaces: 1 Parking
- Garage: Underground
- Parking type: Owned
- Locker: Owned
- Locker number: 106
BuildingThe Shores Condos, Storeys 10, Units 211
- Name: The Shores Condos
- Storeys: 10
- Units: 211
- Registered: 2013
- Condo corporation: 612
- Amenities: Concierge, exercise room, outdoor pool, party room/meeting room, rooftop deck/garden, visitor parking
- Pets: Allowed
Heating, water and powerForced air, gas, Central air
- Heating: Forced air, gas
- Cooling: Central air
Costs and taxesTaxes $6,764 a year, Condo fee $1,157 a month, Heat included, water included, common elements included, building insurance included, parking included
- Taxes, 2024: $6,764 a year
- Condo fee: $1,157 a month
- Fee includes: Heat included, water included, common elements included, building insurance included, parking included
- HST: HST included in the price
- Rental items: Hot water heater
Included in the saleFridge, stove, dishwasher, washer, dryer, elfs, window coverings
- Included: Fridge, stove, dishwasher, washer, dryer, elfs, window coverings
NearbyLake/pond, marina, park, place of worship, public transit, school
- Close to: Lake/pond, marina, park, place of worship, public transit, school
Listing detailsW12236971, Terminated, Jun 19, 2025
- MLS® number: W12236971
- Status: Terminated
- Listed on: Jun 19, 2025
- Days on market: 110
- Updated: Oct 7, 2025
- Possession: Flexible
- Occupied by: Owner
- Listing brokerage: NEW ERA REAL ESTATE
About this home
Unit 323, 11 Bronte Road, Oakville (Bronte), ON L6L 0E1
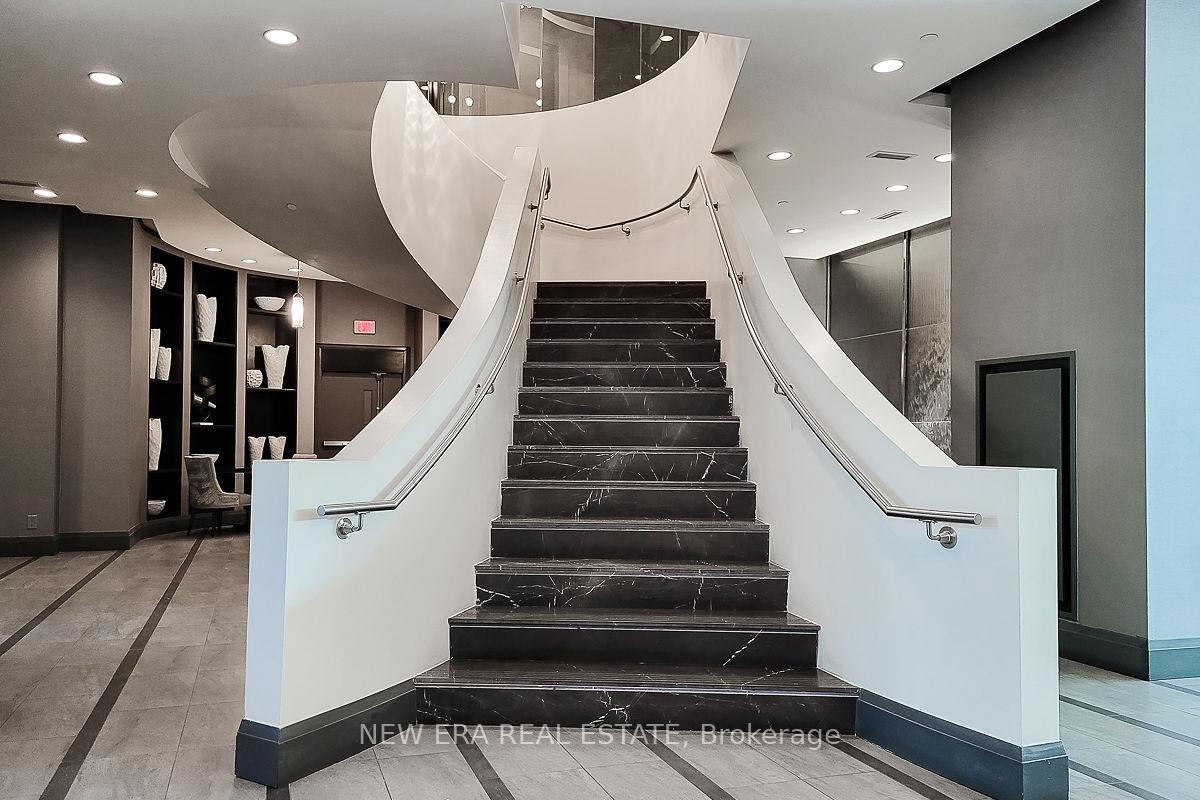
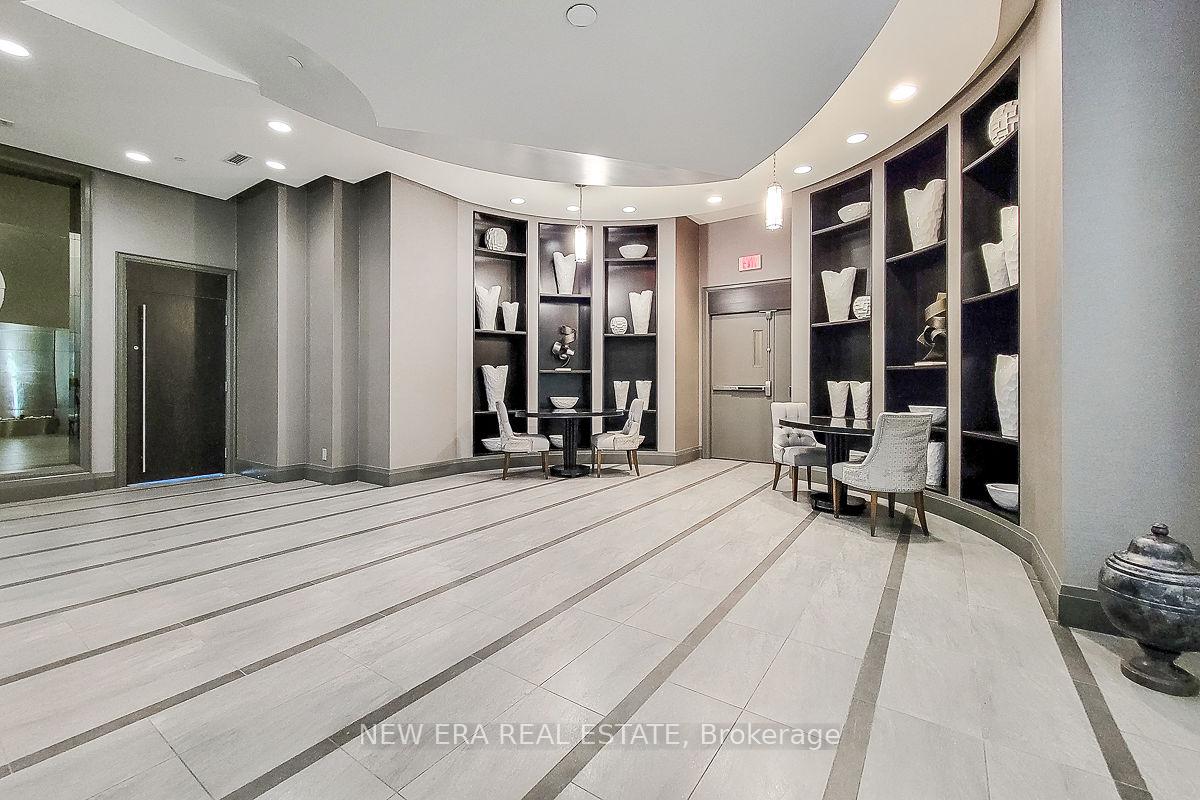
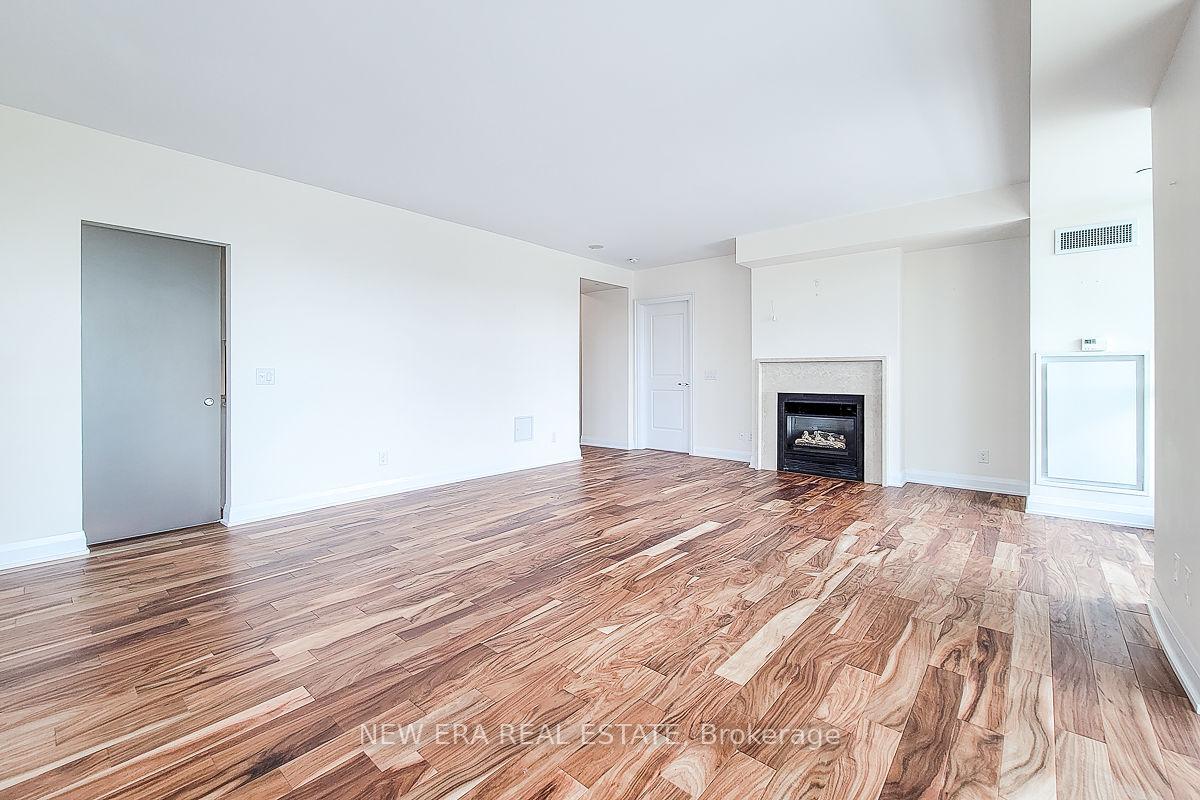
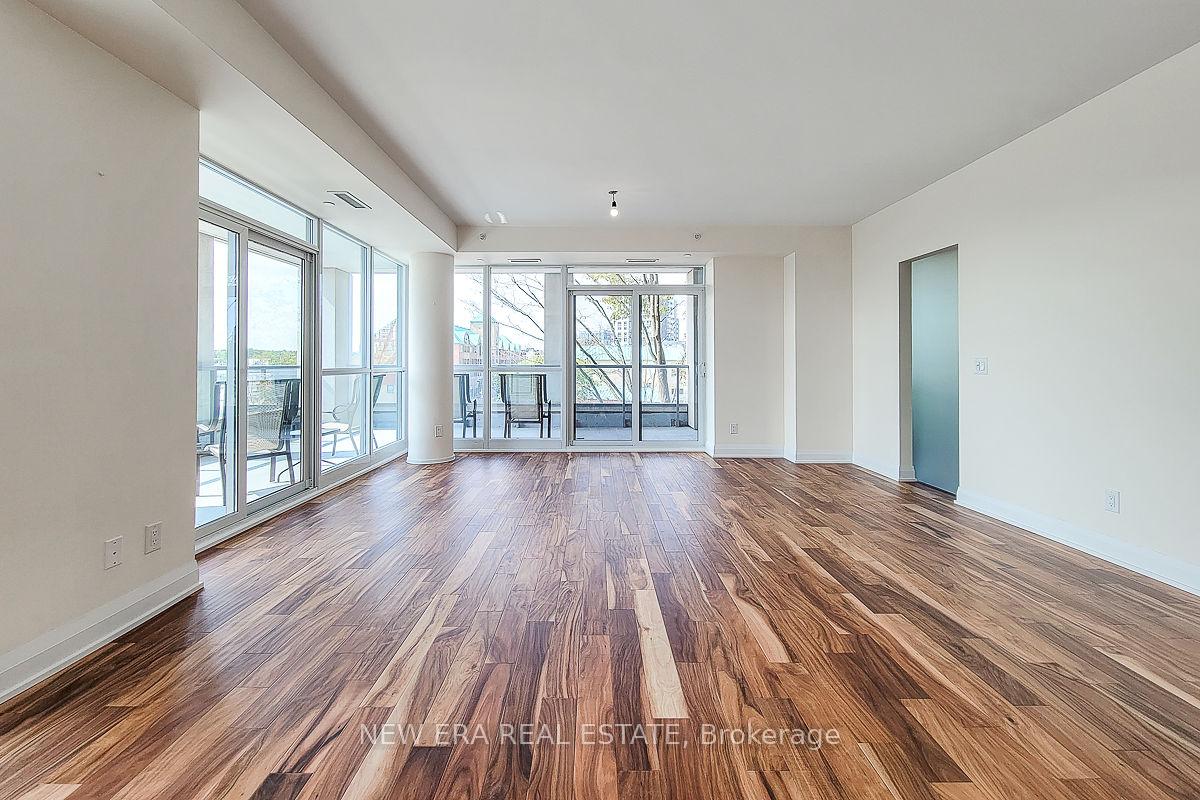
Welcome to The Shores! This modern luxurious building is situated in Bronte Harbor. This 1442 sq.ft. end unit condo has a complete wrap around covered balcony that features stunning views overlooking the lake, marina & greenspace. This 2 bedroom, 2.5 bath condo has been completely renovated & both bedrooms have ensuites & walk-in closets. Spacious Great Room w/ gas fireplace & walk-out to balcony. Upgraded galley kitchen w/ tiled backsplash, granite countertops, ample cupboard space & high end stainless steel appliances w/ gas range. Primary bedroom comes with a 5pc updated ensuite featuring dual sinks, separate shower & bathtub. Lots of amazing on-site amenities such as; fitness center, car wash, dog spa, guest suites, 24 concierge, library, 3 separate party rooms, theatre, billiards room, yoga studio, saunas & a wine snug. There is also an outdoor swimming pool, hot tub, rooftop terrace w/ BBQ & gas fireplace, all of which providing stunning views all around. A definite must see!
Ask about this home
A HOMEH agent will answer your questions about this home.
Know more about The Shores Condos
Condo building · 56 Jones Street
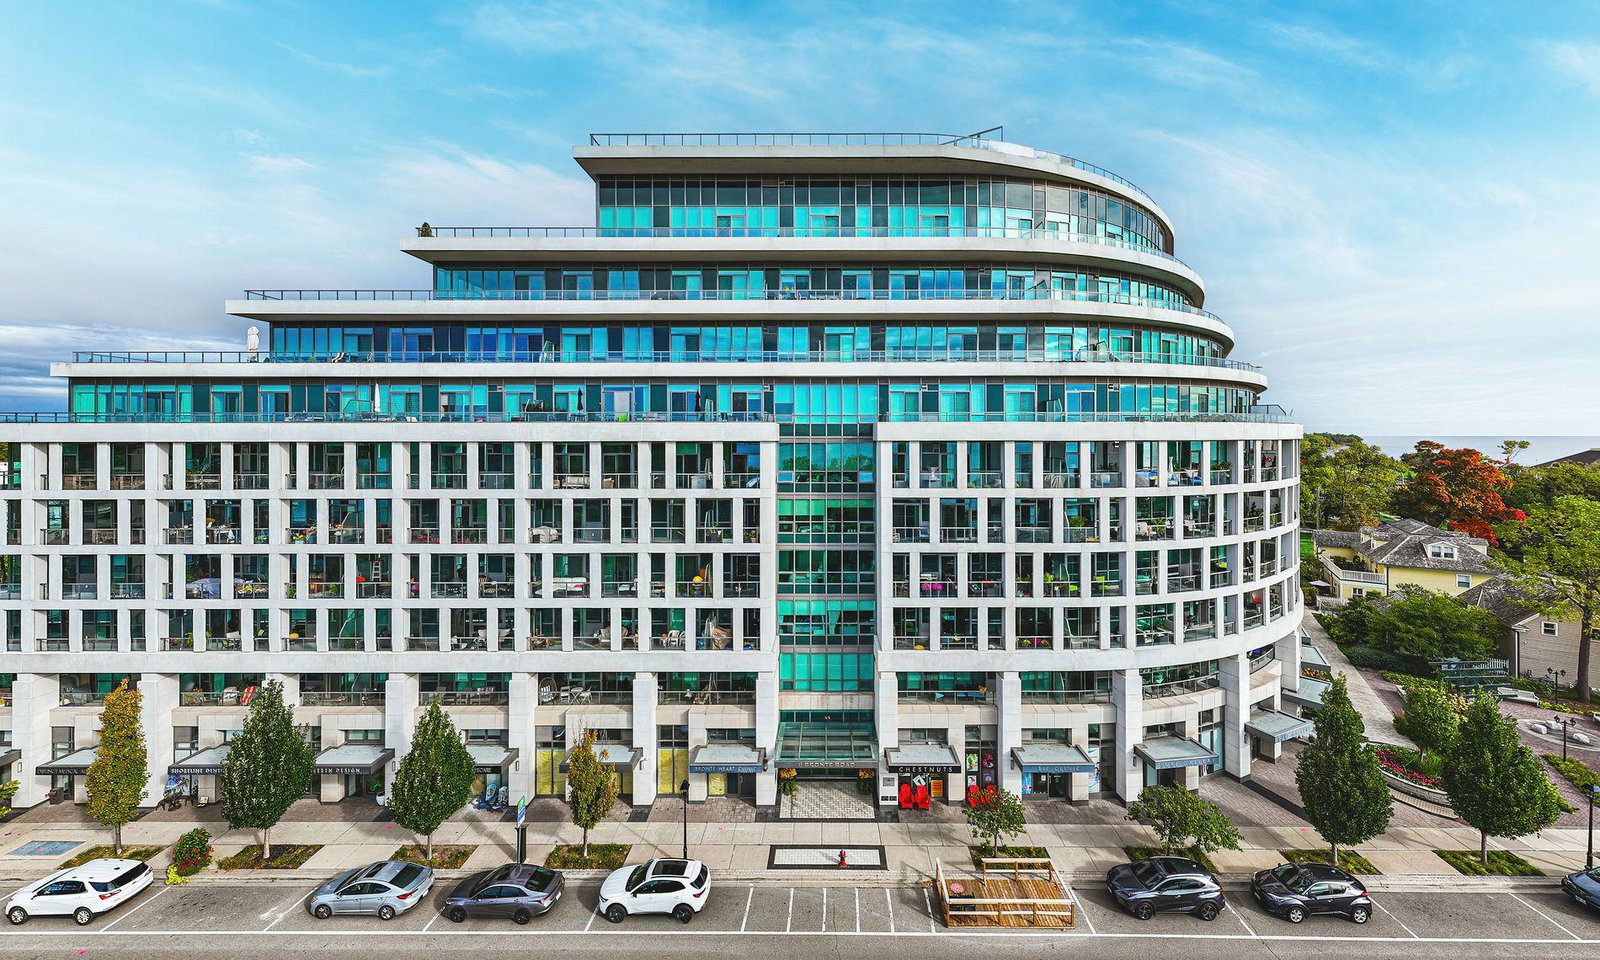
The Shores Condos is a 10-storey condo with 211 suites, built in 2013 by Cityzen Development Corporation. Right now 1 for rent is on the market here.
- 10storeys
- 211suites
- $1,048/sq ft
- 2013built
No similar units for sale in The Shores Condos right now.
Around this home
Daily convenience, out of 100, from the distances below
Schools nearby
School rating, out of 10.
Helpful calculators
Your HOMEH agent

"I would see it this week."