

Unit 616, 395 Dundas Street W
Unit 616, 395 Dundas Street W
 See all 40 photos
Property history
Facts and features
- ExposureSouth west
- LaundryIn-suite
- LockerOwned
- BalconyOpen
- Central air
- Concierge
- Gym
- Party room/meeting room
- Rooftop deck/garden
The homeCondo Apartment, Apartment, New
- Type: Condo Apartment
- Style: Apartment
- Age: New
- Living space: 1,000–1,199 sq ft
- Basement: None
- Exposure: South West
- View: Clear, skyline, trees/woods
InsideWindow floor to ceiling, Vinyl, In-suite laundry, main level, Carpet free, separate heating controls, storage area lockers
- Flooring: Window floor to ceiling, Vinyl
- Laundry: In-suite laundry, main level
- Features: Carpet free, separate heating controls, storage area lockers
- Elevator: Yes
- Rooms above ground: 5
- Bedrooms: 2 + 1 in the basement
- Bathrooms: 2
- Kitchens: 1
OutsideConcrete, Flat, Concrete block
- Exterior: Concrete
- Roof: Flat
- Foundation: Concrete block
- Balcony: Open
- Features: Controlled entry, landscape lighting, landscaped
Parking and locker1 Parking, Underground, Parking type Owned
- Spaces: 1 Parking
- Garage: Underground
- Parking type: Owned
- Driveway: Underground
- Locker: Owned
- Locker unit: 212
- Locker number: 268
- Locker level: P2
BuildingDistrikt trailside 2.0, Storeys 10, Units 349
- Name: Distrikt trailside 2.0
- Storeys: 10
- Units: 349
- Registered: 2025
- Condo corporation: 0
- Amenities: Bbqs allowed, concierge, gym, party room/meeting room, rooftop deck/garden, visitor parking
- Pets: Allowed
Heating, water and powerForced air, gas, Central air
- Heating: Forced air, gas
- Cooling: Central air
Rent and termsRent $3,200 a month, Entire property, Unfurnished
- Rent: $3,200 a month
- Space for rent: Entire property
- Furnished: Unfurnished
- Lease: 12 months
- Paid: Monthly
- Rent includes: Parking, common elements, building insurance, building maintenance, snow removal
- Deposit: Required
- Credit check: Required
- Employment letter: Required
- Rental application: Required
- References: Required
IncludedStainless steel fridge, stove, hood fan, dishwasher and microwave. custom cutlery tray; white stacked washer-dryer; all window coverings; electric light fixtures; smart home integration with smartphone control., All utilities to be paid by tenant (hydro, heat, water)
- Included: Stainless steel fridge, stove, hood fan, dishwasher and microwave. custom cutlery tray; white stacked washer-dryer; all window coverings; electric light fixtures; smart home integration with smartphone control.
- Not included: All utilities to be paid by tenant (hydro, heat, water)
NearbyPark, place of worship, public transit, rec./commun.centre, school
- Close to: Park, place of worship, public transit, rec./commun.centre, school
Listing detailsW11939940, Rented, Jan 24, 2025
- MLS® number: W11939940
- Status: Rented
- Listed on: Jan 24, 2025
- Days on market: 82
- Updated: Apr 16, 2025
- Possession: 2025-01-20 / January 20, 2025
- Occupied by: Vacant
- Listing brokerage: FOREST HILL REAL ESTATE INC.
About this home
Unit 616, 395 Dundas Street W, Oakville (Glenorchy), ON L6M 5R8
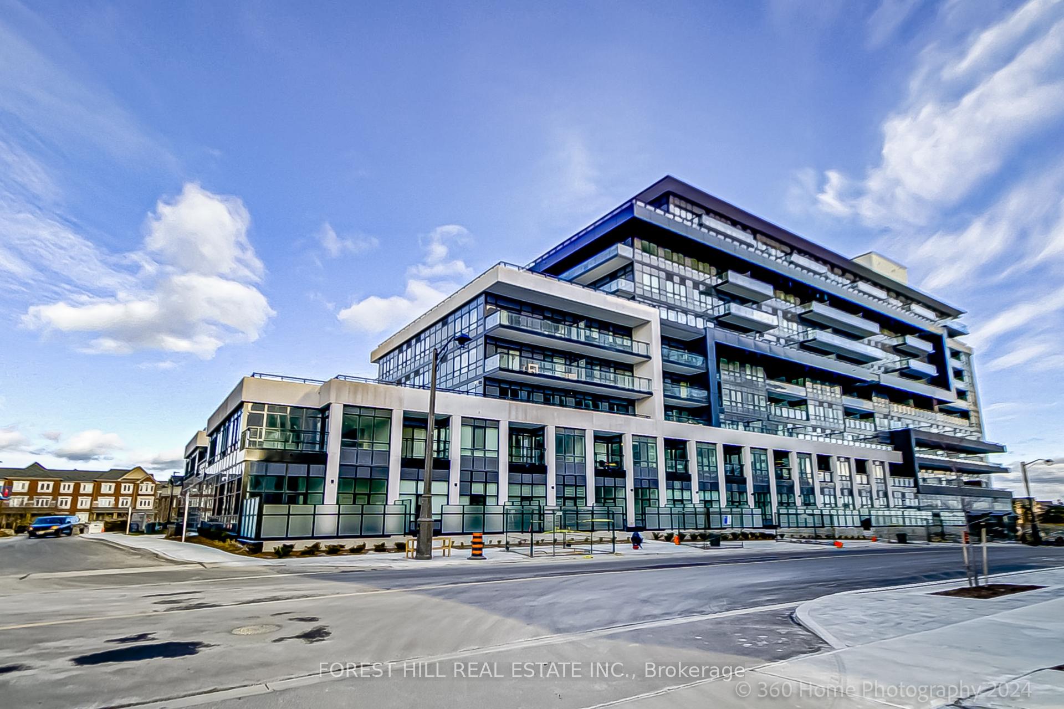
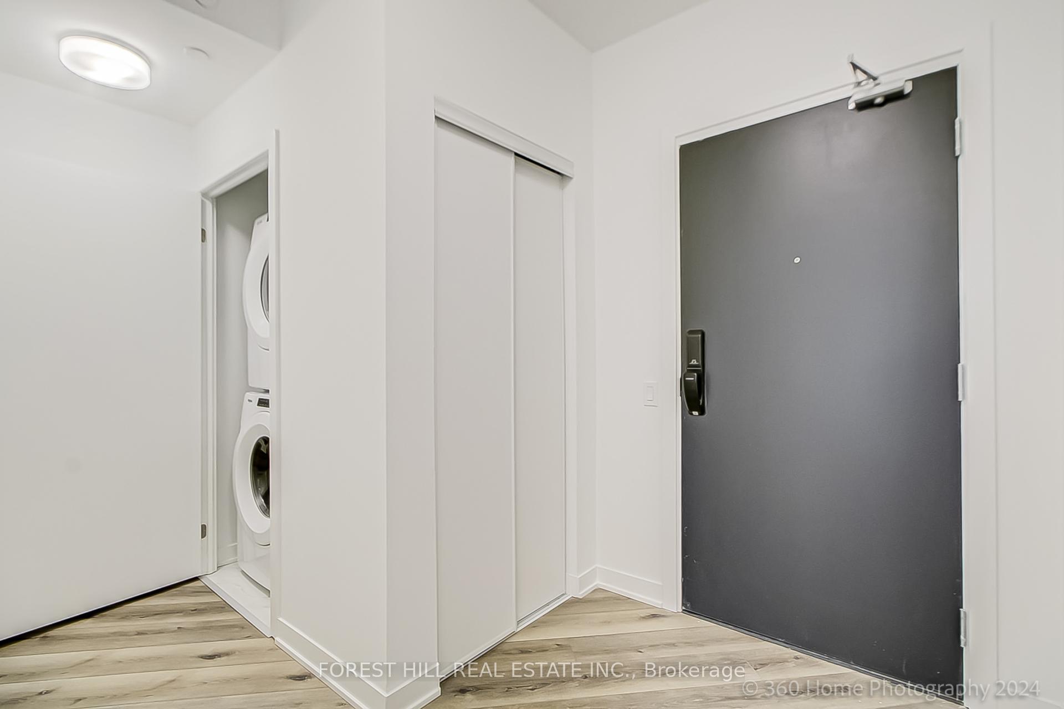
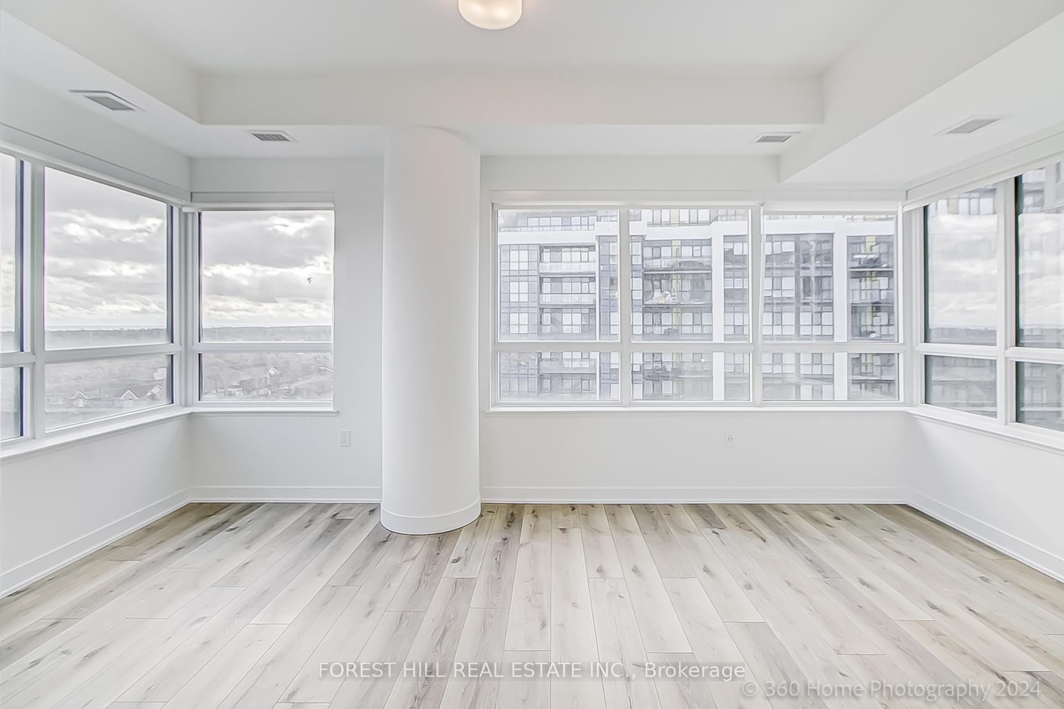
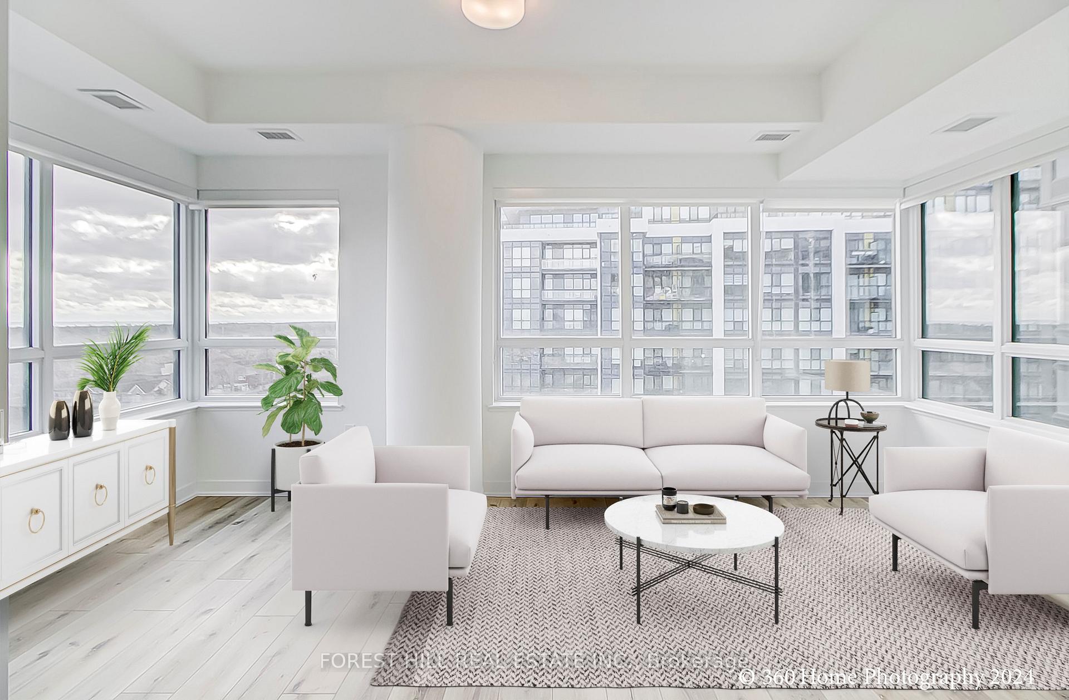
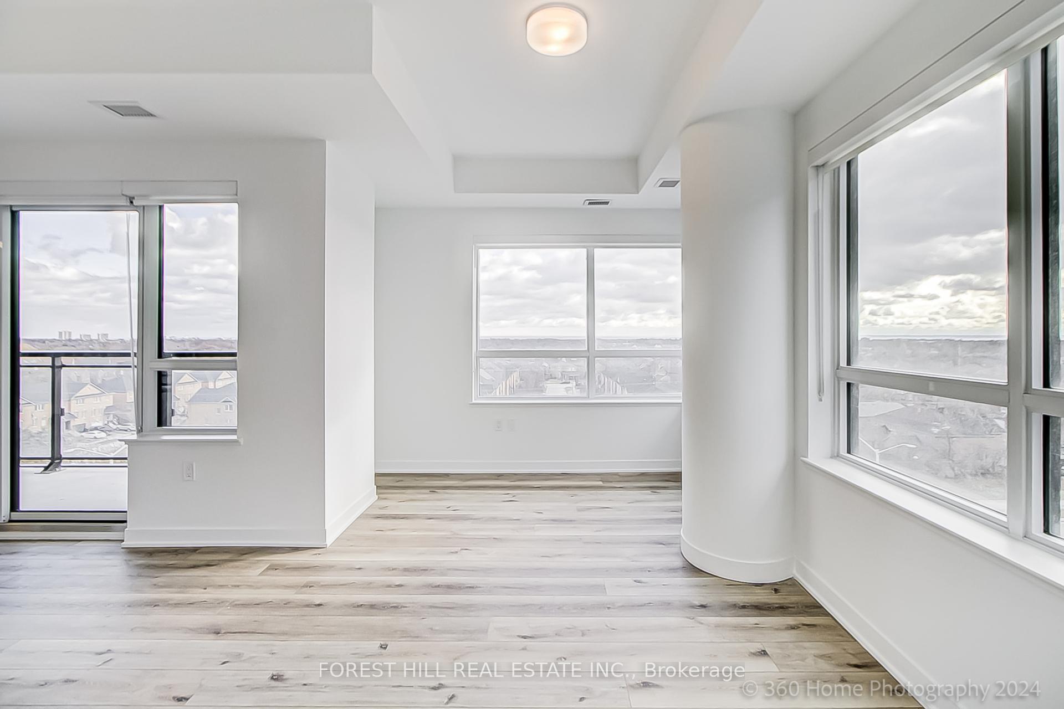
Welcome to this sun-drenched brand-new 1094 sf 2 BR+ Den suite in Oakville's newest luxury condominium residences! Enter into a spacious hallway to an amazing split bedroom floor plan, with a stunning Living-Dining space separated by a modern chef-inspired kitchen, anchored by a gorgeous white quartz center island and elegant cabinetry to complement it. Gleaming stainless-steel appliances offset with a stylish backsplash will make this kitchen a joy to work in! This suite offers a Den/home office for your work comfort. The floor-to-ceiling glass windows offer stunning S and SW views and abundant light and the 9 ft ceilings and ensuite Laundry are great enhancements. The Primary bedroom has a huge walk-in closet and a stylish ensuite bath; the second bedroom is a comfy space for family or guests. Walk out to the 95 sf balcony to enjoy unobstructed expansive views of the lake and neighborhood treetops. Enjoy state-of-the art technology in the suite with digital door locks, and an in-suite touchscreen wall pad. This building has an eclectic two-story lobby and great building amenities including a Yoga and Fitness studio, Sports room, Pool table, Party rooms, a huge Terrace with BBQ stations, and unique lounge and dining areas for entertaining. There is a 24-hour friendly concierge service for your safety and service with an on-site building management office. This location is close to the Oakville hospital, all amenities, shopping, restaurants, and nature trails. Short commute to Sheridan College, GO stations, 407, 403, and QEW. Make this your home to enjoy! **EXTRAS** One Parking and Locker, Bell High-speed Internet. Pet spa. Upgrades: Vinyl floor- 7 1/8"; Kitchen Island Cabinets Nebbia UB19; Cutlery tray; Window coverings, Living area and Black-out blinds in Bedrooms.
Ask about this home
A HOMEH agent will answer your questions about this home.
Know more about Distrikt Trailside 2.0

Condo building · 393-407 Dundas Street W
Distrikt Trailside 2.0 is a 10-storey condo with 349 suites, built in 2025 by Distrikt Developments. Right now 7 for sale and 3 for rent are on the market here.
- 10storeys
- 349suites
- $700/sq ft
- 2025built
No similar units for rent in Distrikt Trailside 2.0 right now.
Around this home
Daily convenience, out of 100, from the distances below
Schools nearby
School rating, out of 10.
Helpful calculators
Your HOMEH agent

"I would see it this week."