

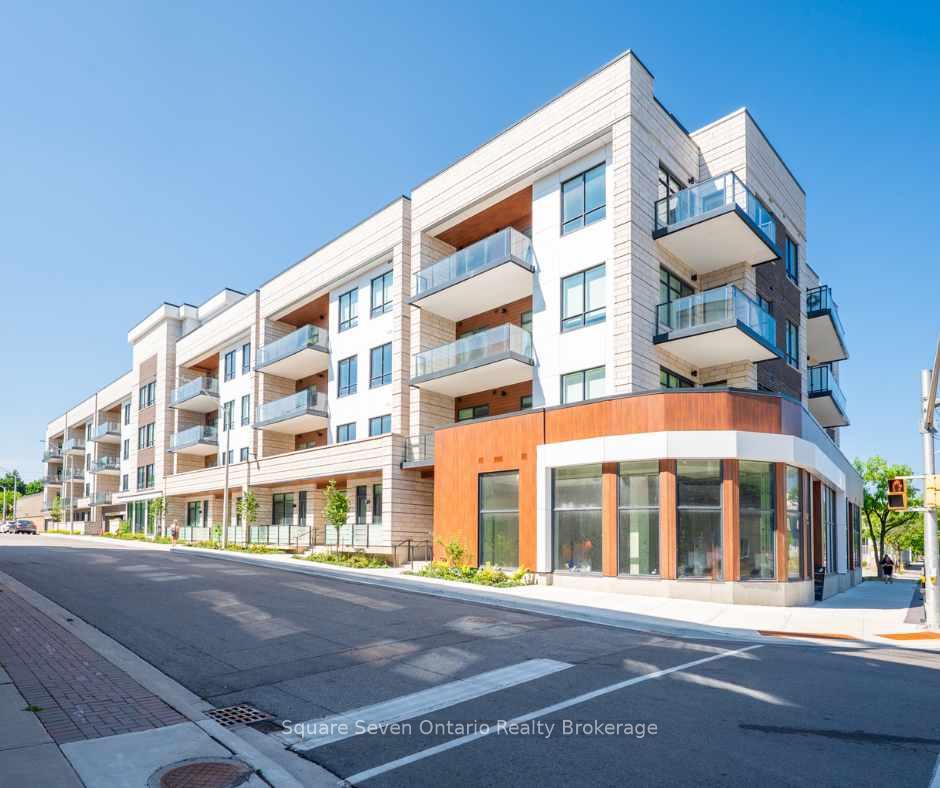
Unit 412, 123 Maurice Drive
Unit 412, 123 Maurice Drive
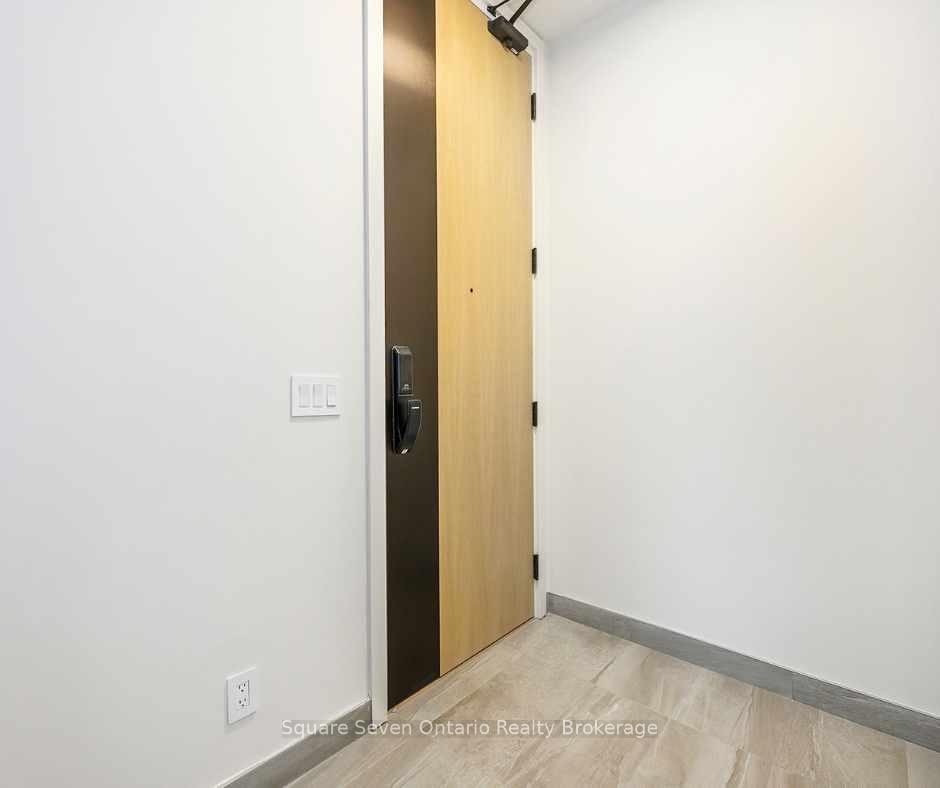
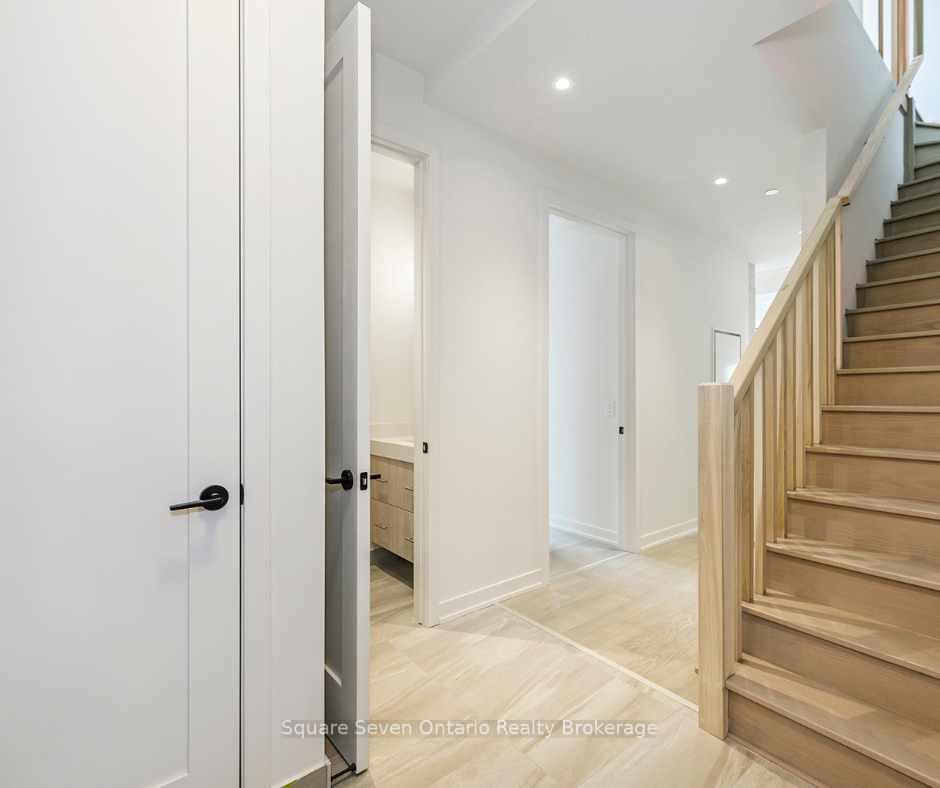
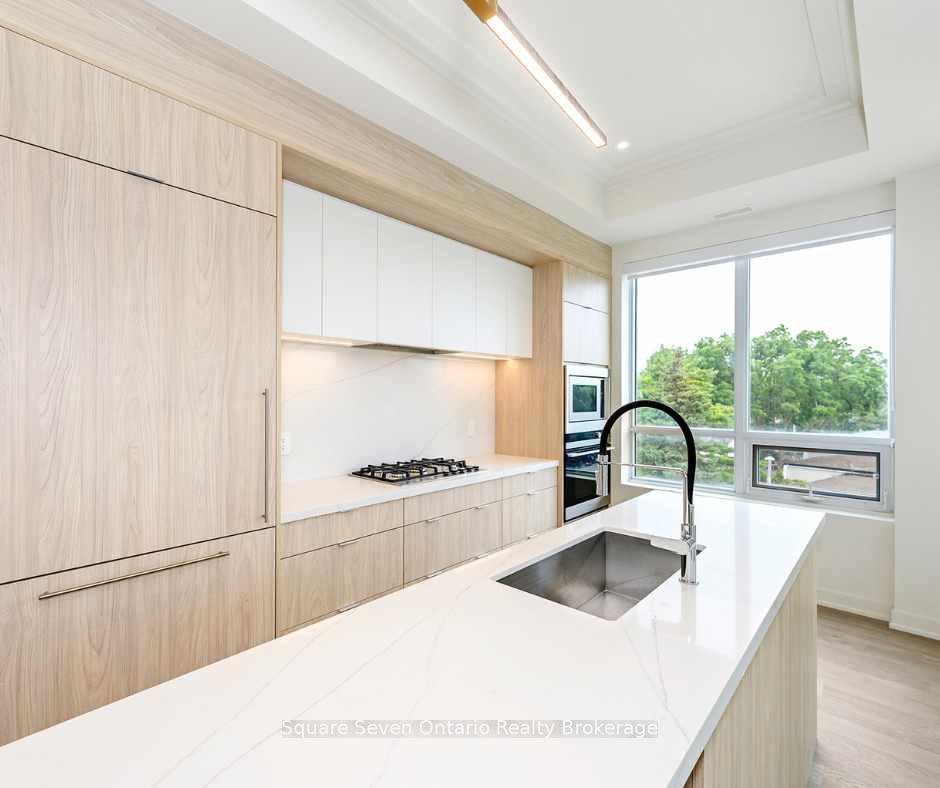
 See all 16 photos
Facts and features
- ExposureSouth
- LaundryIn-suite
- LockerOwned
- BalconyTerrace
- Hardwood floors
- Central air
The homeCondo Apartment, 2-storey, New
- TypeCondo Apartment
- Style2-storey
- AgeNew
- Living space1,400–1,599 sq ft
- BasementNone
- ExposureSouth
InsideHardwood, In-suite laundry, Built-in oven, carpet free, intercom
- FlooringHardwood
- LaundryIn-suite laundry
- FeaturesBuilt-in oven, carpet free, intercom
- Rooms above ground6
- Bedrooms2
- Bathrooms3
- Kitchens1
- Family roomYes
OutsideStone, brick, Terrace
- ExteriorStone, brick
- BalconyTerrace
Parking and locker2 Parking, Underground, Parking type Owned
- Spaces2 Parking
- GarageUnderground
- Parking typeOwned
- DrivewayUnderground
- LockerOwned
BuildingBerkshire Residences, Condo corporation 0, Pets Allowed
- NameBerkshire Residences
- Condo corporation0
- PetsAllowed
Heating, water and powerForced air, ground source, Central air
- HeatingForced air, ground source
- CoolingCentral air
Rent and termsRent $5,250 a month, Entire property, Unfurnished
- Rent$5,250 a month
- Space for rentEntire property
- FurnishedUnfurnished
- Lease12 months
- Rent includesBuilding insurance, central air conditioning, parking
- Rental itemsTenant will pay all utilities
IncludedBuilt-in dishwasher, built-in oven, gas cook-top, fridge, washer, dryer, all electric light fixtures. common elements, grounds maintenance, exterior maintenance, high speed internet
- IncludedBuilt-in dishwasher, built-in oven, gas cook-top, fridge, washer, dryer, all electric light fixtures. common elements, grounds maintenance, exterior maintenance, high speed internet
Listing detailsW12488948, Rented, Oct 29, 2025
- MLS® numberW12488948
- StatusRented
- Listed onOct 29, 2025
- Days on market8
- UpdatedNov 6, 2025
- PossessionOther
- Occupied byVacant
- Listing brokerageSquare Seven Ontario Realty Brokerage
About this home
Unit 412, 123 Maurice Drive, Oakville (Central), ON L6K 2W6
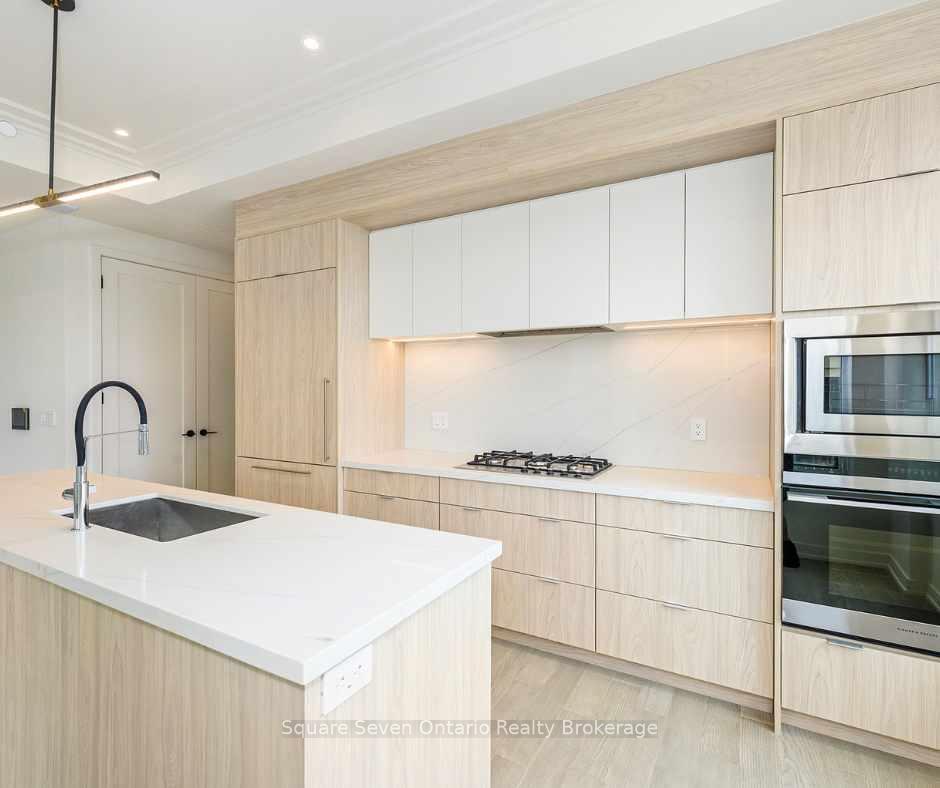
Rare blend of location & luxury and an ideal lifestyle awaits at the Berkshire Residences with Lake Ontario, Beaches, Oakville Harbour & vibrant downtown with restaurants, trendy shops all within walking distance. This newly built boutique-style building offers coveted amenities including a rooftop terrace with panoramic lake views, gym, party room, catering kitchen & chic lounge area. Every corner of this 2 bedroom suite exudes sophistication & comfort. You'll delight in approximately 1500 sq.ft. of contemporary living space with standout features, including lofty 10' coffered ceilings, 8' interior doors, engineered hardwood flooring, designer cabinets & exquisite porcelain floor & wall tiles. In the living room a wall of windows with a garden door beckons you to step out onto the tranquil balcony with a gas line for the BBQ. The upscale kitchen boasts 2-colour cabinetry with valance lighting, floor to ceiling pantry, pot drawers, stainless steel & integrated appliances, gas cooktop, pristine porcelain slab counters, backsplash & island with a handy breakfast bar. Work remotely in the sizeable den or use it as a dining room. Privacy prevails in the primary bedroom where the luxurious ensuite bathroom features sleek cabinetry with a waterfall-style quartz counter, backlit mirror & upgraded oversized frameless glass shower. The chic 2 piece quest bathroom offers white cabinetry and quartz counter with a vessel sink. The in-suite laundry, underground parking space & locker ensure effortless living. No Pets & No Smokers.
Ask about this home
A HOMEH agent will answer your questions about this home.
Know more about Berkshire Residences
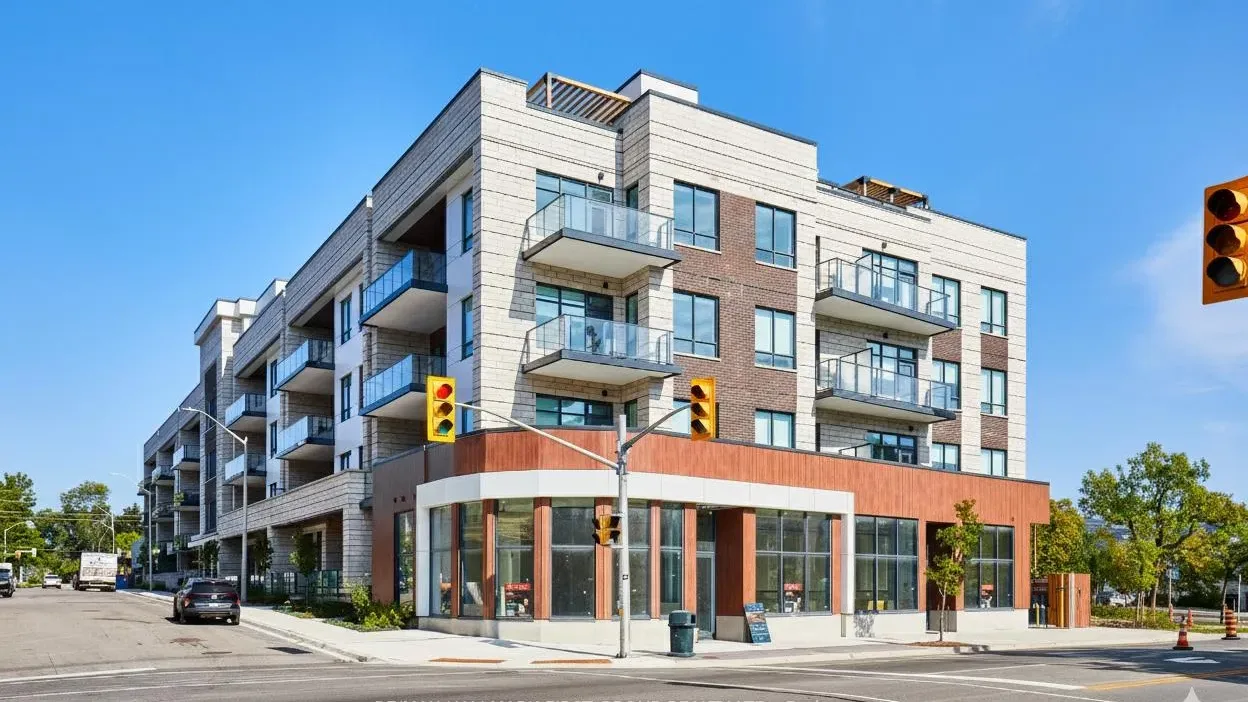
Condo building · 123 Maurice Drive
Berkshire Residences is a condo. Right now 6 for sale and 2 for rent are on the market here.
No similar units for rent in Berkshire Residences right now.
Around this home
Daily convenience, out of 100, from the distances below
Schools nearby
School rating, out of 10.
Helpful calculators
Your HOMEH agent

"I would see it this week."