

LPH15, 395 Dundas Street W
LPH15, 395 Dundas Street W
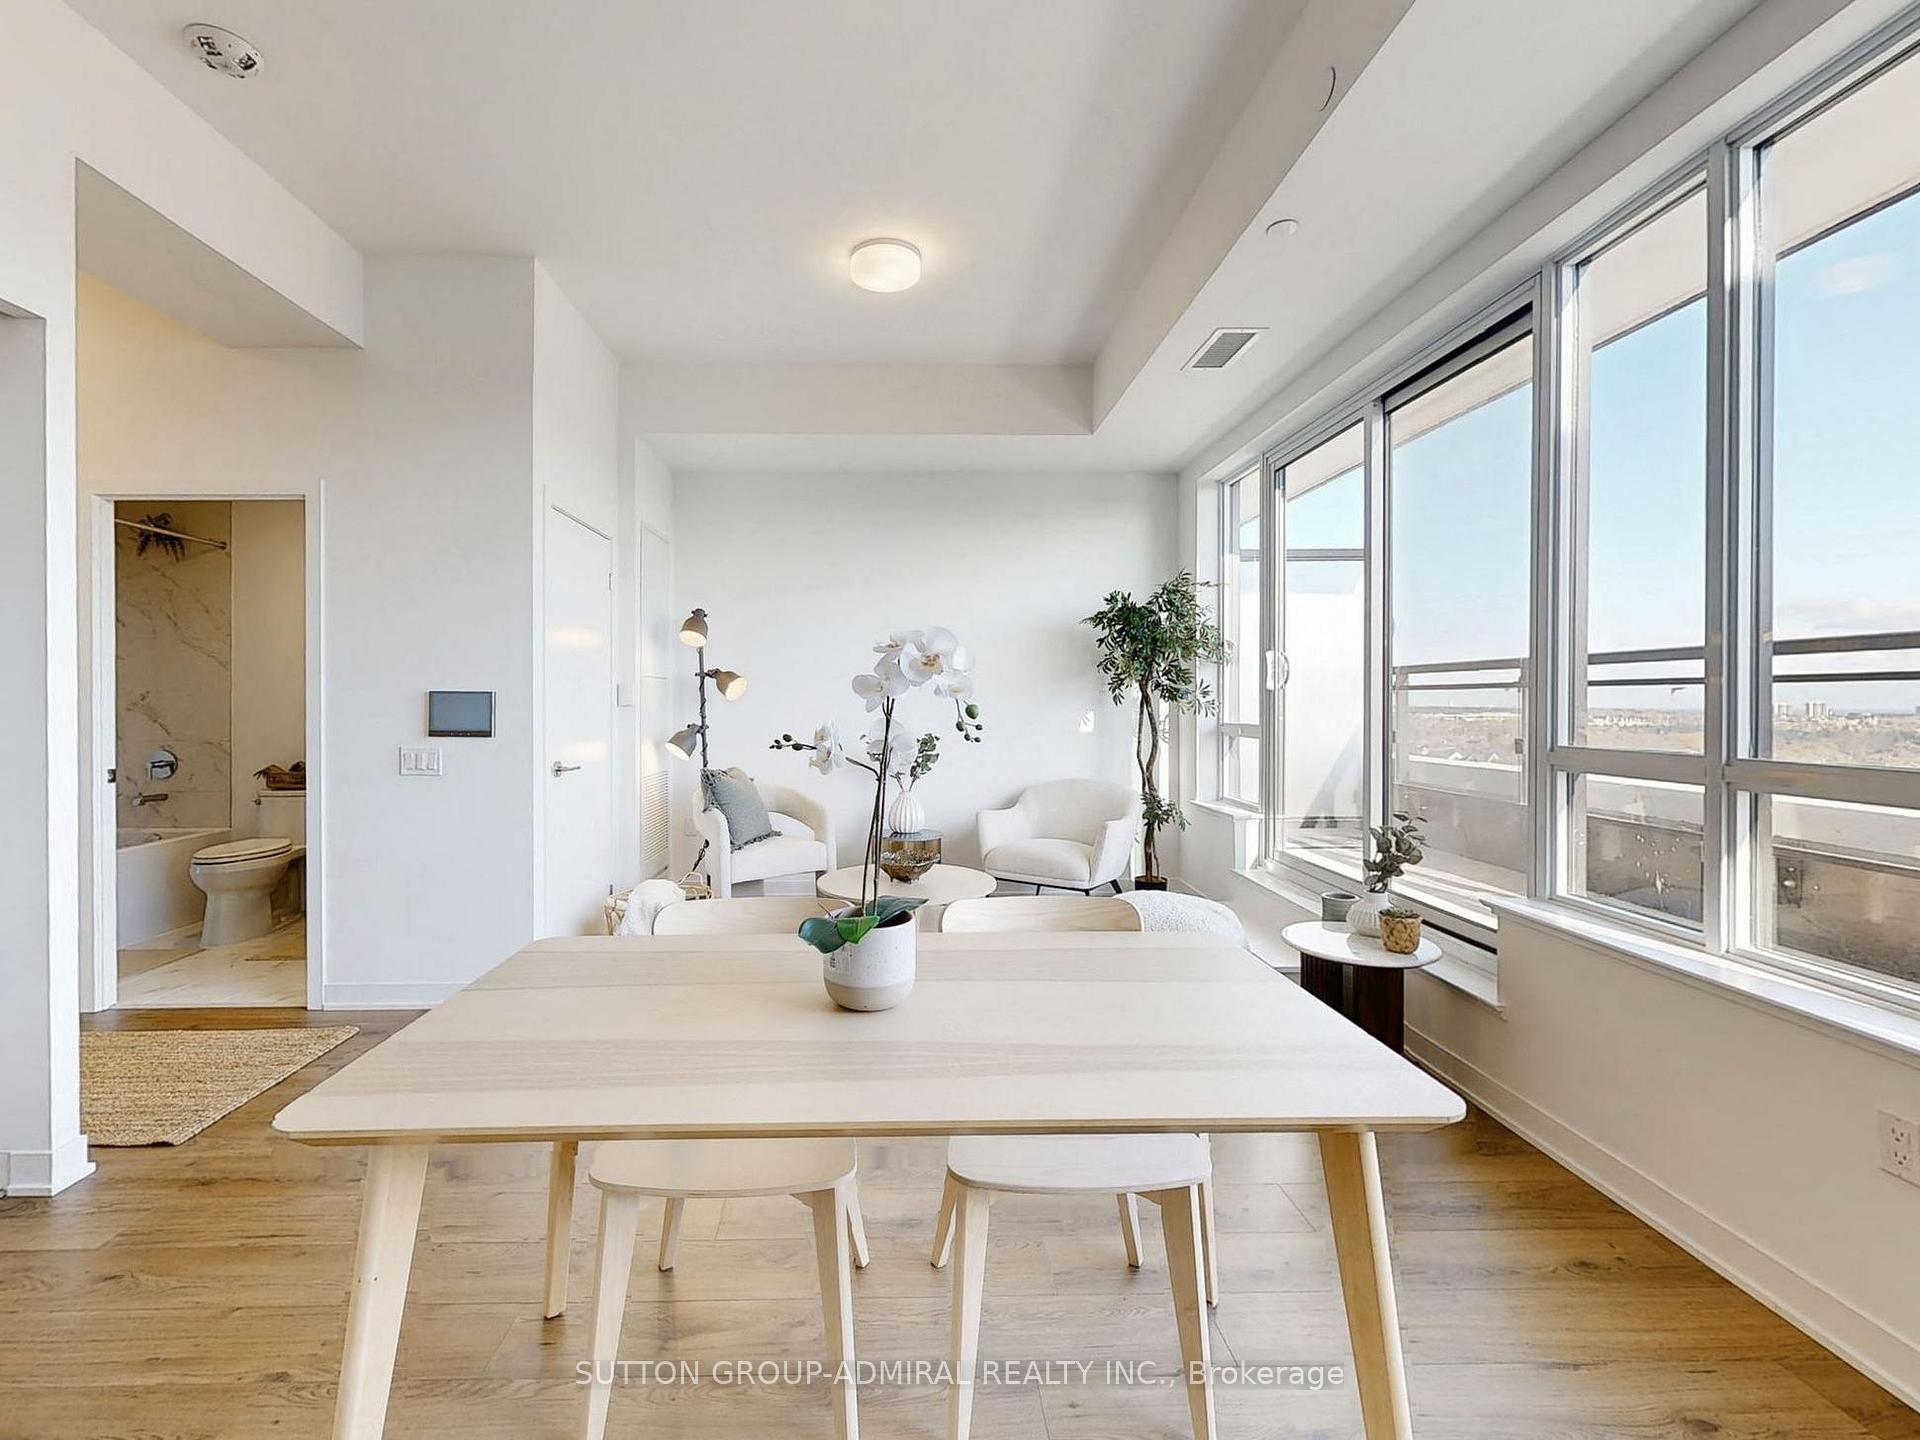 See all 37 photos
Property history
Facts and features
- ExposureSouth
- LaundryEnsuite
- LockerOwned
- BalconyOpen
- Central air
The homeCondo Apartment, Apartment, New
- Type: Condo Apartment
- Style: Apartment
- Age: New
- Living space: 500–599 sq ft
- Basement: None
- Exposure: South
- View: City, clear, lake
InsideEnsuite, Air exchanger, built-in oven, carpet free, countertop range, Carbon monoxide detectors, concierge/security, smoke detector
- Laundry: Ensuite
- Features: Air exchanger, built-in oven, carpet free, countertop range
- Security: Carbon monoxide detectors, concierge/security, smoke detector
- Rooms above ground: 4
- Bedrooms: 1
- Bathrooms: 1
- Kitchens: 1
OutsideBrick, Open
- Exterior: Brick
- Balcony: Open
Parking and locker1 Parking, Underground, Parking type Owned
- Spaces: 1 Parking
- Garage: Underground
- Parking type: Owned
- Driveway: Underground
- Spot: 9
- Locker: Owned
- Locker unit: L108
- Locker number: 421
- Locker level: Ll
BuildingDistrikt Trailside 2.0, Storeys 10, Units 349
- Name: Distrikt Trailside 2.0
- Storeys: 10
- Units: 349
- Registered: 2025
- Condo corporation: 0
- Pets: Not allowed
Heating, water and powerForced air, gas, Central air
- Heating: Forced air, gas
- Cooling: Central air
Rent and termsRent $2,100 a month, Entire property, Unfurnished
- Rent: $2,100 a month
- Space for rent: Entire property
- Furnished: Unfurnished
- Lease: 12 months
- Paid: Monthly
- Rent includes: Building maintenance, central air conditioning, high speed internet, parking, recreation facility
- Deposit: Required
- Credit check: Required
- Employment letter: Required
- Rental application: Required
- References: Required
NearbyClear view, hospital, library, park, public transit, rec./commun.centre
- Close to: Clear view, hospital, library, park, public transit, rec./commun.centre
Listing detailsW12364336, Rented, Aug 25, 2025
- MLS® number: W12364336
- Status: Rented
- Listed on: Aug 25, 2025
- Days on market: 22
- Updated: Sep 16, 2025
- Possession: 2025-08-26 / Immediate
- Occupied by: Vacant
- Listing brokerage: SUTTON GROUP-ADMIRAL REALTY INC.
About this home
LPH15, 395 Dundas Street W, Oakville (Glenorchy), ON L6M 5R8
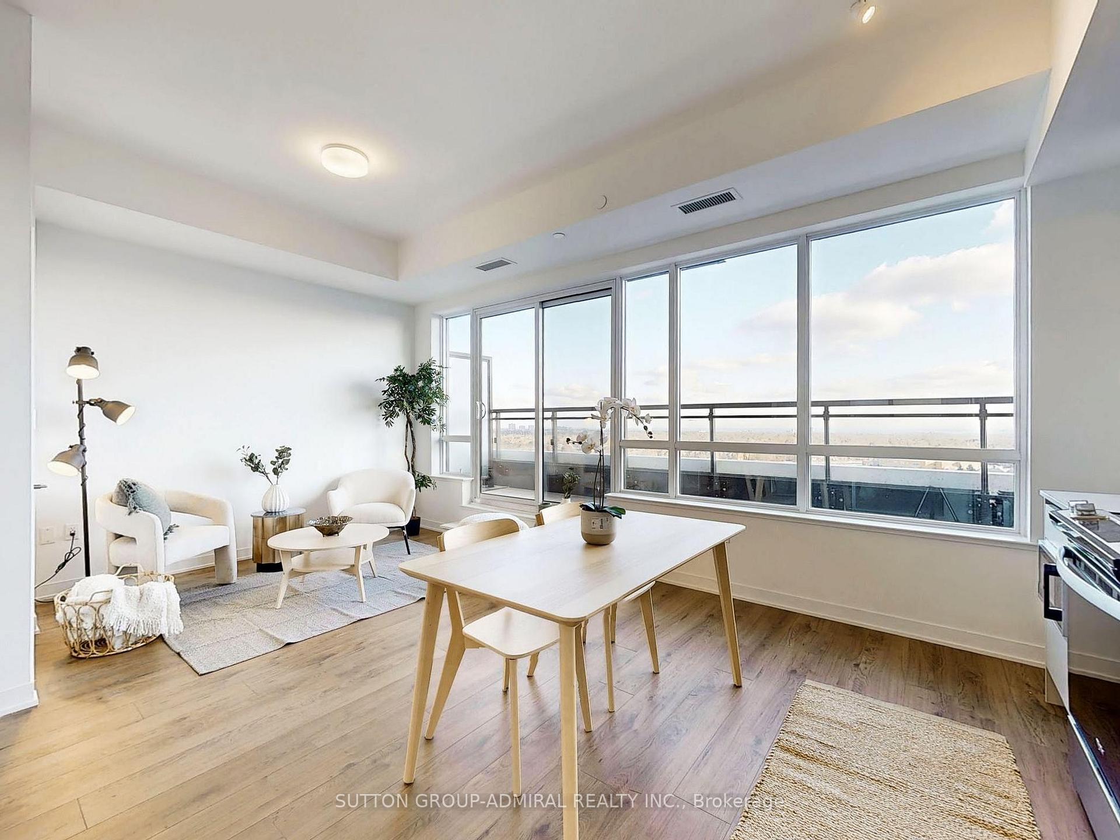
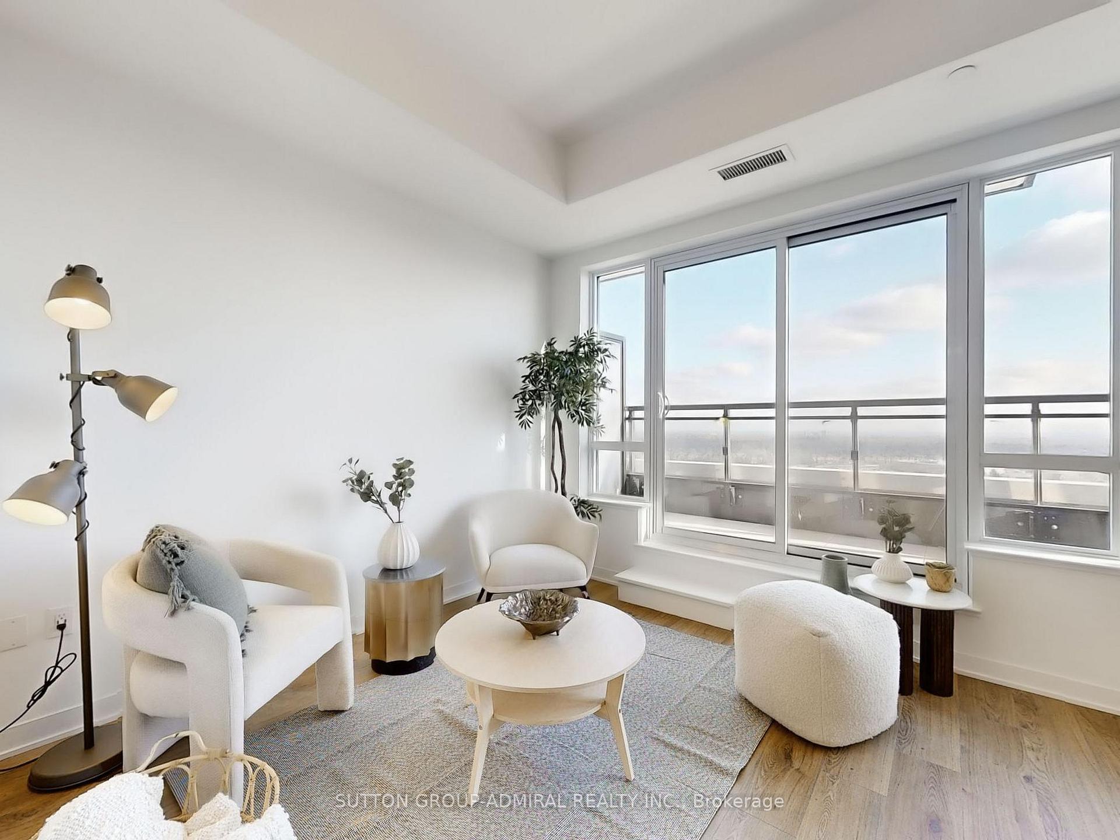
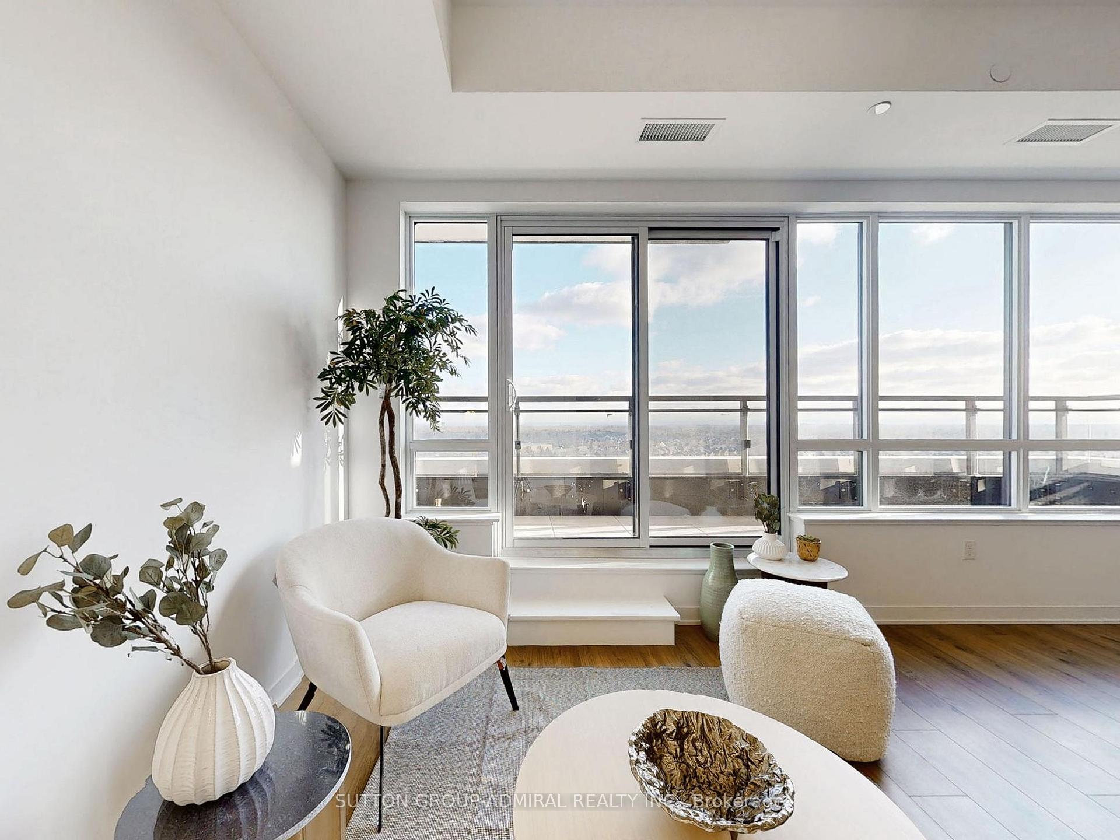
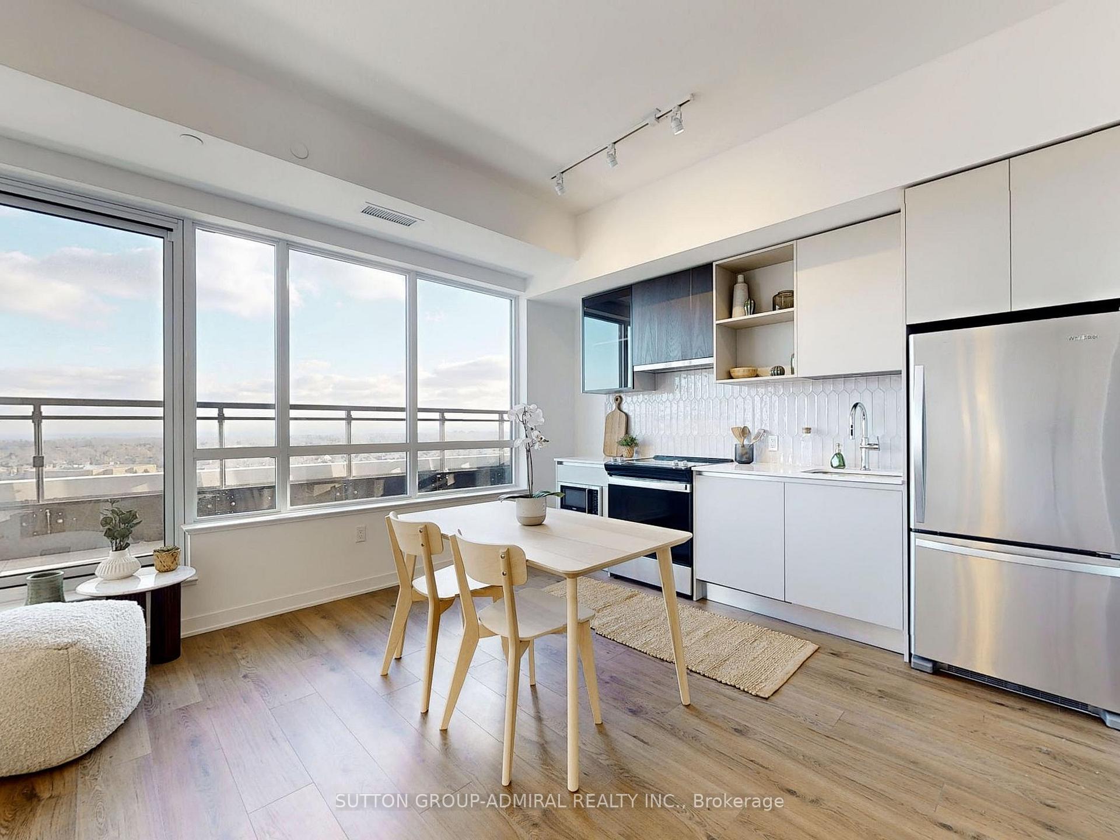
Penthouse 1-Bedroom Condo | 1 Parking + 1 Locker | Unobstructed South Views!!! Welcome to this luxurious penthouse suite in a nearly new boutique building and only about 9 months old! Perfectly situated in one of Oakville's most prestigious neighborhoods, this modern home combines elegance, comfort, and convenience. Enjoy a spacious open-concept layout with 9-ft ceilings, floor-to-ceiling windows, and abundant natural light. The gourmet kitchen is a chefs dream, featuring stainless steel appliances, custom cabinetry, and quartz countertops. Step out onto your large south-facing balcony and soak in breathtaking, unobstructed views of Oakville, Lake Ontario, and beyond. Key Features:1 Bedroom + 1 Parking + 1 Locker, Penthouse level with stunning panoramic views, Contemporary finishes and premium upgrades, Spacious open-concept design perfect for entertaining. Building only ~9 months old. Amenities: Lobby and Concierge, Fitness Studio, Party Lounge, Terrace lounge,. Prime Location: Access to top-rated schools: St. Andrew CS, Appleby College, MacLachlan College, Sheridan College, Minutes to world-class golf courses, nature trails, and parks, Conveniently close to Whole Foods, Longos, Fortinos, Jubilee Market, restaurants, hospitals, community centres, and sports complexes, Excellent transit options: Oakville Transit, GO Train, VIA Rail + quick access to Hwy 403 & 407Experience modern luxury living in a sought-after Oakville community with everything you need just steps away. Do not miss your chance to call this penthouse gem home!
Ask about this home
A HOMEH agent will answer your questions about this home.
Know more about Distrikt Trailside 2.0

Condo building · 393-407 Dundas Street W
Distrikt Trailside 2.0 is a 10-storey condo with 349 suites, built in 2025 by Distrikt Developments. Right now 7 for sale and 3 for rent are on the market here.
- 10storeys
- 349suites
- $700/sq ft
- 2025built
No similar units for rent in Distrikt Trailside 2.0 right now.
Around this home
Daily convenience, out of 100, from the distances below
Schools nearby
School rating, out of 10.
Helpful calculators
Your HOMEH agent

"I would see it this week."