

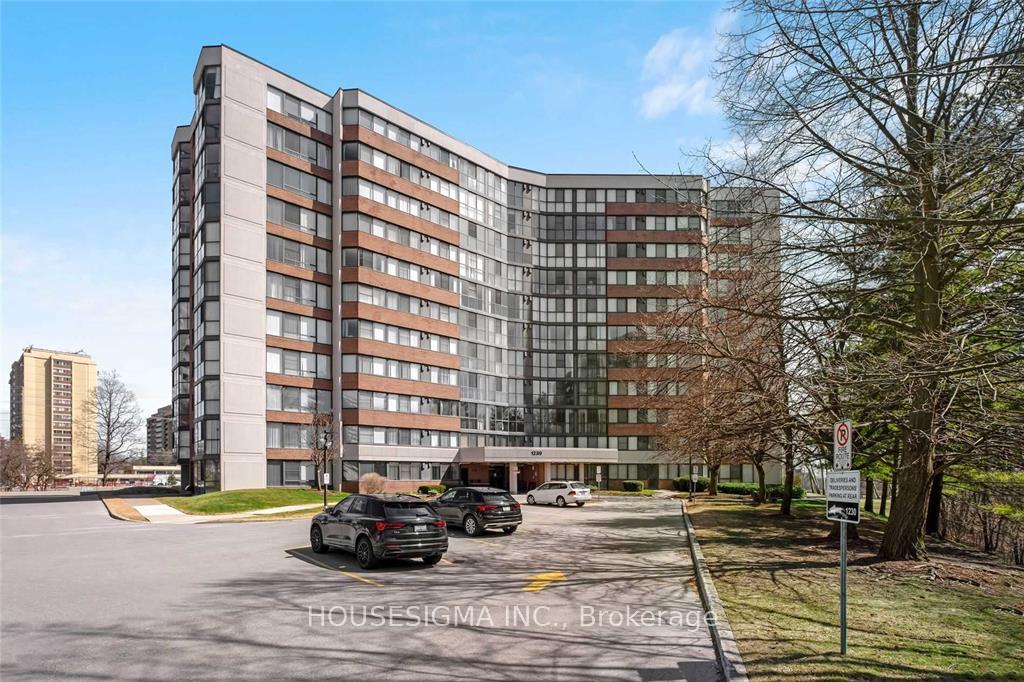
Unit 1105, 1230 Marlborough Court
Unit 1105, 1230 Marlborough Court
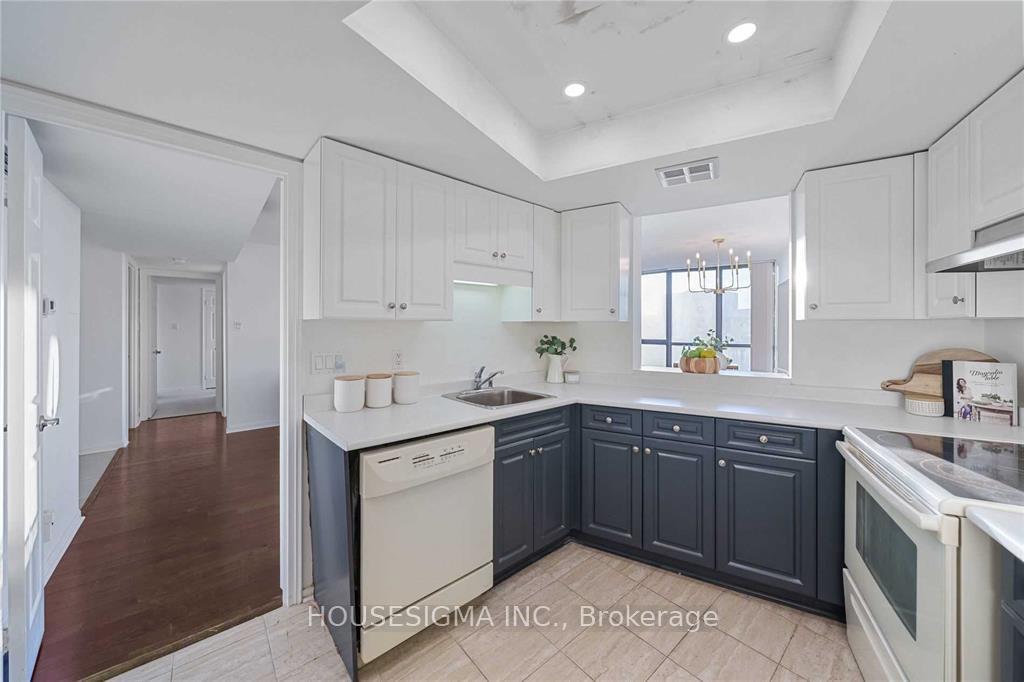 See all 12 photos
Property history
Facts and features
- ExposureWest
- LaundryIn-suite
- LockerNone
- BalconyNone
- Central air
- Exercise room
- Party room/meeting room
The homeCondo Apartment, Apartment, Age 31–50 years
- Type: Condo Apartment
- Style: Apartment
- Age: 31–50 years
- Living space: 1,200–1,399 sq ft
- Basement: None
- Exposure: West
InsideIn-suite laundry, main level, Primary bedroom - main floor, Rooms above ground 6
- Laundry: In-suite laundry, main level
- Features: Primary bedroom - main floor
- Rooms above ground: 6
- Bedrooms: 2 + 1 in the basement
- Bathrooms: 2
- Kitchens: 1
OutsideBrick, Balcony None
- Exterior: Brick
- Balcony: None
Parking and locker1 Parking, Underground, Exclusive
- Spaces: 1 Parking
- Garage: Underground
- Parking type: Exclusive
- Driveway: Underground
- Spot: 15
- Locker: None
- Locker level: P2
BuildingThe Sovereign Condos, Storeys 11, Units 220
- Name: The Sovereign Condos
- Storeys: 11
- Units: 220
- Registered: 1984
- Condo corporation: 118
- Amenities: Bike storage, exercise room, party room/meeting room, visitor parking
- Pets: Allowed
Heating, water and powerHeat pump, gas, Central air
- Heating: Heat pump, gas
- Cooling: Central air
Rent and termsRent $3,450 a month, Entire property, Furnished
- Rent: $3,450 a month
- Space for rent: Entire property
- Furnished: Furnished
- Lease: 12 months
- Paid: Monthly
- Rent includes: All inclusive
- Deposit: Required
- Credit check: Required
- Employment letter: Required
- Rental application: Required
- References: Required
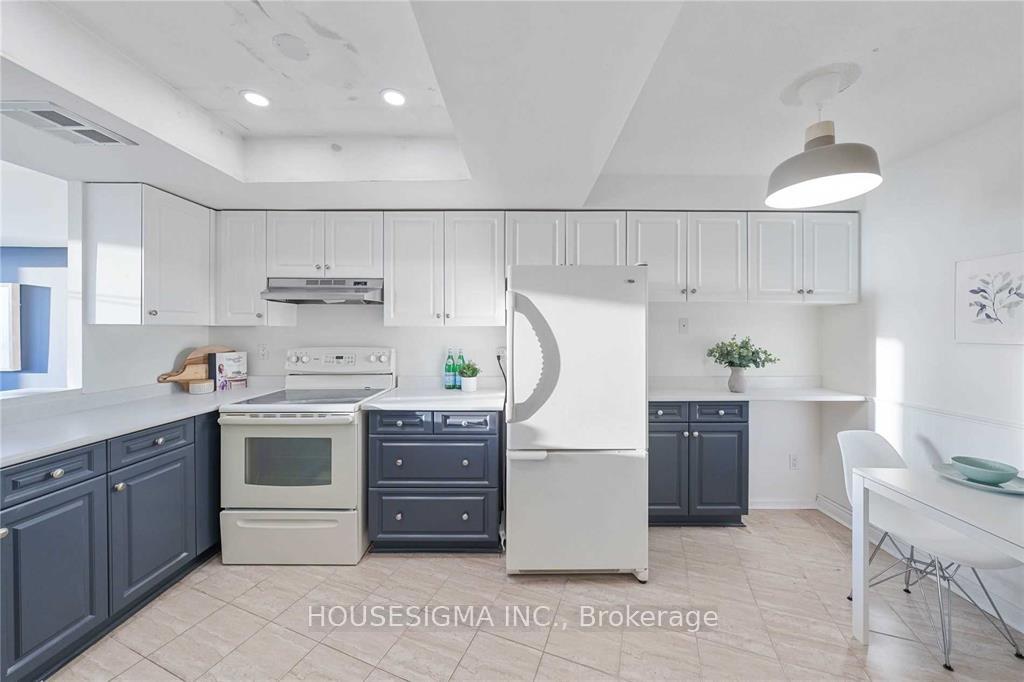
IncludedStainless steel refrigerator, stove, b/i dishwasher, washer & dryer (furniture is negotiable)
- Included: Stainless steel refrigerator, stove, b/i dishwasher, washer & dryer (furniture is negotiable)
NearbyCul de sac/dead end, greenbelt/conservation, library, public transit, ravine
- Close to: Cul de sac/dead end, greenbelt/conservation, library, public transit, ravine
Listing detailsW12471335, Rented, Oct 19, 2025
- MLS® number: W12471335
- Status: Rented
- Listed on: Oct 19, 2025
- Days on market: 57
- Updated: Dec 15, 2025
- Possession: 2025-11-15 / Flexible
- Occupied by: Owner
- Listing brokerage: HOUSESIGMA INC.
About this home
Unit 1105, 1230 Marlborough Court, Oakville (College Park), ON L6H 3K6
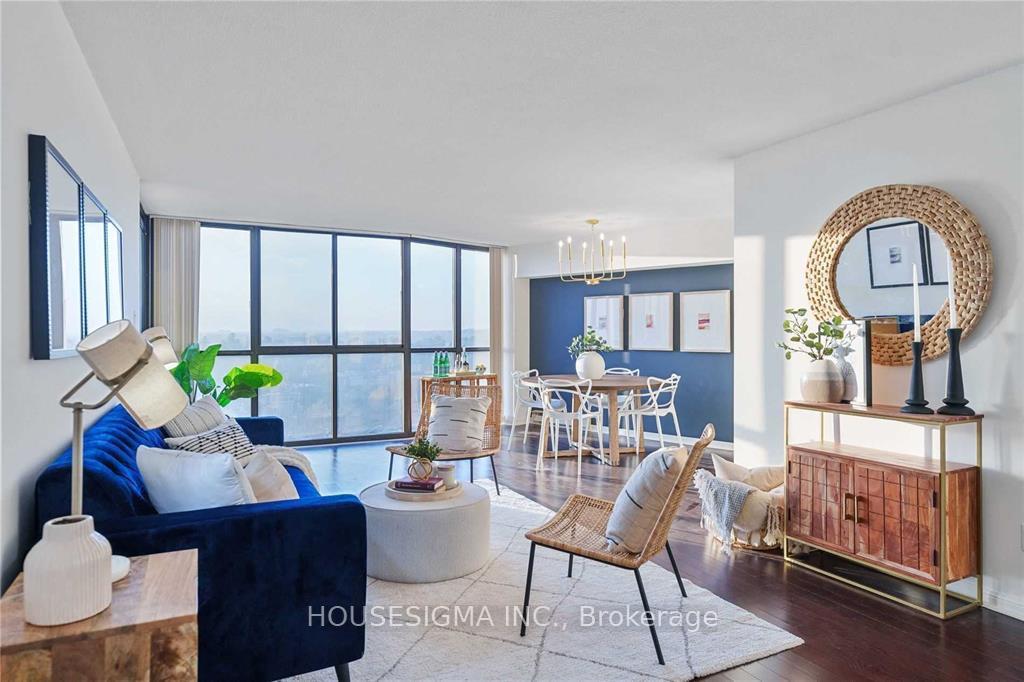
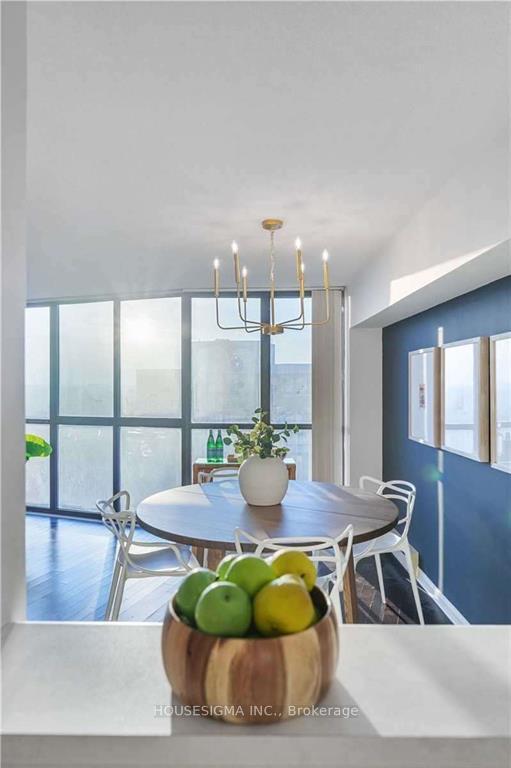
All the Utilities are included with the Internet and 1 parking spot. Rent includes all extra cost. Enjoy luxury living in this bright, west-facing penthouse offering exceptional space, light, and comfort. This beautifully updated 2+1 bedroom suite features a generous layout, modern finishes, and stunning treetop views overlooking McCraney Valley Park.The large eat-in kitchen provides ample cabinetry and counter space, while the in-suite laundry room adds valuable extra storage. The primary bedroom includes a renovated ensuite bath and a huge walk-in closet. The second bedroom is perfect for guests or a home office, and the sun-filled den offers an ideal spot for reading, yoga, or creative work.This well-maintained and secure building offers beautifully landscaped grounds, a strong sense of community, and a newly renovated residents' lounge with regular social activities.Located at the end of a quiet cul-de-sac, the property provides easy access to the QEW, Oakville GO Station, Oakville Place, and Sheridan College. Property is vacant and empty.
Ask about this home
A HOMEH agent will answer your questions about this home.
Know more about The Sovereign Condos
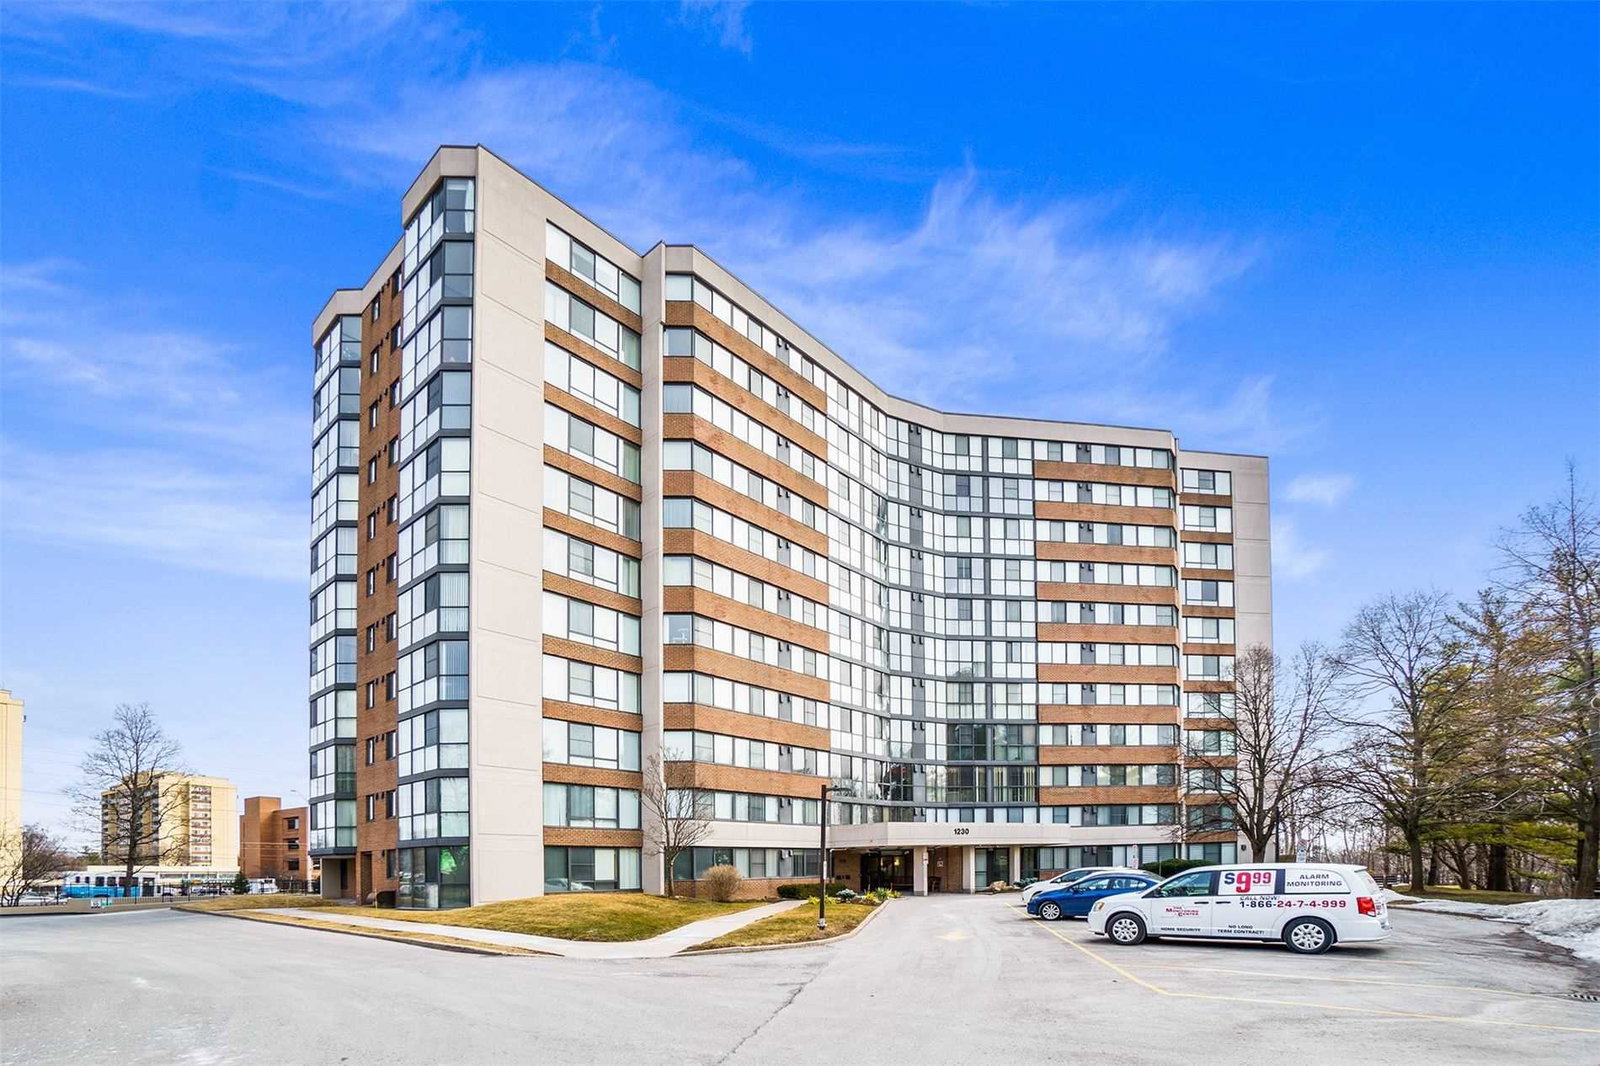
Condo building · 1230 Marlborough Court
The Sovereign Condos is an 11-storey condo with 220 suites, built in 1984 by United Lands Corporation. Right now 1 for sale and 1 for rent are on the market here.
- 11storeys
- 220suites
- $424/sq ft
- 1984built
No similar units for rent in The Sovereign Condos right now.
Around this home
Daily convenience, out of 100, from the distances below
Schools nearby
School rating, out of 10.
Helpful calculators
Your HOMEH agent

"I would see it this week."