

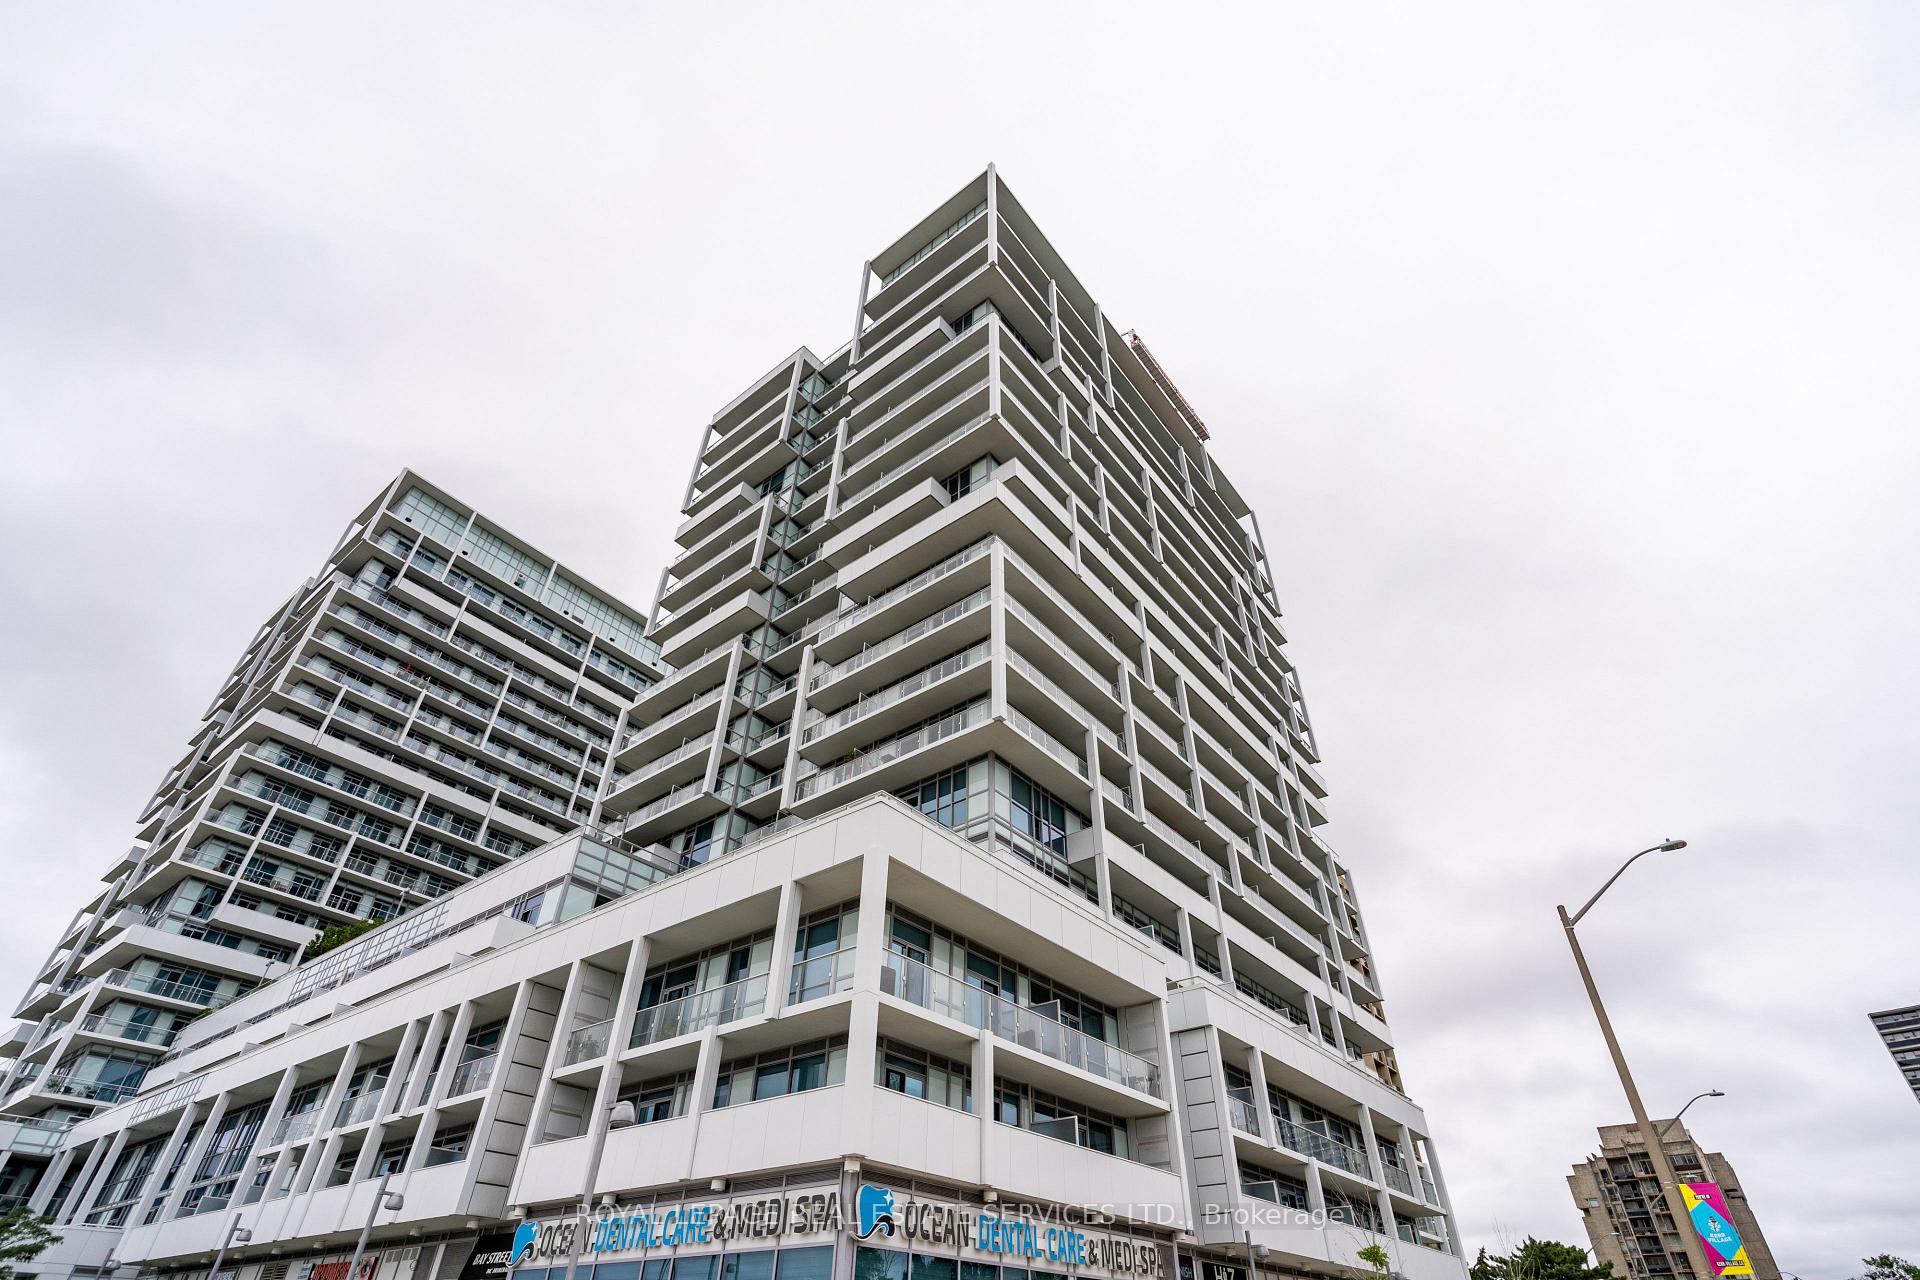
Unit 612, 55 Speers Road
Unit 612, 55 Speers Road
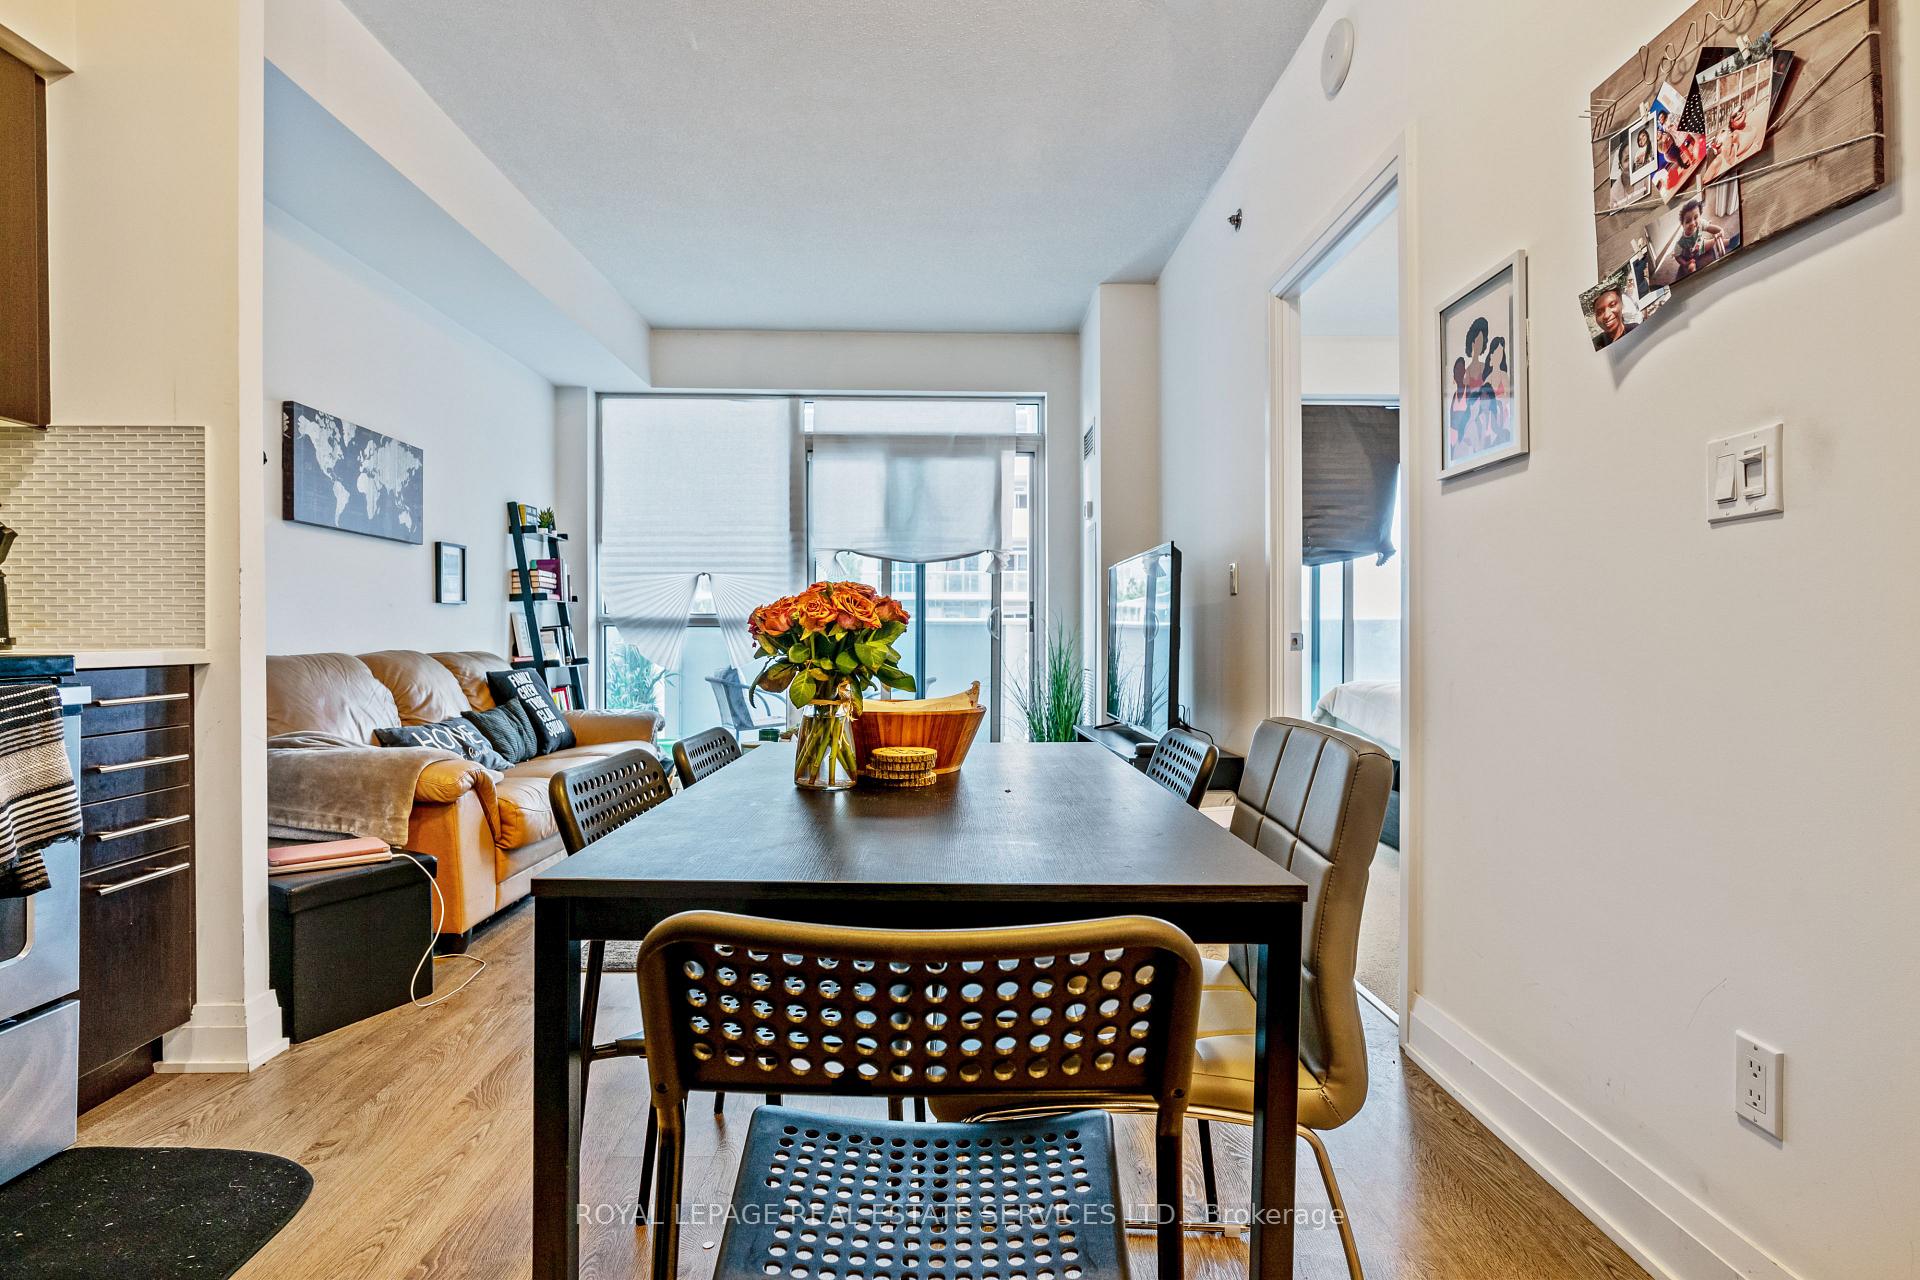 See all 24 photos
Facts and features
- ExposureEast
- LaundryOwn room
- LockerOwned
- BalconyOpen
- Central air
- Concierge
- Exercise room
- Rooftop deck/garden
The homeCondo Apartment, Apartment, Age 6–10 years
- Type: Condo Apartment
- Style: Apartment
- Age: 6–10 years
- Living space: 500–599 sq ft
- Basement: None
- Exposure: East
InsideLaundry room, main level, Other, Elevator Yes
- Laundry: Laundry room, main level
- Features: Other
- Elevator: Yes
- Rooms above ground: 3
- Bedrooms: 1
- Bathrooms: 1
- Kitchens: 1
OutsideConcrete, Open
- Exterior: Concrete
- Balcony: Open
Parking and locker1 Parking, Underground, Parking type Owned
- Spaces: 1 Parking
- Garage: Underground
- Parking type: Owned
- Spot: D 56
- Locker: Owned
- Locker number: D122
BuildingRain & Senses Condos, Storeys 21, Units 532
- Name: Rain & Senses Condos
- Storeys: 21
- Units: 532
- Registered: 2018
- Condo corporation: 677
- Amenities: Car wash, concierge, exercise room, guest suites, media room, rooftop deck/garden
- Pets: Allowed
Heating, water and powerForced air, gas, Central air
- Heating: Forced air, gas
- Cooling: Central air
Rent and termsRent $2,200 a month, Entire property, Unfurnished
- Rent: $2,200 a month
- Space for rent: Entire property
- Furnished: Unfurnished
- Lease: 12 months
- Paid: Monthly
- Rent includes: Building insurance, central air conditioning, common elements, heat, parking
- Deposit: Required
- Credit check: Required
- Employment letter: Required
- Rental application: Required
- References: Required
IncludedBuilt-in dishwasher, fridge, stove, washer, dryer, all elfs, all window coverings, gdo
- Included: Built-in dishwasher, fridge, stove, washer, dryer, all elfs, all window coverings, gdo
NearbyGreenbelt/conservation, hospital, level, park, rec./commun.centre
- Close to: Greenbelt/conservation, hospital, level, park, rec./commun.centre
Listing detailsW12366353, Rented, Aug 26, 2025
- MLS® number: W12366353
- Status: Rented
- Listed on: Aug 26, 2025
- Days on market: 7
- Updated: Sep 2, 2025
- Possession: Other
- Occupied by: Vacant
- Listing brokerage: ROYAL LEPAGE REAL ESTATE SERVICES LTD.
About this home
Unit 612, 55 Speers Road, Oakville (Queen Elizabeth), ON L6K 0H9
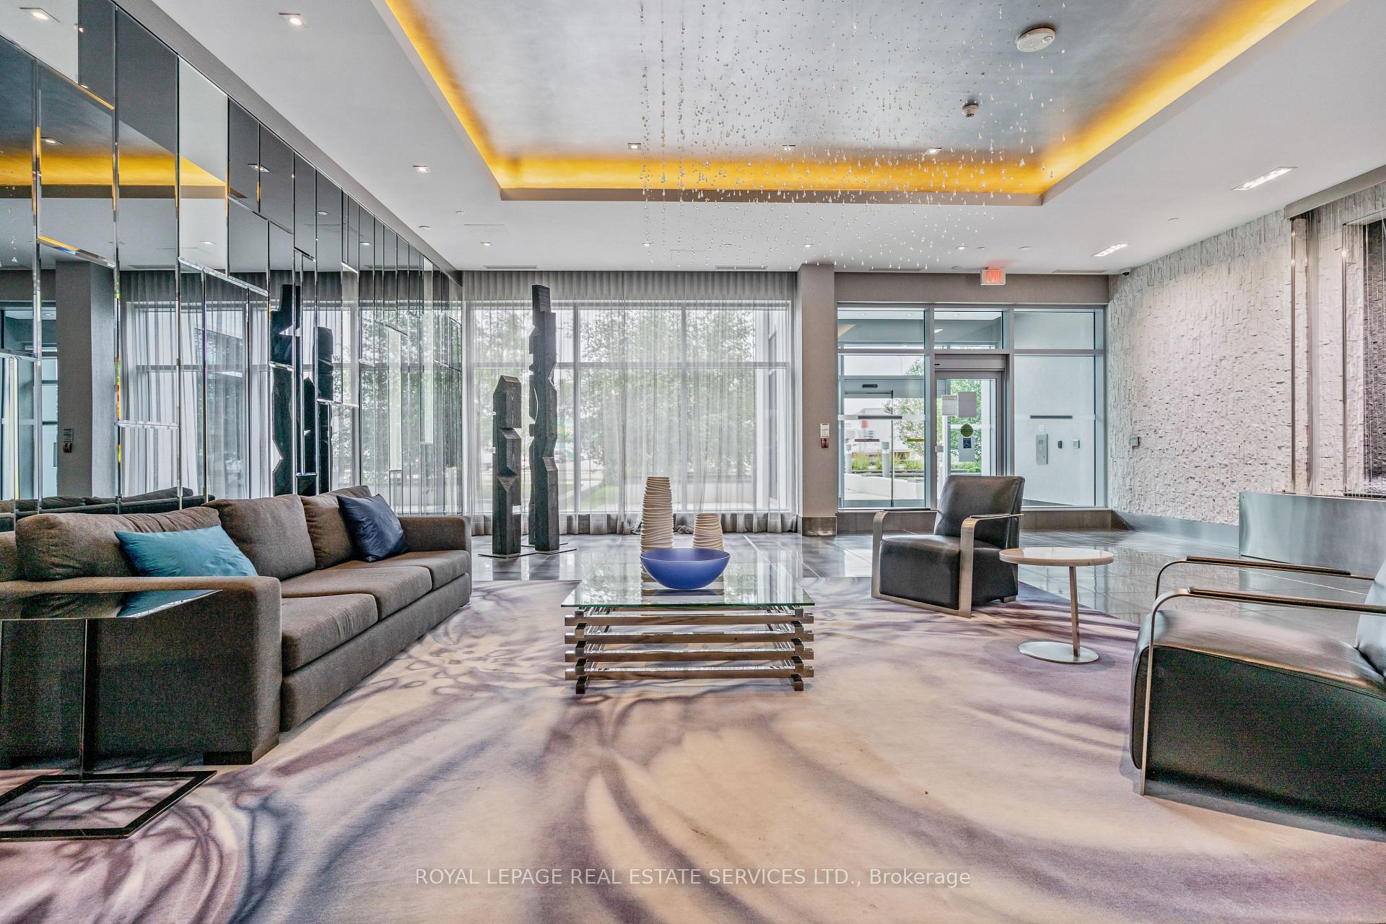
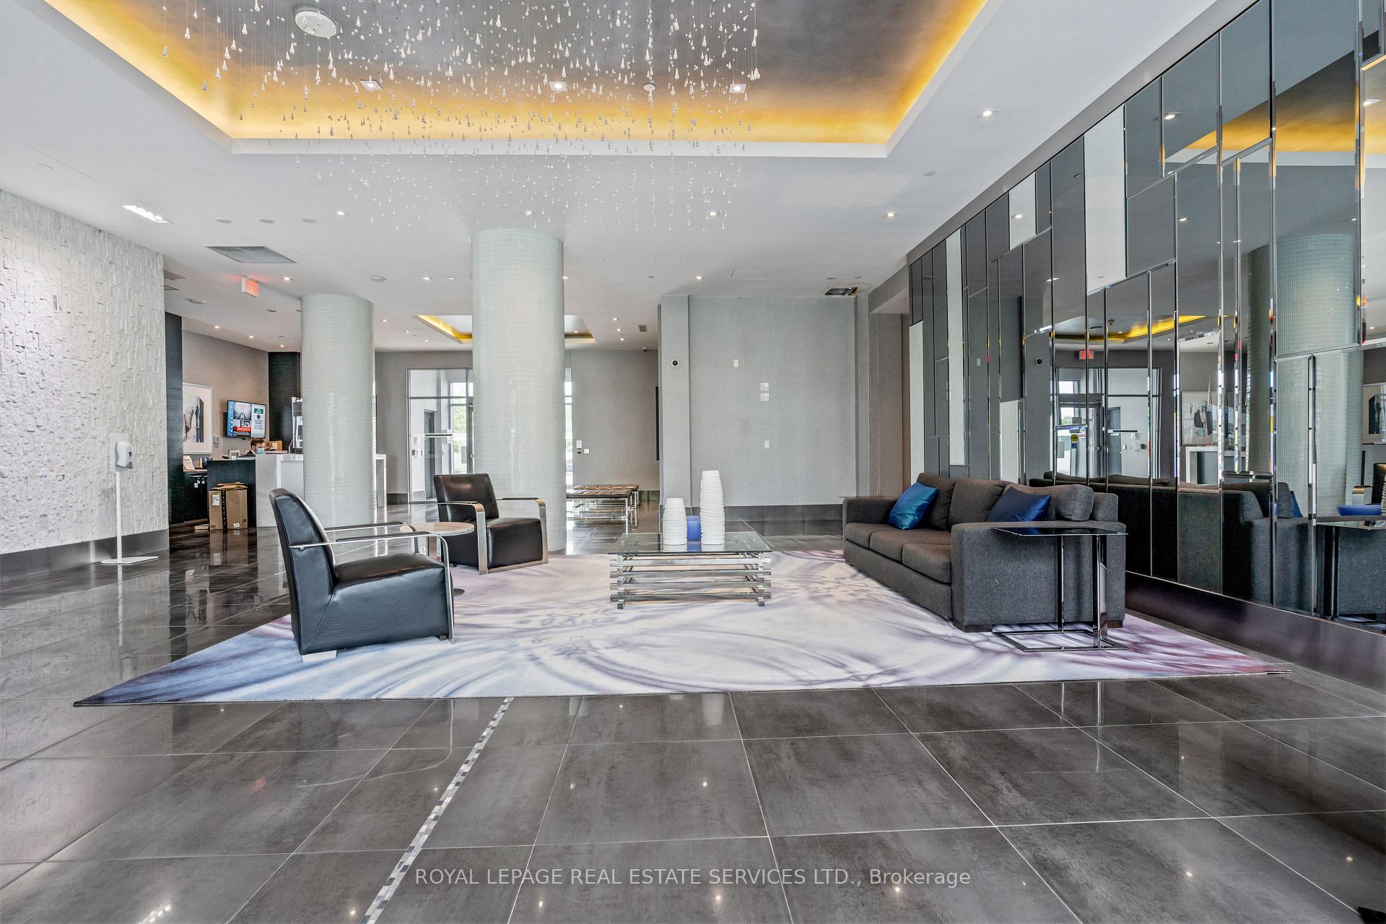
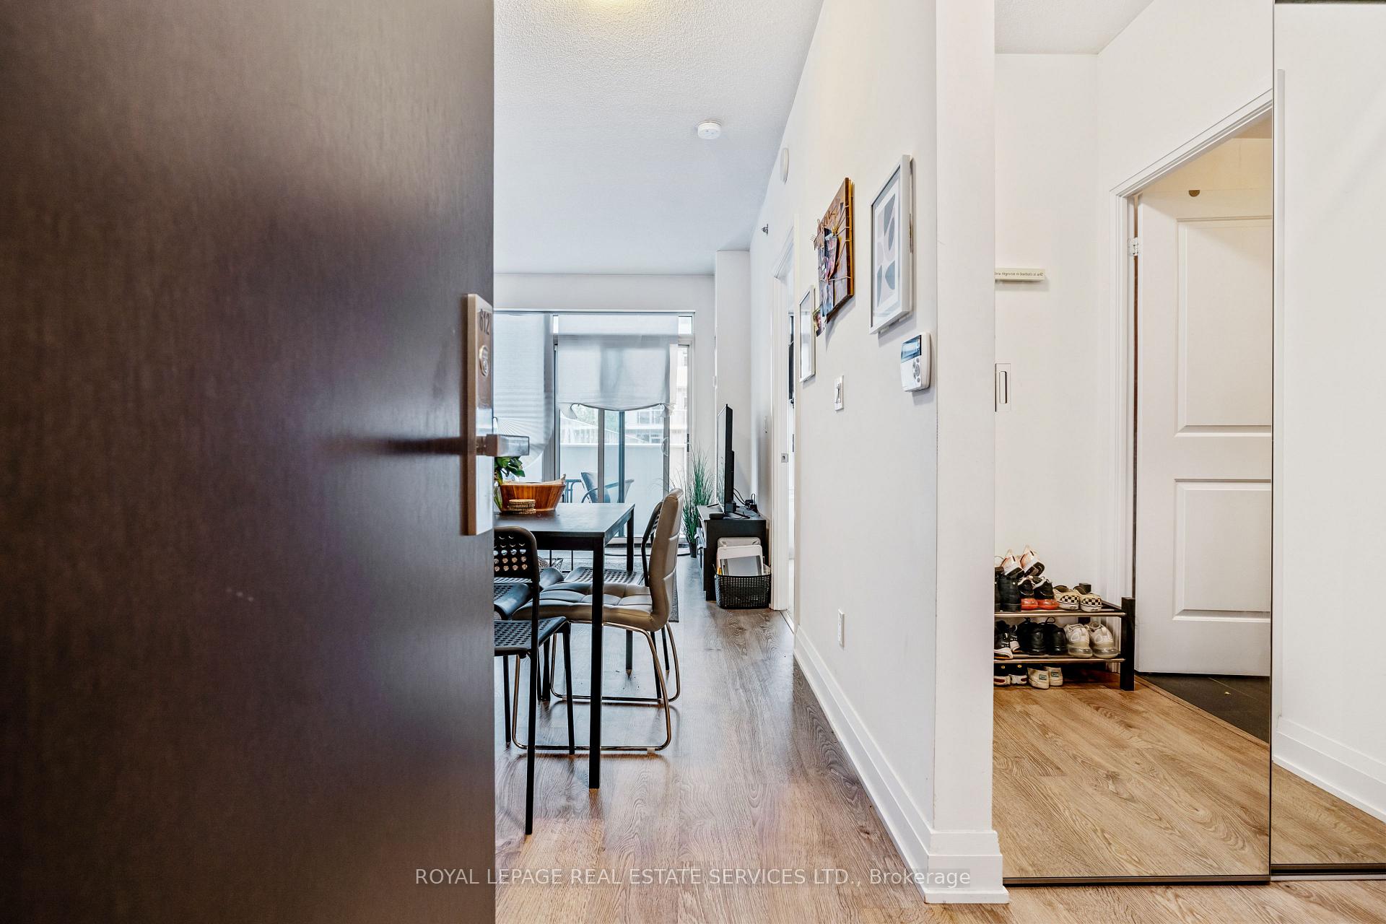
Chic 1 bedroom suite in the very desirable Rain & Senses Condominium in trendy Kerr Village. Walk to shops, restaurants & services & easy access to the GO Train, transit & highways. Nine foot ceilings, quality wood laminate flooring, porcelain floor tiles & great floor plan. Open concept living room with a walkout to the huge balcony overlooking the centre court & the outdoor roof top terrace which is only 1 door away from this suite. Gorgeous kitchen with sleek modern-style dark cabinetry, quartz counters & stainless steel appliances. Spacious bright bedroom with walk-in closet & walkout to the large balcony. Luxurious 4-piece bathroom with tub/shower combination & deep soaker tub. Handy in-suite laundry room is located off the bathroom area. This unit comes with one underground parking space & a storage locker. Resort-like building amenities with a spa-inspired indoor pool, saunas, party room with kitchen, wet bar & lounge with fireplace, separate dining room, entertainment room, outdoor roof top terrace, guest suites, car wash, pet wash & 24 hour concierge.
Ask about this home
A HOMEH agent will answer your questions about this home.
Know more about Rain & Senses Condos
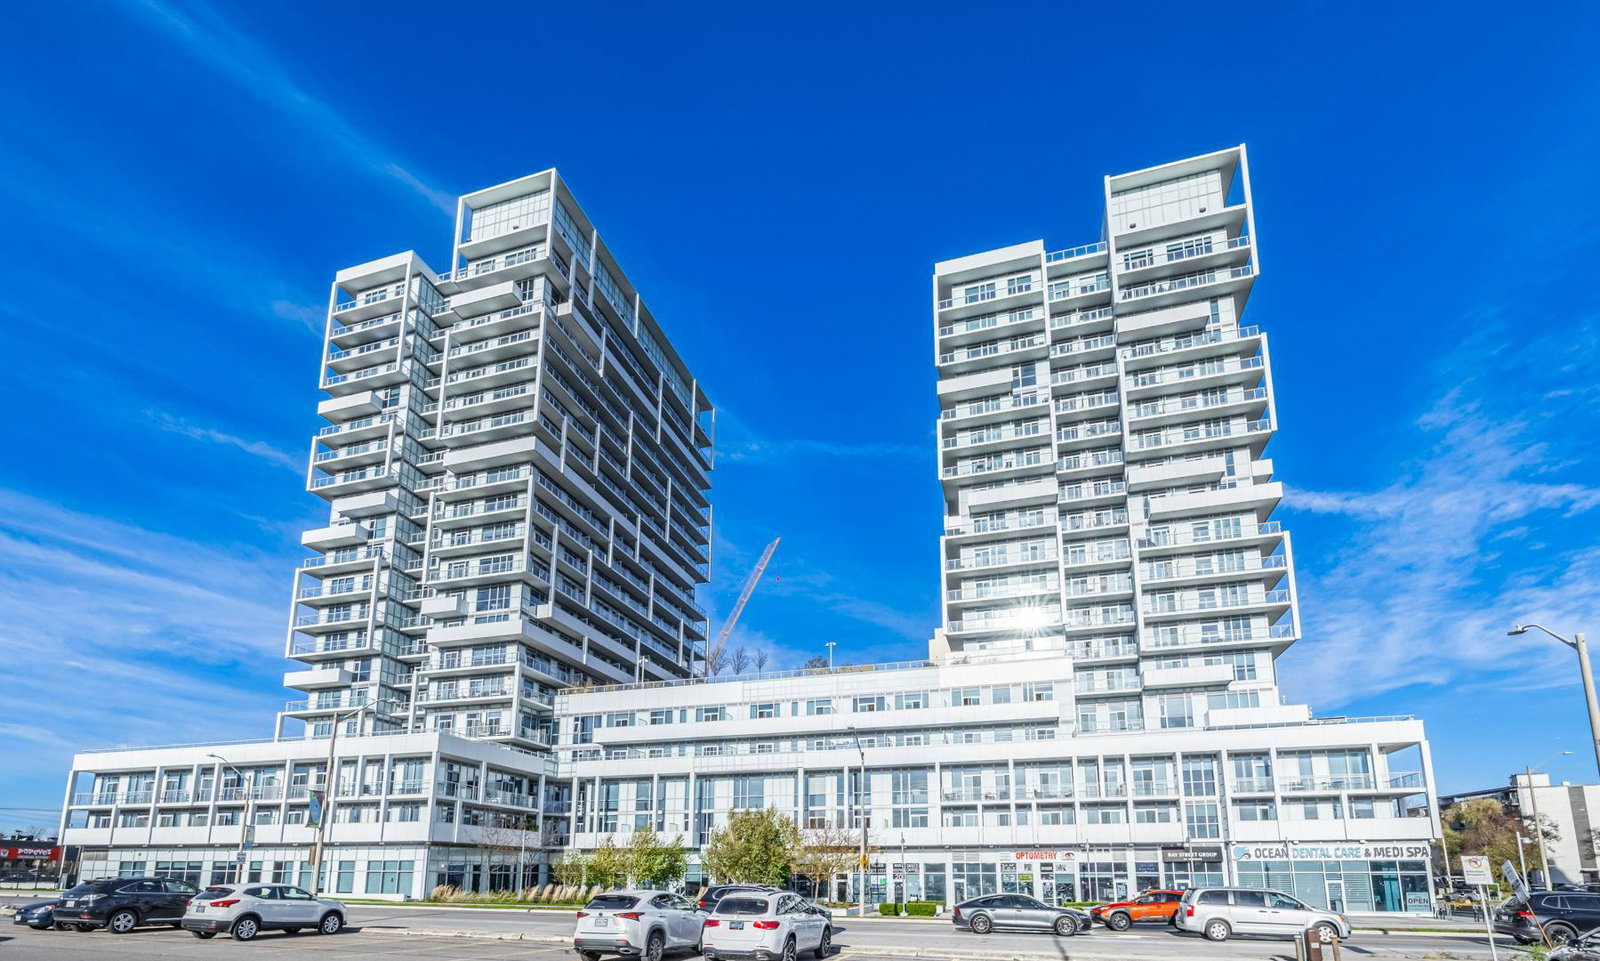
Condo building · 55 Speers Road
Rain & Senses Condos is a 21-storey condo with 532 suites, built in 2018 by Empire Communities. Right now 3 for sale are on the market here.
- 21storeys
- 532suites
- $704/sq ft
- 2018built
No similar units for rent in Rain & Senses Condos right now.
Around this home
Daily convenience, out of 100, from the distances below
Schools nearby
School rating, out of 10.
Helpful calculators
Your HOMEH agent

"I would see it this week."