

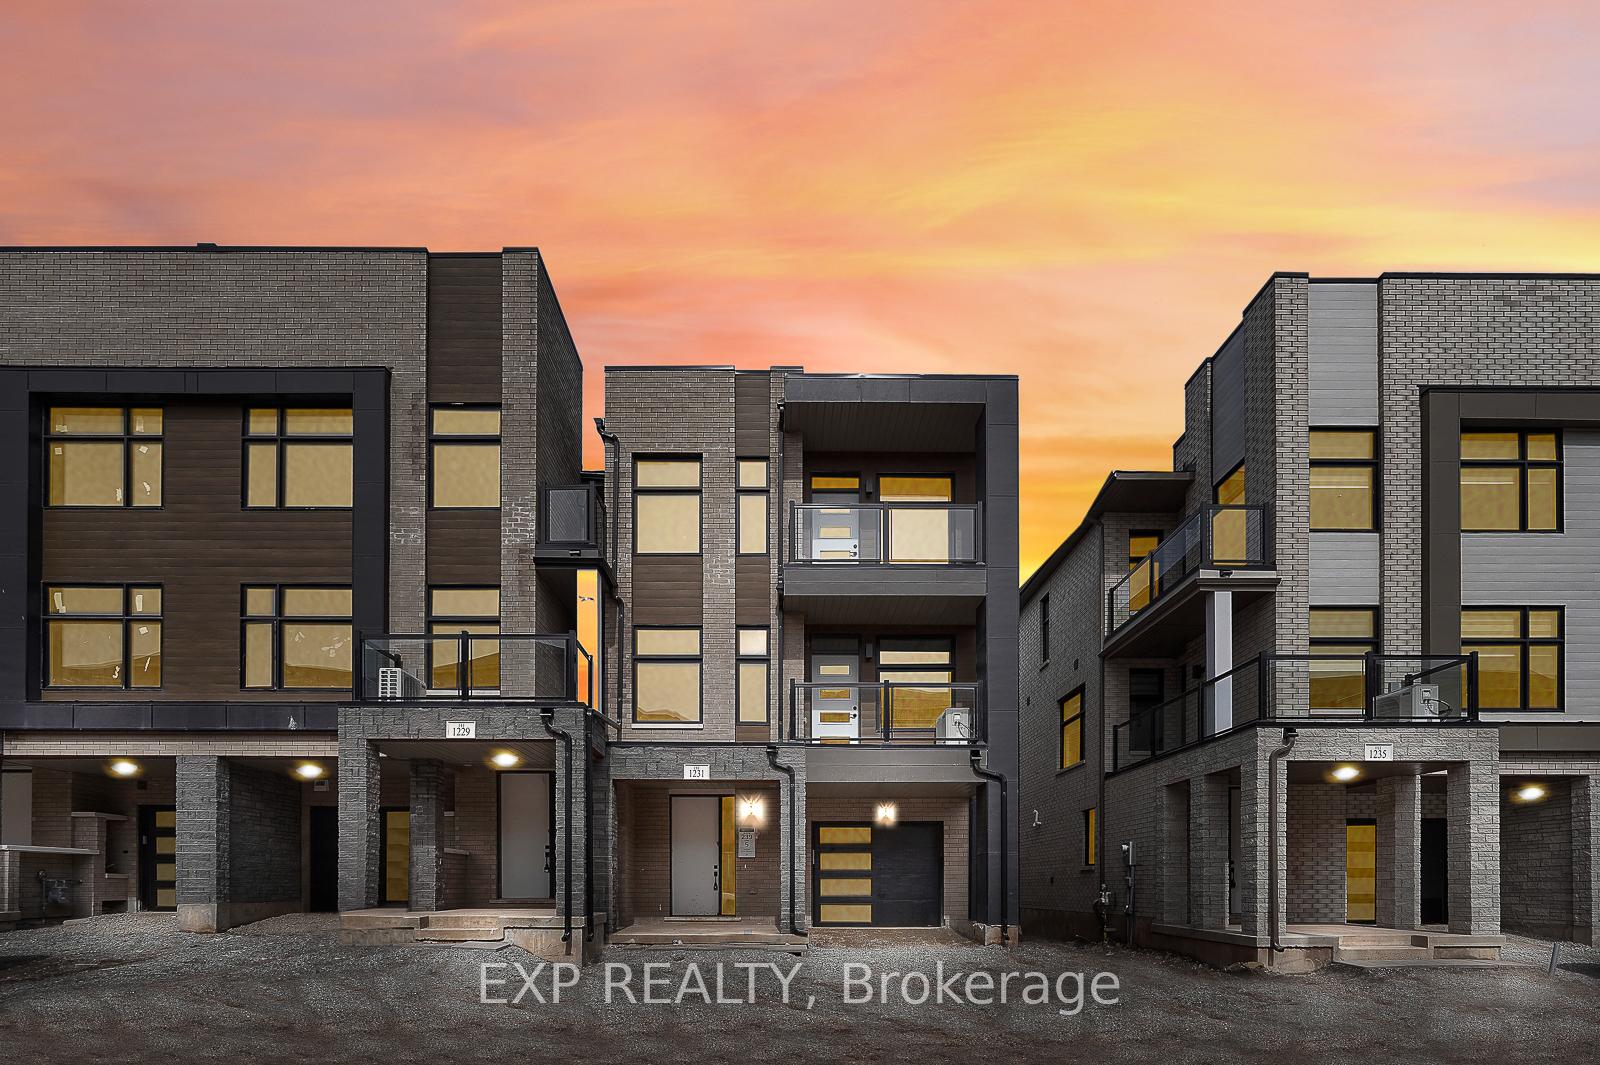
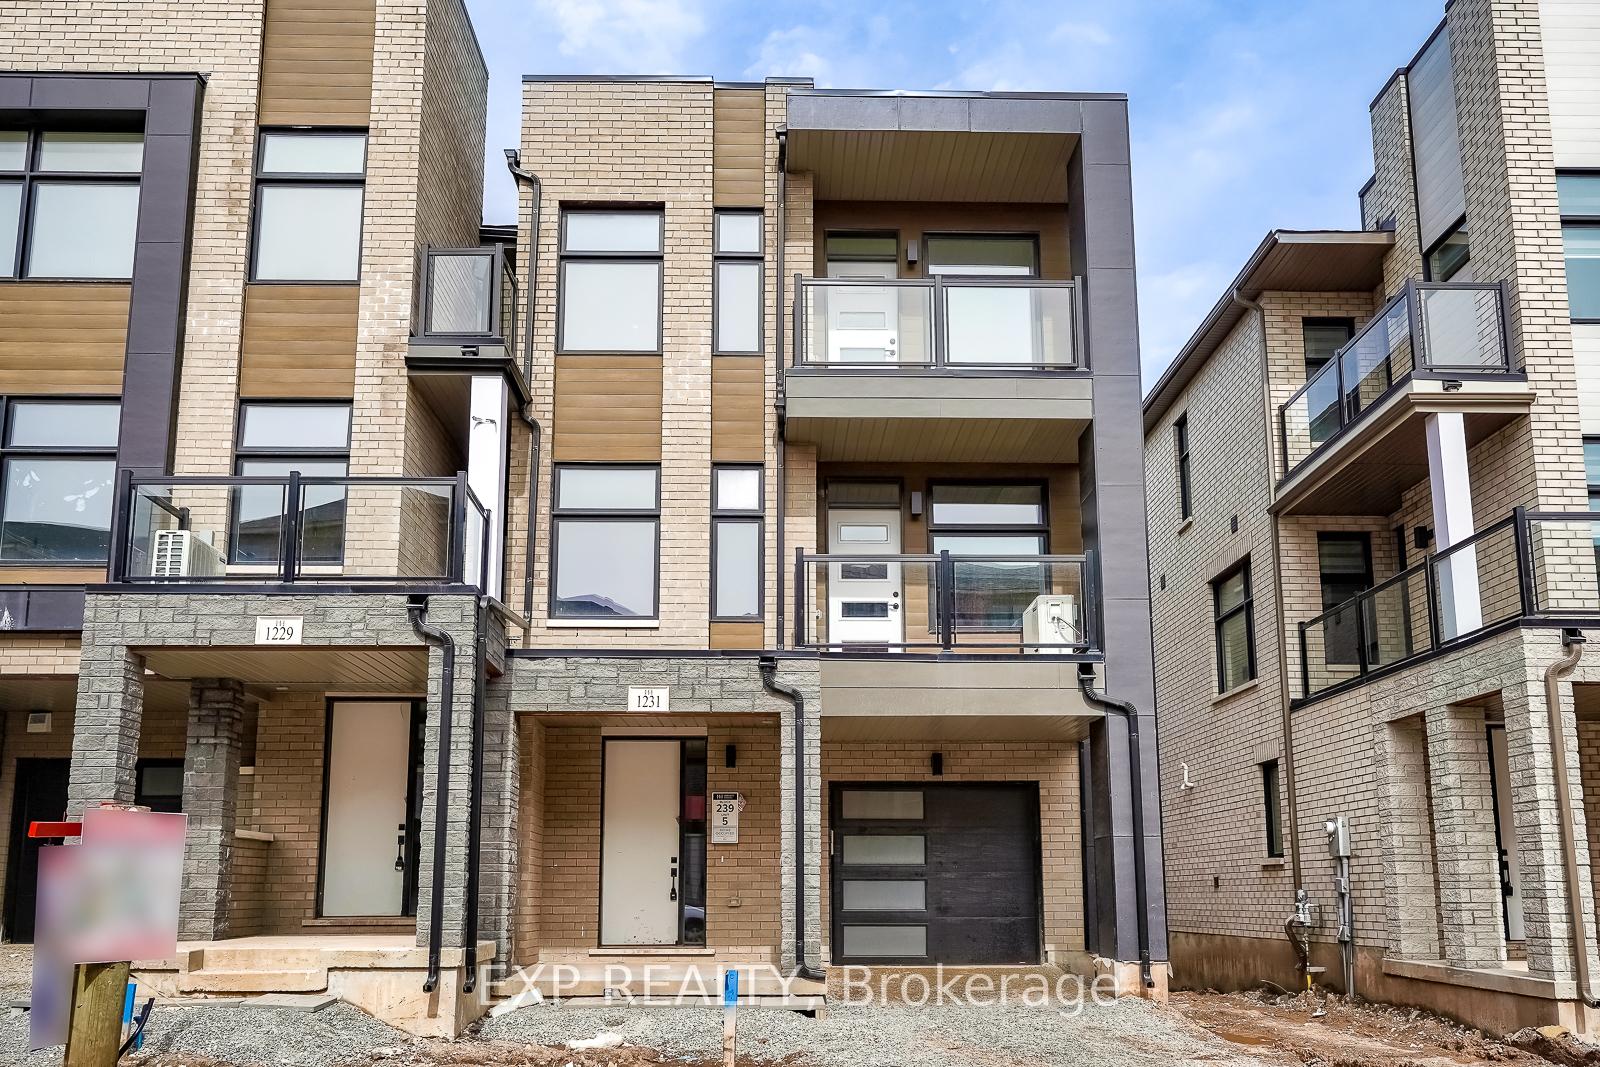
1231 Anthonia Trail
1231 Anthonia Trail
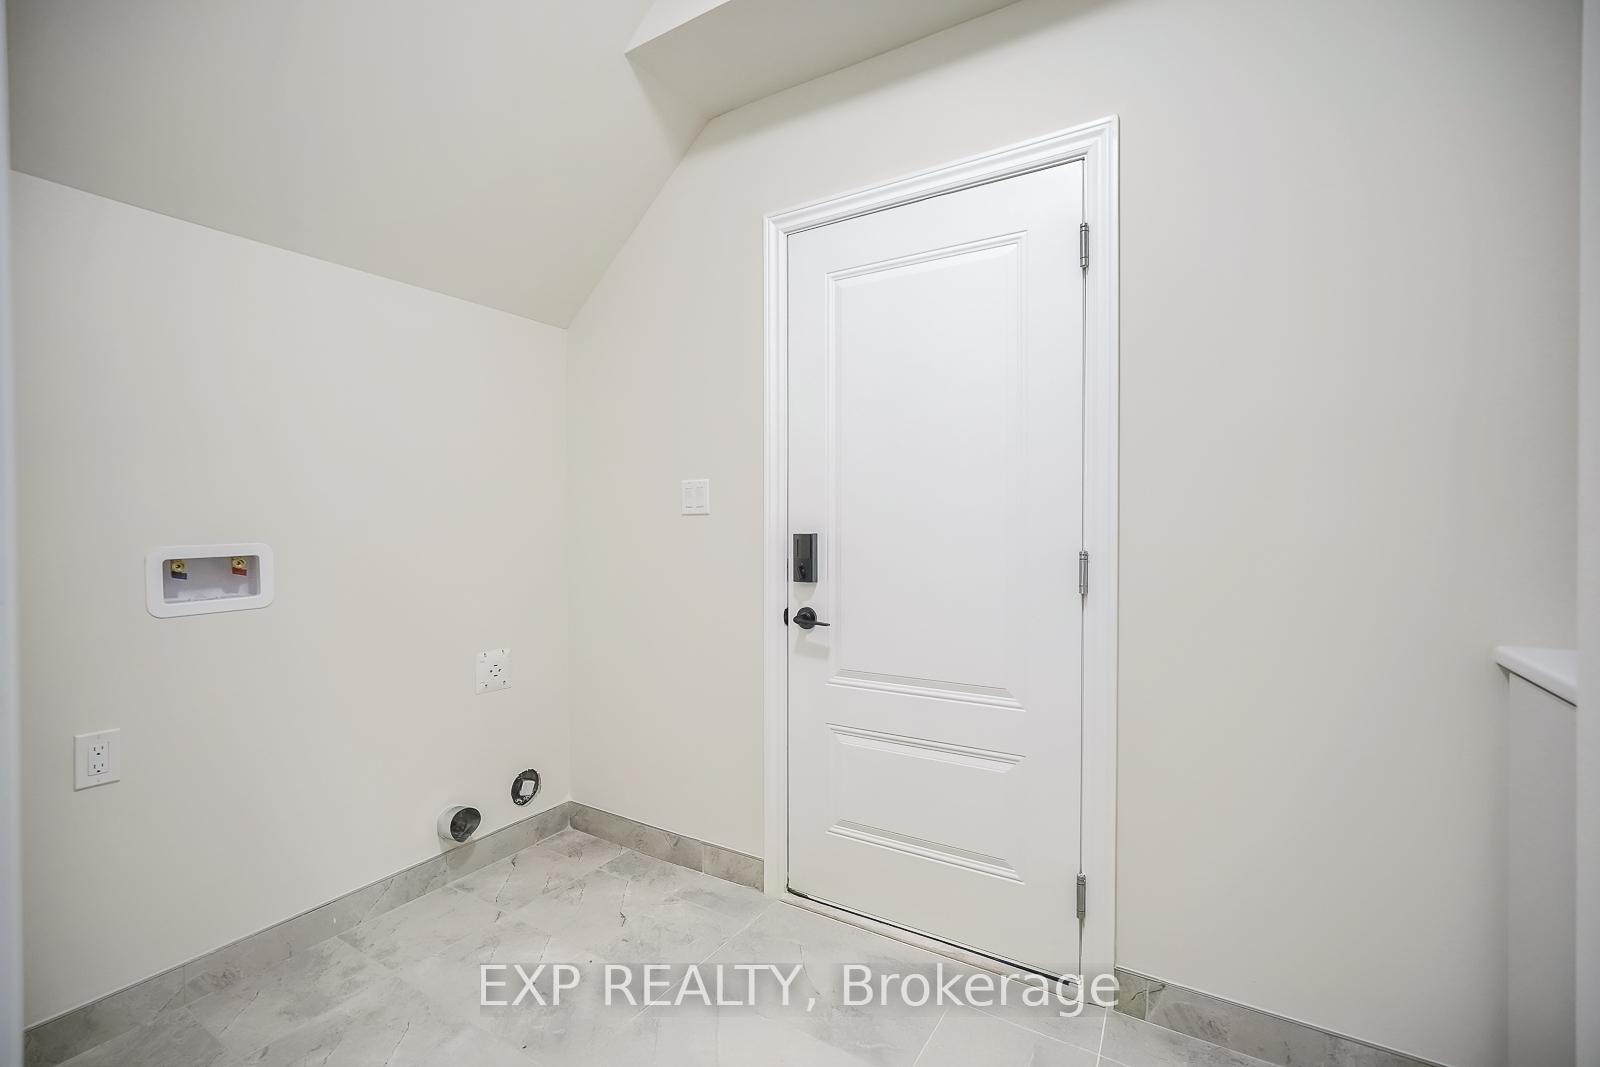 See all 31 photos
Property history
Facts and features
- BasementNone
- Lease term12 months
- FurnishedUnfurnished
- LaundryEnsuite
- Hardwood floors
- Central air
The homeFreehold Townhouse, 3-storey, Basement None
- Type: Freehold Townhouse
- Style: 3-storey
- Basement: None
InsideHardwood, Tile, Broadloom, Ensuite, lower level, Auto garage door remote
- Flooring: Hardwood, Tile, Broadloom
- Laundry: Ensuite, lower level
- Features: Auto garage door remote
- Rooms above ground: 7
- Rooms in the basement: 0
- Bedrooms: 3
- Bathrooms: 3
- Kitchens: 1
Outside and lotStone, brick, Asphalt shingle, Concrete
- Exterior: Stone, brick
- Roof: Asphalt shingle
- Foundation: Concrete
Parking1 Garage, Attached
- Spaces: 1 Garage
- Garage: Attached
Heating, water and powerForced air, gas, Central air, Municipal water
- Heating: Forced air, gas
- Cooling: Central air
- Water: Municipal water
- Sewer: Municipal sewer
Rent and termsRent $3,195 a month, Entire property, Unfurnished
- Rent: $3,195 a month
- Space for rent: Entire property
- Furnished: Unfurnished
- Lease: 12 months
- Paid: Monthly
- Deposit: Required
- Credit check: Required
- Employment letter: Required
- Rental application: Required
- References: Required
- Rental items: Hot water tank
IncludedTenant use of fridge, stove, dishwasher, washer/dryer, elf's, window coverings.
- Included: Tenant use of fridge, stove, dishwasher, washer/dryer, elf's, window coverings.
Listing detailsW12065348, Rented, Apr 5, 2025
- MLS® number: W12065348
- Status: Rented
- Listed on: Apr 5, 2025
- Days on market: 9
- Updated: Apr 14, 2025
- Possession: 2025-04-06 / Immediate
- Occupied by: Vacant
- Listing brokerage: eXp Realty
About this home
1231 Anthonia Trail, Oakville (Joshua Meadows), ON L6H 7Y8
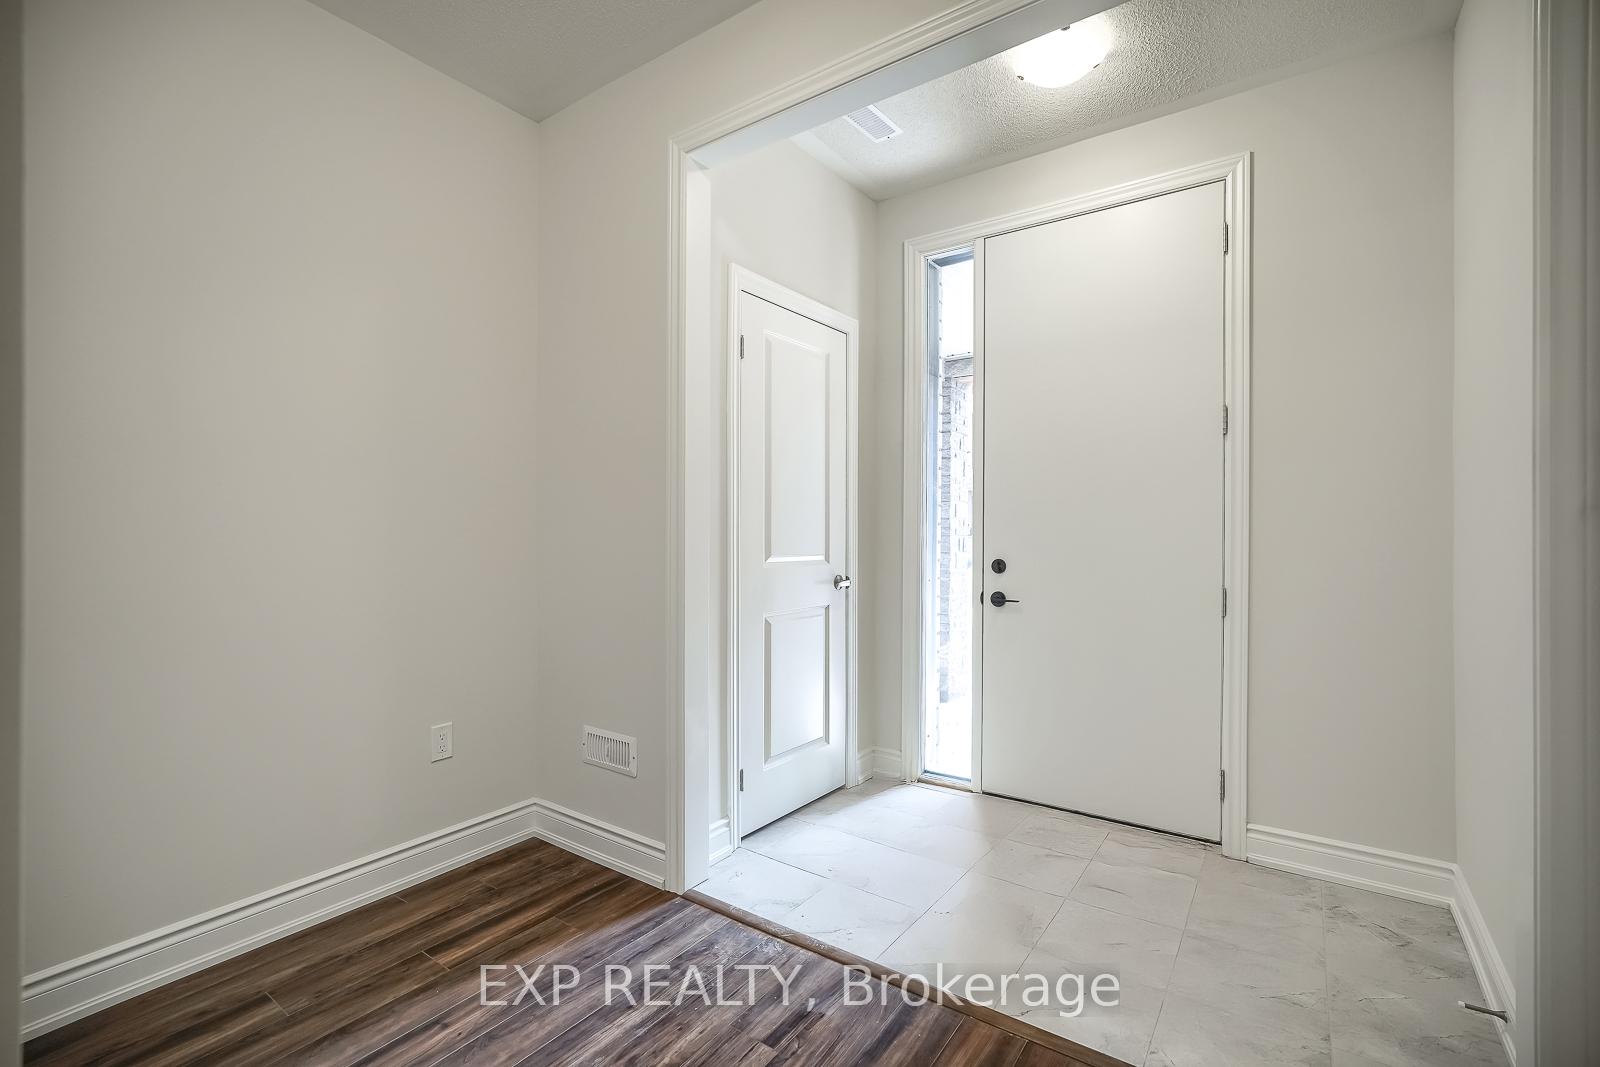
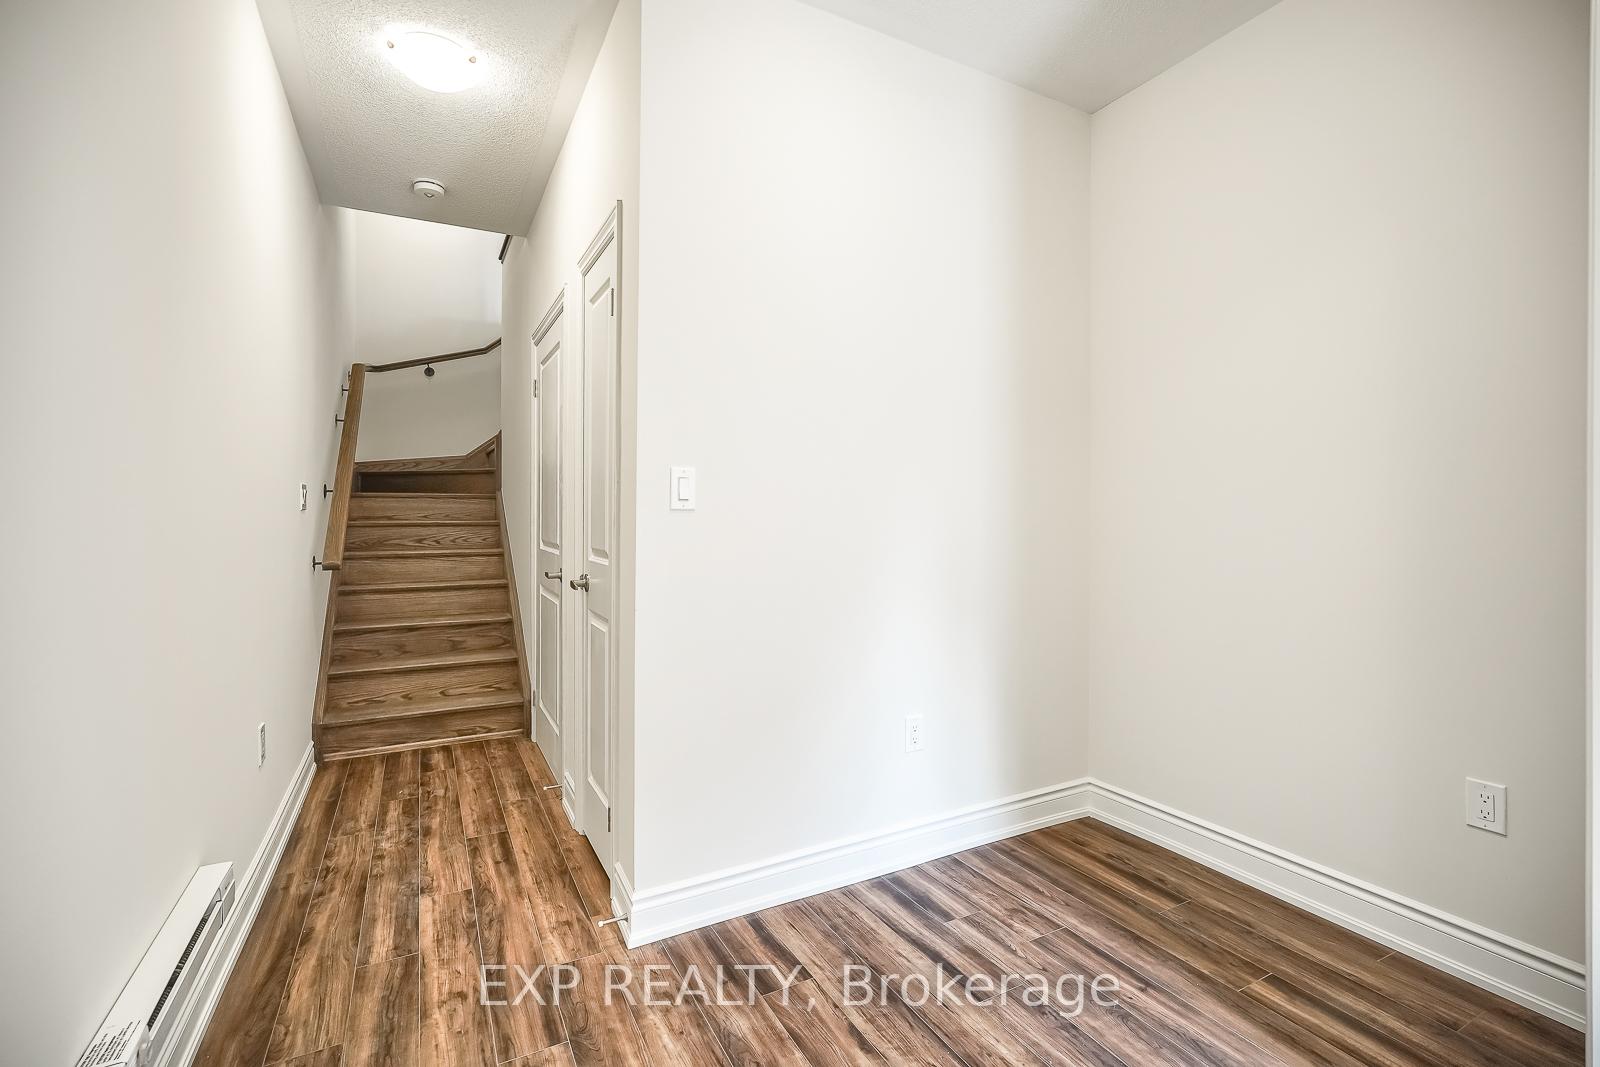
**CORNER UNIT** 5 Elite Picks! Here Are 5 Reasons To Rent This Brand New, Never Lived In, Luxurious, Boutique-Style, Three Bedroom Plus Den (Smart Space That Can Double As Reading Nook/Home Office), Three Bath, Two Parking Town Home In Oakville's Coveted Joshua Creek Community: 1.Location: A Commuters Paradise, Conveniently Located In One Of The Best School Districts In Ontario, Off Dundas & Meadowridge Dr, Close To GO Train And Bus Terminals, Grocery Stores, Banks, LCBO, Shopping, Restaurants, Parks, Hospital, Sheridan College, Major Highways 407/403/QEW And Much More. 2. Functional Modern Kitchen With Stainless Steel Appliances, Quartz Counter Tops, Elegant Backsplash, Premium Cabinetry, Whisper-Touch "Soft-Close" Hinges And Drawer, Lots Of Storage Space, Stainless Steel Double Compartment Undermount Sink And Matching Quartz Centre Island. 3. The Stunning Open Concept Layout Features 9 Feet Ceilings On All 3 Floors, Natural Oak Staircase And Premium Hardwood Flooring On Second Level. Large Windows In The Living Room With Walk Out Balcony And In Suite Laundry. 4. Spacious Primary Bedroom With Inbuilt Closet And 3 Piece Ensuite. 5. Abundant Natural Light Throughout, Including Nearly 1,600 Square Feet Of Living Space And 2 Balconies. Extras: Brand New Elementary School Just 5 Minutes Walk Opening September 2025, https://oakvillene3.hdsb.ca/. House Comes With Smart Home Features. A Must See! A warm and inviting home for a clean, caring, reliable and an AAA+ tenant! Tenant Pays Heat, Hydro, Water, Internet, Hot Water Tank Rental. https://www.wideandbright.ca/1231-anthonia-trail-oakville
Ask about this home
A HOMEH agent will answer your questions about this home.
Around this home
Daily convenience, out of 100, from the distances below
Schools nearby
School rating, out of 10.
Helpful calculators
Your HOMEH agent

"I would see it this week."