

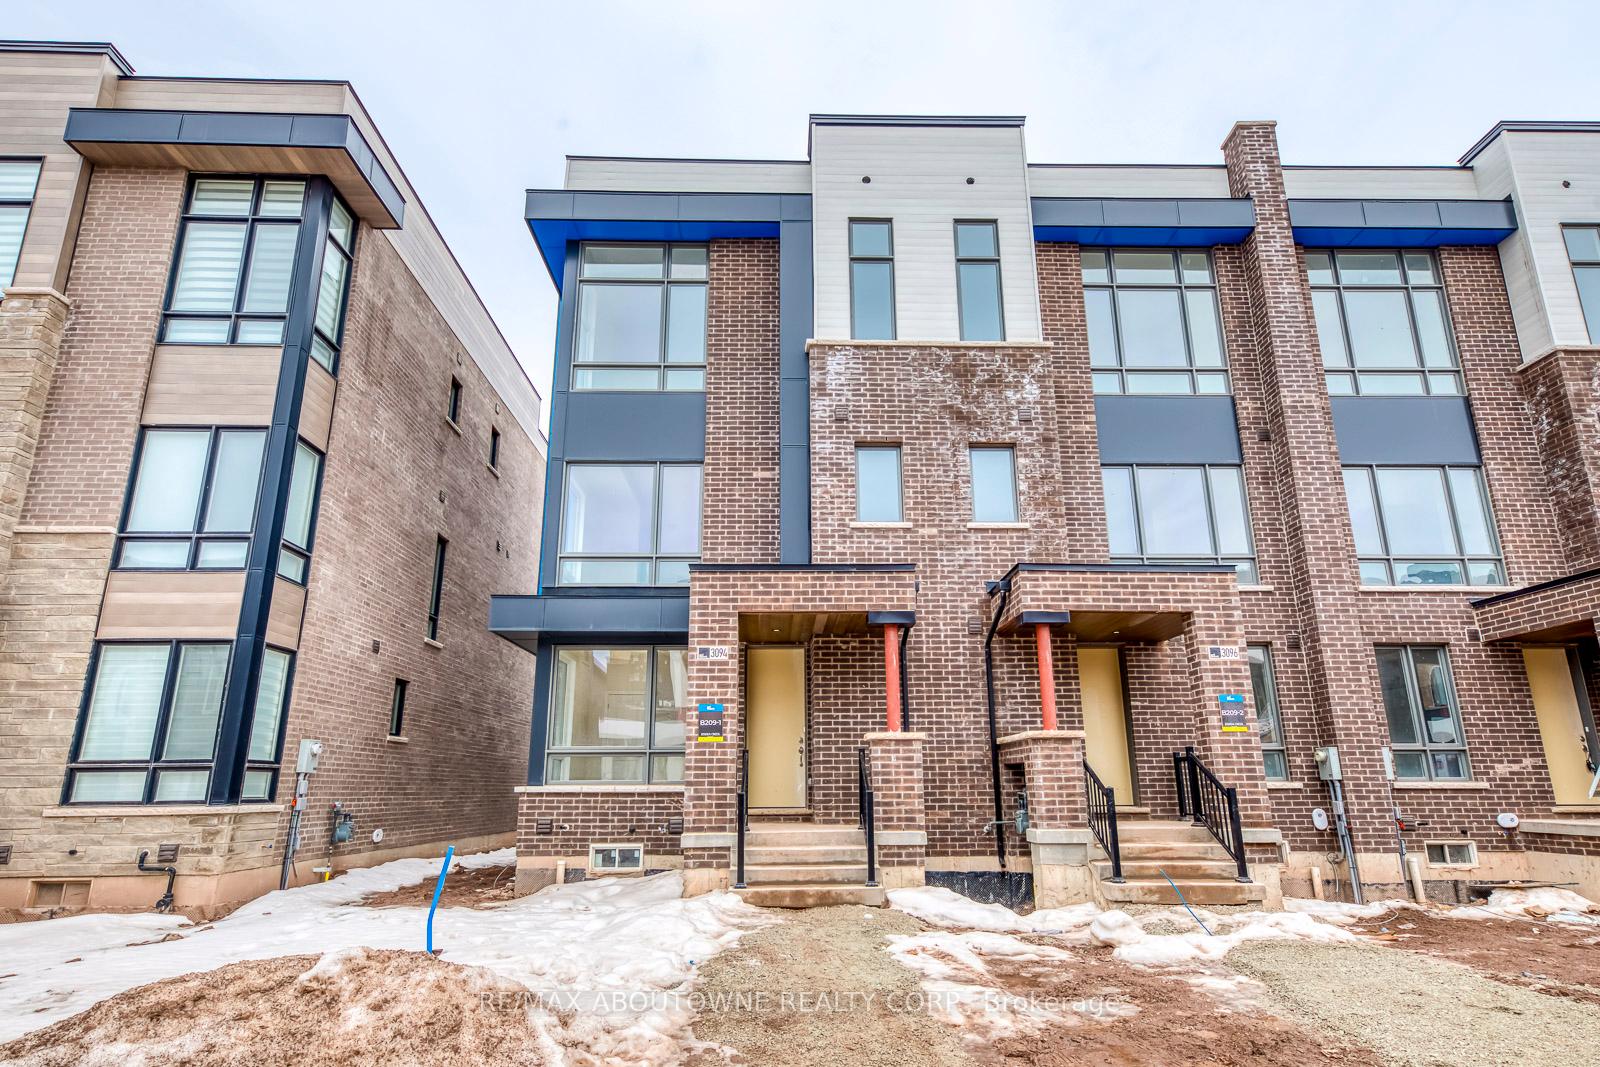
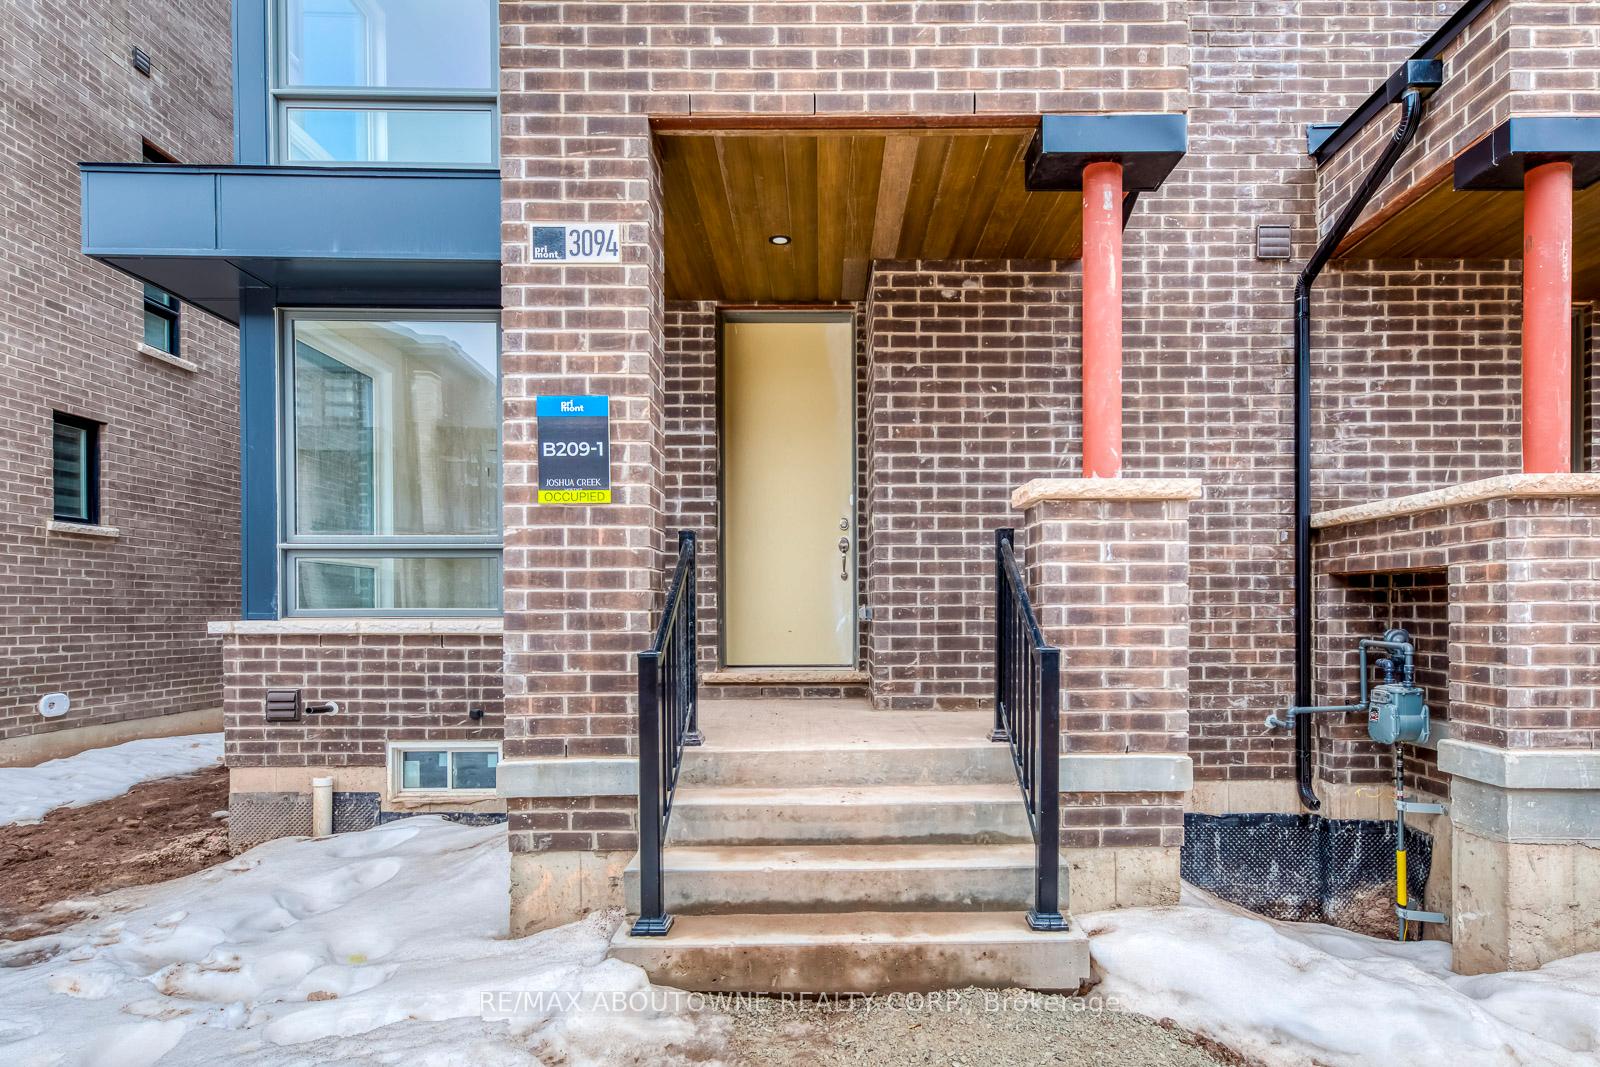
3094 Perkins Way
3094 Perkins Way
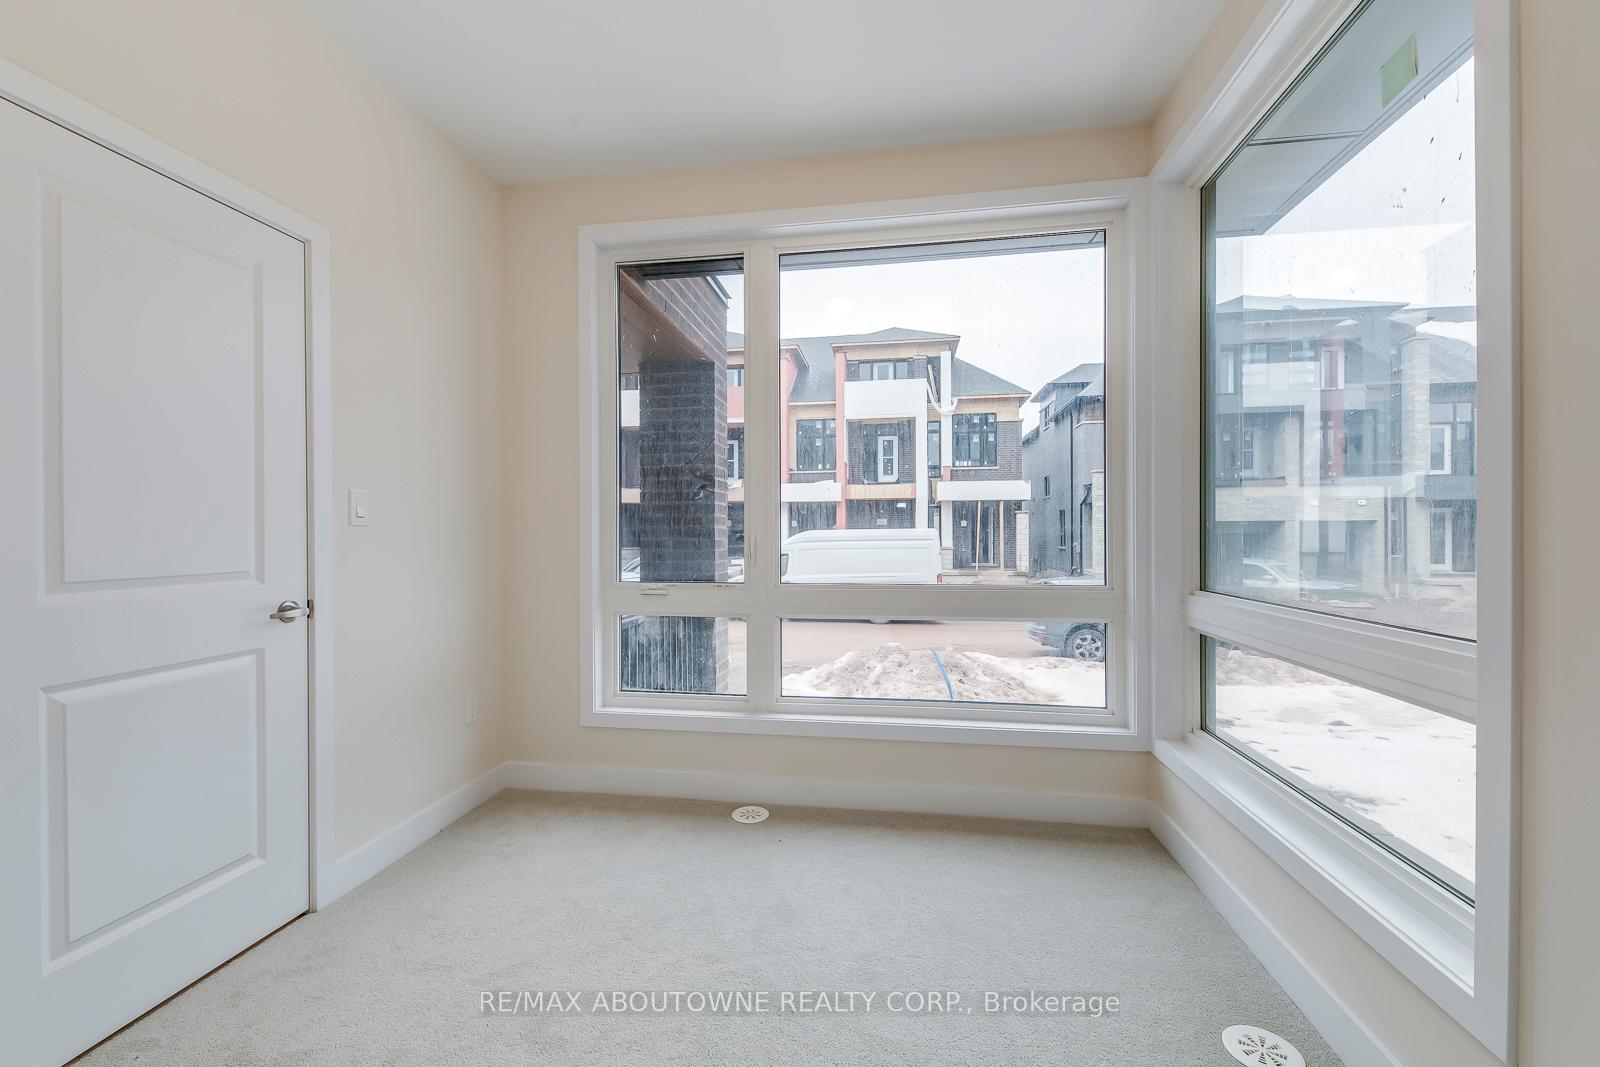 See all 46 photos
Property history
Facts and features
- BasementUnfinished
- Lease term12 months
- FurnishedUnfurnished
- Age of homeNew
- Central air
The homeFreehold Townhouse, 3-storey, New
- Type: Freehold Townhouse
- Style: 3-storey
- Age: New
- Living space: 1,500–2,000 sq ft
- Basement: Unfinished
InsideIn-suite laundry, Water heater, Rooms above ground 9
- Laundry: In-suite laundry
- Features: Water heater
- Rooms above ground: 9
- Bedrooms: 4
- Bathrooms: 4
- Kitchens: 1
- Family room: Yes
Outside and lotBrick, Asphalt shingle, Concrete
- Exterior: Brick
- Roof: Asphalt shingle
- Foundation: Concrete
Parking2 Garage, Built-in
- Spaces: 2 Garage
- Garage: Built-in
Heating, water and powerForced air, gas, Central air, Municipal water
- Heating: Forced air, gas
- Cooling: Central air
- Water: Municipal water
- Sewer: Municipal sewer
Rent and termsRent $3,500 a month, Entire property, Unfurnished
- Rent: $3,500 a month
- Space for rent: Entire property
- Furnished: Unfurnished
- Lease: 12 months
- Paid: Monthly
- Rent includes: Water heater, parking
- Deposit: Required
- Credit check: Required
- Employment letter: Required
- Rental application: Required
- References: Required
- Rental items: Hot water heater
IncludedBrand new appliances, gas stove, fridge, dishwasher, washer and dryer. window covering (zebra blinds) to be installed.
- Included: Brand new appliances, gas stove, fridge, dishwasher, washer and dryer. window covering (zebra blinds) to be installed.
Listing detailsW12003230, Rented, Mar 5, 2025
- MLS® number: W12003230
- Status: Rented
- Listed on: Mar 5, 2025
- Days on market: 40
- Updated: Apr 14, 2025
- Possession: 2025-03-05 / Flexible
- Occupied by: Vacant
- Listing brokerage: RE/MAX ABOUTOWNE REALTY CORP.
About this home
3094 Perkins Way, Oakville (Joshua Meadows), ON L6H 7G1
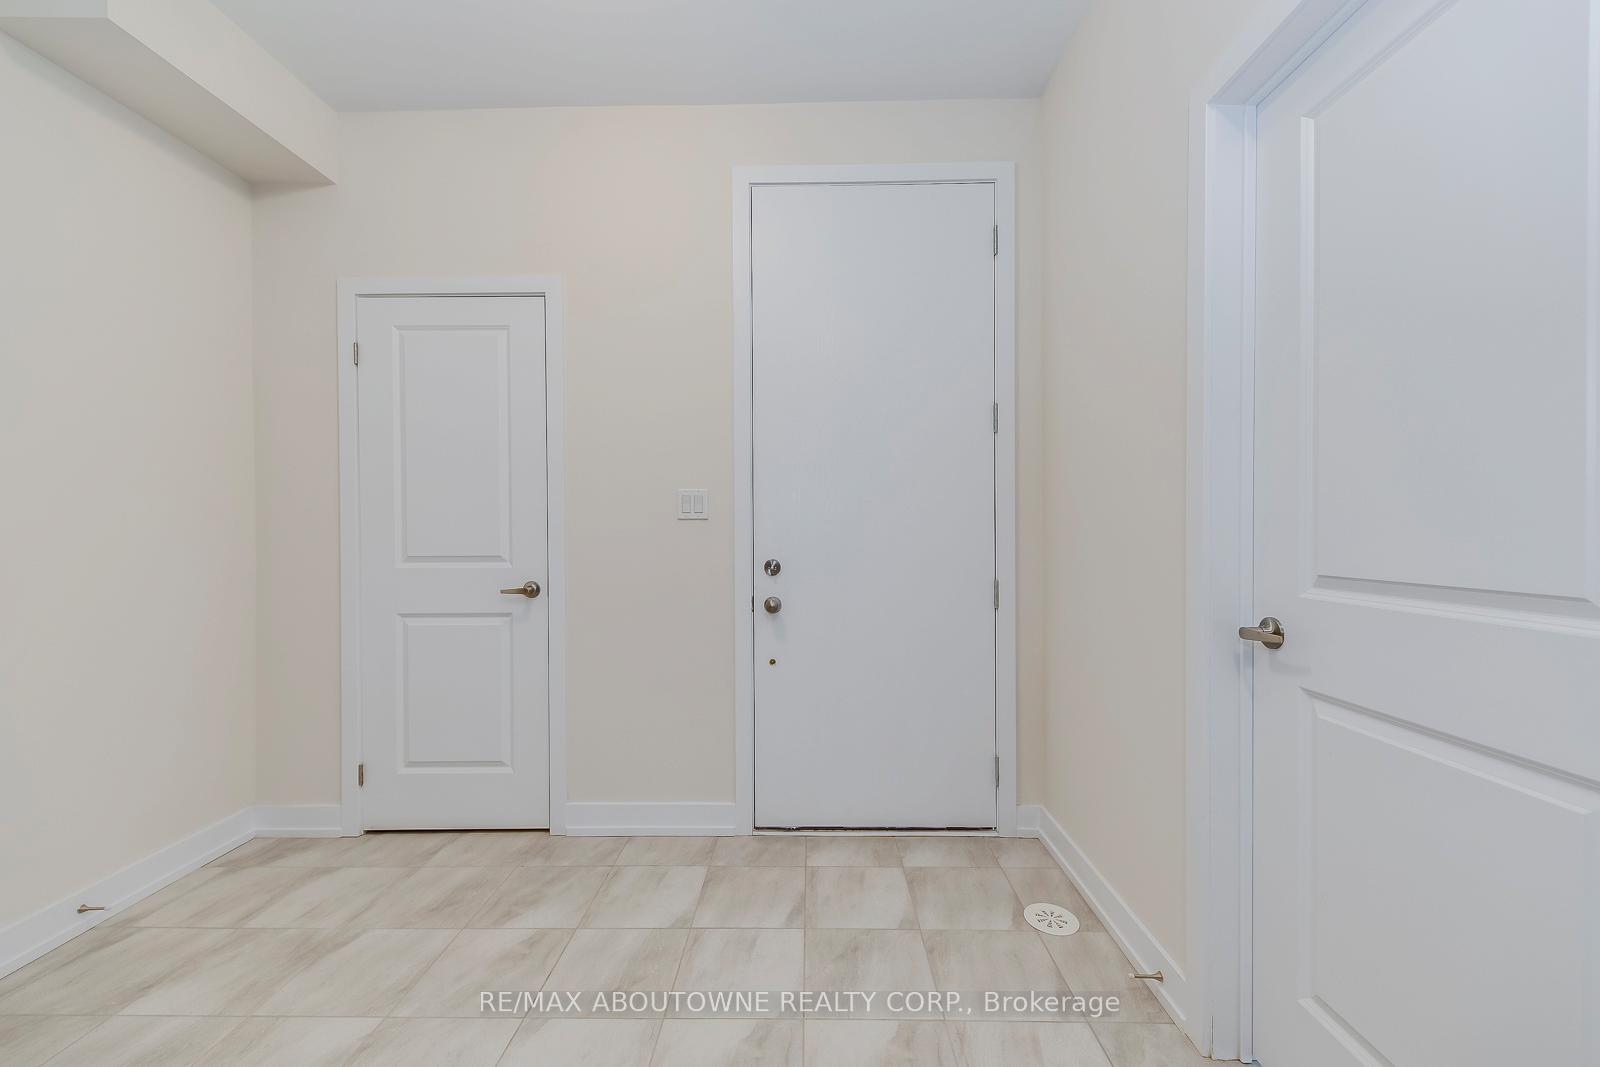
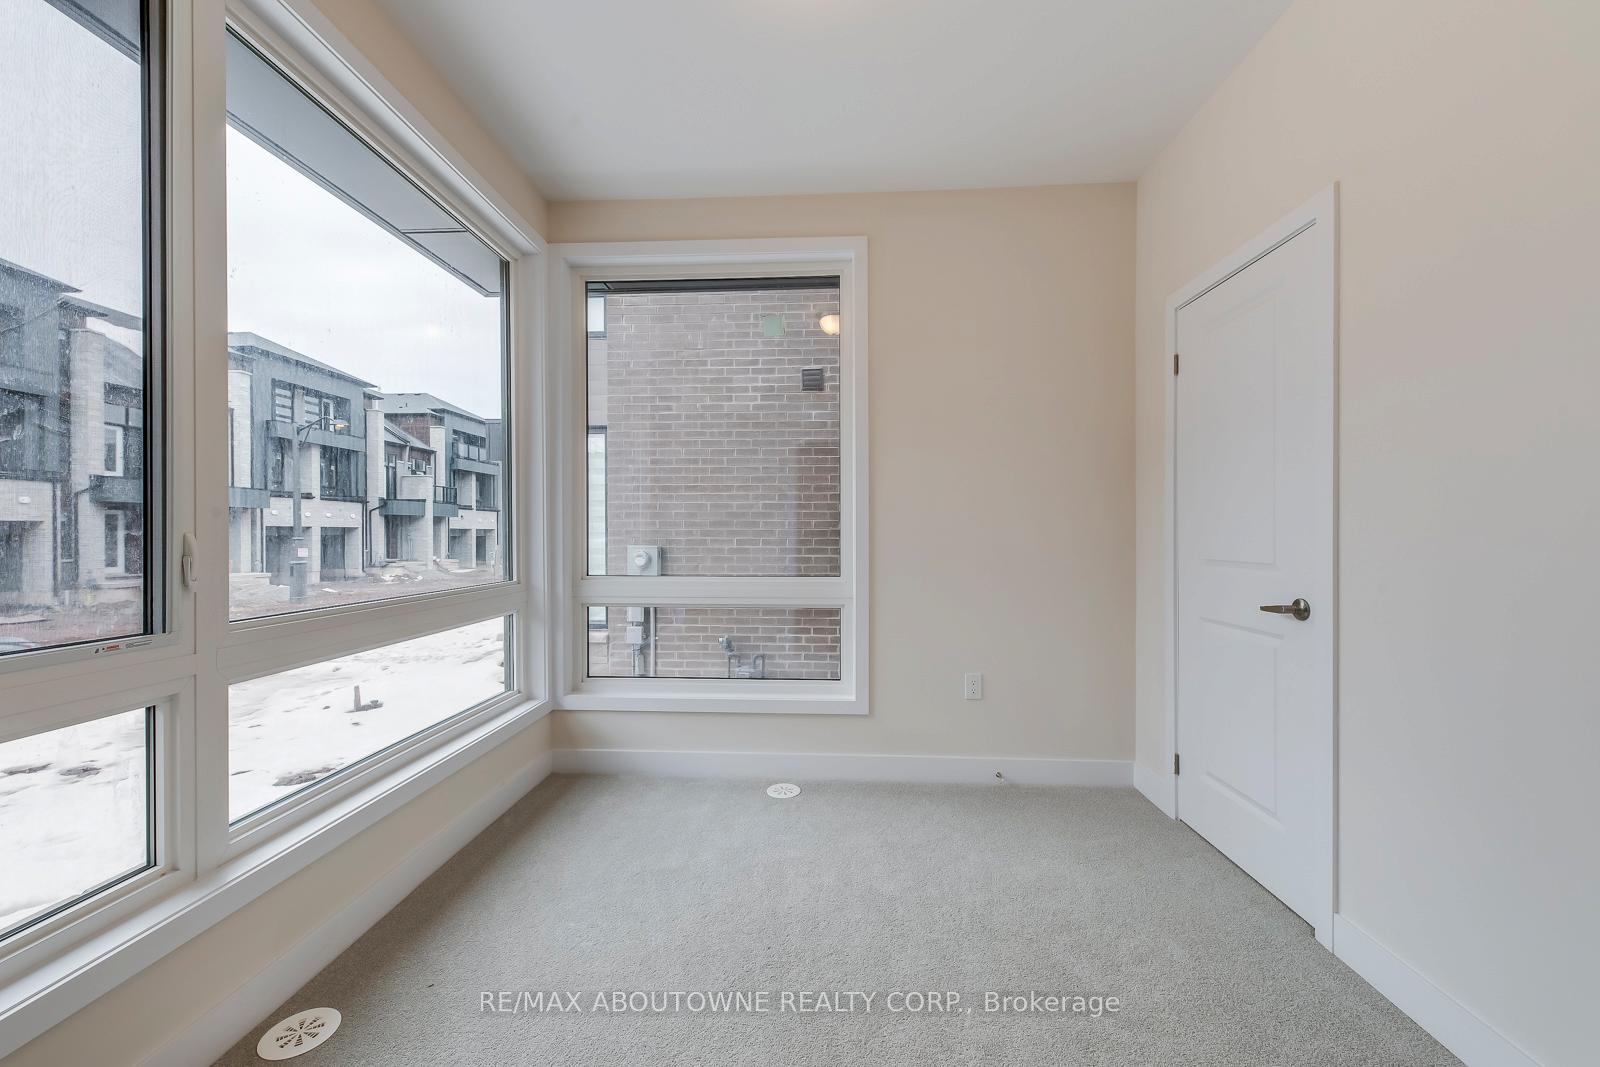
Brand-new, End-Unit, three-storey townhome situated in one of Oakville's most desirable neighborhoods. Spanning approximately 2,000 sq. ft, with lots of upgrades, meticulously designed space, this sophisticated home effortlessly blends style, comfort, and functionality. The bright, open-concept main level features expansive windows, a walkout to a spacious terrace, and a sleek kitchen complete with a central island and top-of-the-line stainless steel appliances, including a fridge, gas stove, dishwasher, and washer/dryer. With four generously sized bedrooms, the ground-floor room is ideal as a home office or guest suite, while the primary bedroom offers a luxurious sanctuary with soaring 12-foot ceilings, a walk-in closet, and a spa-inspired ensuite. Additional highlights include two beautifully appointed bathrooms with private terrace access, a private two-car garage, and a basement for extra storage. Conveniently located near parks, schools, shopping, and public transit, this stunning townhome offers the perfect combination of luxury and convenience. Book your private viewing today!
Ask about this home
A HOMEH agent will answer your questions about this home.
Around this home
Daily convenience, out of 100, from the distances below
Schools nearby
School rating, out of 10.
Helpful calculators
Your HOMEH agent

"I would see it this week."