

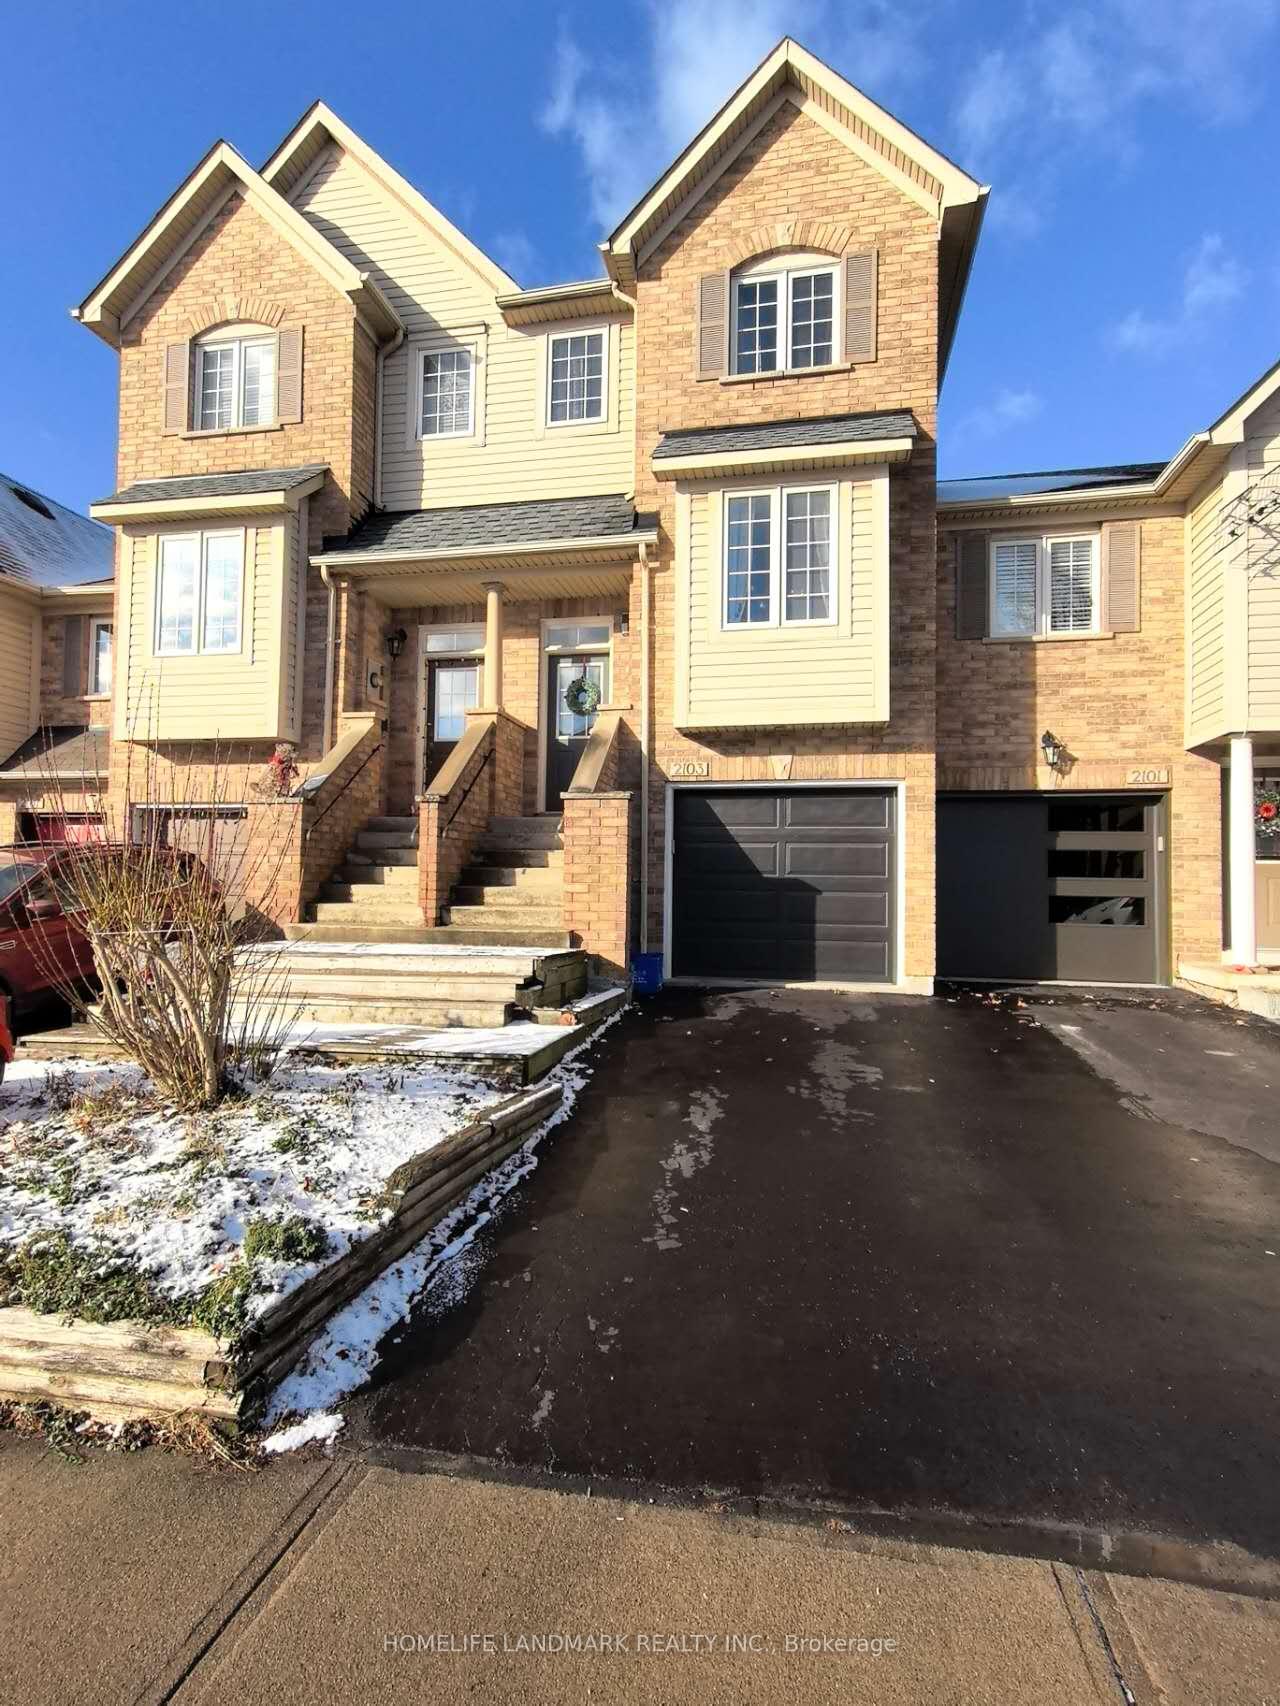
2103 Glenhampton Road
Freehold Townhouse Rented
1/102103 Glenhampton Road
Freehold Townhouse Rented
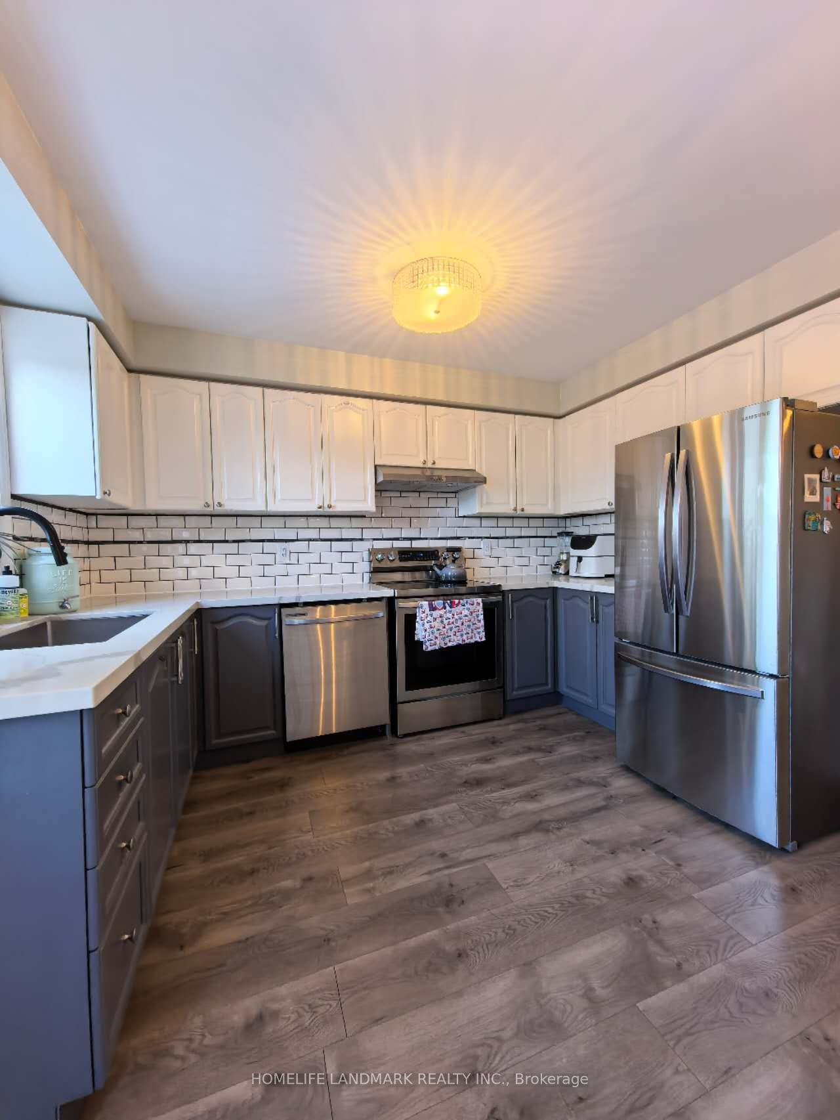
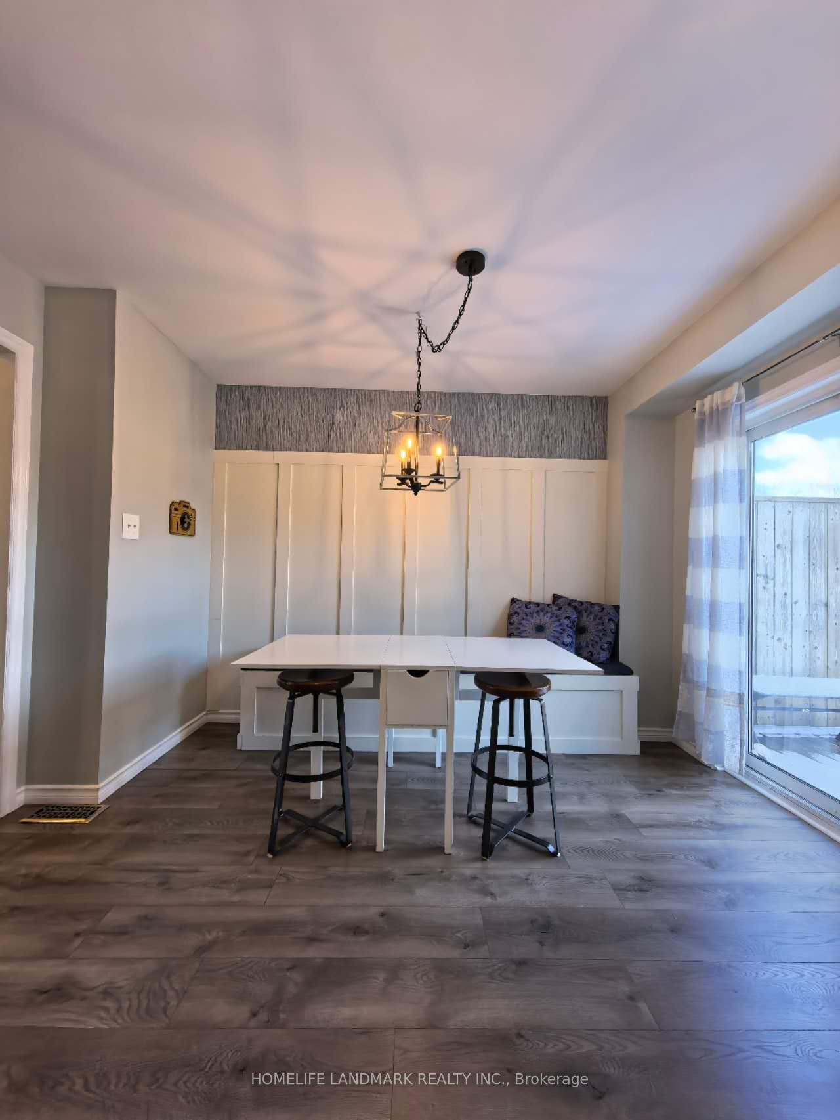
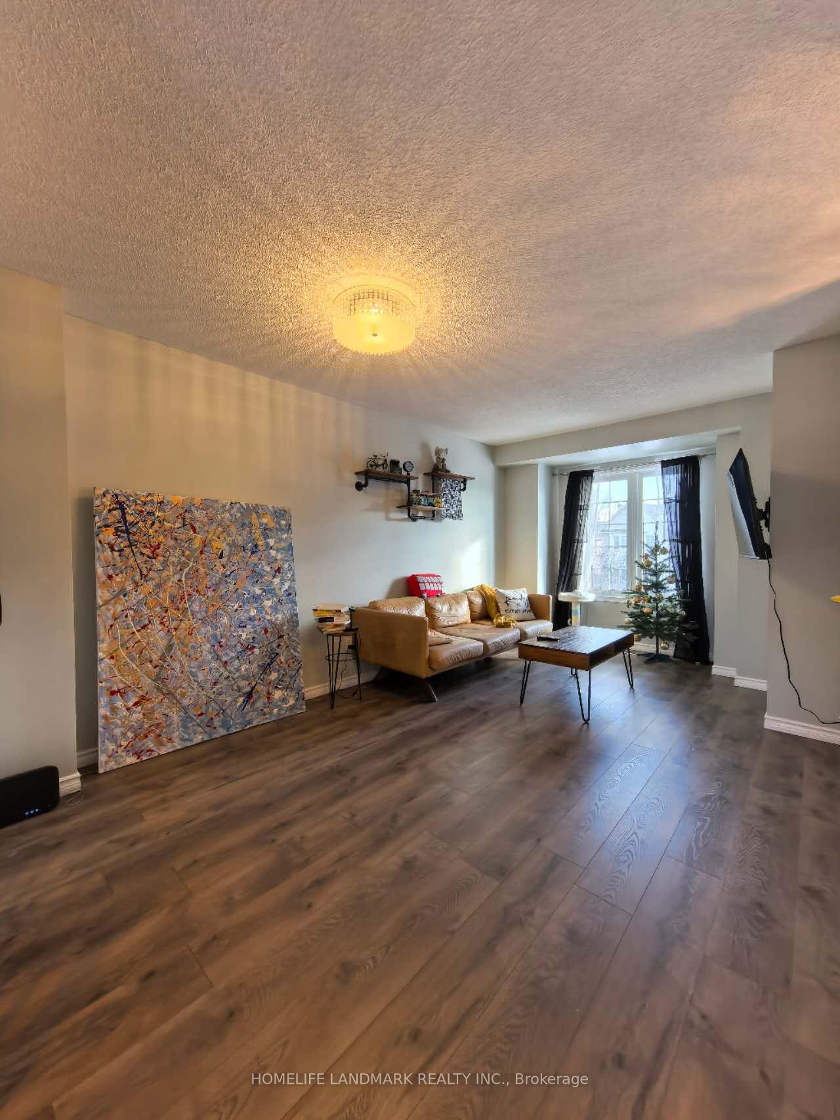
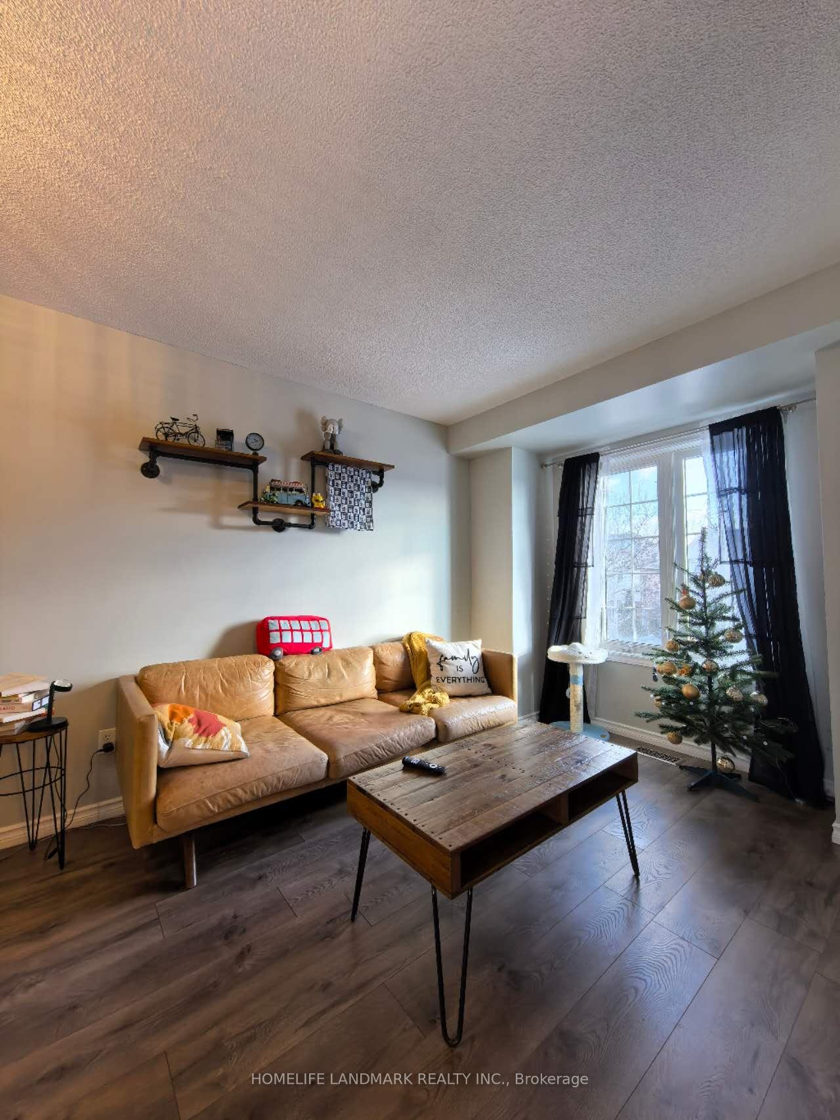 See all 10 photos
3+1 Bedrooms
2 Bathrooms
1 Garage
— sq.ft
Entire Home
— Unit
Property history
Facts and features
- BasementWalk-out
- Lease term12 months
- FurnishedUnfurnished
- LaundryEnsuite
What stands out
- Central air
The homeFreehold Townhouse, 3-storey, Finished with walk-out
- Type: Freehold Townhouse
- Style: 3-storey
- Basement: Finished with walk-out
InsideEnsuite, Other, Rooms above ground 8
- Laundry: Ensuite
- Features: Other
- Rooms above ground: 8
- Bedrooms: 3 + 1 in the basement
- Bathrooms: 2
- Kitchens: 1
Outside and lotBrick, Asphalt shingle, Concrete
- Exterior: Brick
- Roof: Asphalt shingle
- Foundation: Concrete
Parking1 Garage, Built-in, Private
- Spaces: 1 Garage
- Garage: Built-in
- Driveway: Private
Heating, water and powerForced air, gas, Central air, Municipal water
- Heating: Forced air, gas
- Cooling: Central air
- Water: Municipal water
- Sewer: Municipal sewer
Rent and termsRent $3,350 a month, Entire property, Unfurnished
- Rent: $3,350 a month
- Space for rent: Entire property
- Furnished: Unfurnished
- Lease: 12 months
- Paid: Monthly
- Rent includes: Parking
Listing detailsW11905246, Rented, Jan 3, 2025
- MLS® number: W11905246
- Status: Rented
- Listed on: Jan 3, 2025
- Days on market: 101
- Updated: Apr 14, 2025
- Possession: Flexible
- Occupied by: Owner
- Listing brokerage: HOMELIFE LANDMARK REALTY INC.
About this home
2103 Glenhampton Road, Oakville (Westmount), ON L6M 3T9
Other
*Welcome Home To This Beautiful Freehold Townhome, In The Desirable West Oak Trails Community, Walkable To Many Top-Rated Schools. This Home Has Seen Many Updates In 2021, Including; Engineered Flooring Throughout, New Carpet On Stairs, S/S Appliances, Quartz Counters, Freshly Painted, And Upgraded Lighting. The Main Floor Features A Warm And Inviting Floorplan With An Eat-In Kitchen, And Office,Tenant Pays For All Utilities And Hot Water Tank.
Read more
Ask about this home
A HOMEH agent will answer your questions about this home.
Ask a question
Around this home
Third Line And Dundas St W
Errands
Parks
Schools
Daily convenience, out of 100, from the distances below
ParkFairmount Park18 min walk1.1 km
GroceryCircle K12 min walk748 m
SchoolSt. John Paul II Catholic Elementary School8 min walk510 m
PharmacyPharmasave17 min walk1.0 km
Cafés & foodTim Hortons · 5 within 1 km12 min walk744 m
Gym & rec centrePine Glen Soccer Centre16 min walk989 m
LibraryOakville Public Library - Glen Abbey Branch19 min walk1.2 km
HospitalOakville Trafalgar Memorial Hospital24 min walk1.5 km
WalkDriveStraight-line distance, open map data
Grocery0.7 km
Park1.1 km
Coffee0.7 km
Dining1.0 km
Gym1.0 km
Hospital1.5 km
Schools nearby
School rating, out of 10.
St. John Paul II Catholic Elementary Schoolelementary · Catholic · 0.5 km
5.8/10Fair
Garth Webb Secondary Schoolsecondary · Public · 0.6 km
8.5/10Excellent
Emily Carr Public Schoolelementary · Public · 0.9 km
8.2/10Excellent
Contact agent
Helpful calculators
Rent vs buy
Affordability
Mortgage
Down payment
Stress test
CMHC insurance
Your HOMEH agent

KimHOMEH agent · Oakville
"I would see it this week."
Ask Kim