

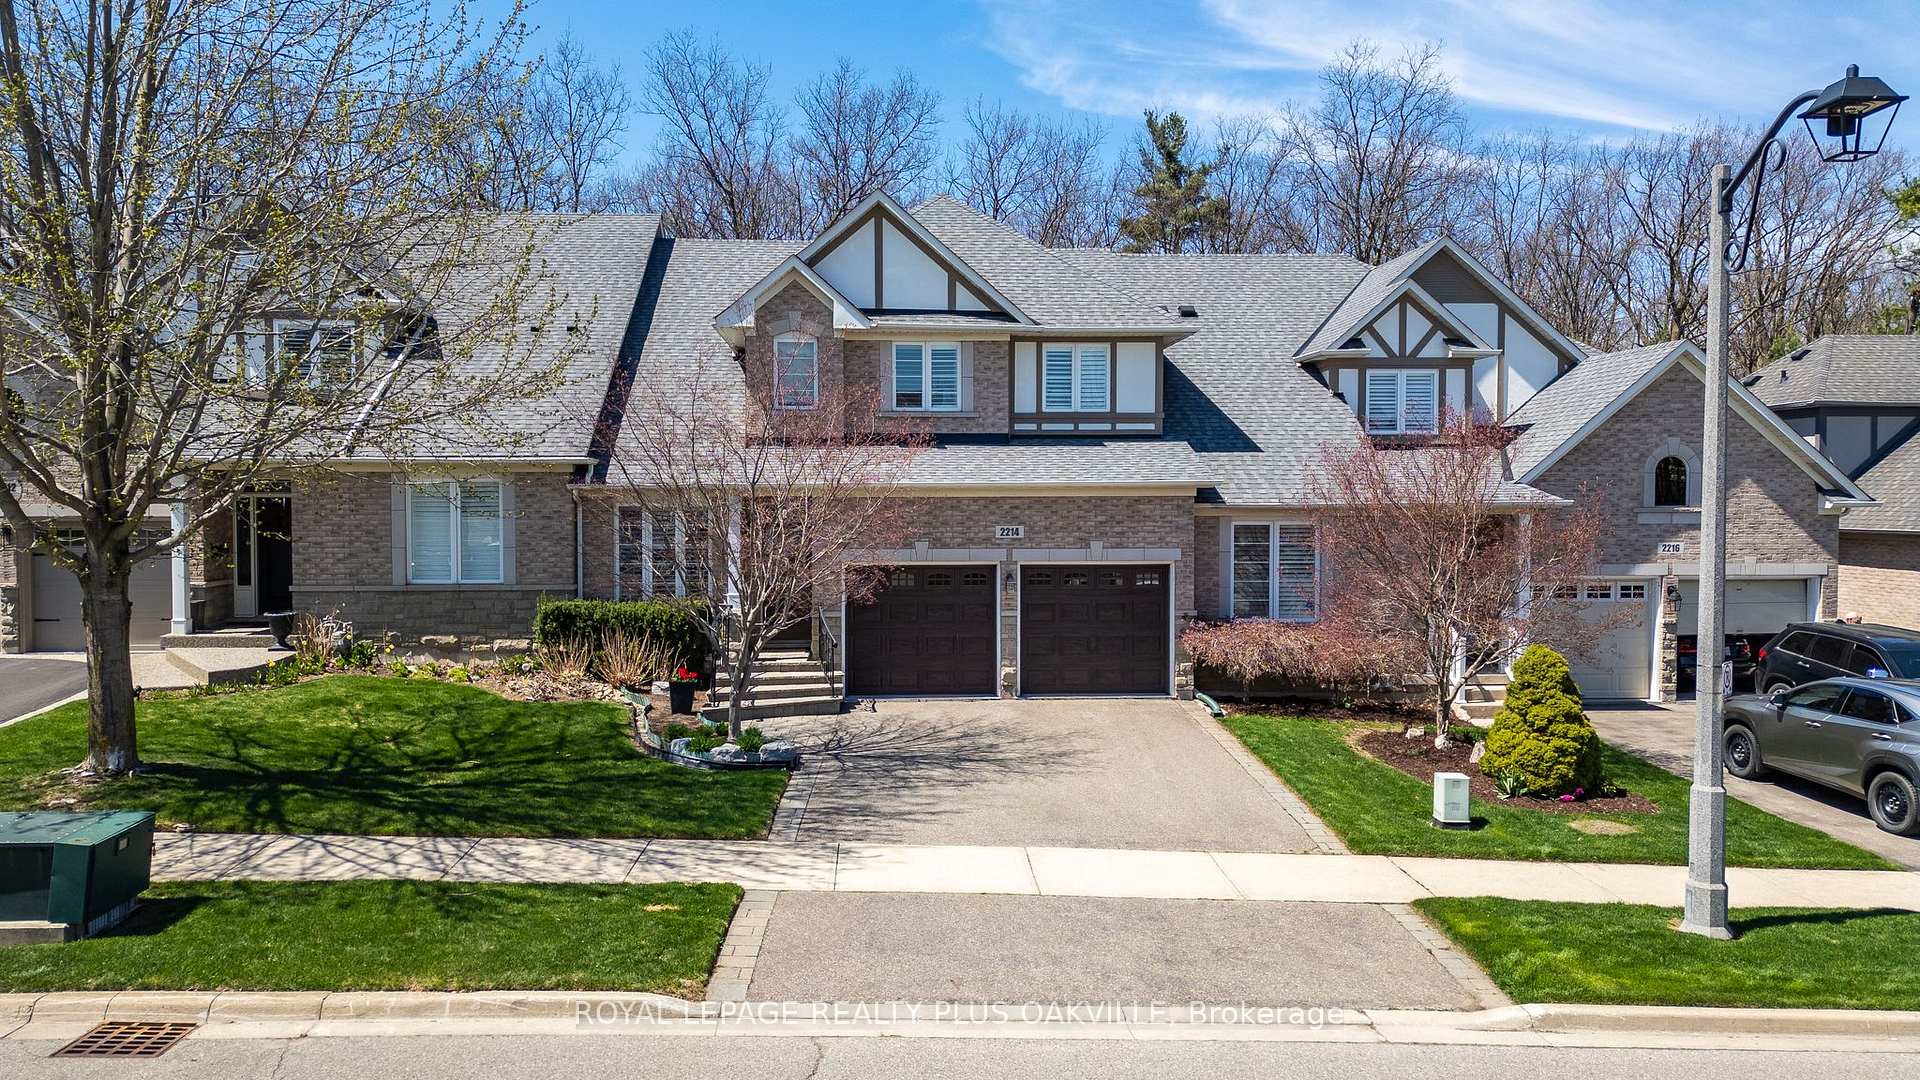
2214 Emily Circle
2214 Emily Circle
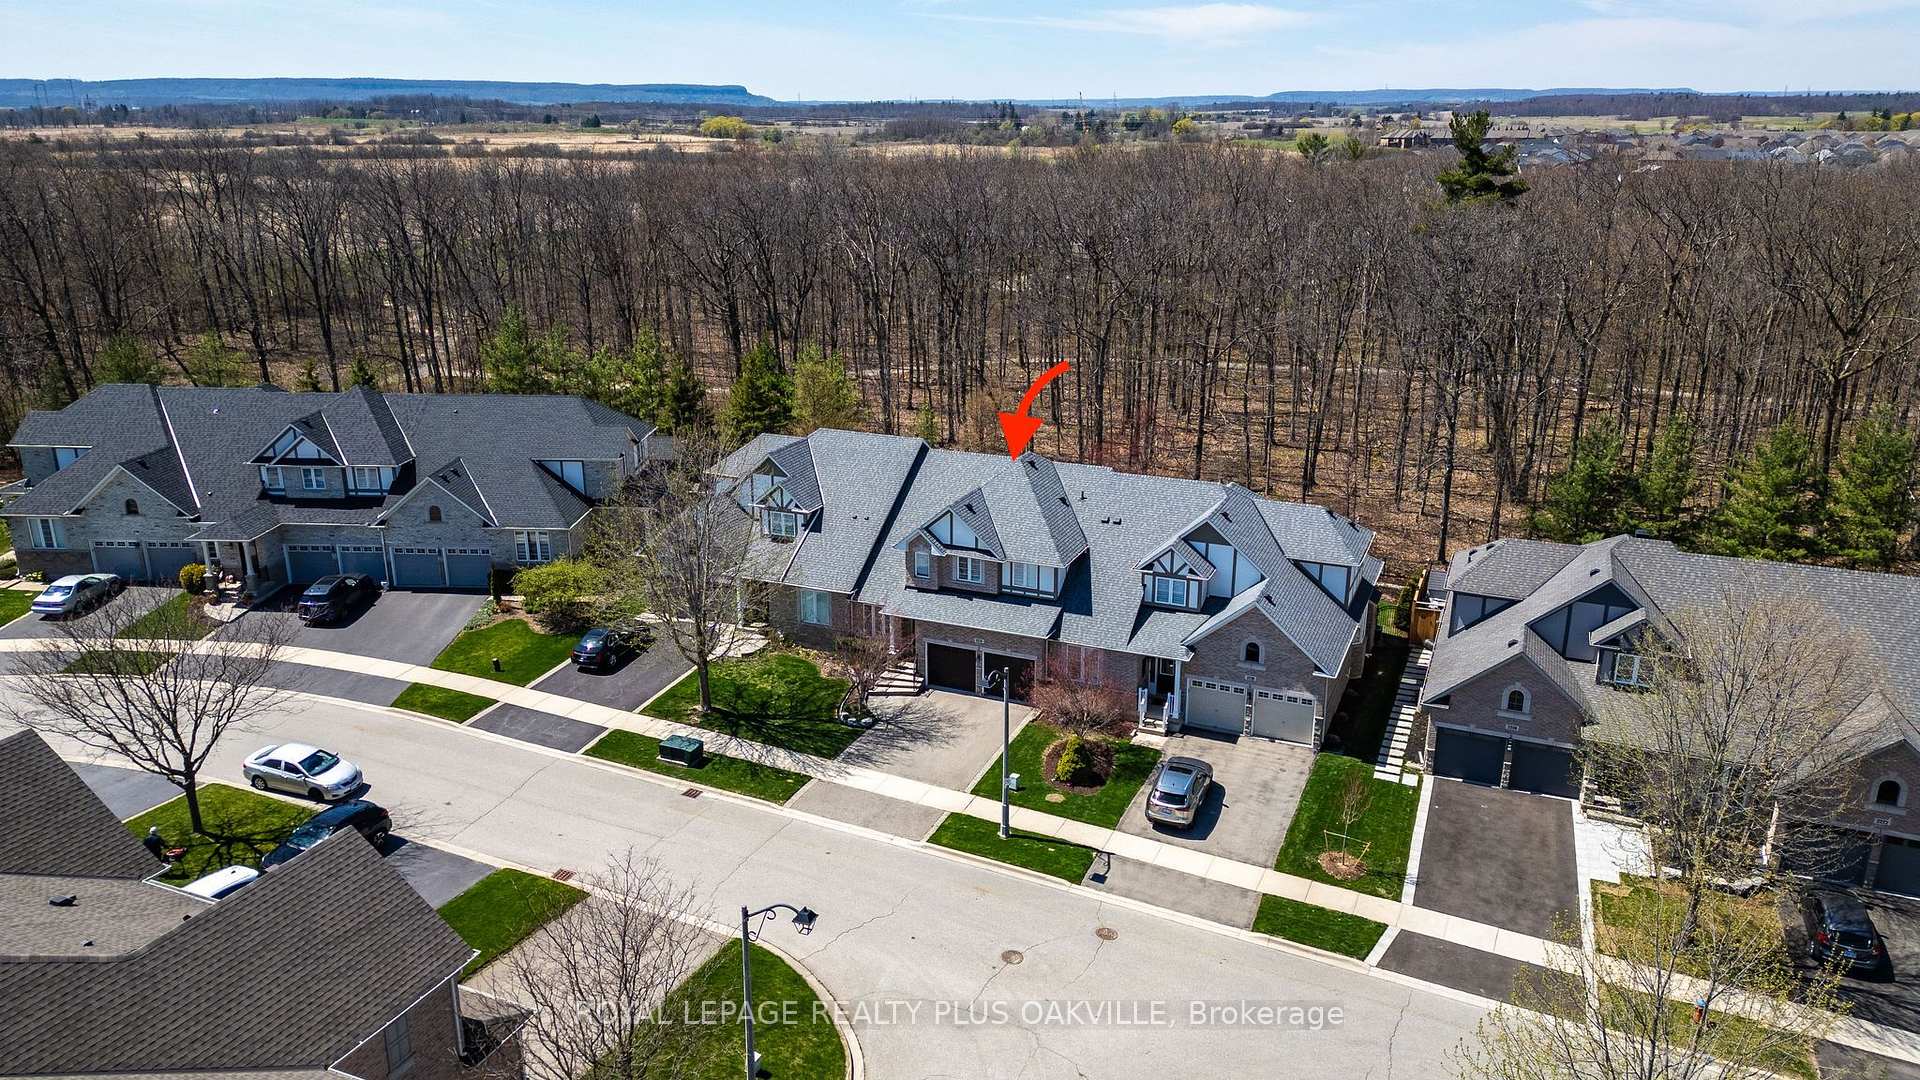 See all 49 photos
Property history
Facts and features
- BasementUnfinished
- Age of home16–30 years
- Water, sewerMunicipal
- Lot shapeRectangular
- Fireplace
- Central air
The homeFreehold Townhouse, Bungaloft, Age 16–30 years
- Type: Freehold Townhouse
- Style: Bungaloft
- Age: 16–30 years
- Living space: 2,000–2,500 sq ft
- Basement: Full, unfinished
- View: Forest
InsideFireplace Yes, Main level, Primary bedroom - main floor, workbench, auto garage door remote
- Fireplace: Yes
- Laundry: Main level
- Features: Primary bedroom - main floor, workbench, auto garage door remote
- Rooms above ground: 8
- Bedrooms: 2
- Bathrooms: 3
- Kitchens: 1
- Family room: Yes
Outside and lotBrick, stone, Asphalt shingle, Poured concrete
- Exterior: Brick, stone
- Roof: Asphalt shingle
- Foundation: Poured concrete
- Size: 32.74 × 110.1 ft
- Shape: Rectangular
- Zoning: RM1
Parking2 Garage, Built-in, Private double
- Spaces: 2 Garage
- Garage: Built-in
- Driveway: Private double
Heating, water and powerForced air, gas, Central air, Municipal water
- Heating: Forced air, gas
- Cooling: Central air
- Water: Municipal water
- Sewer: Municipal sewer
Costs and taxesTaxes $7,028 a year, HST included in the price, Hot water heater - reliance
- Taxes, 2025: $7,028 a year
- HST: HST included in the price
- Rental items: Hot water heater - reliance
- Under contract: Hot water heater
Included in the saleFridge, stove, dishwasher, microwave, washer, dryer, garage door opener & remote, bathroom mirrors, tv bracket, Primary bedroom draperies, rod & hardware, tv's
- Included: Fridge, stove, dishwasher, microwave, washer, dryer, garage door opener & remote, bathroom mirrors, tv bracket
- Not included: Primary bedroom draperies, rod & hardware, tv's
NearbyFenced yard, hospital, wooded/treed, rec./commun.centre, school
- Close to: Fenced yard, hospital, wooded/treed, rec./commun.centre, school
Listing detailsW12117635, Sold, Apr 30, 2025
- MLS® number: W12117635
- Status: Sold
- Listed on: Apr 30, 2025
- Days on market: 28
- Updated: May 28, 2025
- Possession: Flexible
- Occupied by: Owner
- Listing brokerage: ROYAL LEPAGE REALTY PLUS OAKVILLE
About this home
2214 Emily Circle, Oakville (Bronte Creek), ON L6M 0E6
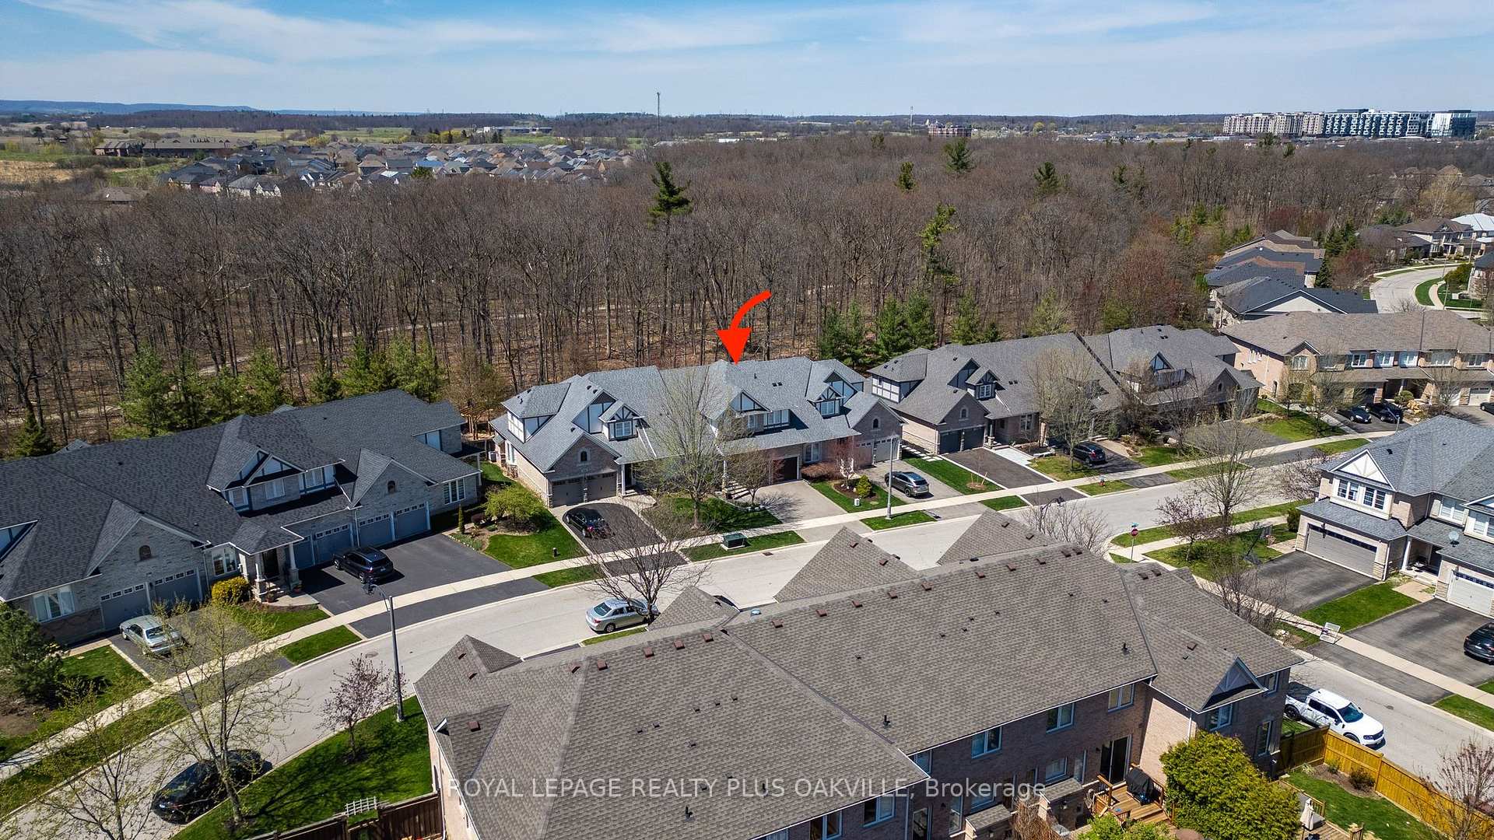
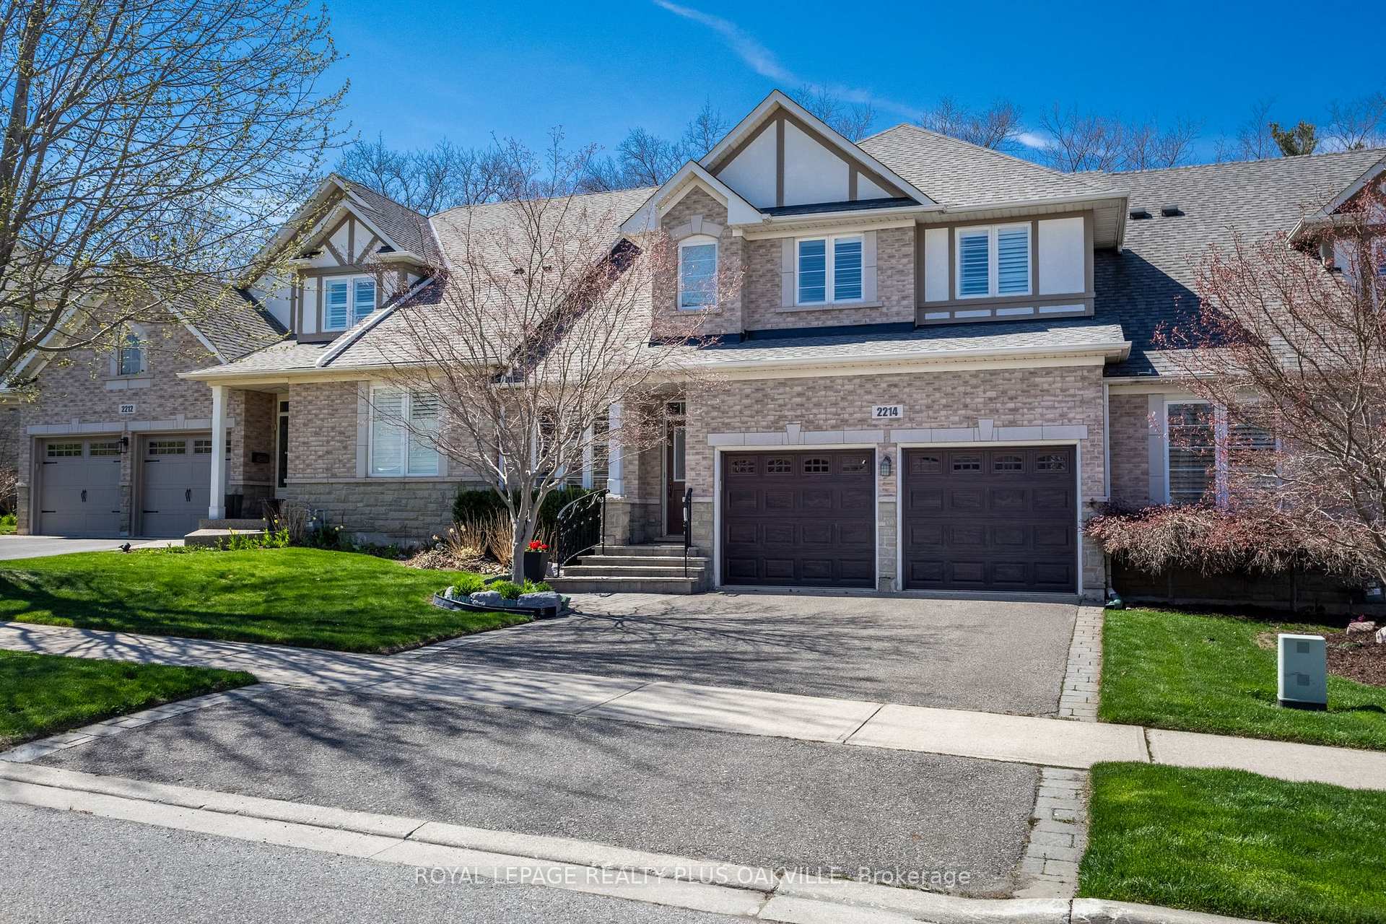
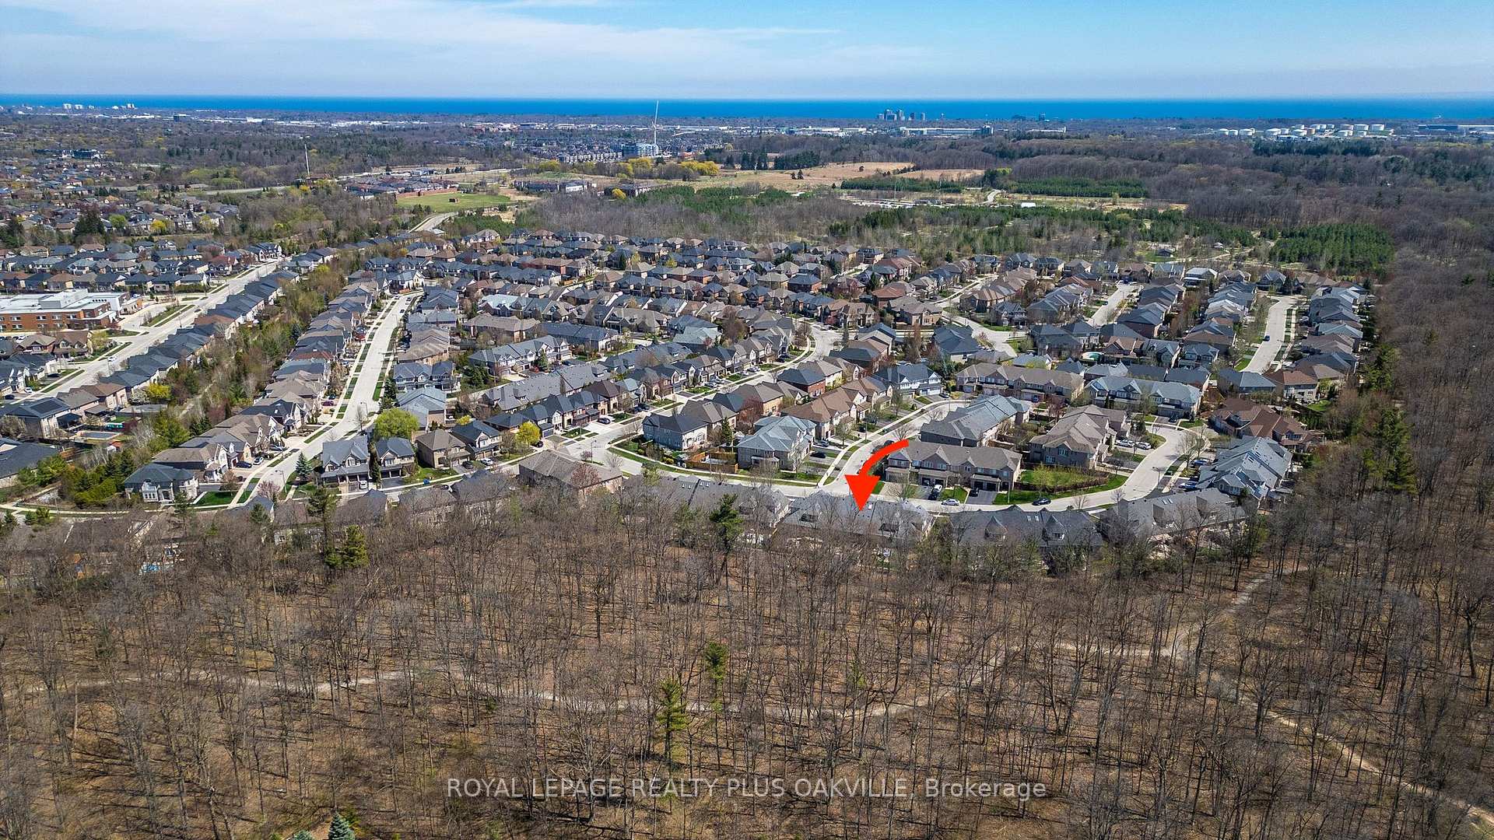
RARELY OFFERED Bungaloft Model, in most sought-after Enclave Location within Oakville's Bronte Creek neighbourhood - backing onto a stunning back-drop of unobstructed Forest Views of Bronte Creek Provincial Park! Double Garage with inside entry. Elegant Interior, 9 Ft Ceilings on Main Floor, hardwood floors, elegant neutral decor and Open Concept Floor Plan. Eat in Kitchen with warm wood cabinetry, quartz counters, dining room, and living room with soaring 18 foot ceilings, with with tranquil forest views - stunning in all 4 seasons! Large Primary Bedroom, with spacious walk-in closets with custom built-in cabinetry, and elegant 5 piece ensuite bathroom with walk-in shower. Immaculate condition. Upper level offers large family room open to living room below, and foyer below, with built-in cabinetry, electric fireplace sky-light, a spacious 2nd bedroom, and a full 4 piece bathroom. The basement offers storage and ample space to use / finish as desired. Step out to a professionally landscaped back yard, perfect for entertaining relaxing in ultimate privacy, quiet, natural forest setting! Location close to walking trails, access to Bronte Provincial Park, Oakville Hospital, amenities - shopping, restaurants, schools, highways. Highly desirable model, location and features and setting, immaculately maintained, is a true opportunity - nothing to do but move in and enjoy!
Ask about this home
A HOMEH agent will answer your questions about this home.
Around this home
Daily convenience, out of 100, from the distances below
Schools nearby
School rating, out of 10.
Helpful calculators
Your HOMEH agent

"I would see it this week."