

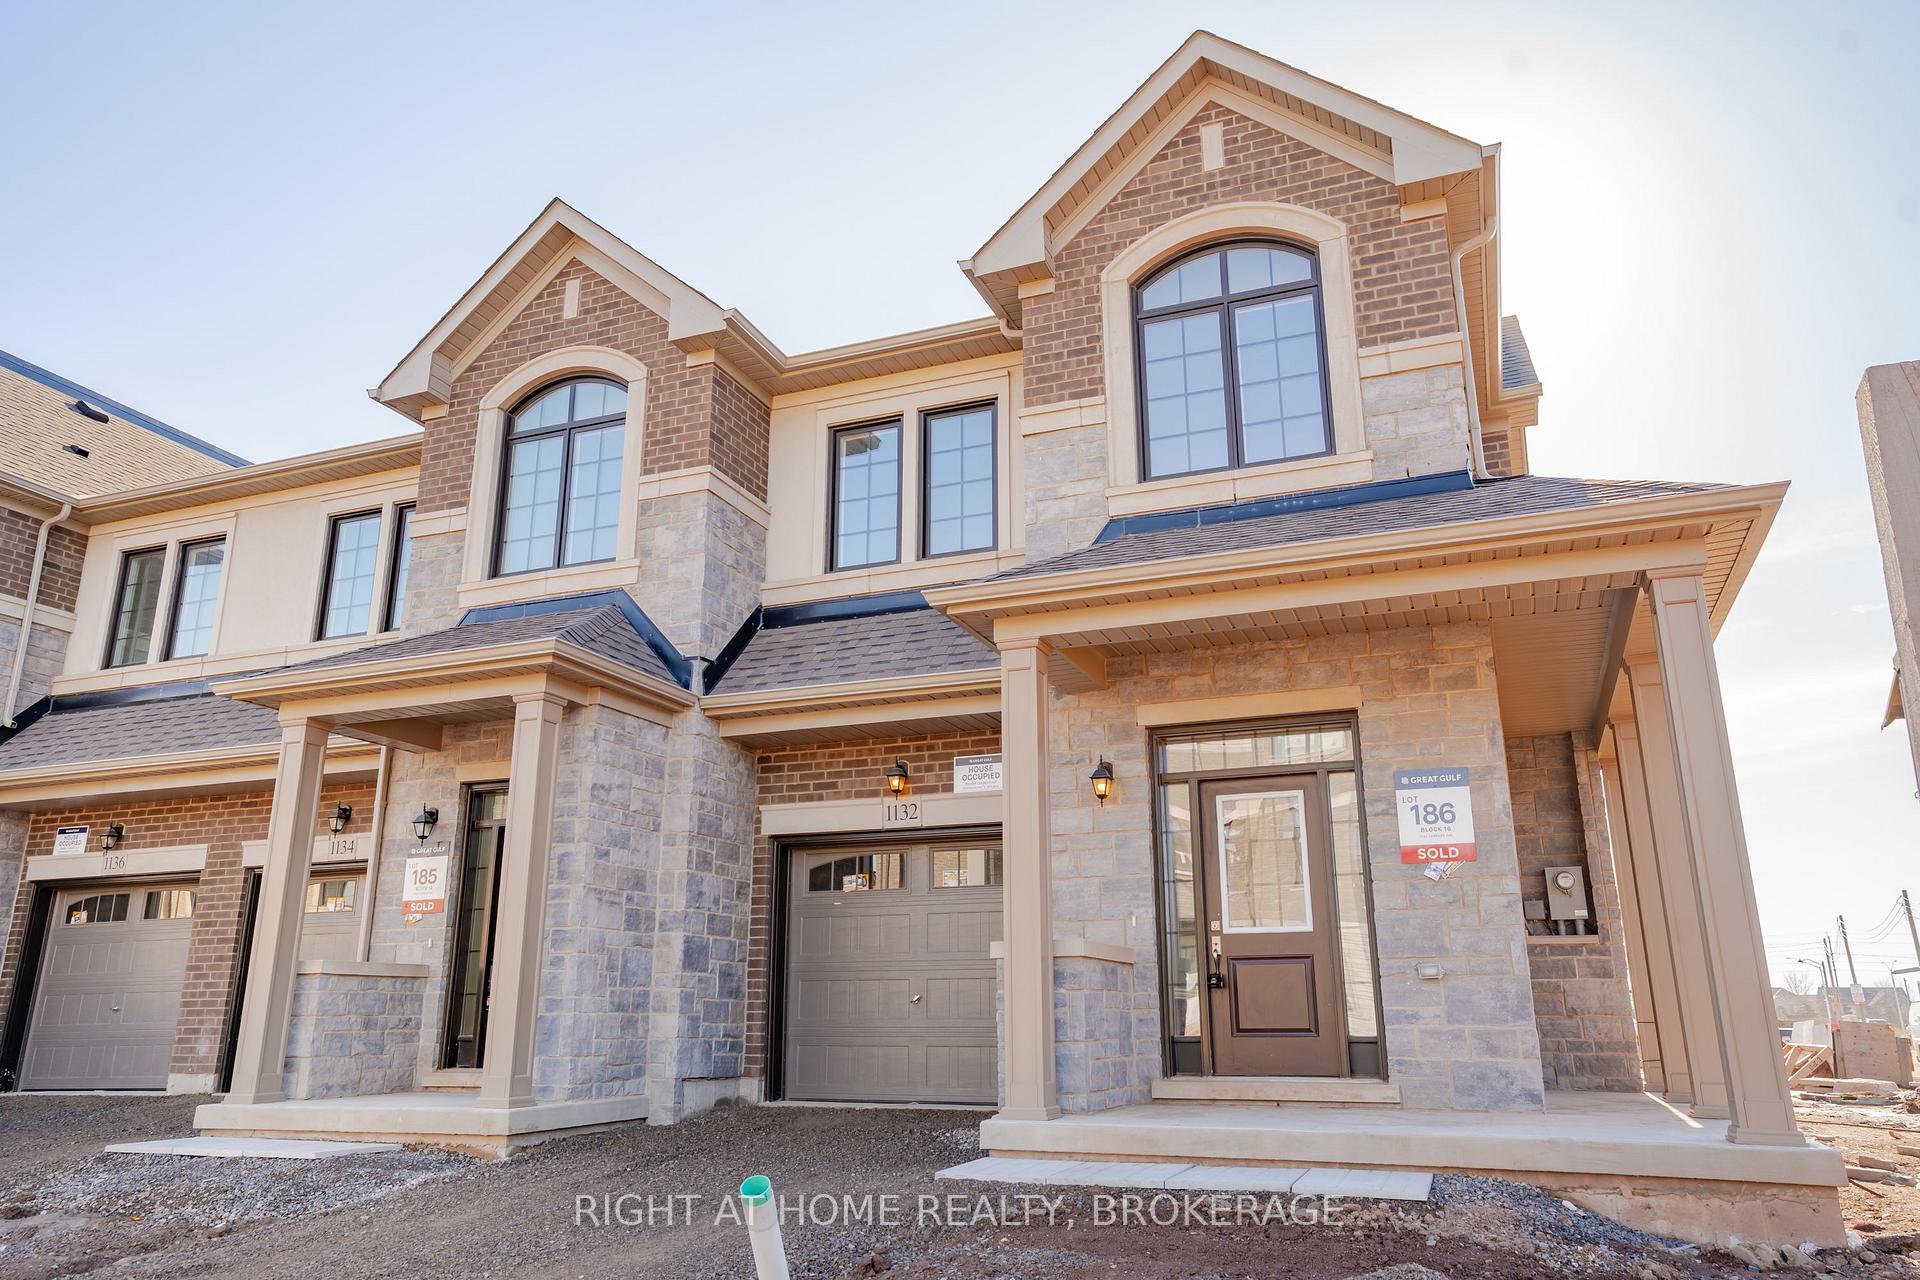
1132 Tanbark Avenue
1132 Tanbark Avenue
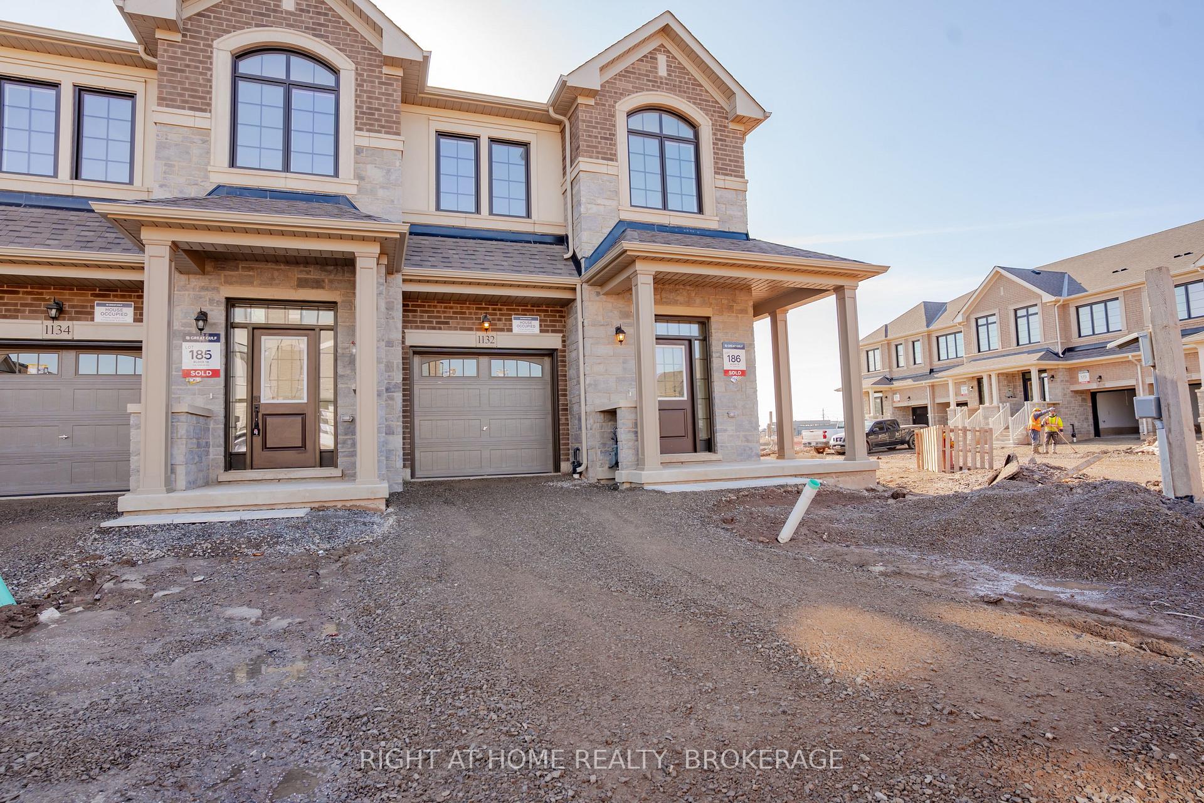
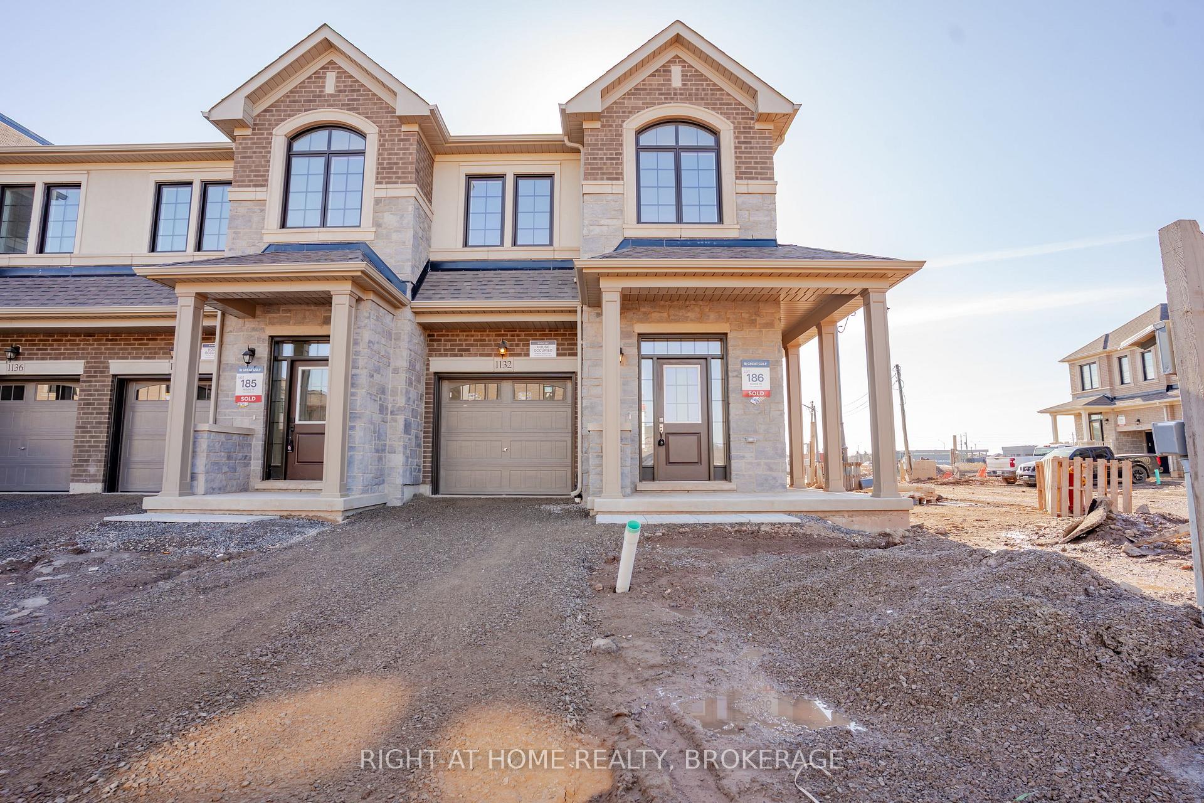
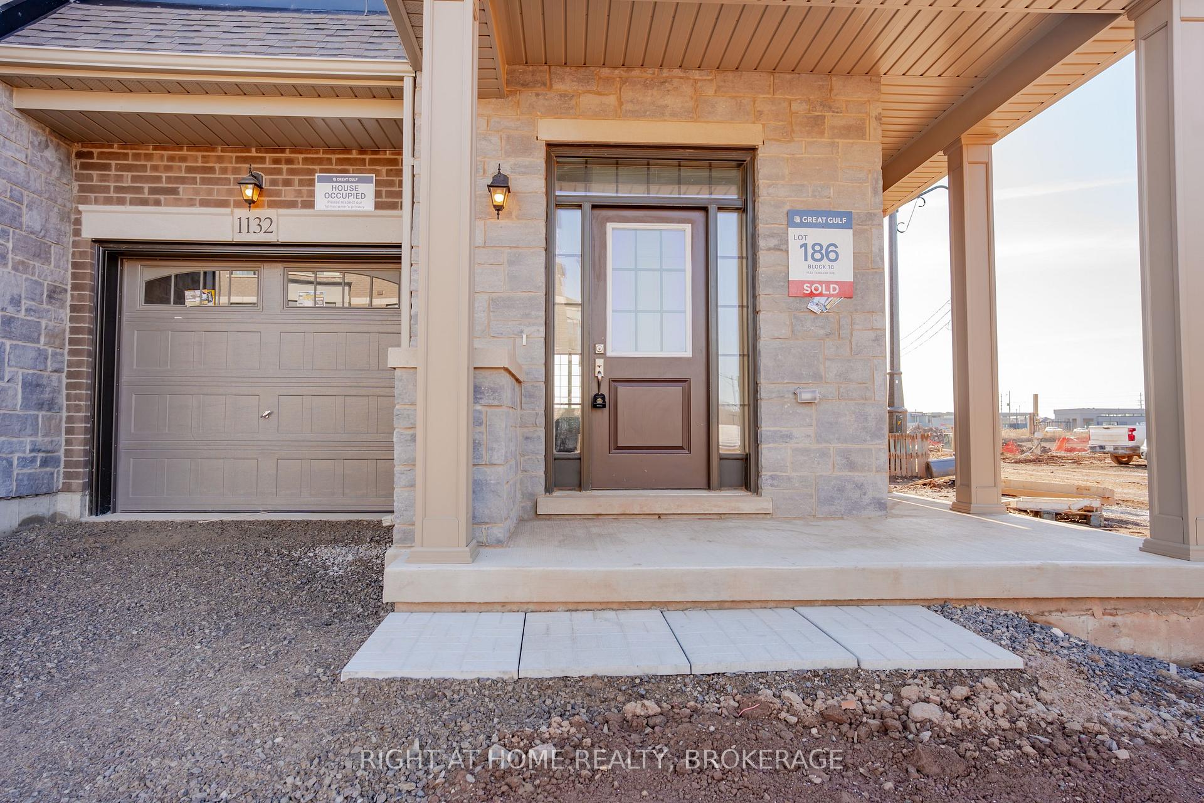
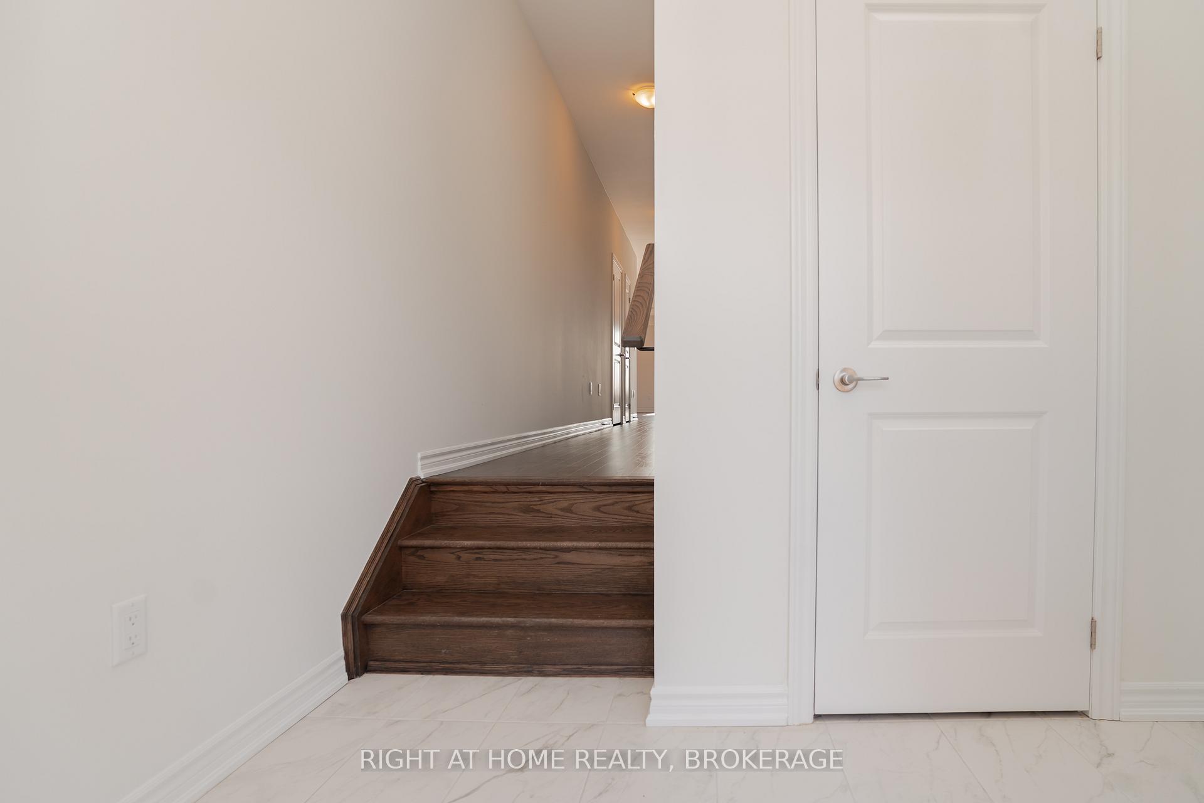 See all 36 photos
Property history
Facts and features
- BasementUnfinished
- Lease term12 months
- FurnishedUnfurnished
- Age of homeNew
- Hardwood floors
- Central air
The homeFreehold Townhouse, 2-storey, New
- Type: Freehold Townhouse
- Style: 2-storey
- Age: New
- Living space: 2,000–2,500 sq ft
- Basement: Unfinished
InsideHardwood, Laundry room, main level, Sump pump, ventilation system
- Flooring: Hardwood
- Laundry: Laundry room, main level
- Features: Sump pump, ventilation system
- Rooms above ground: 7
- Bedrooms: 4
- Bathrooms: 4
- Kitchens: 1
Outside and lotBrick, stone, Asphalt shingle, Poured concrete
- Exterior: Brick, stone
- Roof: Asphalt shingle
- Foundation: Poured concrete
Parking1 Garage, Built-in
- Spaces: 1 Garage
- Garage: Built-in
Heating, water and powerForced air, gas, Central air, Municipal water
- Heating: Forced air, gas
- Cooling: Central air
- Water: Municipal water
- Sewer: Municipal sewer
Rent and termsRent $4,000 a month, Entire property, Unfurnished
- Rent: $4,000 a month
- Space for rent: Entire property
- Furnished: Unfurnished
- Lease: 12 months
- Paid: Monthly
- Rent includes: Parking
- Deposit: Required
- Credit check: Required
- Employment letter: Required
- Rental application: Required
- References: Required
IncludedThe use of : s/s fridge, s/s stove, s/s dishwasher, washer, dryer,
- Included: The use of : s/s fridge, s/s stove, s/s dishwasher, washer, dryer,
Listing detailsW12018027, Rented, Mar 13, 2025
- MLS® number: W12018027
- Status: Rented
- Listed on: Mar 13, 2025
- Days on market: 32
- Updated: Apr 14, 2025
- Possession: 2025-03-15 / Immediate
- Occupied by: Vacant
- Listing brokerage: Right At Home Realty, Brokerage
About this home
1132 Tanbark Avenue, Oakville (Joshua Meadows), ON L6H 8C4
Come visit this stunning contemporary townhome (end-unit), offering 2,260 sq. ft. of modern, upgraded living space. Featuring 4 spacious bedrooms and 4 bathrooms, including a luxurious master ensuite with double vanities, a soaker tub, and a standing shower, this home is designed for both comfort and elegance. High-end finishes include 9-foot ceilings on both floors, sleek hardwood flooring throughout (no carpet!), and large lookout windows that flood the space with natural light. The gourmet kitchen is a chefs dream, featuring quartz countertops, a spacious island, stainless steel appliances, and a walk-in pantry. Thoughtfully designed, the home offers open concept family and dining rooms, 8-foot doors that enhance the open feel, and a first-floor laundry room with a brand-new washer and dryer. The spacious backyard (to be fenced this year) provides the perfect outdoor retreat. With direct garage access to mudroom, an additional driveway parking spot, and a prime location near major highways, public transit, shopping, and dining, this never-lived-in home is a rare find. Don't miss the opportunity to make it yours schedule a showing today!
Ask about this home
A HOMEH agent will answer your questions about this home.
Around this home
Daily convenience, out of 100, from the distances below
Schools nearby
School rating, out of 10.
Helpful calculators
Your HOMEH agent

"I would see it this week."