

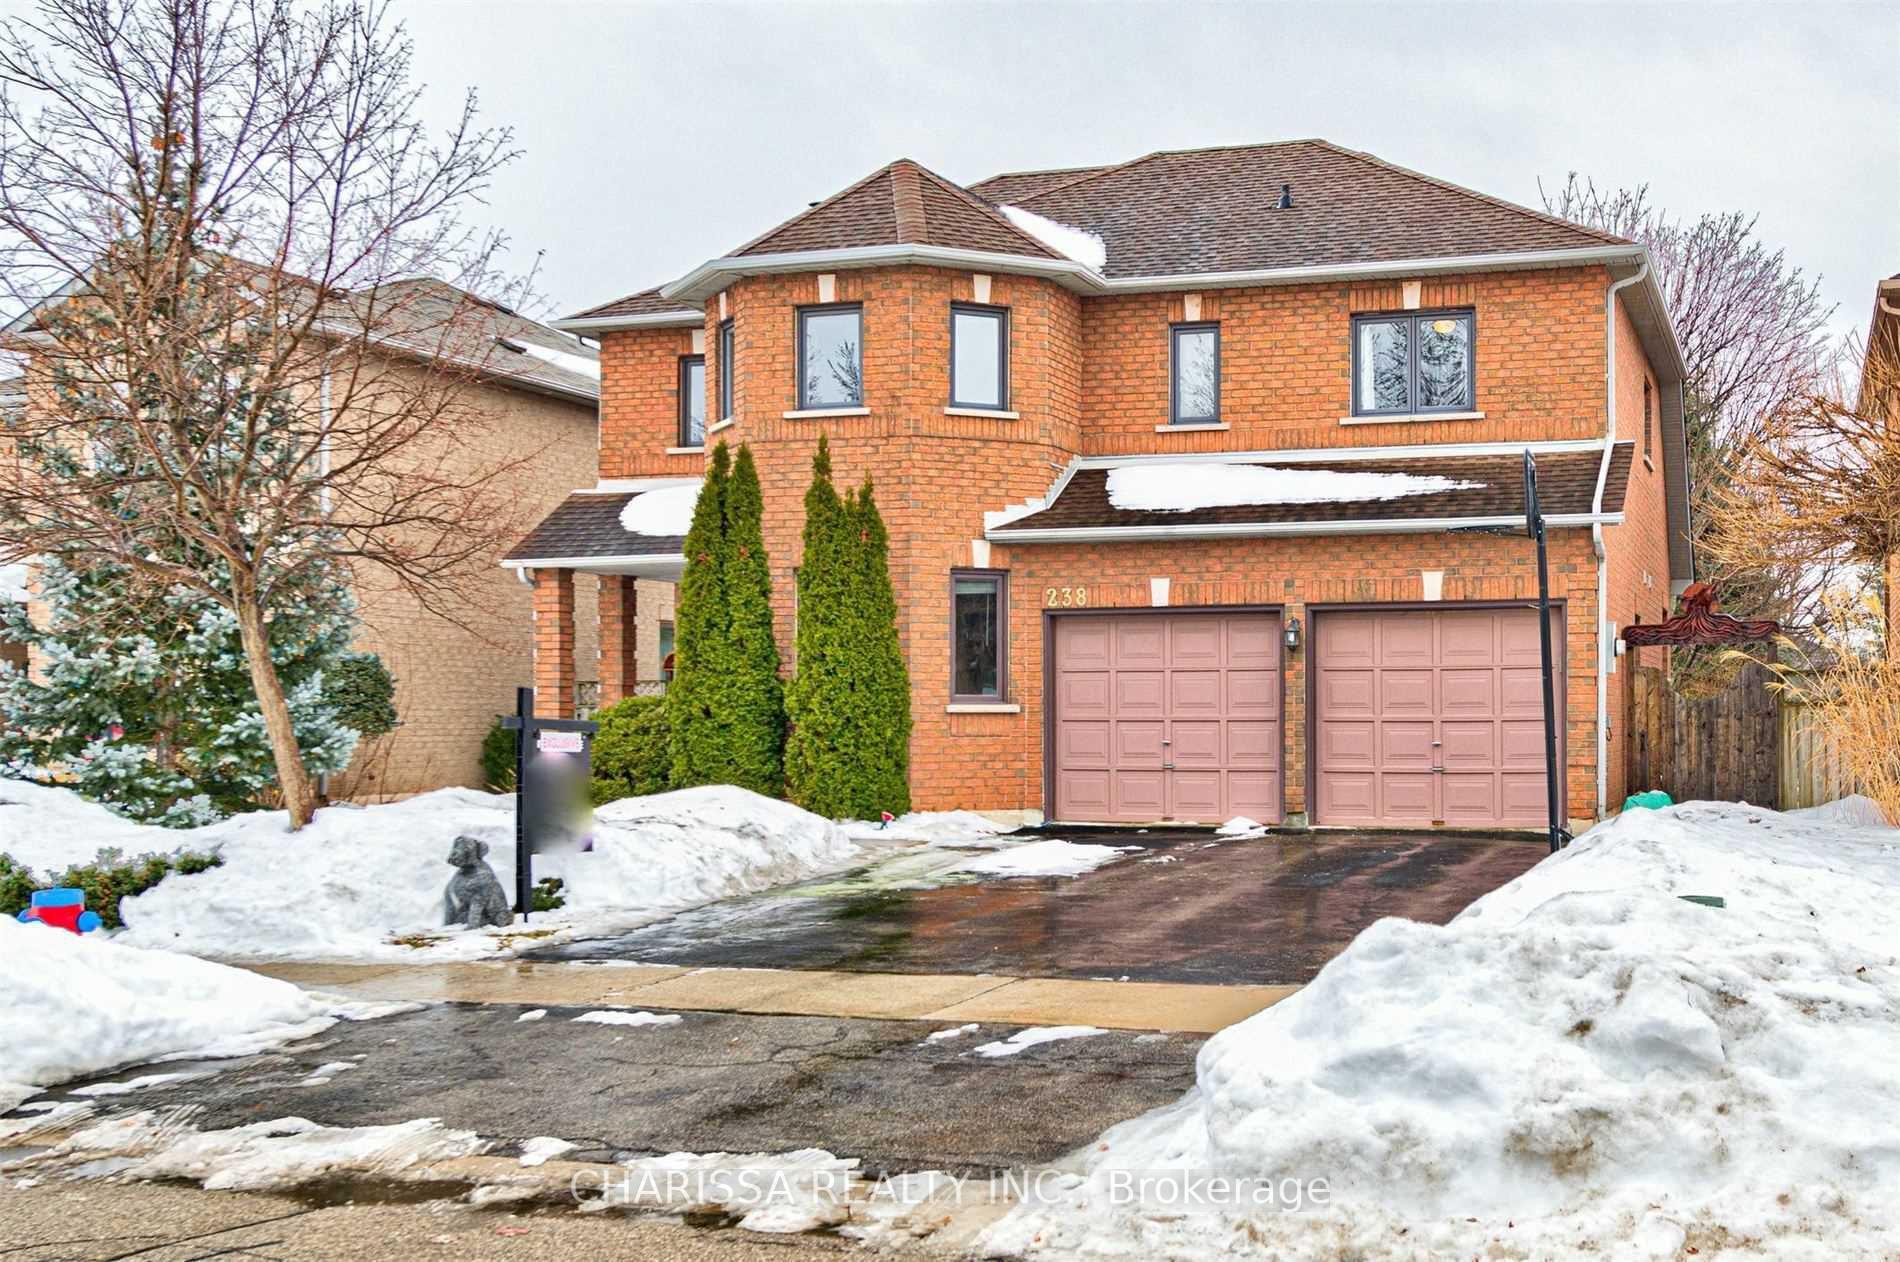
Bsmt, 238 Howell Road
Detached Rented
1/18Bsmt, 238 Howell Road
Detached Rented
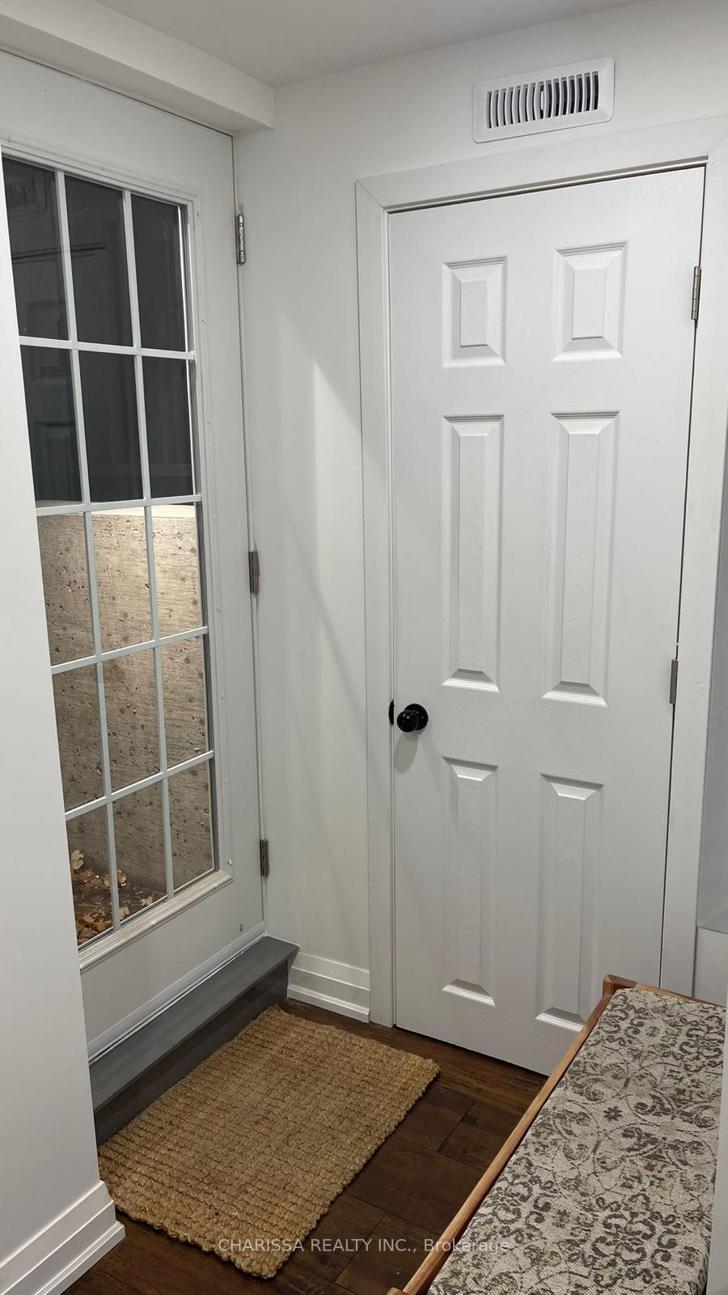
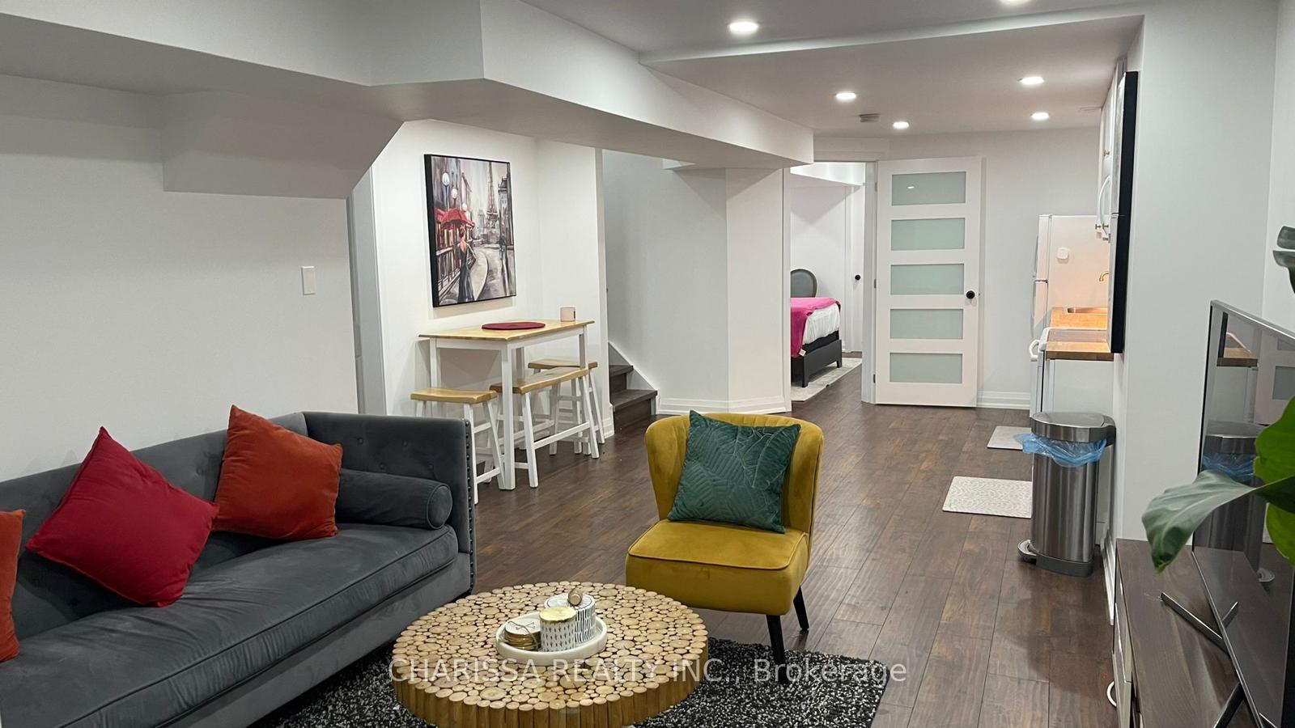
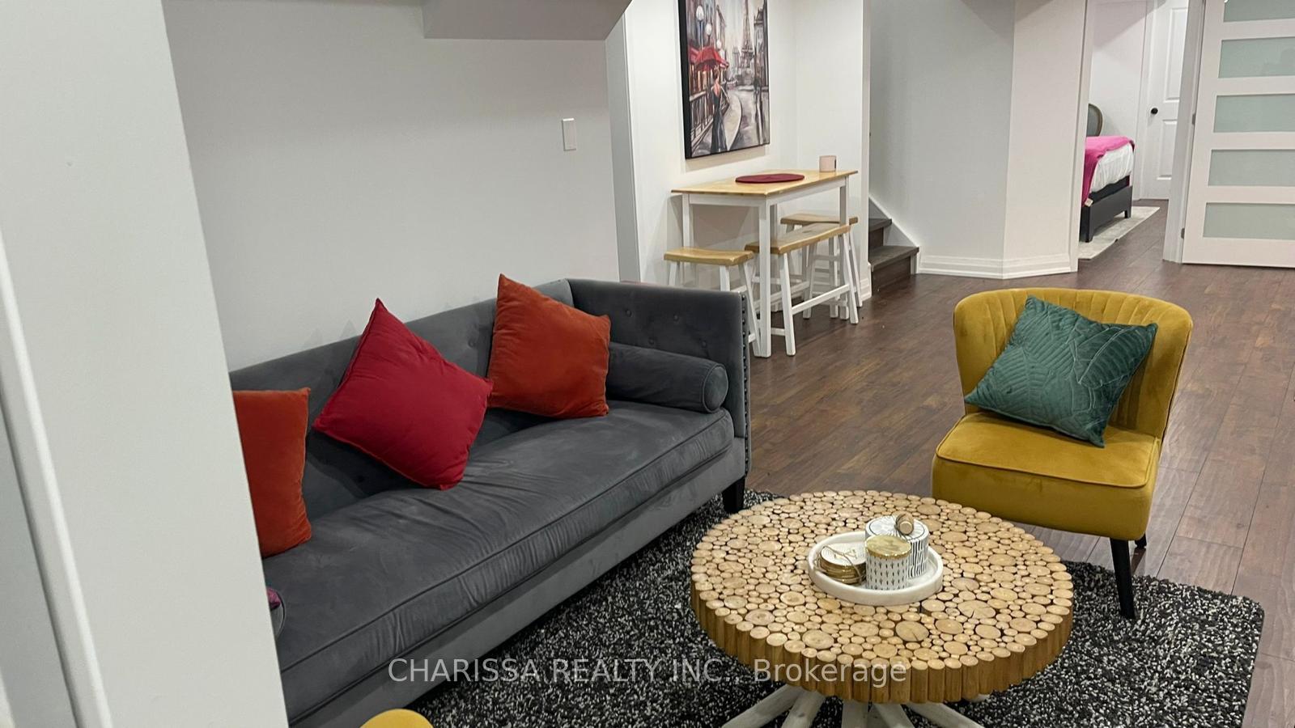
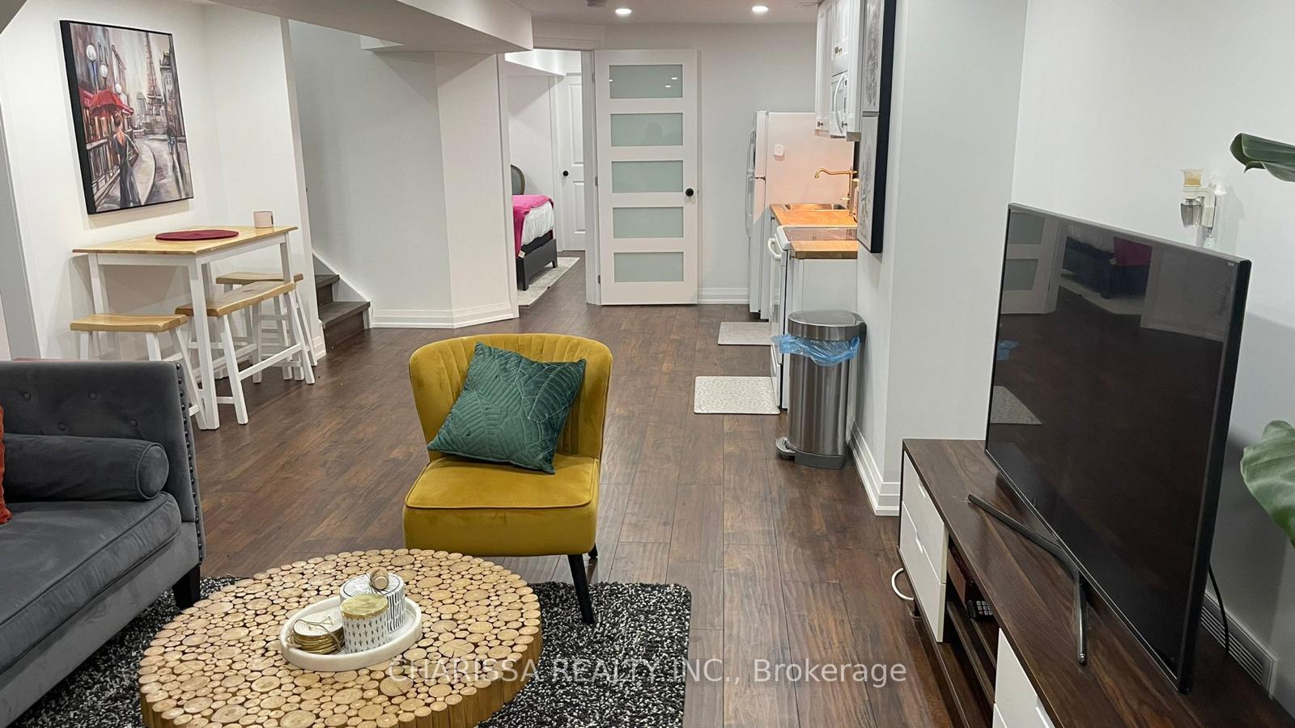 See all 18 photos
2 Bedrooms
1 Bathroom
0 Garage
— sq.ft
Basement
— Unit
Property history
Facts and features
- BasementWalk-out
- Lease term12 months
- FurnishedFurnished
- LaundryInside
What stands out
- Central air
The homeDetached, 2-storey, Finished with walk-out
- Type: Detached
- Style: 2-storey
- Basement: Finished with walk-out
- Special designation: Other
InsideInside, Ventilation system, Rooms above ground 6
- Laundry: Inside
- Features: Ventilation system
- Rooms above ground: 6
- Bedrooms: 2
- Bathrooms: 1
- Kitchens: 1
- Family room: Yes
Outside and lotConcrete, shingle, Asphalt shingle, Poured concrete
- Exterior: Concrete, shingle
- Roof: Asphalt shingle
- Foundation: Poured concrete
Parking2 Parking, Attached, Private double
- Spaces: 2 Parking
- Garage: Attached
- Driveway: Private double
Heating, water and powerForced air, gas, Central air, Municipal water
- Heating: Forced air, gas
- Cooling: Central air
- Water: Municipal water
- Sewer: Municipal sewer
Rent and termsRent $2,500 a month, Basement, Furnished
- Rent: $2,500 a month
- Space for rent: Basement
- Furnished: Furnished
- Lease: 12 months
- Rent includes: Parking
Listing detailsW11921889, Rented, Jan 14, 2025
- MLS® number: W11921889
- Status: Rented
- Listed on: Jan 14, 2025
- Days on market: 89
- Updated: Apr 13, 2025
- Possession: 2025-01-15 / January 15, 2025
- Occupied by: Vacant
- Listing brokerage: CHARISSA REALTY INC.
About this home
Bsmt, 238 Howell Road, Oakville (River Oaks), ON L6H 5Y7
Ventilation System
Charming 2 Bedroom Basement Apartment in the heart of River Oaks! This cozy home offers a spacious layout with modern finishes and a private entrance. Featuring a well-appointed kitchen, updated bathroom, and ample storage space. Enjoy the convenience of in-unit laundry and parking. Located close to parks, schools, and amenities. Perfect for a small family or professionals seeking comfort and convenience in a desirable neighborhood. Available for immediate occupancy
Read more
Ask about this home
A HOMEH agent will answer your questions about this home.
Ask a question
Around this home
Located in beautiful River Oaks, Directions: Neyagawa Blvd to River Glen Blvd to Howell Rd
Errands
Parks
Schools
Daily convenience, out of 100, from the distances below
ParkHarman Gate Park · 3 within 1 km4 min walk261 m
GroceryCircle K12 min walk711 m
SchoolHoly Trinity Catholic Secondary School7 min walk440 m
PharmacyOak Park Pharmacy & Medical Clinic13 min walk779 m
Cafés & foodDouble Double Pizza · 3 within 1 km12 min walk721 m
Gym & rec centreRiver Oaks Community Centre6 min walk392 m
WalkDriveStraight-line distance, open map data
Grocery0.7 km
Park0.3 km
Coffee1.4 km
Dining1.3 km
Gym0.4 km
Schools nearby
School rating, out of 10.
Holy Trinity Catholic Secondary Schoolsecondary · Catholic · 0.4 km
7.1/10Good
Our Lady of Peace Catholic Elementary Schoolelementary · Catholic · 0.7 km
6.8/10Good
River Oaks Public Schoolelementary · Public · 0.8 km
7.0/10Good
Contact agent
Helpful calculators
Rent vs buy
Affordability
Mortgage
Down payment
Stress test
CMHC insurance
Your HOMEH agent

NimaHOMEH agent · Oakville
"I would see it this week."
Ask Nima