

481 Terrace Way
481 Terrace Way
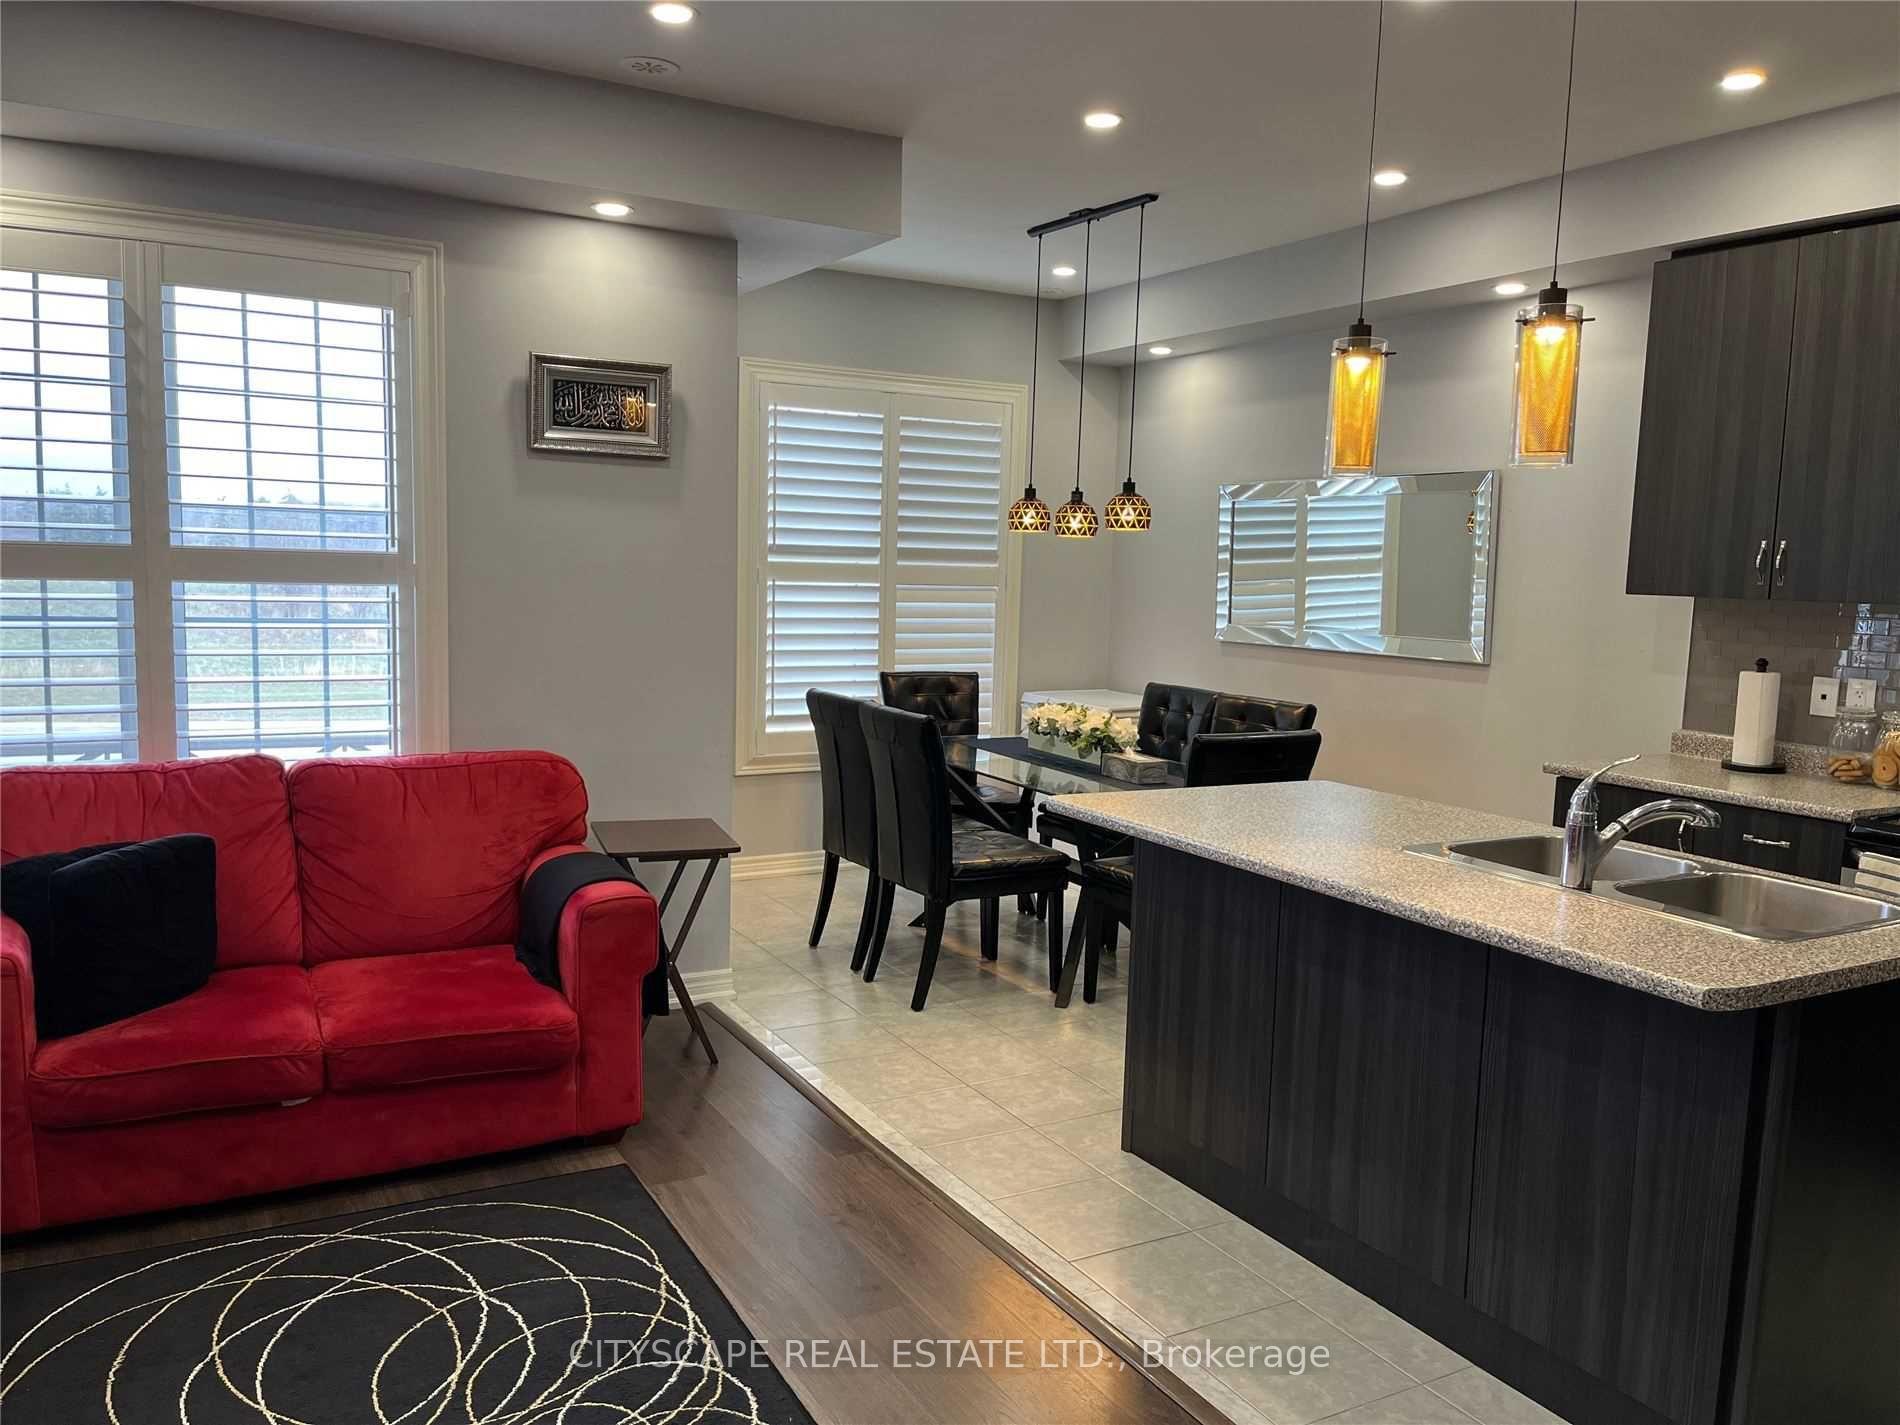 See all 34 photos
Property history
- $1,165,000TerminatedList: 2025-03-27|End: 2025-05-28|62 daysW12045138
Facts and features
- BasementUnfinished
- Price per sq ft~$518
- Water, sewerMunicipal
- HeatingForced air
- Hardwood floors
- Fireplace
- Central air
The homeFreehold Townhouse, 3-storey, 2,000–2,500 sq ft
- Type: Freehold Townhouse
- Style: 3-storey
- Living space: 2,000–2,500 sq ft
- Basement: Full, unfinished
InsideFireplace Yes, Ceramic, Hardwood, Main level
- Fireplace: Yes
- Flooring: Ceramic, Hardwood
- Laundry: Main level
- Features: Carpet free, in-law capability
- Rooms above ground: 8
- Bedrooms: 3 + 1 in the basement
- Bathrooms: 4
- Kitchens: 1
- Family room: Yes
Outside and lotBrick, stone, Roof Not applicable, Foundation Not applicable
- Exterior: Brick, stone
- Roof: Not applicable
- Foundation: Not applicable
- Size: 19.69 × 95 ft
Parking1 Garage, Attached, Private
- Spaces: 1 Garage
- Garage: Attached
- Driveway: Private
Heating, water and powerForced air, gas, Central air, Municipal water
- Heating: Forced air, gas
- Cooling: Central air
- Water: Municipal water
- Sewer: Municipal sewer
Costs and taxesTaxes $5,117 a year, HST included in the price, Hot water tank
- Taxes, 2024: $5,117 a year
- HST: HST included in the price
- Rental items: Hot water tank
Included in the saleBrand new samsung s/s stove, brand new samsung s/s double door fridge, s/s dishwasher, white washer & samsung dryer, all electric light fixtures, california shutters, garage door opener, pin pad & remote.
- Included: Brand new samsung s/s stove, brand new samsung s/s double door fridge, s/s dishwasher, white washer & samsung dryer, all electric light fixtures, california shutters, garage door opener, pin pad & remote.
NearbyClear view, hospital, library, place of worship, school, school bus route
- Close to: Clear view, hospital, library, place of worship, school, school bus route
Listing detailsW12045138, Terminated, Mar 27, 2025
- MLS® number: W12045138
- Status: Terminated
- Listed on: Mar 27, 2025
- Days on market: 62
- Updated: May 28, 2025
- Possession: 2025-06-30 / Flexible
- Occupied by: Owner
- Listing brokerage: CITYSCAPE REAL ESTATE LTD.
About this home
481 Terrace Way, Oakville (Sixteen Hollow), ON L6M 1N5
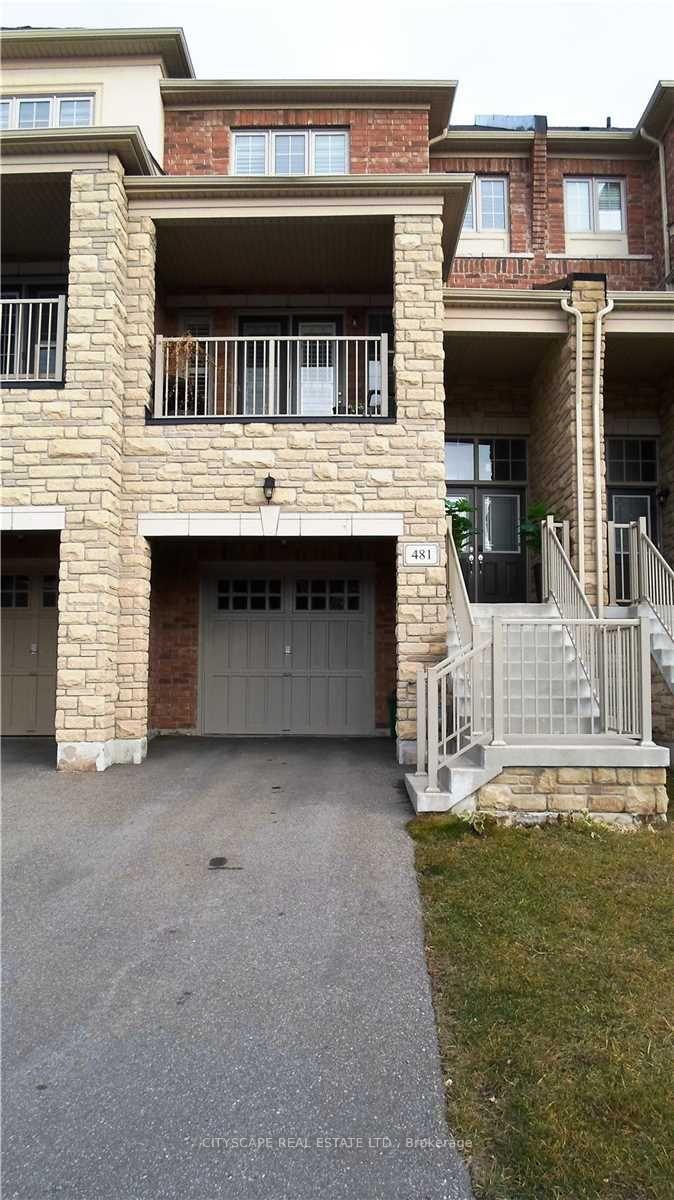
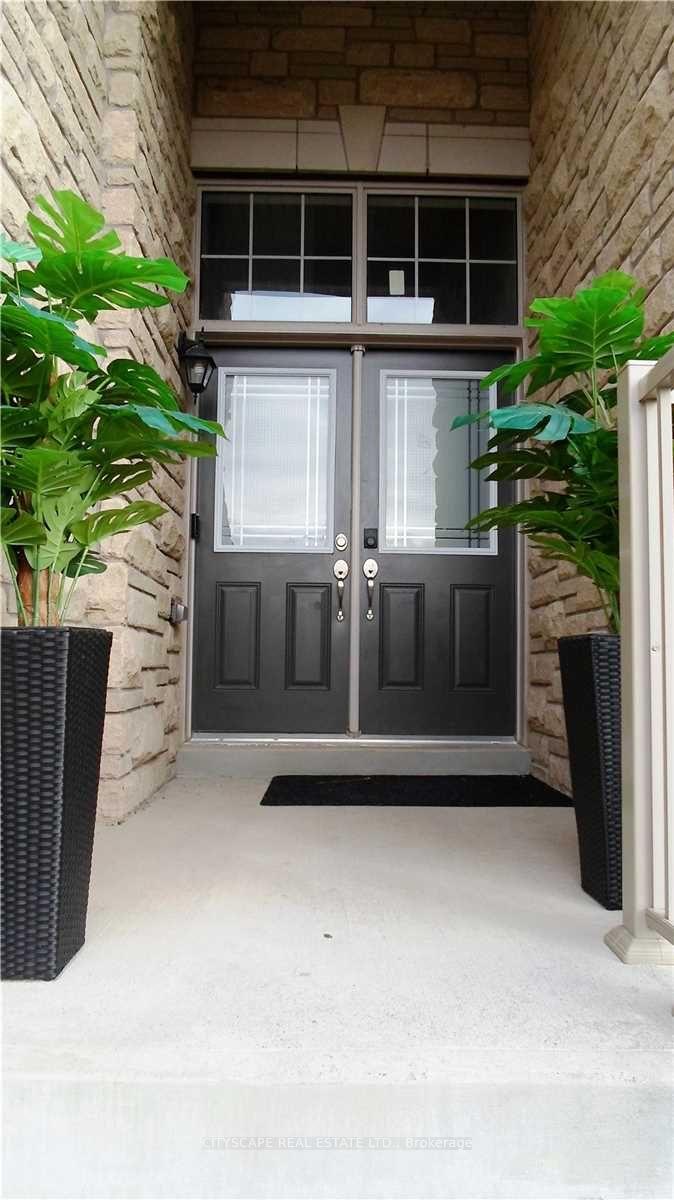
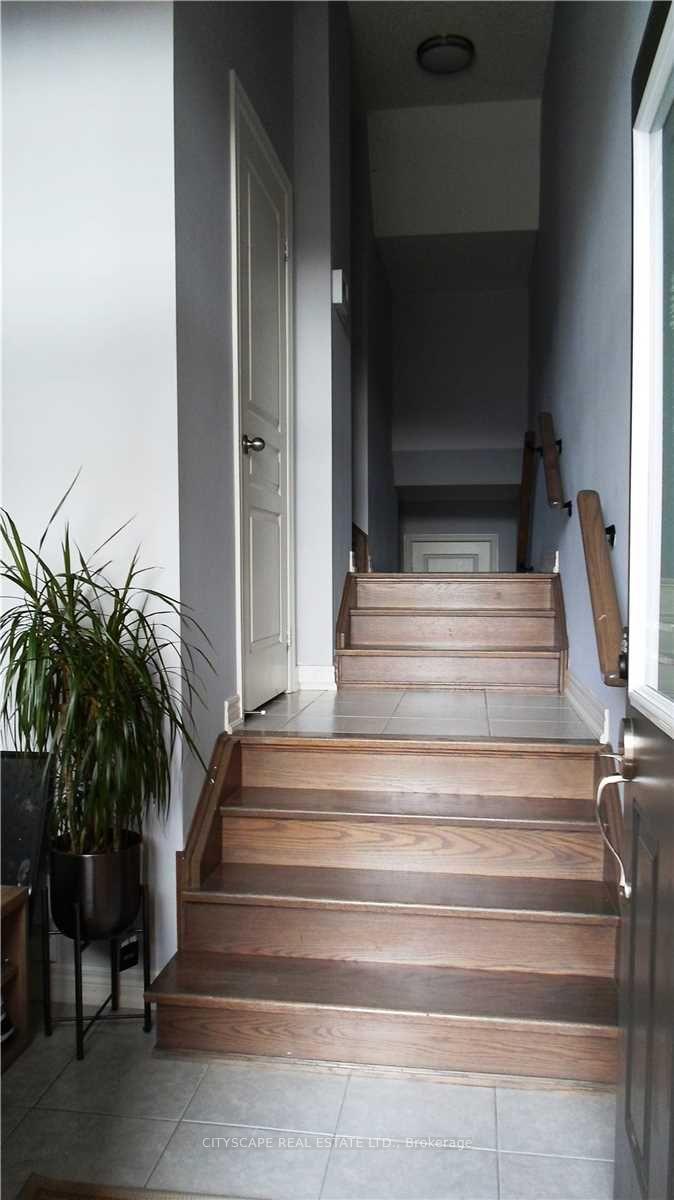
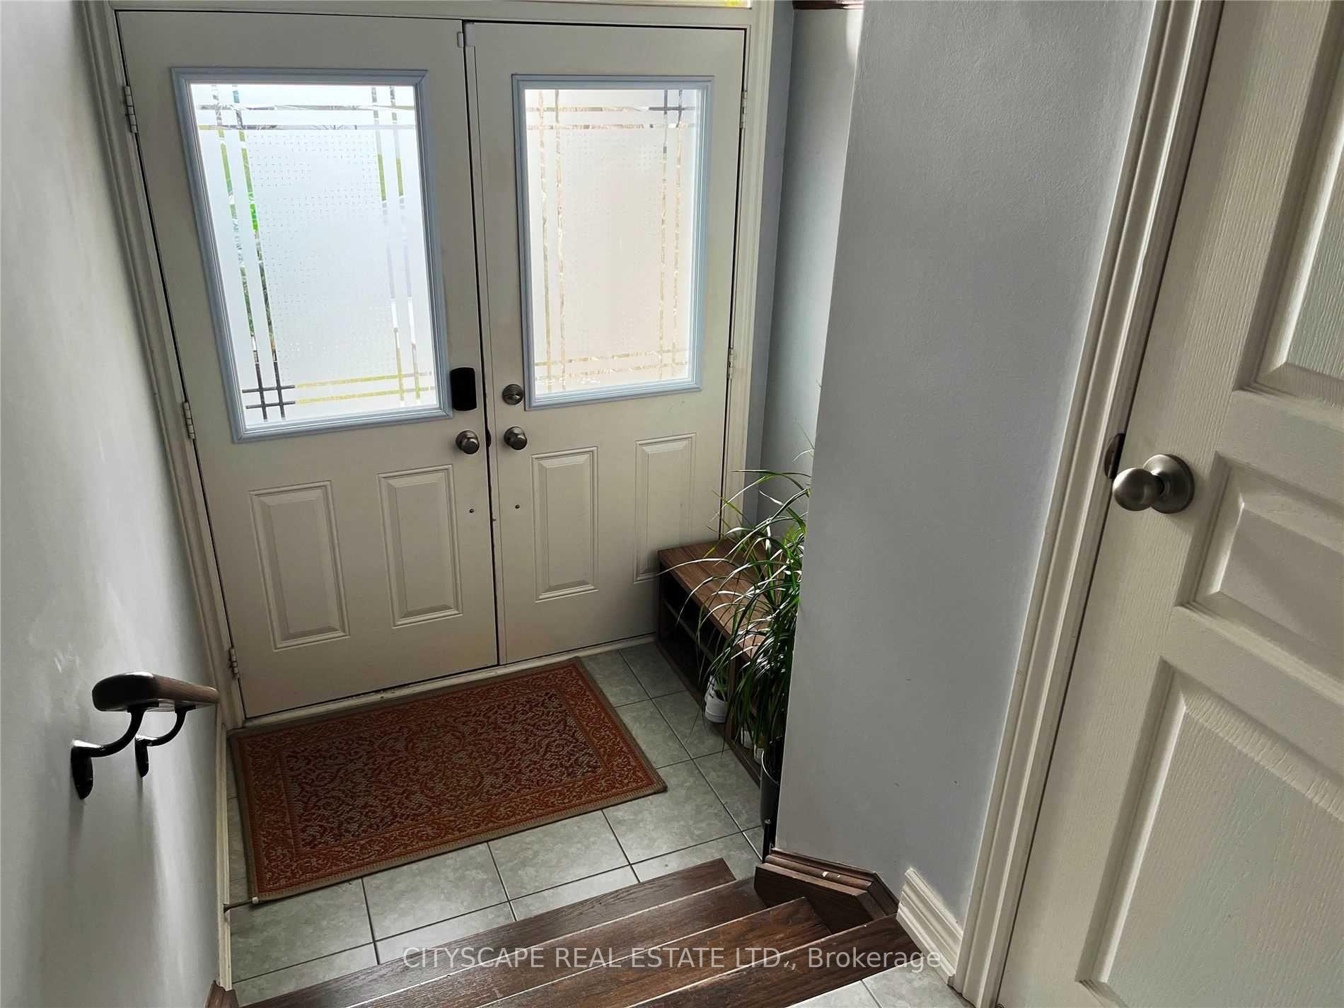
Spacious 3 Story Freehold 3+1 Bedroom Townhouse with Double Door entrance. Approximately 2280 SqFt + unfinished basement (4 Level unit), In High Demand Area. Upon entering, the High Ceilings and openness immediately stand out, which then leads you to the Great layout. Pot Lights, Engineered Hardwood Floor & Fireplace. Living, Walk Out To Balcony. Open Concept Kitchen with Stainless Steel Appliances & Pot Lights. Primary Bedroom with Walk In Closet & 4 Pc EnSuite. 4th Bedroom On Ground Level with Full Bath. The high ceilings & large windows makes this home a daytime dream. Huge unfinished basement with two big Cold Rooms. Entrance from garage. Unique 4 level property with 2 Double Door Entrances (Front & Back) & 3 Parkings. Separate Living & Family rooms offer a generous yet cozy space for gatherings. Carpet & Pet Free Property.
Ask about this home
A HOMEH agent will answer your questions about this home.
Around this home
Daily convenience, out of 100, from the distances below
Schools nearby
School rating, out of 10.
Helpful calculators
Your HOMEH agent

"I would see it this week."