

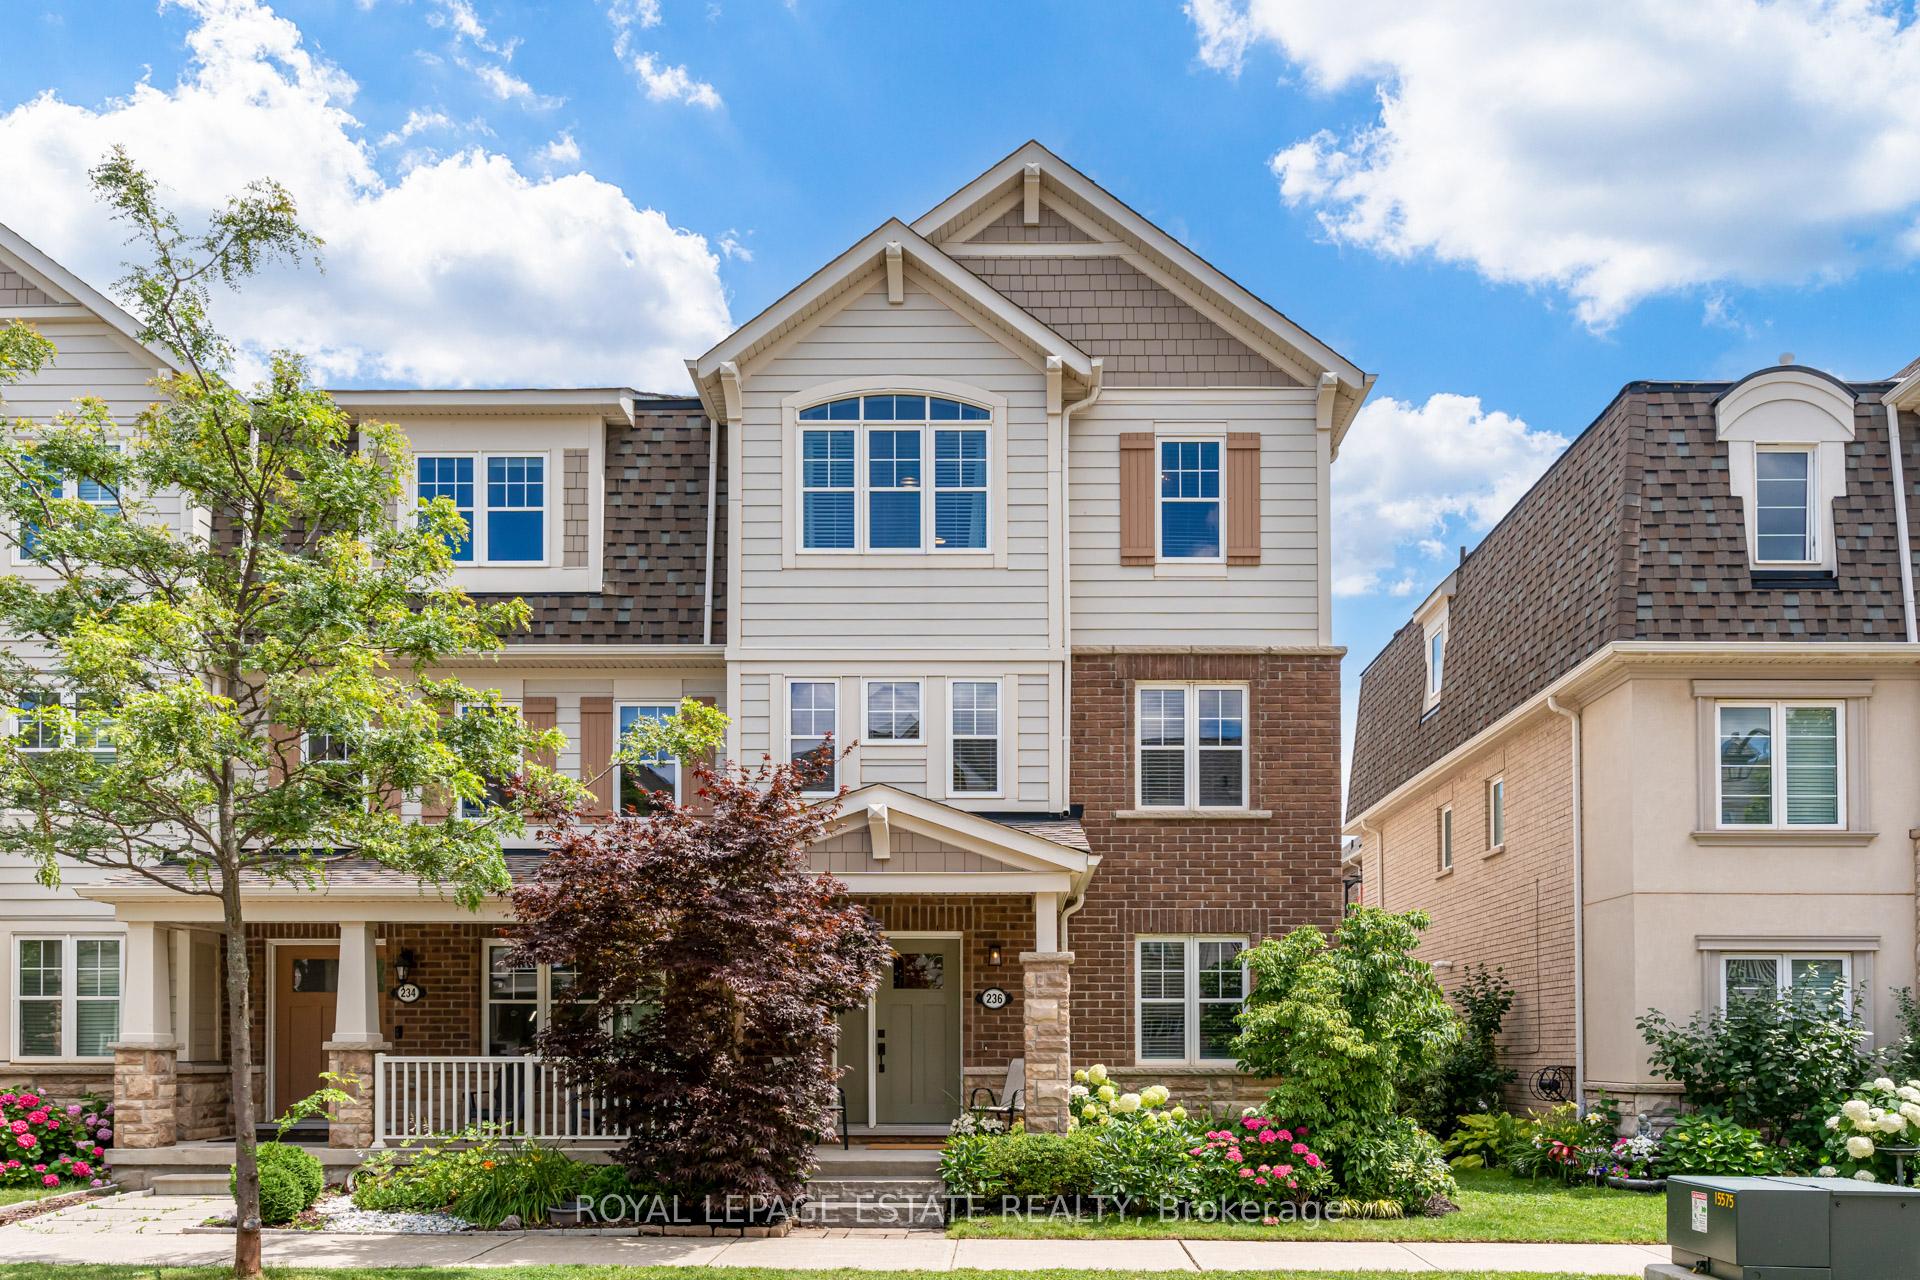
236 Ellen Davidson Drive
236 Ellen Davidson Drive
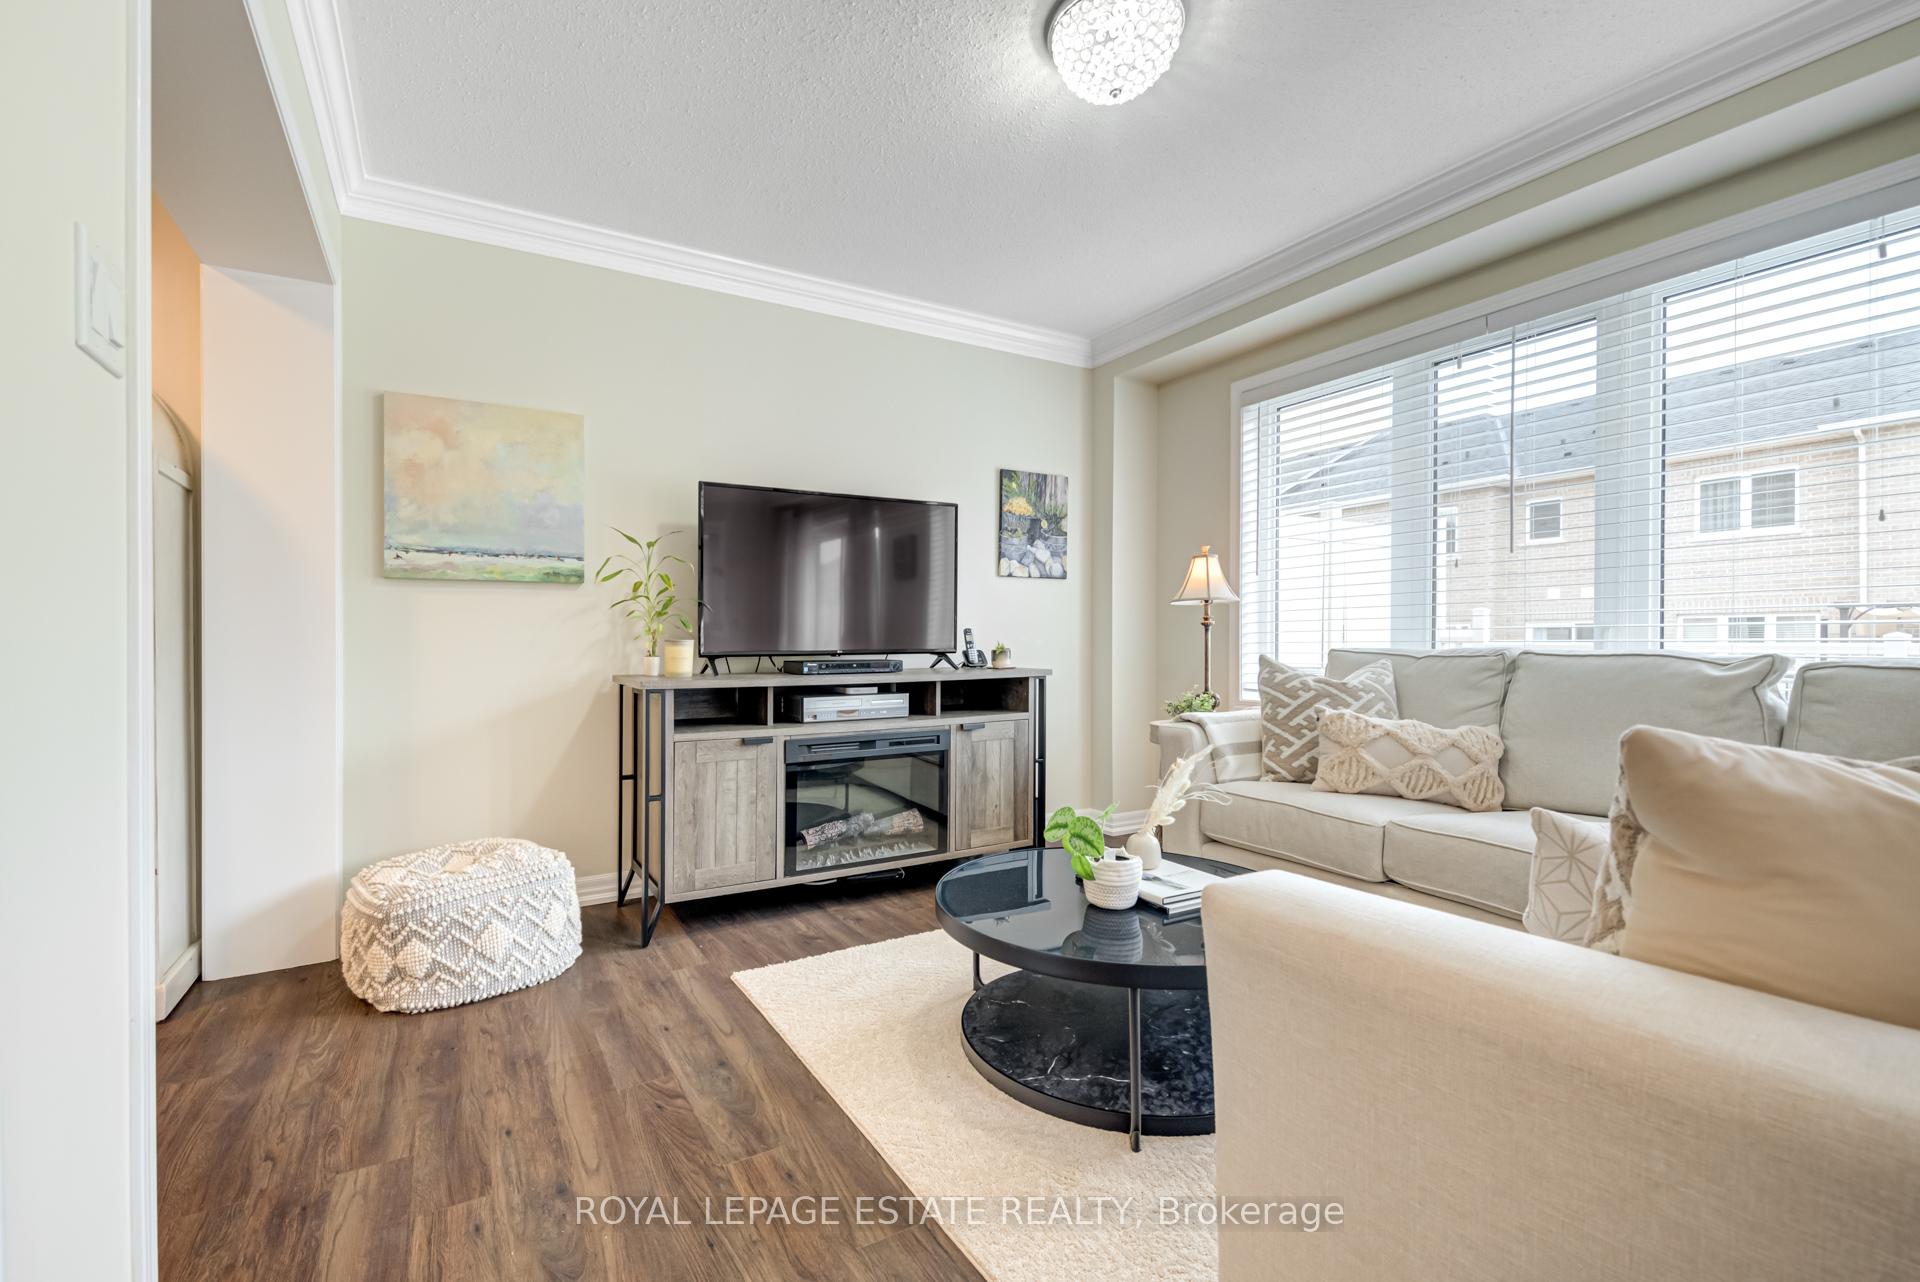 See all 38 photos
Property history
Facts and features
- BasementNone
- Lot size25 × 61 ft
- Lease term12 months
- FurnishedUnfurnished
- Central air
The homeFreehold Townhouse, 3-storey, Age 6–15 years
- Type: Freehold Townhouse
- Style: 3-storey
- Age: 6–15 years
- Living space: 2,000–2,500 sq ft
- Basement: None
InsideTile, Broadloom, Laundry room, lower level, In-law capability, water heater
- Flooring: Tile, Broadloom
- Laundry: Laundry room, lower level
- Features: In-law capability, water heater
- Rooms above ground: 10
- Bedrooms: 4
- Bathrooms: 4
- Kitchens: 1
- Family room: Yes
Outside and lotBrick, aluminum siding, Asphalt shingle, Concrete
- Exterior: Brick, aluminum siding
- Roof: Asphalt shingle
- Foundation: Concrete
- Size: 25.49 × 60.7 ft
Parking2 Garage, Attached
- Spaces: 2 Garage
- Garage: Attached
Heating, water and powerForced air, gas, Central air, Municipal water
- Heating: Forced air, gas
- Cooling: Central air
- Water: Municipal water
- Sewer: Municipal sewer
Rent and termsRent $3,750 a month, Entire property, Unfurnished
- Rent: $3,750 a month
- Space for rent: Entire property
- Furnished: Unfurnished
- Lease: 12 months
- Paid: Monthly
- Deposit: Required
- Credit check: Required
- Employment letter: Required
- Rental application: Required
- References: Required
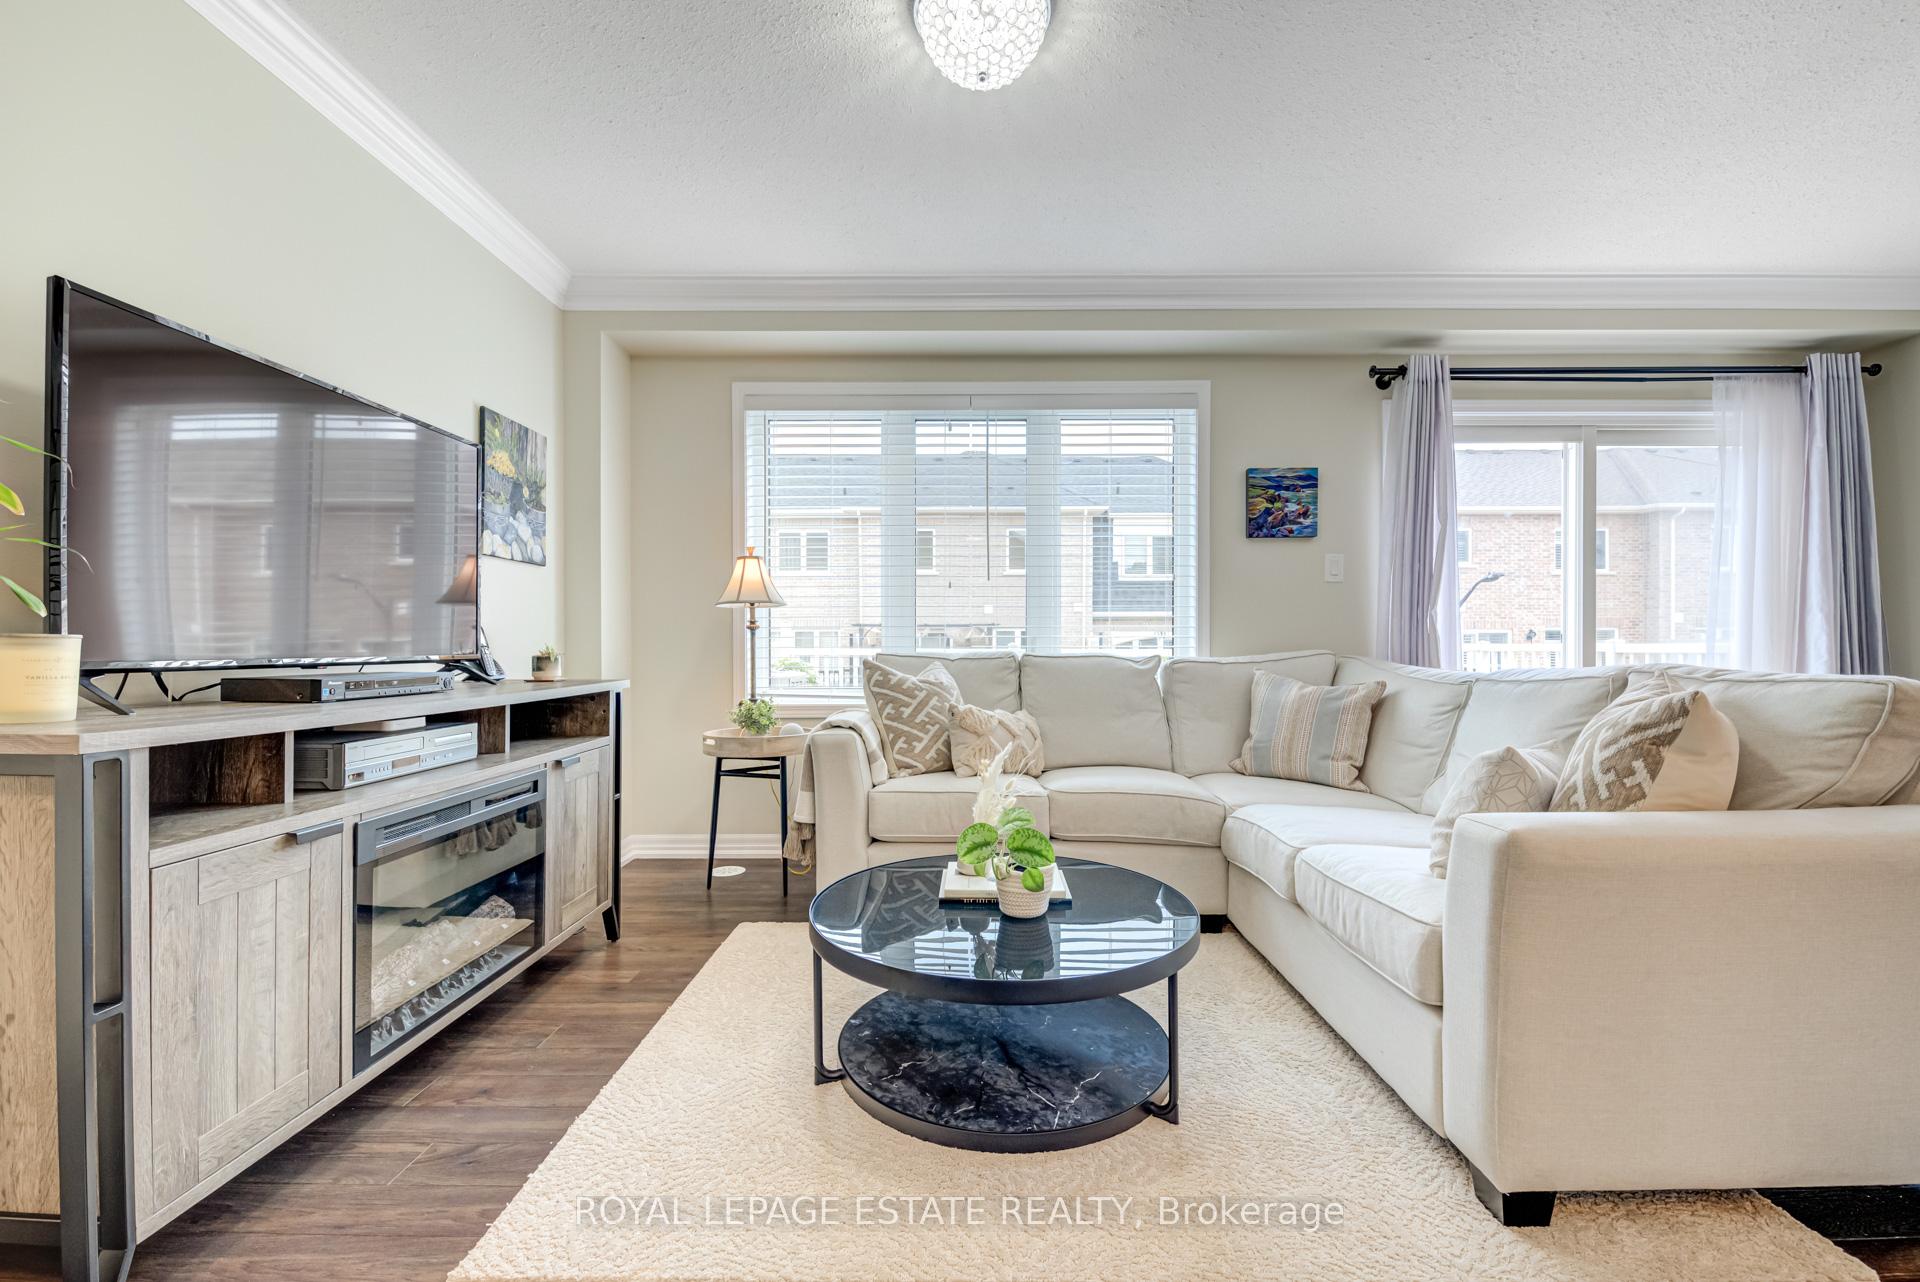
IncludedExisting fridge, stove, hoodfan, dishwasher, washer, dryer, electric fireplaces(2),window coverings, pax wardrobe in first floor bedroom.
- Included: Existing fridge, stove, hoodfan, dishwasher, washer, dryer, electric fireplaces(2),window coverings, pax wardrobe in first floor bedroom.
NearbyPark, rec./commun.centre, public transit
- Close to: Park, rec./commun.centre, public transit
Listing detailsW12064010, Rented, Apr 5, 2025
- MLS® number: W12064010
- Status: Rented
- Listed on: Apr 5, 2025
- Days on market: 7
- Updated: Apr 12, 2025
- Possession: 2025-04-15 / Flexible
- Occupied by: Vacant
- Listing brokerage: ROYAL LEPAGE ESTATE REALTY
About this home
236 Ellen Davidson Drive, Oakville (Glenorchy), ON L6M 0V2
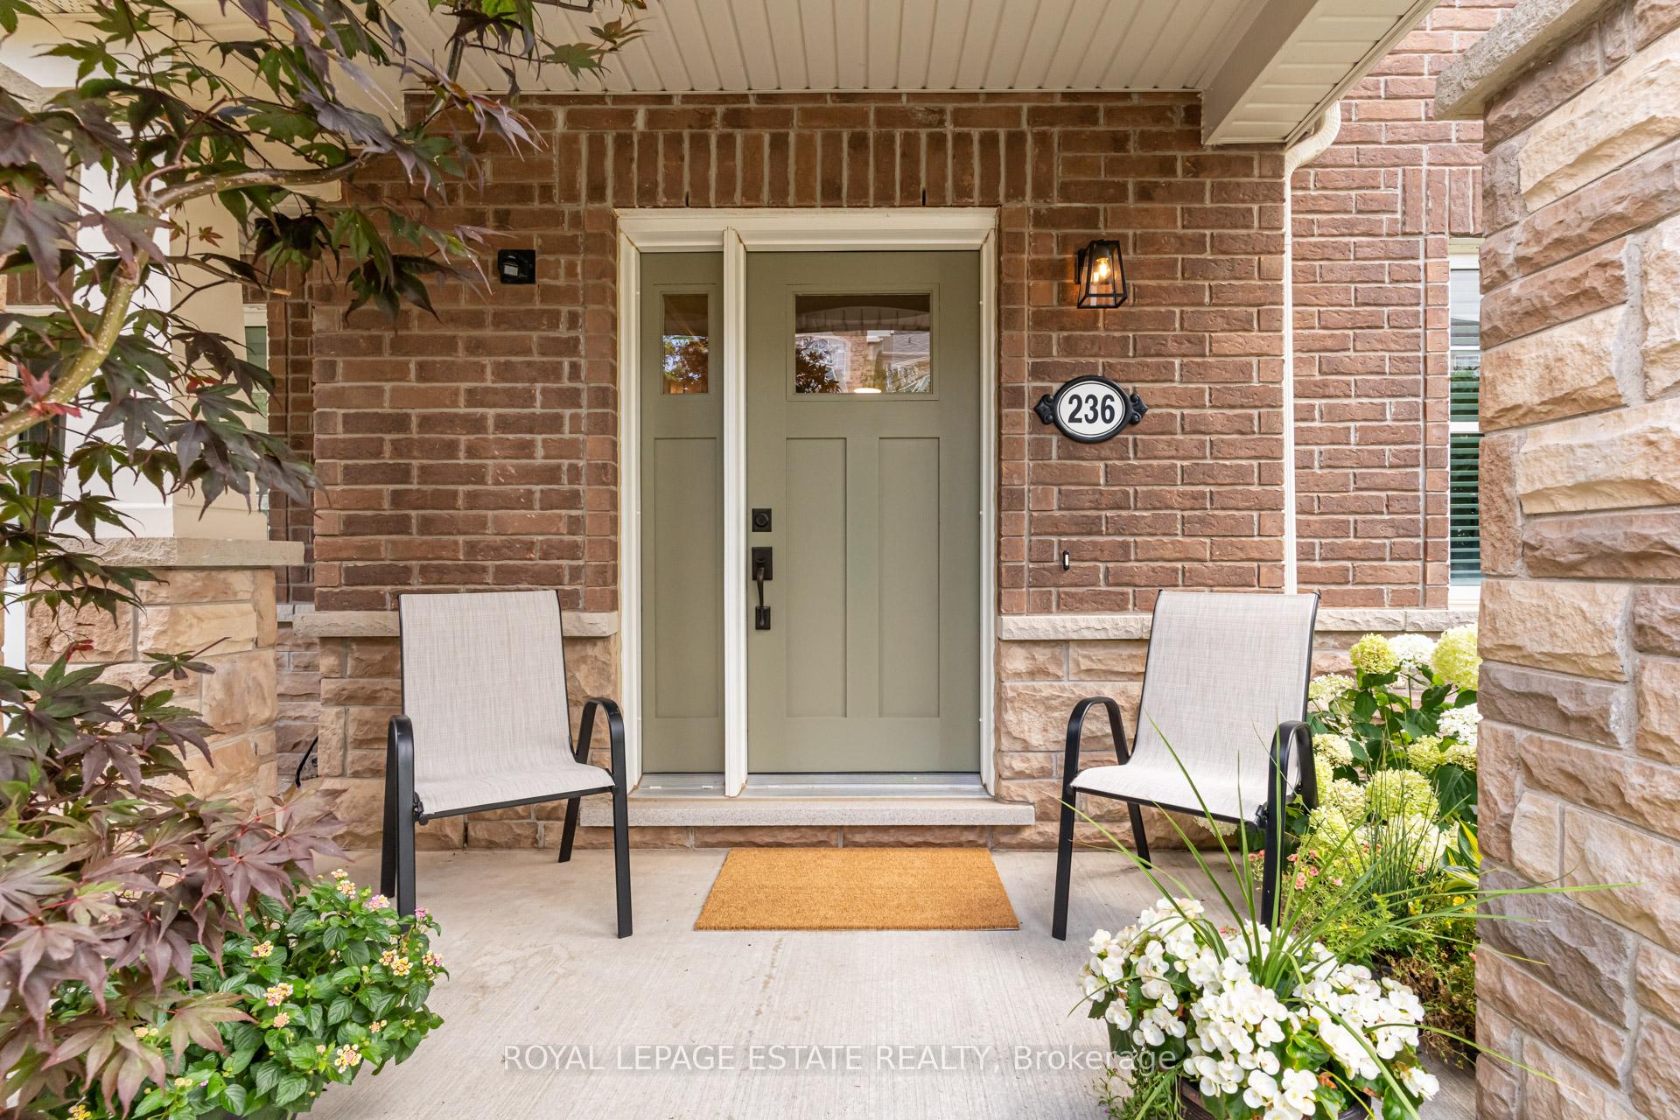
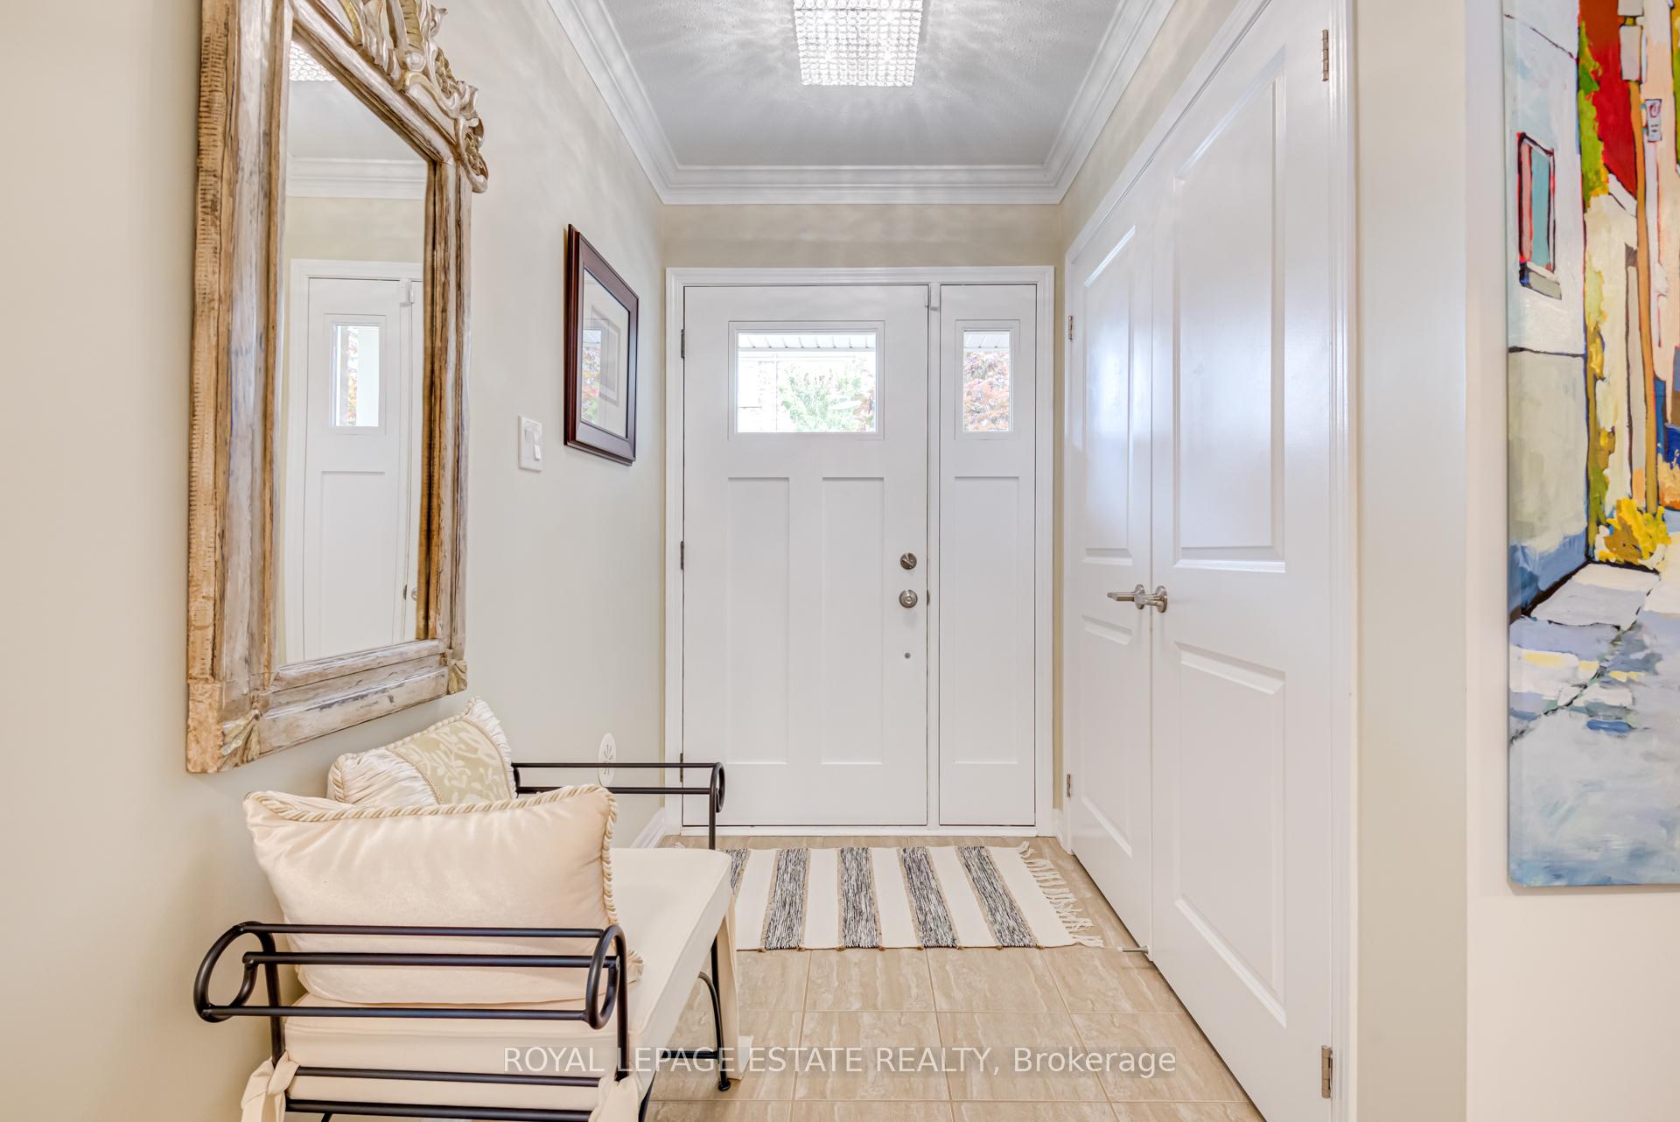
This beautifully maintained 4-bedroom, 4-bath end-unit townhome in Oakvilles highly desirable Preserve neighborhood has a well-designed layout, providing both comfort and functionality for modern living.Featuring a stylish and spacious design, the open-concept kitchen boasts granite countertops, stainless steel appliances, a large island, and walk-in pantry. It seamlessly connects to the bright family room, which opens to a large south-facing patio perfect for outdoor entertaining or quiet mornings. The combined living and dining areas provide a stylish yet inviting space for gatherings.The upper level features a spacious primary bedroom with a beautiful ensuite, a large walk-in closet complete with built-in organizers, and plenty of natural light. Two additional well-sized bedrooms and a full bath complete the top floor. On the ground level, a versatile fourth bedroom with its own ensuite is ideal for a guest suite or a private home office.The home also features a two-car garage and a beautifully landscaped front yard that adds to its curb appeal. Situated steps from top-rated schools, parks, walking trails, and essential amenities, it offers the perfect balance of convenience and lifestyle. Easy access to major highways makes commuting effortless.A fantastic opportunity for families and professionals alike.
Ask about this home
A HOMEH agent will answer your questions about this home.
Around this home
Daily convenience, out of 100, from the distances below
Schools nearby
School rating, out of 10.
Helpful calculators
Your HOMEH agent

"I would see it this week."