

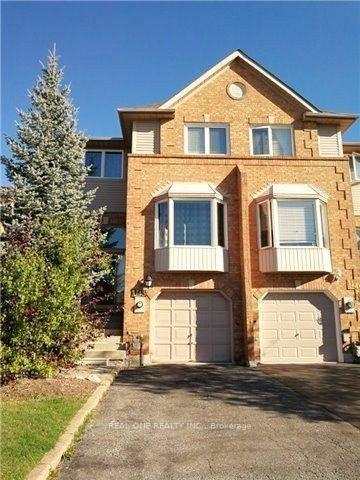
1143 Lindsay Drive
1143 Lindsay Drive
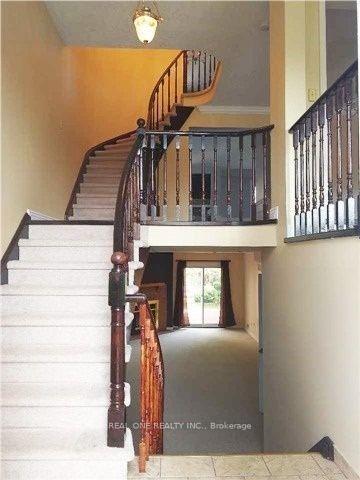
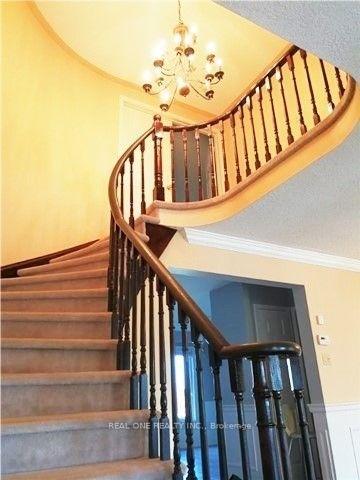
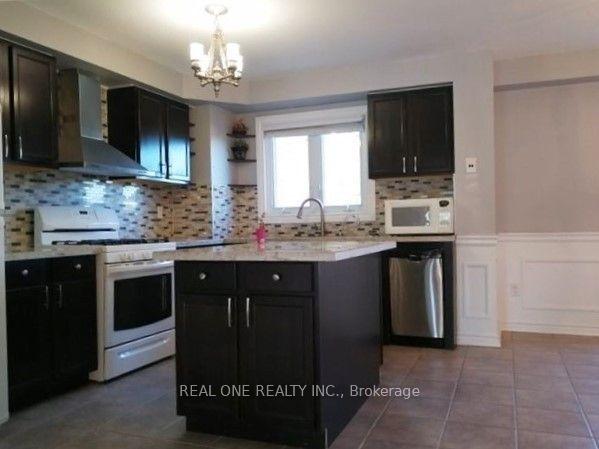
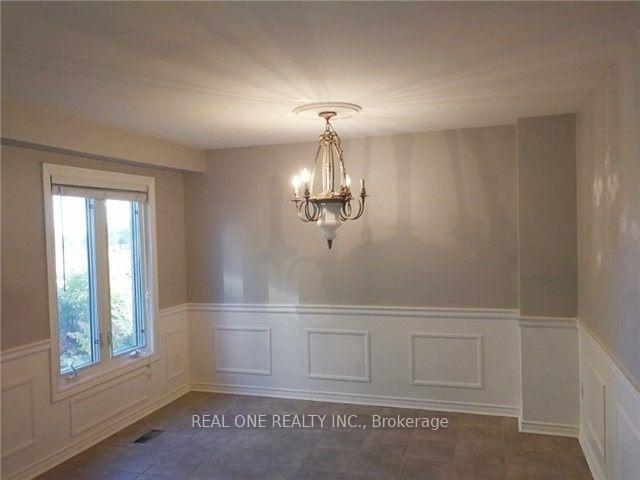 See all 20 photos
Property history
Facts and features
- BasementWalk-out
- Lease term12 months
- FurnishedUnfurnished
- LaundryEnsuite
- Central air
The homeFreehold Townhouse, 2-storey, Finished with walk-out
- Type: Freehold Townhouse
- Style: 2-storey
- Basement: Finished with walk-out
- Special designation: Other
InsideEnsuite, Rooms above ground 8, Bedrooms 3
- Laundry: Ensuite
- Rooms above ground: 8
- Bedrooms: 3
- Bathrooms: 3
- Kitchens: 1
Outside and lotBrick, Asphalt shingle, Concrete
- Exterior: Brick
- Roof: Asphalt shingle
- Foundation: Concrete
Parking1 Garage, Attached, Private
- Spaces: 1 Garage
- Garage: Attached
- Driveway: Private
Heating, water and powerForced air, gas, Central air, Municipal water
- Heating: Forced air, gas
- Cooling: Central air
- Water: Municipal water
- Sewer: Municipal sewer
Rent and termsRent $3,300 a month, Entire property, Unfurnished
- Rent: $3,300 a month
- Space for rent: Entire property
- Furnished: Unfurnished
- Lease: 12 months
- Deposit: Required
- Credit check: Required
- Employment letter: Required
- Rental application: Required
- References: Required
Listing detailsW11966930, Rented, Feb 11, 2025
- MLS® number: W11966930
- Status: Rented
- Listed on: Feb 11, 2025
- Days on market: 61
- Updated: Apr 13, 2025
- Possession: To Be Arranged
- Occupied by: Tenant
- Listing brokerage: REAL ONE REALTY INC.
About this home
1143 Lindsay Drive, Oakville (Queen Elizabeth), ON L6M 3B4
Experience the charm of this fabulous freehold townhouse located in the heart of Glen Abbey! This stunning home features a fully finished walk-out basement, perfect for additional living or entertaining space. Enjoy a bright and spacious brand-new eat-in kitchen, designed for both style and functionality. The master bedroom offers a private retreat with a luxurious ensuite bath. Step outside to a newly built deck, ideal for outdoor relaxation. Conveniently located close to top-rated schools, beautiful parks, shopping, and with easy access to the QEW for effortless commuting. Please note: no smoking is permitted. **EXTRAS** Pictures are pre-listing Pictures!
Ask about this home
A HOMEH agent will answer your questions about this home.
Around this home
Daily convenience, out of 100, from the distances below
Schools nearby
School rating, out of 10.
Helpful calculators
Your HOMEH agent

"I would see it this week."