

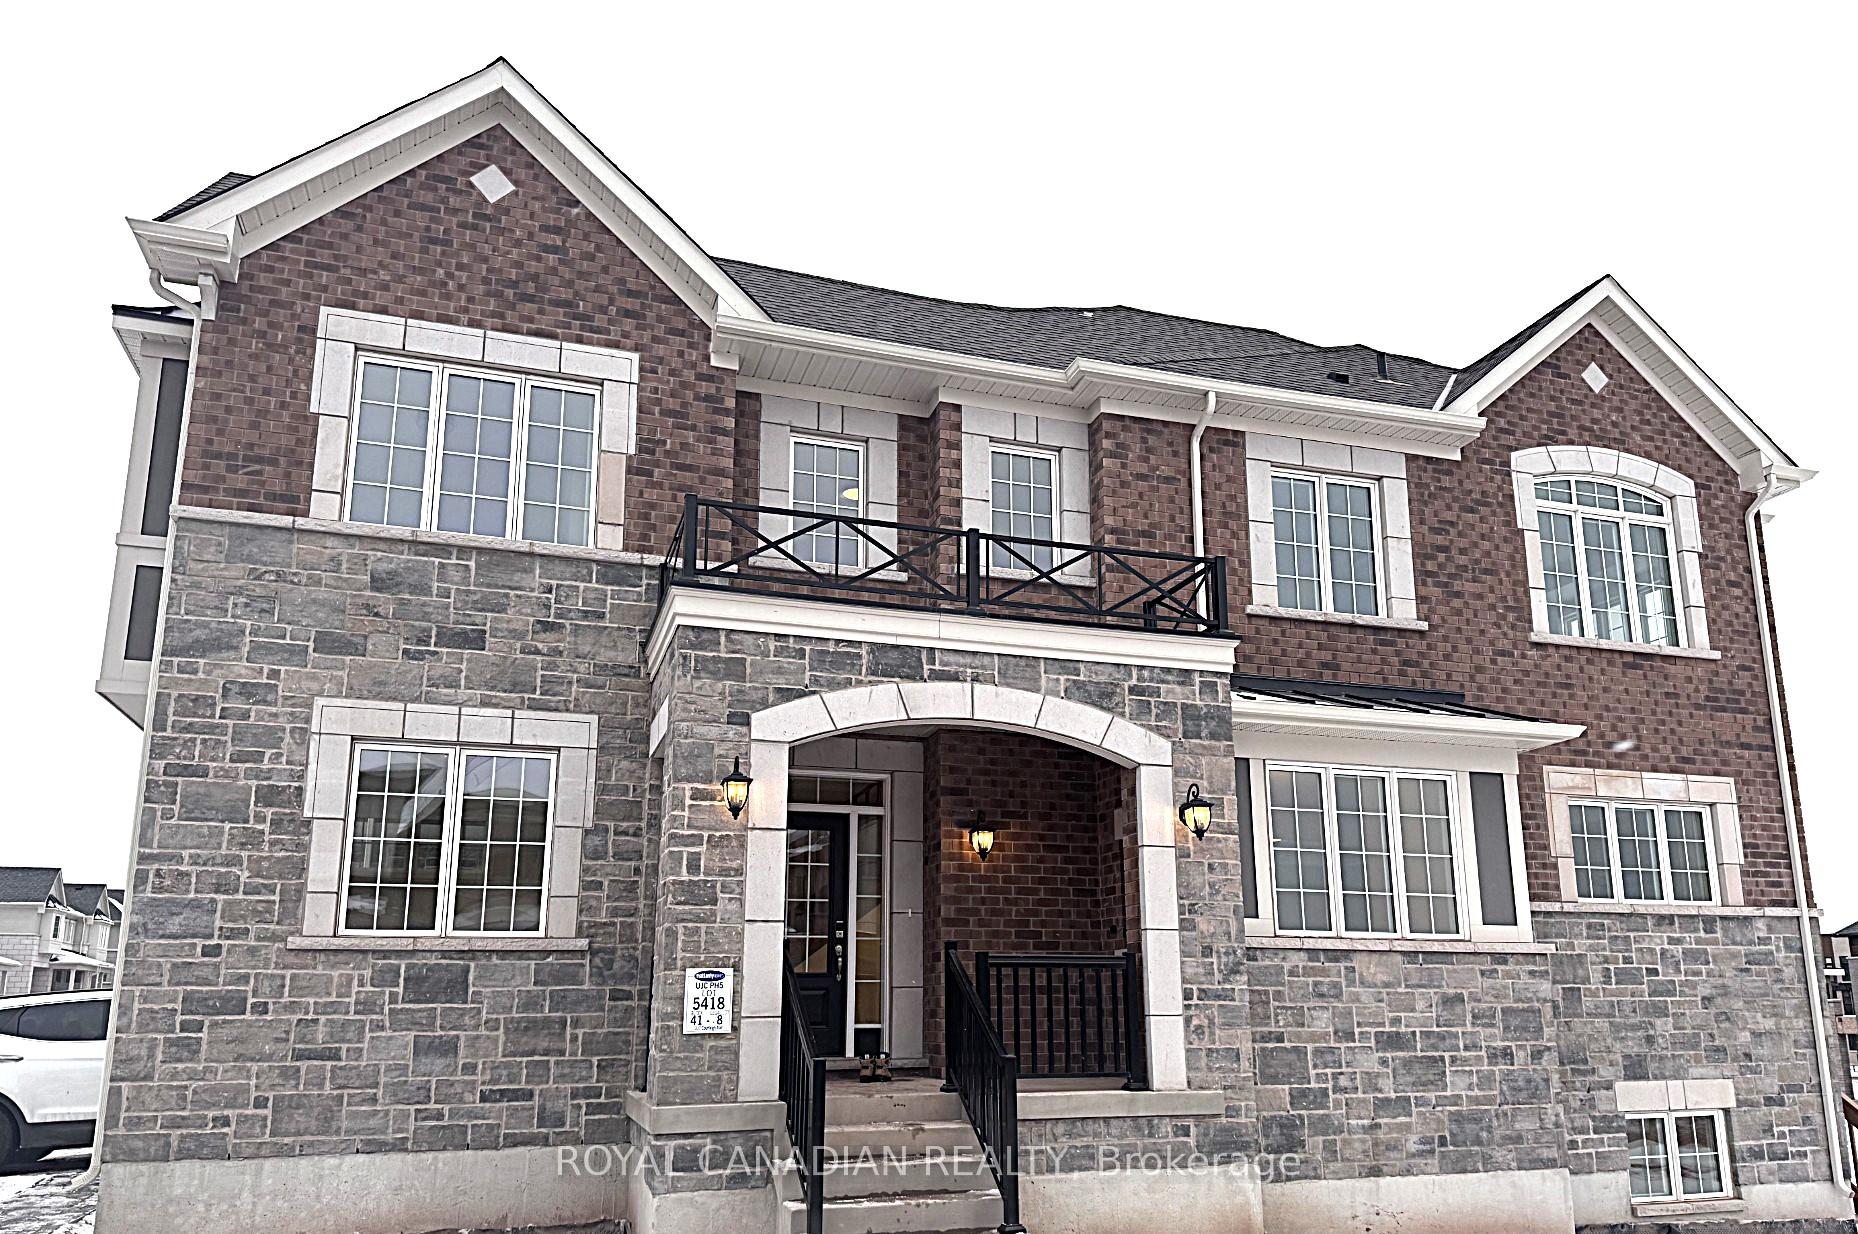
1337 Courtleigh Trail
1337 Courtleigh Trail
 See all 12 photos
Property history
- $3,850ExpiredList: 2025-02-10|End: 2025-04-11|60 daysW11966365
Facts and features
- BasementUnfinished
- Lot size23 × 80 ft
- Lease term12 months
- FurnishedUnfurnished
- Fireplace
The homeFreehold Townhouse, 2-storey, Unfinished
- Type: Freehold Townhouse
- Style: 2-storey
- Basement: Unfinished
- Waterfront: None
InsideFireplace Yes, electric, In basement, Sump pump, water heater, built-in oven
- Fireplace: Yes, electric
- Laundry: In basement
- Features: Sump pump, water heater, built-in oven
- Rooms above ground: 5
- Bedrooms: 4
- Bathrooms: 3
- Kitchens: 1
Outside and lotBrick, Shingles, Concrete block
- Exterior: Brick
- Roof: Shingles
- Foundation: Concrete block
- Size: 23 × 80 ft
Parking1 Garage, Attached, Available
- Spaces: 1 Garage
- Garage: Attached
- Driveway: Available
Heating, water and powerForced air, other, Other, Municipal water
- Heating: Forced air, other
- Cooling: Other
- Water: Municipal water
- Sewer: Municipal sewer
- Cable: No
Rent and termsRent $3,850 a month, Entire property, Unfurnished
- Rent: $3,850 a month
- Space for rent: Entire property
- Furnished: Unfurnished
- Lease: 12 months
- Rent includes: Parking, water heater
- Deposit: Required
- Credit check: Required
- Employment letter: Required
- Rental application: Required
- References: Required
- Rental items: Geothermal system for heating and cooling
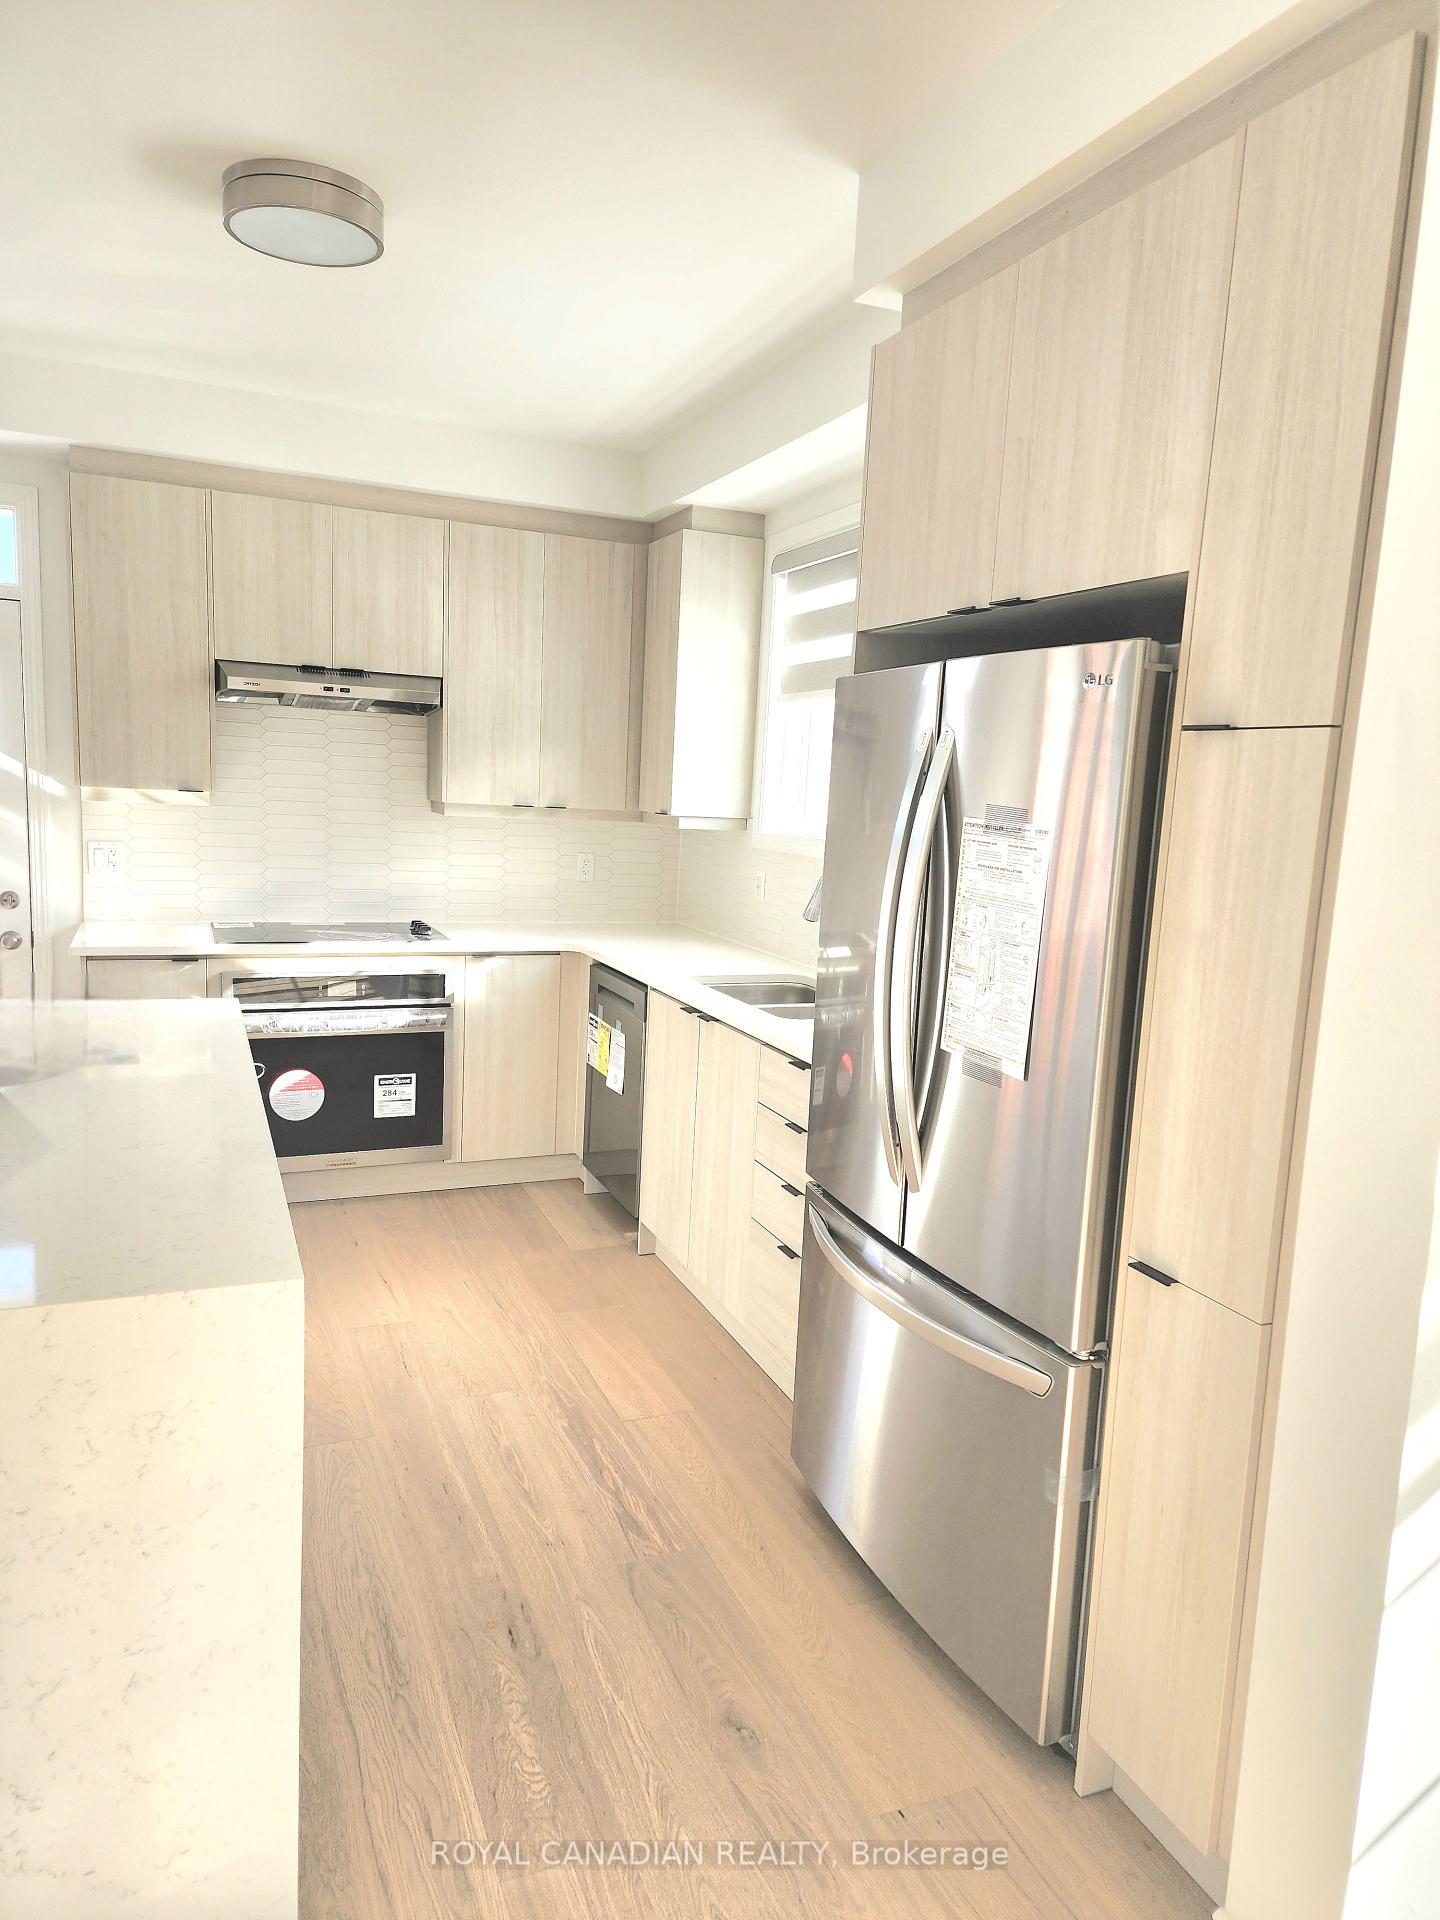
IncludedBrand new stainless steel appliances, water tank owned, upgraded flat stove, wall oven, garage opener with remote, high speed internet
- Included: Brand new stainless steel appliances, water tank owned, upgraded flat stove, wall oven, garage opener with remote, high speed internet
Listing detailsW11966365, Expired, Feb 10, 2025
- MLS® number: W11966365
- Status: Expired
- Listed on: Feb 10, 2025
- Days on market: 60
- Updated: Apr 11, 2025
- Possession: 2025-02-11 / February 11, 2025
- Occupied by: Vacant
- Listing brokerage: ROYAL CANADIAN REALTY
About this home
1337 Courtleigh Trail, Oakville (Joshua Meadows), ON L6H 7Y5
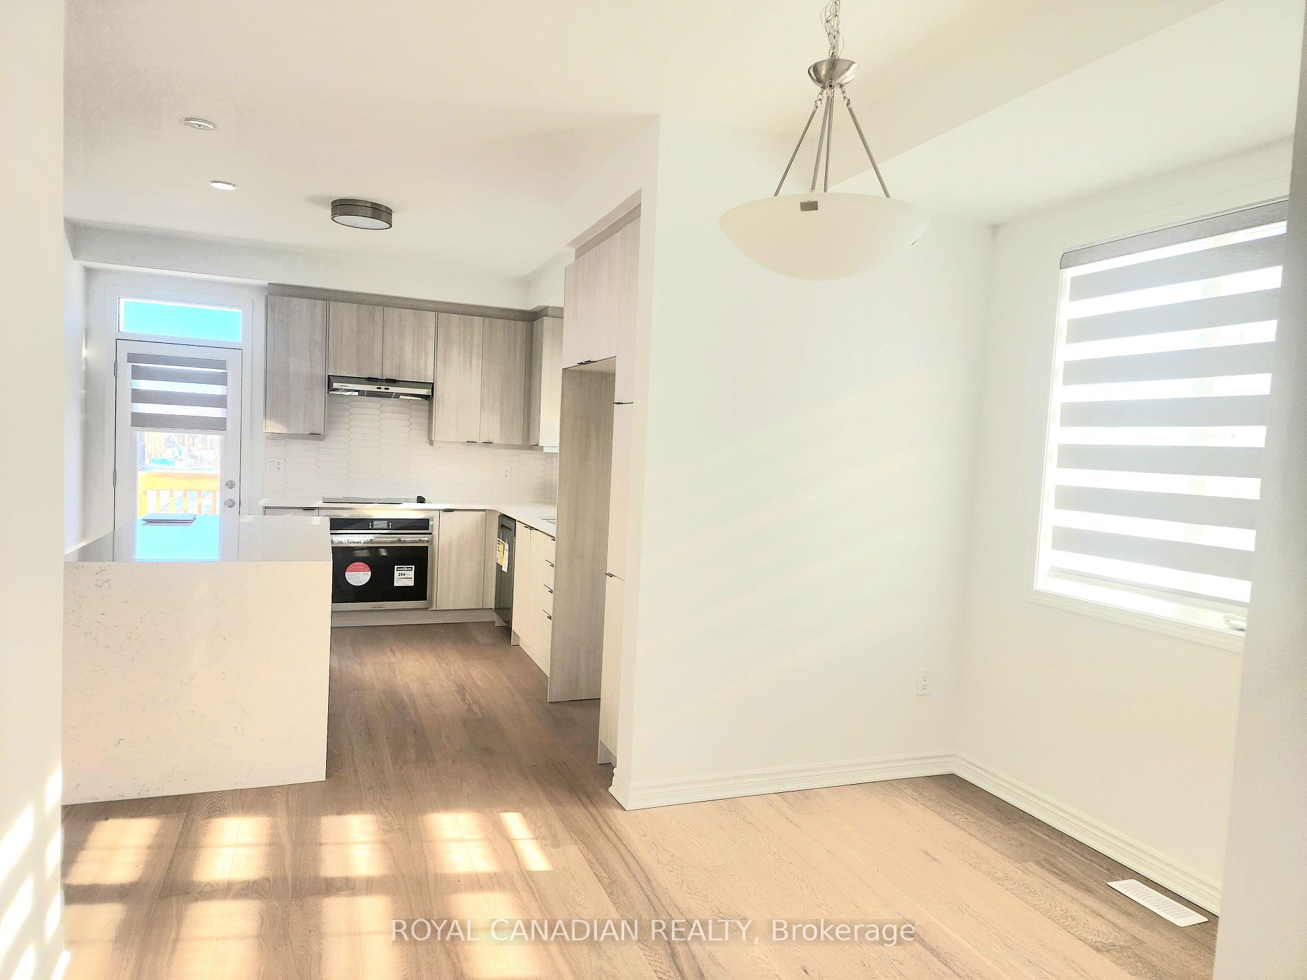
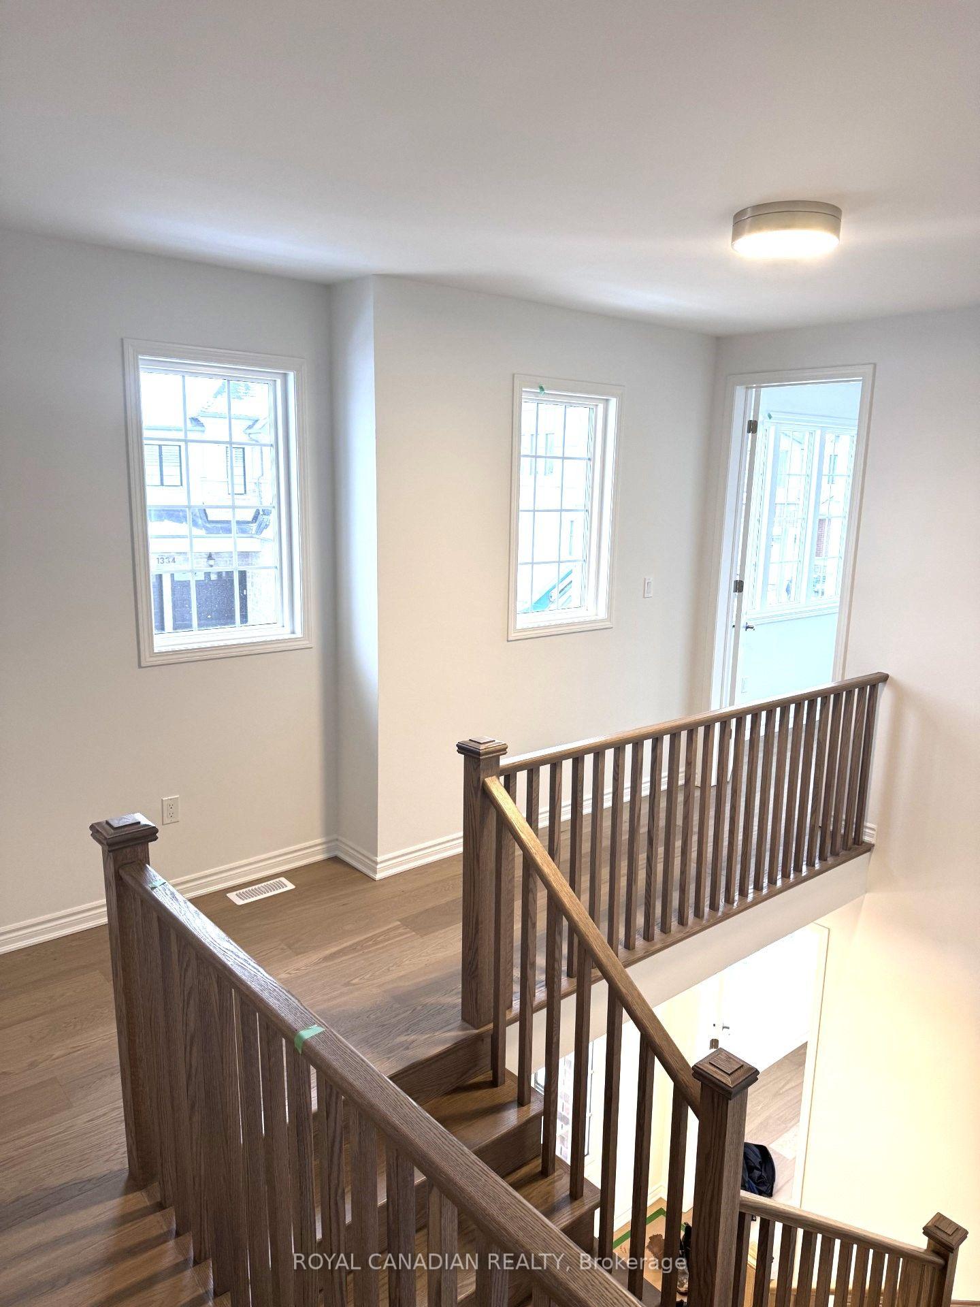
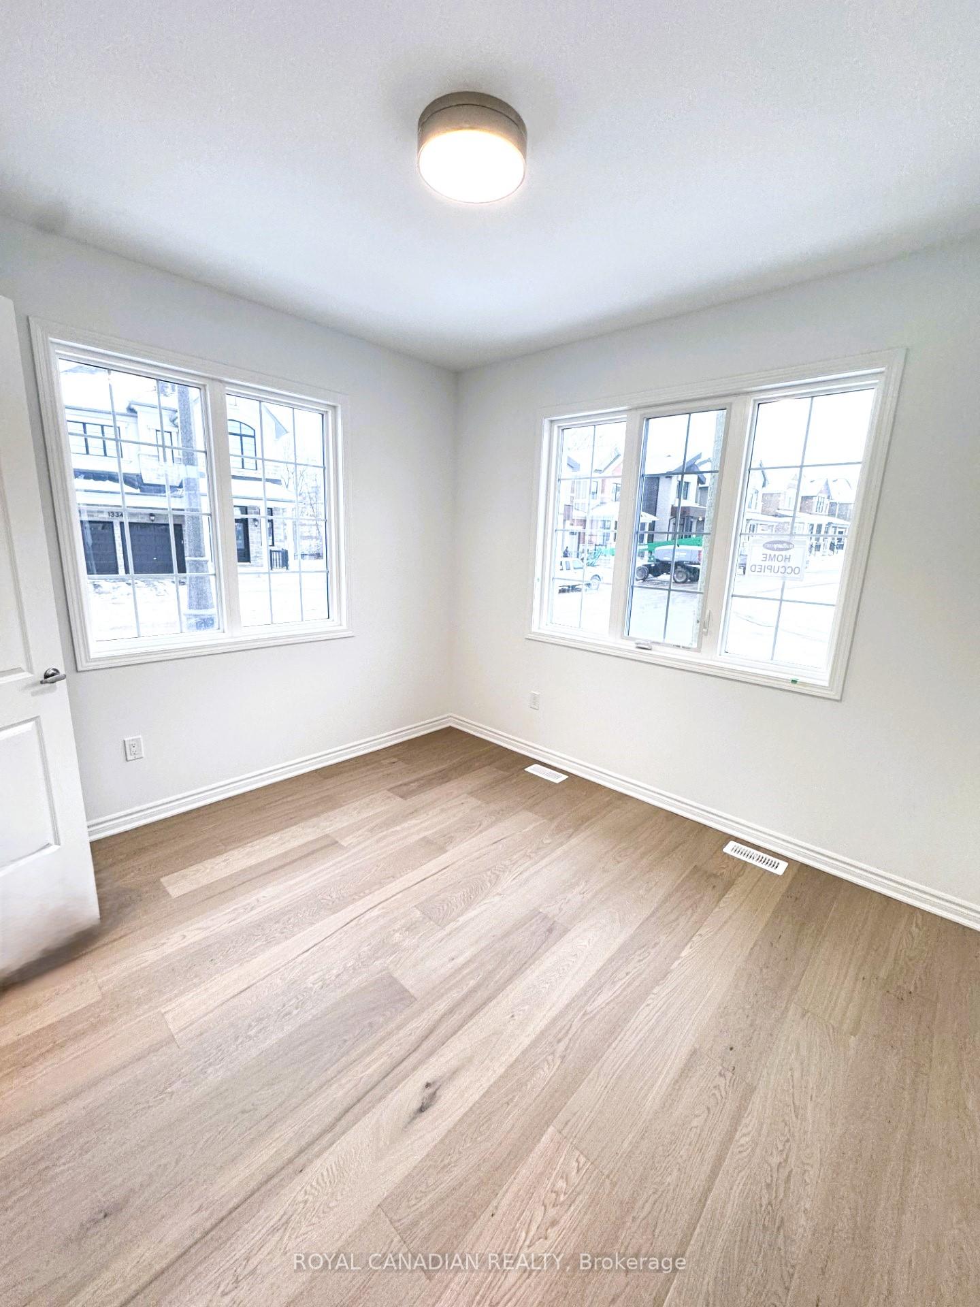
Brand new, never lived-in, spacious freehold two-story corner townhome in a newly developed and diverse Oakville community. Features include a basement with nearly 9-foot ceilings and large lookout windows, upgraded stainless steel appliances, and a spacious island. Hardwood wide-plank flooring throughout both floors (no carpet). The upper floor offers four spacious bedrooms, including a 11.6 x 10.6 office/kids room. Separate family and dining rooms on the main floor, 9-foot ceilings, and 8-foot doors enhance the spacious feel. Walk-in closet in the primary bedroom and ample closet space in all other bedrooms. Well-ventilated with plenty of windows and natural light. Spacious backyard (to be fenced this summer) and deck for outdoor relaxation. Top-rated Oakville schools nearby, with a new elementary school just 100 meters away and a new park under development 50 meters away. One garage and one driveway parking spot included. Conveniently located near shopping, Go Train, and bus stops on Dundas Street.
Ask about this home
A HOMEH agent will answer your questions about this home.
Around this home
Daily convenience, out of 100, from the distances below
Schools nearby
School rating, out of 10.
Helpful calculators
Your HOMEH agent

"I would see it this week."