

2507 Dashwood Drive
2507 Dashwood Drive
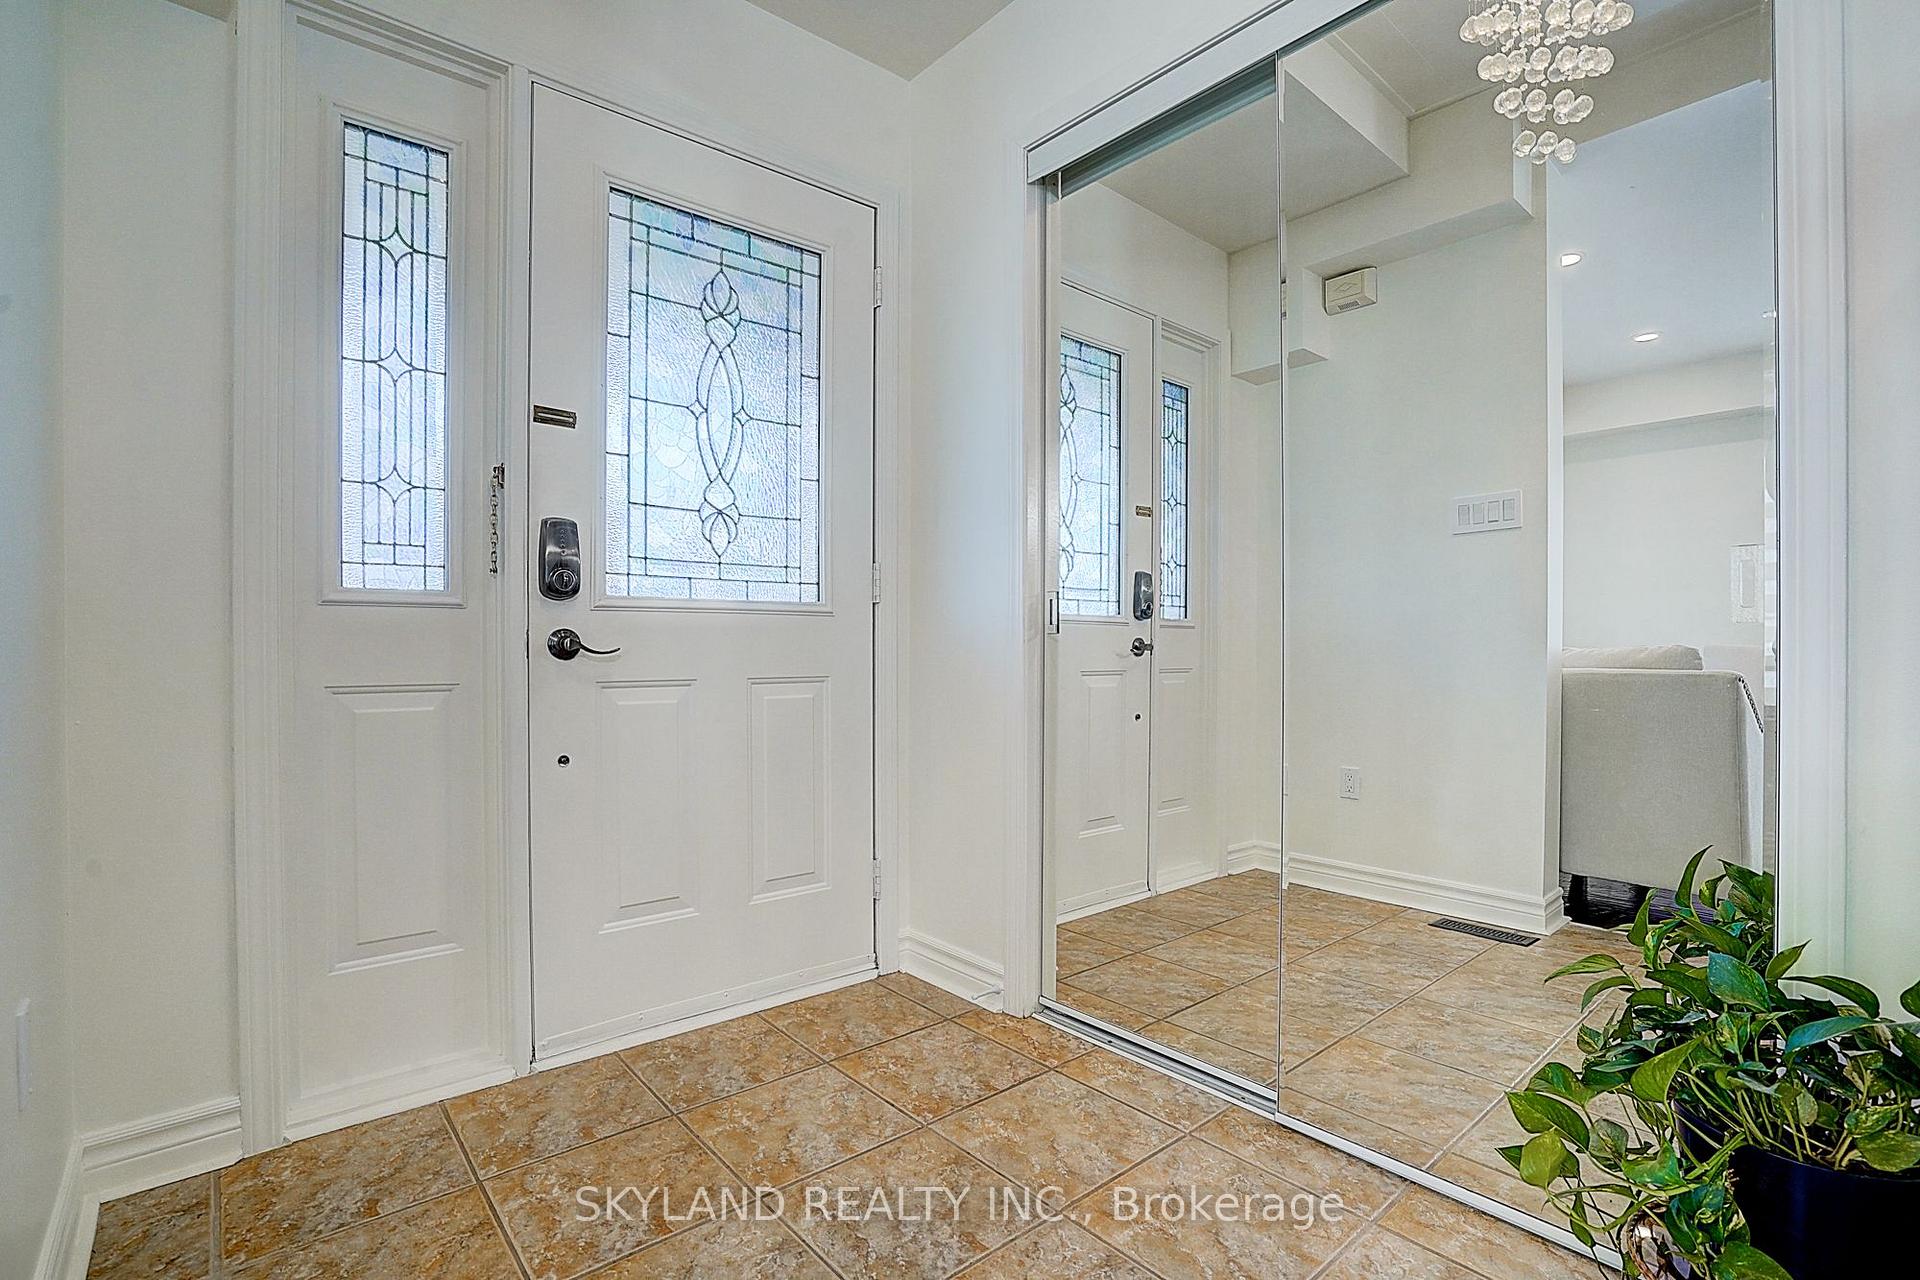 See all 47 photos
Property history
- $1,489,900TerminatedList: 2025-05-01|End: 2025-05-26|25 daysW12116127
Facts and features
- BasementFinished
- Price per sq ft~$851
- Water, sewerMunicipal
- Lot shapeIrregular
- Hardwood floors
- Fireplace
- Central air
The homeDetached, 2-storey, 1,500–2,000 sq ft
- Type: Detached
- Style: 2-storey
- Living space: 1,500–2,000 sq ft
- Basement: Finished
InsideFireplace Yes, electric, Hardwood, Main level
- Fireplace: Yes, electric
- Flooring: Hardwood
- Laundry: Main level
- Features: Carpet free
- Rooms above ground: 8
- Bedrooms: 4
- Bathrooms: 4
- Kitchens: 1
Outside and lotBrick, Shingles, Unknown
- Exterior: Brick
- Roof: Shingles
- Foundation: Unknown
- Size: 45.21 × 85.4 ft
- Shape: Irregular
Parking1 Garage, Attached, Private
- Spaces: 1 Garage
- Garage: Attached
- Driveway: Private
Heating, water and powerForced air, electric, Central air, Municipal water
- Heating: Forced air, electric
- Cooling: Central air
- Water: Municipal water
- Sewer: Municipal sewer
Costs and taxesTaxes $4,807 a year, HST No HST, Tankless water heater (2018)
- Taxes, 2024: $4,807 a year
- HST: No HST
- Rental items: Tankless water heater (2018)
- Under contract: Tankless water heater
Included in the saleAll existing fixture lightings(new), existing zebra blinds(new), fridge, stove, microwave, hood, dishwasher(new), washer & dryer. furnace(2018), ac unit (2022), N/a
- Included: All existing fixture lightings(new), existing zebra blinds(new), fridge, stove, microwave, hood, dishwasher(new), washer & dryer. furnace(2018), ac unit (2022)
- Not included: N/a
Listing detailsW12116127, Terminated, May 1, 2025
- MLS® number: W12116127
- Status: Terminated
- Listed on: May 1, 2025
- Days on market: 25
- Updated: May 26, 2025
- Possession: Flexible
- Occupied by: Owner
- Listing brokerage: SKYLAND REALTY INC.
About this home
2507 Dashwood Drive, Oakville (West Oak Trails), ON L6M 4C1
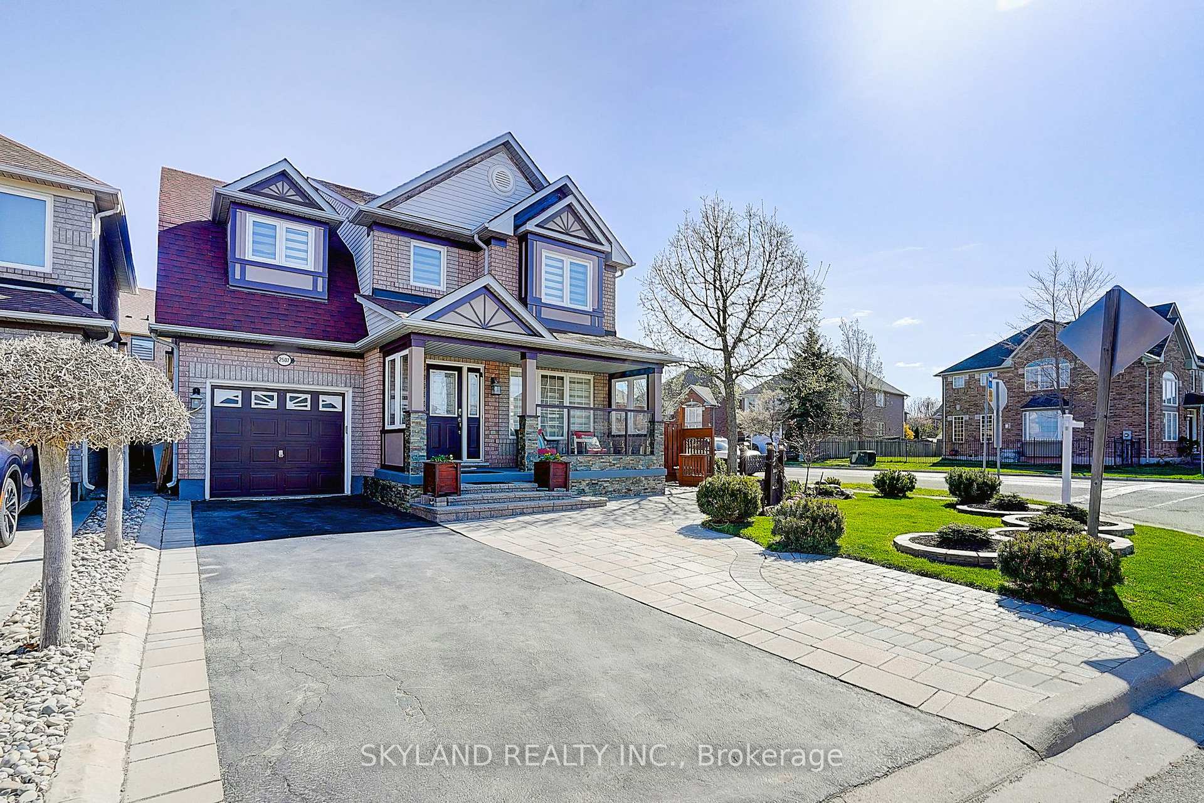
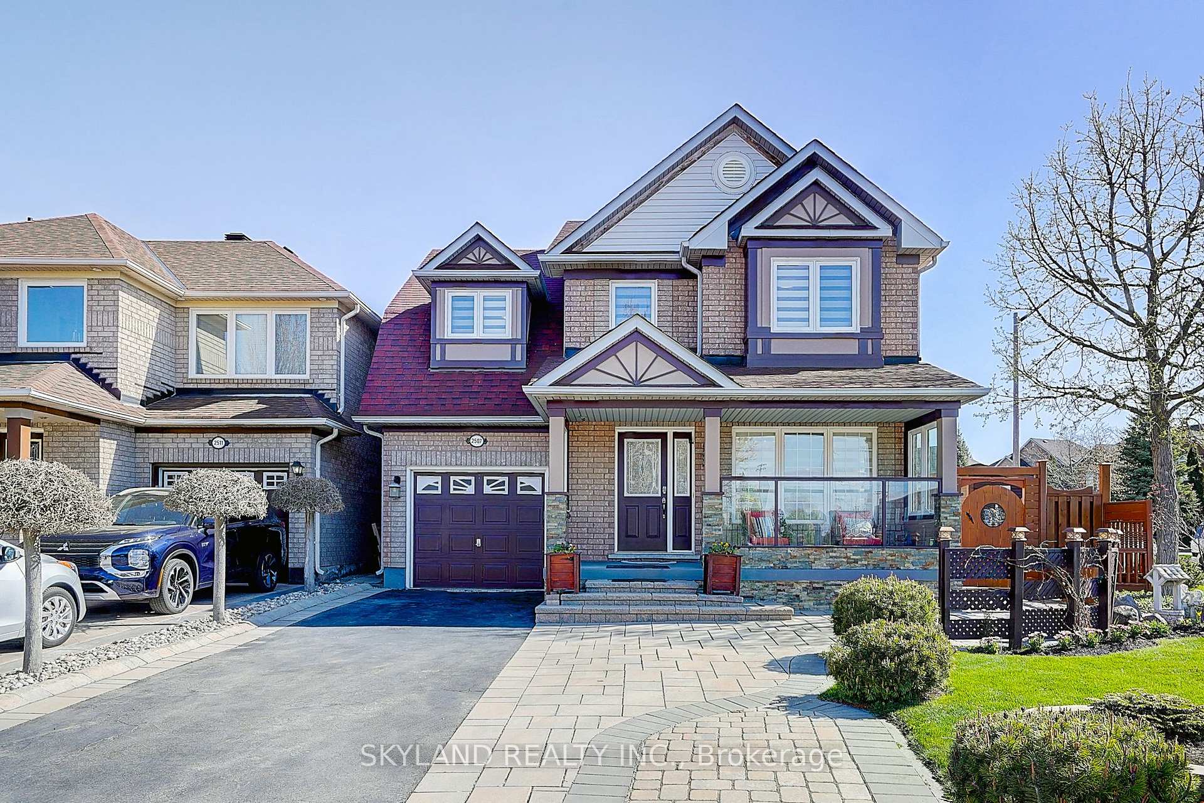
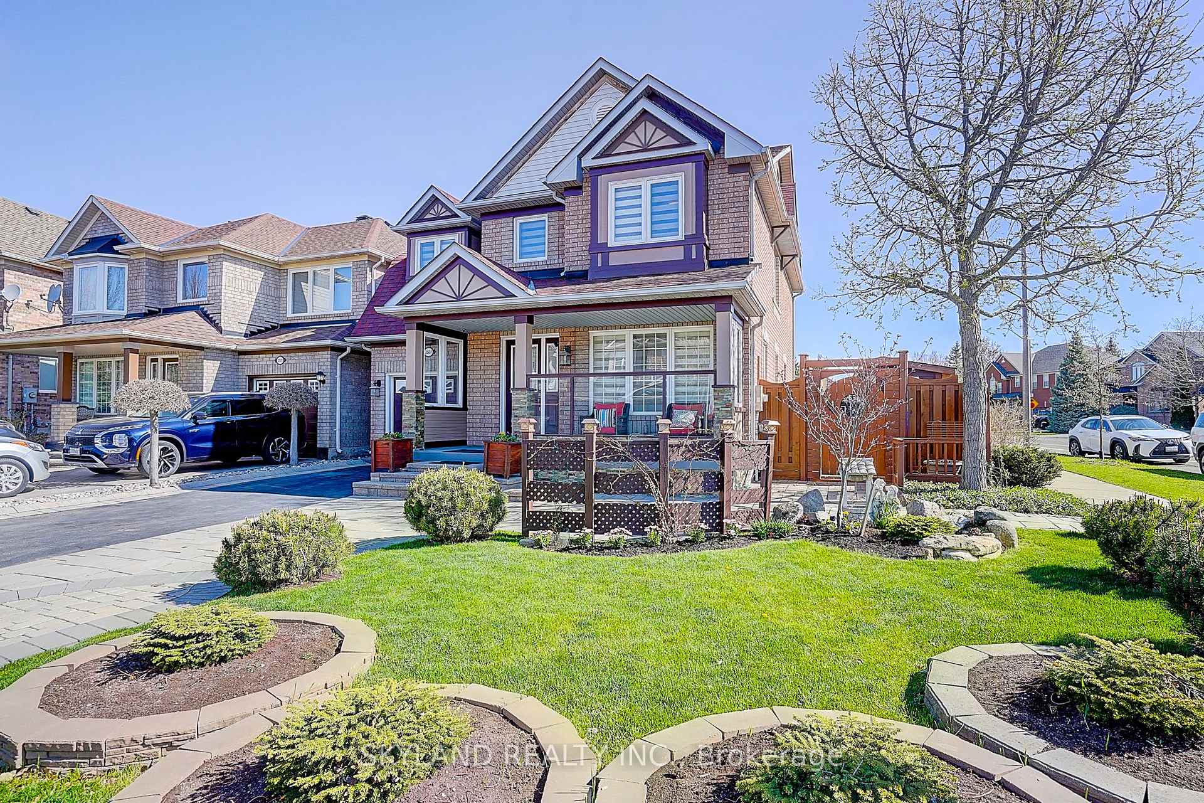
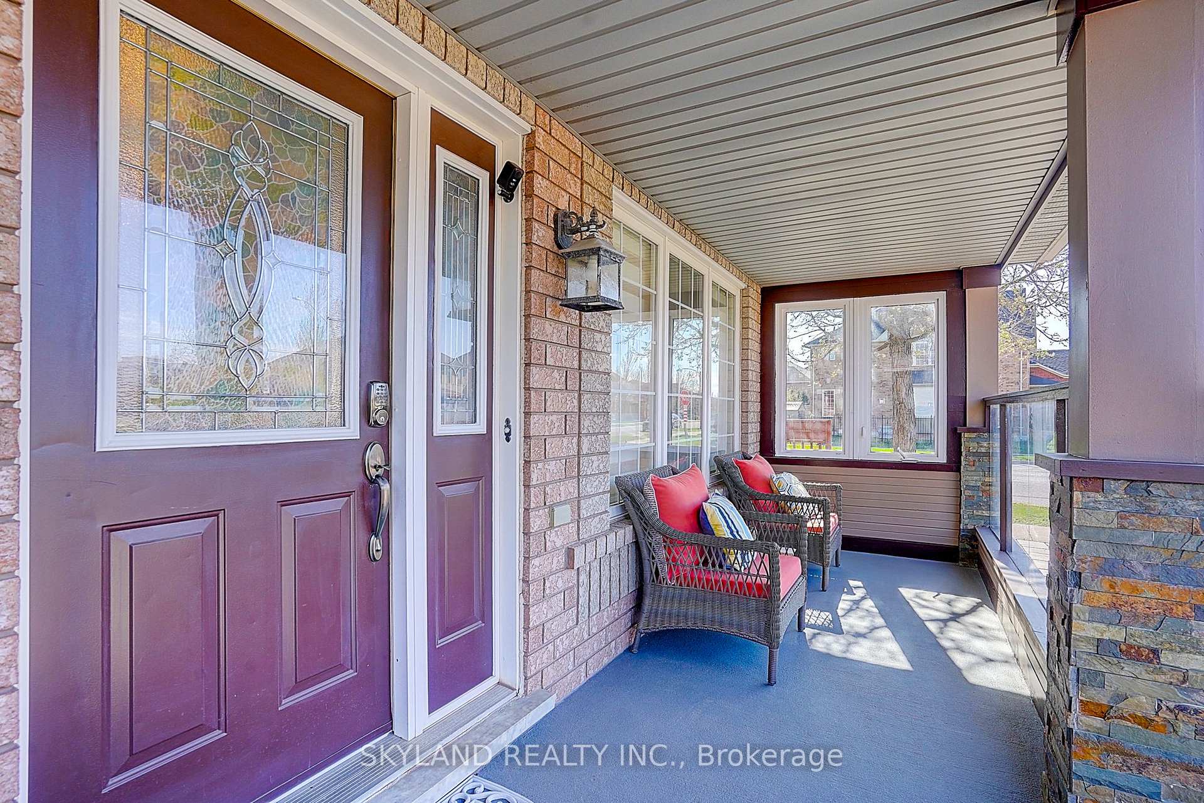
Welcome to this beautiful maintained house in one of the desired community in Oakville. Corner unit, ample natural light. Freshly painted from inside out. Plenty space for a growing family: 1902sqft above grade + 991sqft in basement. Kitchen with new Italian Quartz counter top and new cabinets doors. All washrooms with upgraded vanities & stone countertops. Newly finished basement with one bedroom & 3pc washroom. Gorgeously designed garden with sunroom, two sheds and curated stone flower bed. High ranked public schools at door steps and amazing high schools within 2km range. Walking distance to community park, plaza and new hospital. Easy access to Hwy 403 & Hwy 407.
Ask about this home
A HOMEH agent will answer your questions about this home.
Around this home
Daily convenience, out of 100, from the distances below
Schools nearby
School rating, out of 10.
Helpful calculators
Your HOMEH agent

"I would see it this week."