

1237 Donlea Crescent
1237 Donlea Crescent
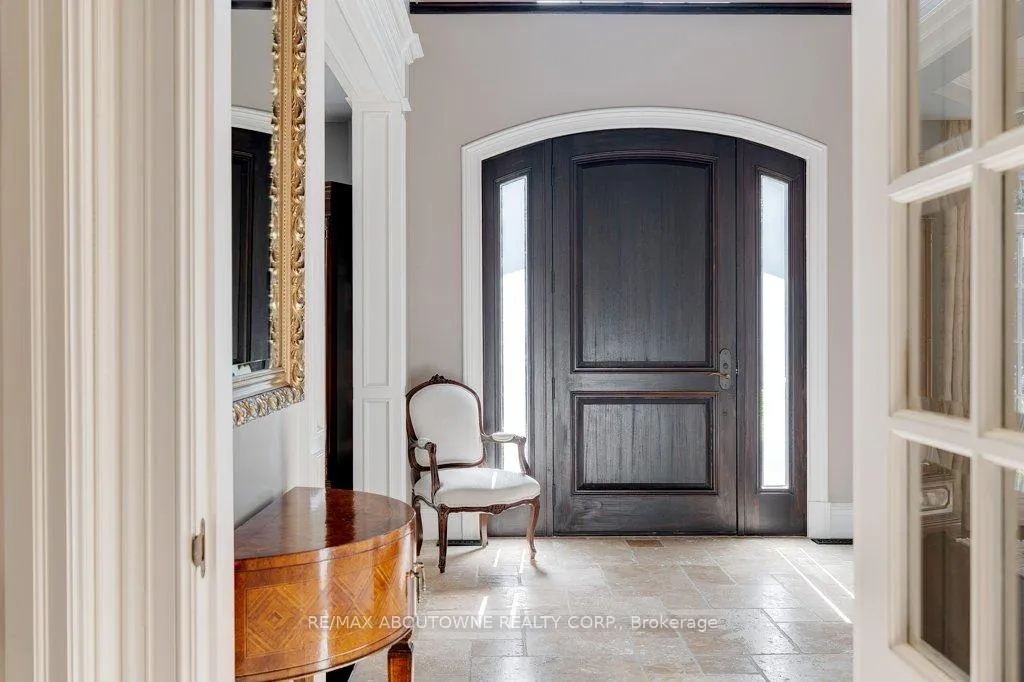 See all 50 photos
Property history
Facts and features
- BasementFinished
- Age of home16–30 years
- Water, sewerMunicipal
- Lot shapeIrregular
- Hardwood floors
- Fireplace
- Central air
- Inground pool
The homeDetached, 2-storey, Age 16–30 years
- TypeDetached
- Style2-storey
- Age16–30 years
- Living space3,500–5,000 sq ft
- BasementFull, finished
- ViewGarden
- WaterfrontNone
InsideFireplace Yes, Carpet free, Hardwood, Tile, Heated, Upper level
- FireplaceYes
- FlooringCarpet free, Hardwood, Tile, Heated
- LaundryUpper level
- FeaturesAuto garage door remote, bar fridge, central vacuum
- SecurityAlarm system, carbon monoxide detectors, monitored, security system, smoke detector
- Rooms above ground17
- Bedrooms4 + 1 in the basement
- Bathrooms6
- Kitchens1
- Family roomYes
Outside and lotStone, stucco (plaster), Asphalt shingle, Poured concrete
- ExteriorStone, stucco (plaster)
- RoofAsphalt shingle
- FoundationPoured concrete
- PoolInground
- FeaturesDeck, landscape lighting, landscaped, lawn sprinkler system, lighting, patio, privacy, porch, year round living
- Other structuresFence - full, gazebo, storage
- Size100.16 × 151.25 ft
- ShapeIrregular
- ZoningLakeshore/Cairncroft
Parking3 Garage, Attached
- Spaces3 Garage
- GarageAttached
Heating, water and powerForced air, gas, Central air, Municipal water
- HeatingForced air, gas
- CoolingCentral air
- WaterMunicipal water
- SewerMunicipal sewer
- Natural gasYes
- HydroYes
- CableAvailable
- TelephoneAvailable
Costs and taxesTaxes $27,593 a year, HST included in the price, Hot water tank
- Taxes, 2025$27,593 a year
- HSTHST included in the price
- Rental itemsHot water tank
- Under contractHot water tank-gas
Included in the saleSee supplements
- IncludedSee supplements
NearbyFenced yard, marina, park, public transit, rec./commun.centre, school
- Close toFenced yard, marina, park, public transit, rec./commun.centre, school
Listing detailsW12394022, Sold, Sep 10, 2025
- MLS® numberW12394022
- StatusSold
- Listed onSep 10, 2025
- Days on market124
- UpdatedJan 12, 2026
- PossessionFlexible
- Occupied byOwner
- Listing brokerageRE/MAX ABOUTOWNE REALTY CORP.
About this home
1237 Donlea Crescent, Oakville (Morrison), ON L6J 1V8
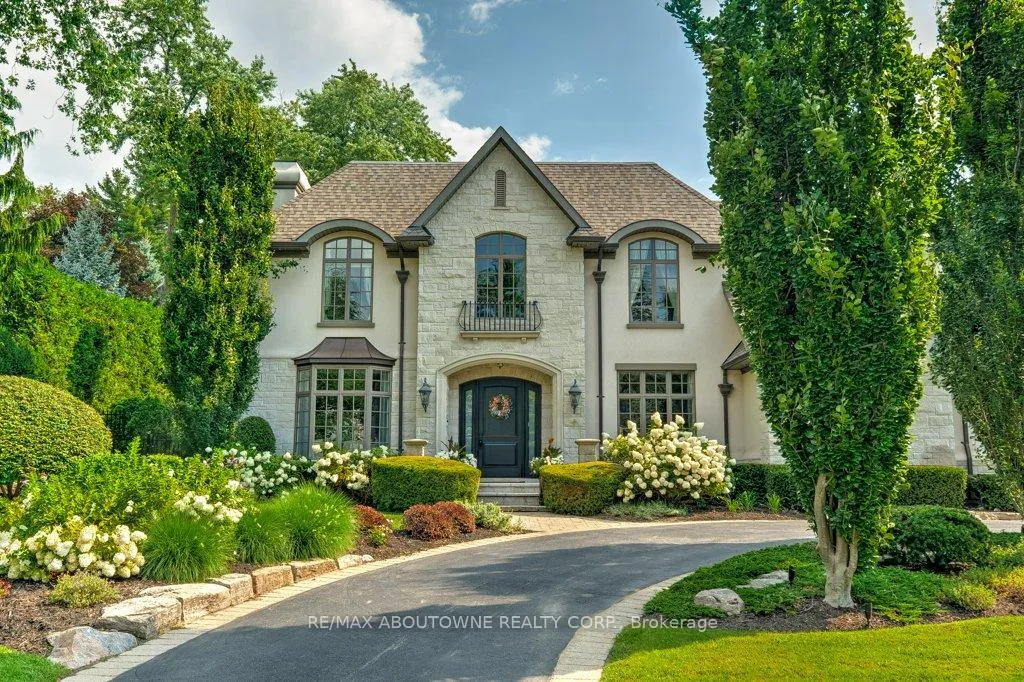
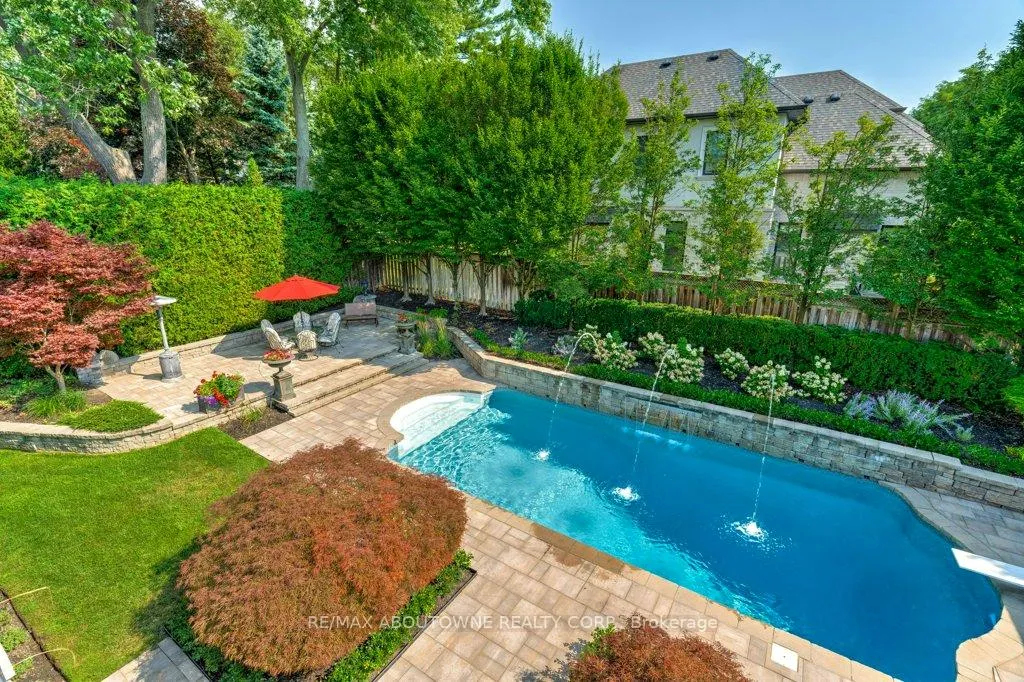
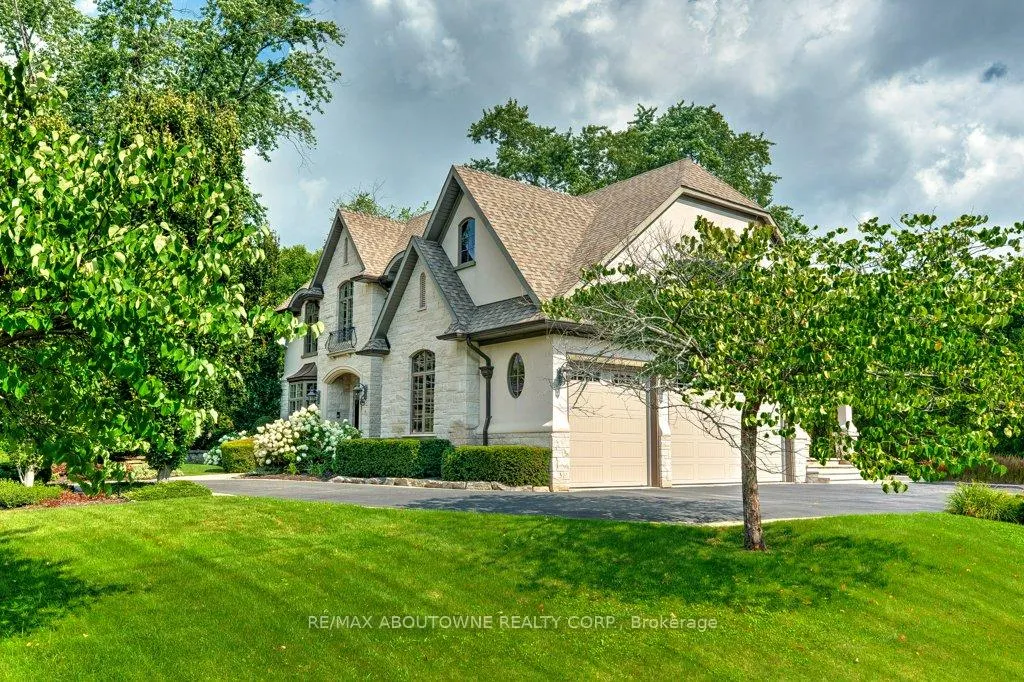
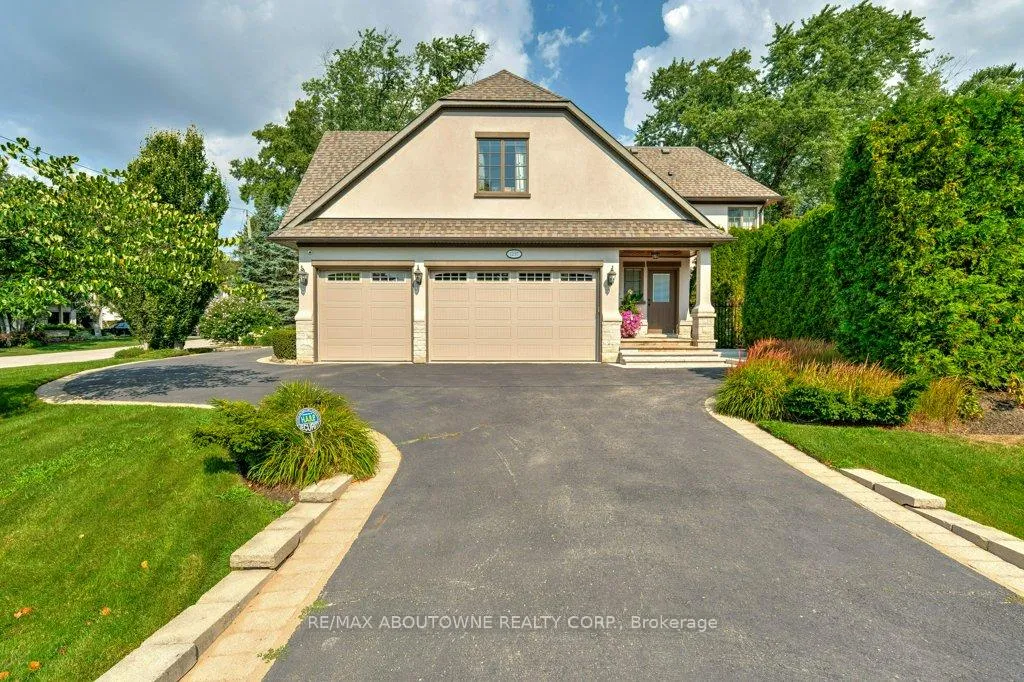
A True Showstopper in Morrison! Built by PCM Homes, this timeless residence offers over 6100sqft of immaculate living space, designed with elegance and attention to detail throughout. Step inside the grand foyer and discover: Formal living and dining rooms, perfect for entertaining, A gorgeous main floor office with custom floor-to-ceiling wood built-ins, Travertine stone flooring with seamless flow through the servery into the gourmet kitchen, featuring high-end Miele appliances and open concept design with the family room. Upstairs you will find 4 spacious bedrooms with vaulted ceilings, a convenient laundry room, and 3 full bathrooms. The lower level is ideal for family living and entertaining with an expansive recreation/games room, Gym and bar area with a walk-in wine room, 5th bedroom and full spa-inspired bathroom with steam shower. The resort-style backyard is the crown jewel, offering complete privacy with mature gardens, a covered porch, heated pool with waterfalls, and a cabana/change room with TV, bar area and a 2-piece bath. Additional highlights include rare 3-car garage and circular driveway, recently replaced roof, furnace, AC, alarm/security camera equipment throughout, designated Energy Star home and updated garage doors. Situated on a quiet crescent in highly sought after Morrison, close to downtown, parks, and top-rated schools. This is luxury living at its finest a home that even the most discerning buyers will fall in love with!
Ask about this home
A HOMEH agent will answer your questions about this home.
Around this home
Daily convenience, out of 100, from the distances below
Schools nearby
School rating, out of 10.
Helpful calculators
Your HOMEH agent

"I would see it this week."