

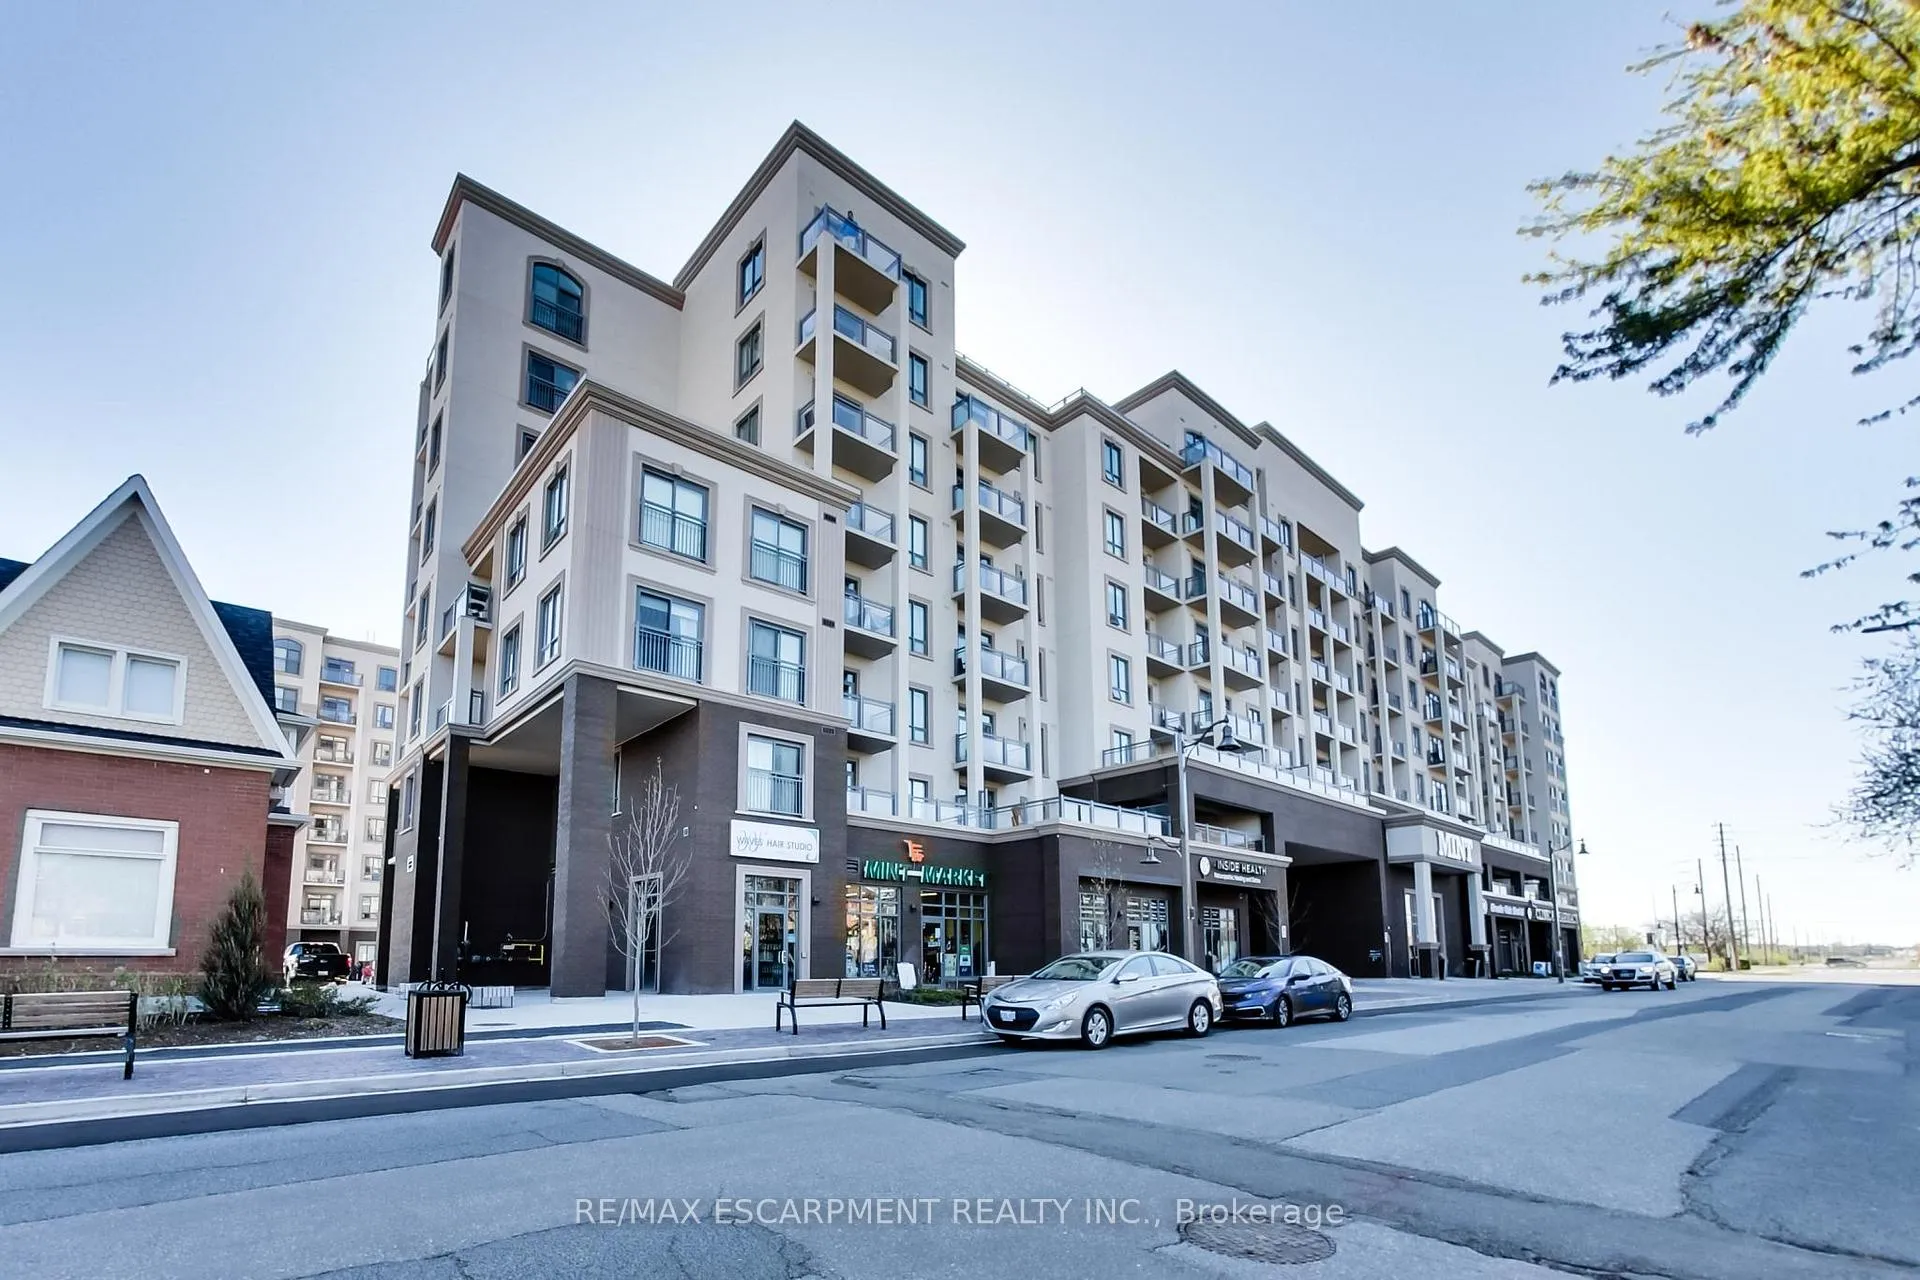
Unit 522, 2486 Old Bronte Road
Unit 522, 2486 Old Bronte Road
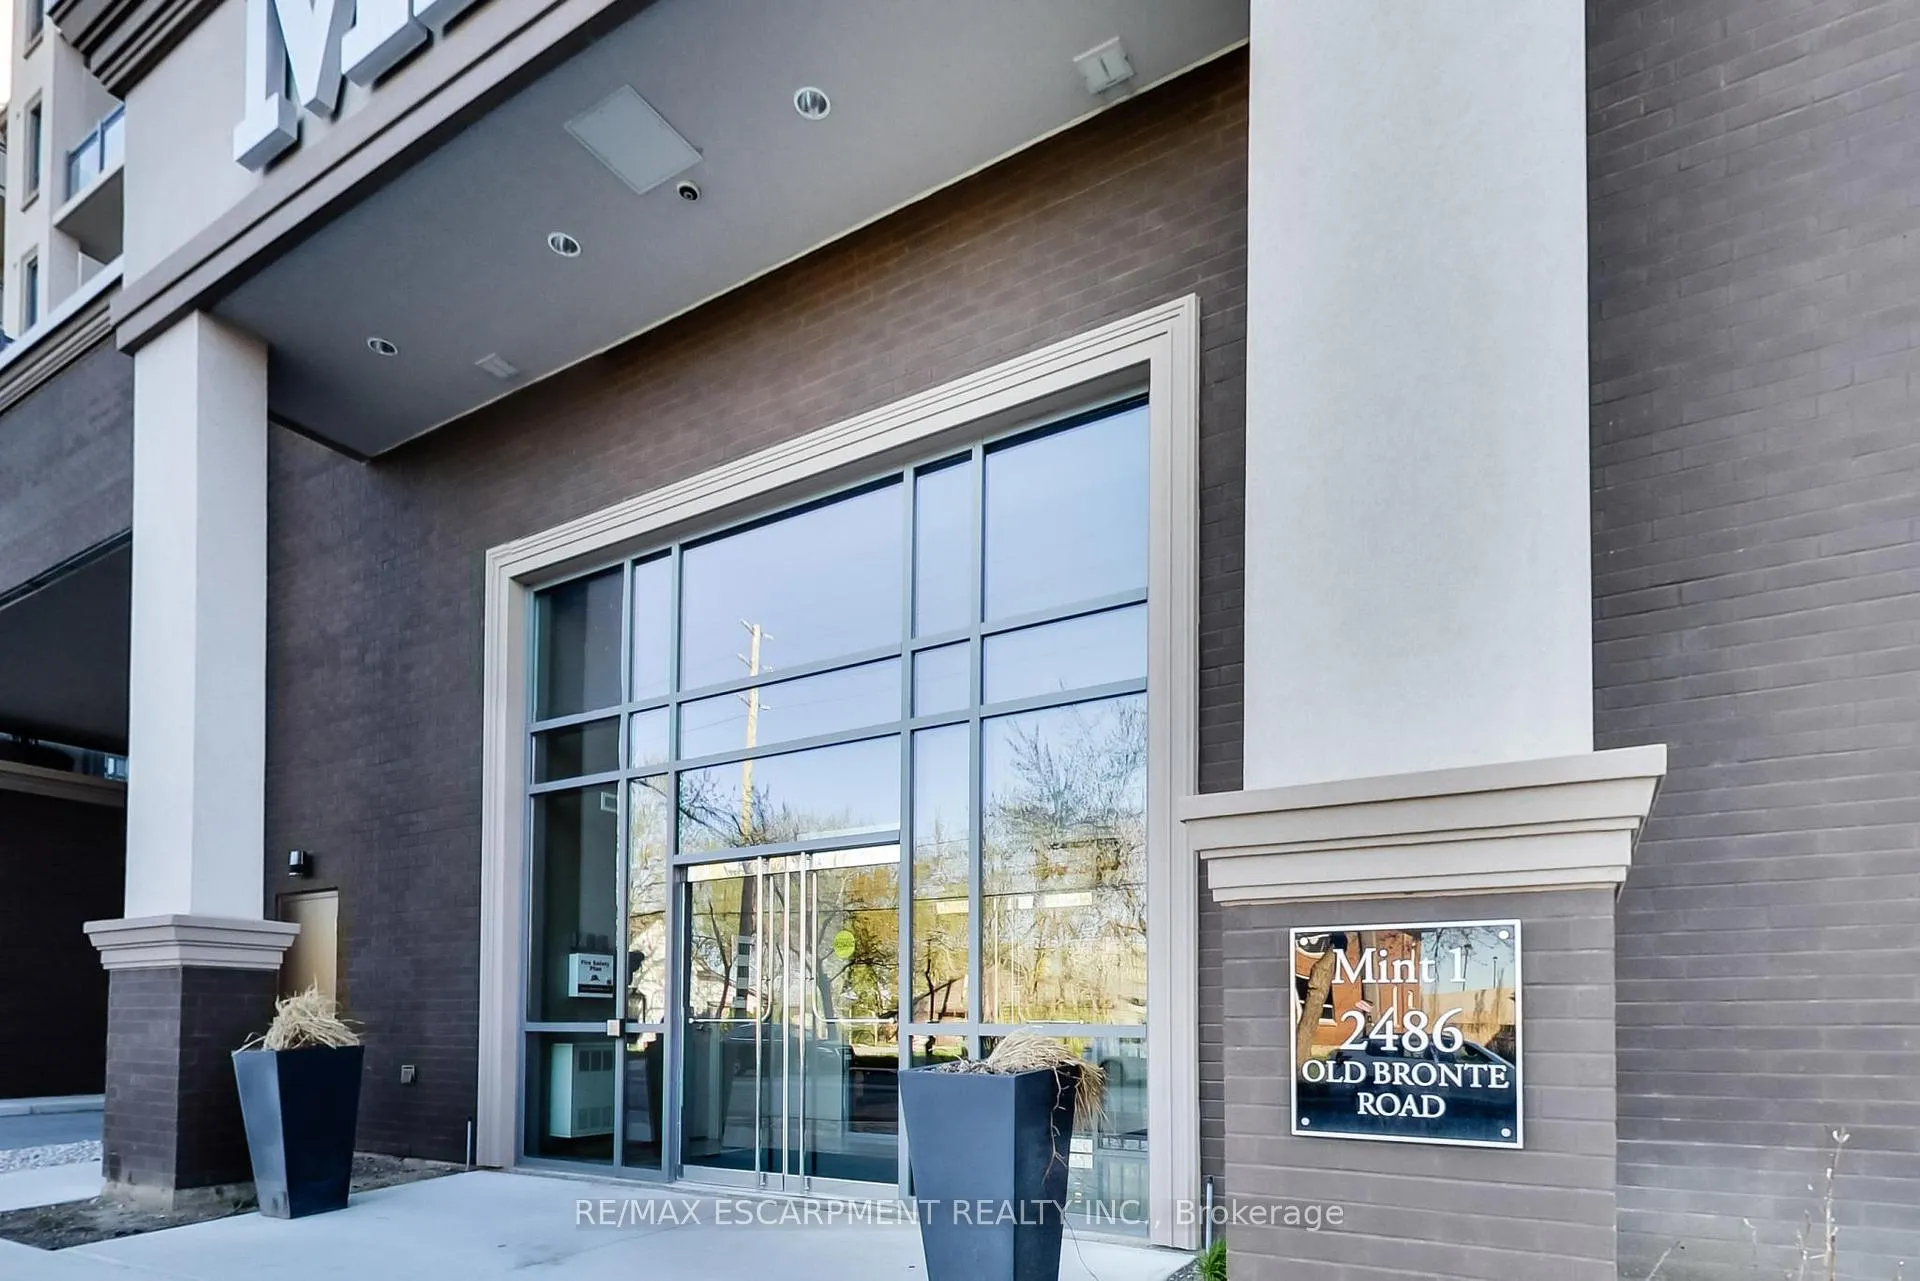 See all 36 photos
Property history
Facts and features
- ExposureSouth east
- LaundryEnsuite, in-suite
- LockerOwned
- BalconyTerrace
- Central air
- Exercise room
- Party room/meeting room
- Rooftop deck/garden
The homeCondo Apartment, Apartment, Age 6–10 years
- TypeCondo Apartment
- StyleApartment
- Age6–10 years
- Living space900–999 sq ft
- BasementNone
- ExposureSouth East
InsideEnsuite, in-suite laundry, main level, Carpet free, Smoke detector
- LaundryEnsuite, in-suite laundry, main level
- FeaturesCarpet free
- SecuritySmoke detector
- ElevatorYes
- Rooms above ground4
- Bedrooms2
- Bathrooms2
- Kitchens1
OutsideStucco (plaster), Flat, Poured concrete
- ExteriorStucco (plaster)
- RoofFlat
- FoundationPoured concrete
- BalconyTerrace
- FeaturesYear round living, controlled entry
Parking and locker1 Parking, Underground, Parking type Owned
- Spaces1 Parking
- GarageUnderground
- Parking typeOwned
- LockerOwned
BuildingMint, Storeys 8, Units 380
- NameMint
- Storeys8
- Units380
- Registered2017
- Condo corporation680
- AmenitiesBbqs allowed, elevator, exercise room, party room/meeting room, rooftop deck/garden, visitor parking
- PetsAllowed
Heating, water and powerForced air, gas, Central air
- HeatingForced air, gas
- CoolingCentral air
Rent and termsRent $2,795 a month, Entire property, Unfurnished
- Rent$2,795 a month
- Space for rentEntire property
- FurnishedUnfurnished
- Lease12 months
- PaidMonthly
- Rent includesBuilding insurance, building maintenance, common elements, grounds maintenance, exterior maintenance, parking
- DepositRequired
- Credit checkRequired
- Employment letterRequired
- Rental applicationRequired
- ReferencesRequired
IncludedBuilt-in microwave, dishwasher, dryer, refrigerator, stove, washer, window coverings
- IncludedBuilt-in microwave, dishwasher, dryer, refrigerator, stove, washer, window coverings
NearbyHospital, park, place of worship, public transit, school, school bus route
- Close toHospital, park, place of worship, public transit, school, school bus route
Listing detailsW12654058, Rented, Dec 30, 2025
- MLS® numberW12654058
- StatusRented
- Listed onDec 30, 2025
- Days on market65
- UpdatedMar 5, 2026
- Possession2026-03-01 / 60-89 days
- Occupied byTenant
- Listing brokerageRE/MAX ESCARPMENT REALTY INC.
About this home
Unit 522, 2486 Old Bronte Road, Oakville (Westmount), ON L6M 4J2
For lease in Oakville's desirable West Oak Trails neighbourhood, a beautiful 2 bedroom, 2 bathroom condo in the highly sought-after Mint Condos by award winning developer New Horizon Development Group with 6 appliances, in-suite laundry, and a beautiful view from your private balcony! Fully upgraded - granite in kitchen and bathrooms, NS laminate throughout. Includes 1 underground parking space and 1 locker. This condo is perfect for everyday living and entertaining where you can enjoy beautiful views from your balcony and a suite of amenities including a fitness centre, party room, and rooftop terrace with BBQ's perfect for social gatherings and relaxation. Ideally located close to shopping, dining, Oakville Trafalgar Hospital, top schools, transit and major highways (QEW/403/407), this exceptional condominium offers the comfort and conveniences you are looking for.
Ask about this home
A HOMEH agent will answer your questions about this home.
Know more about Mint Condos
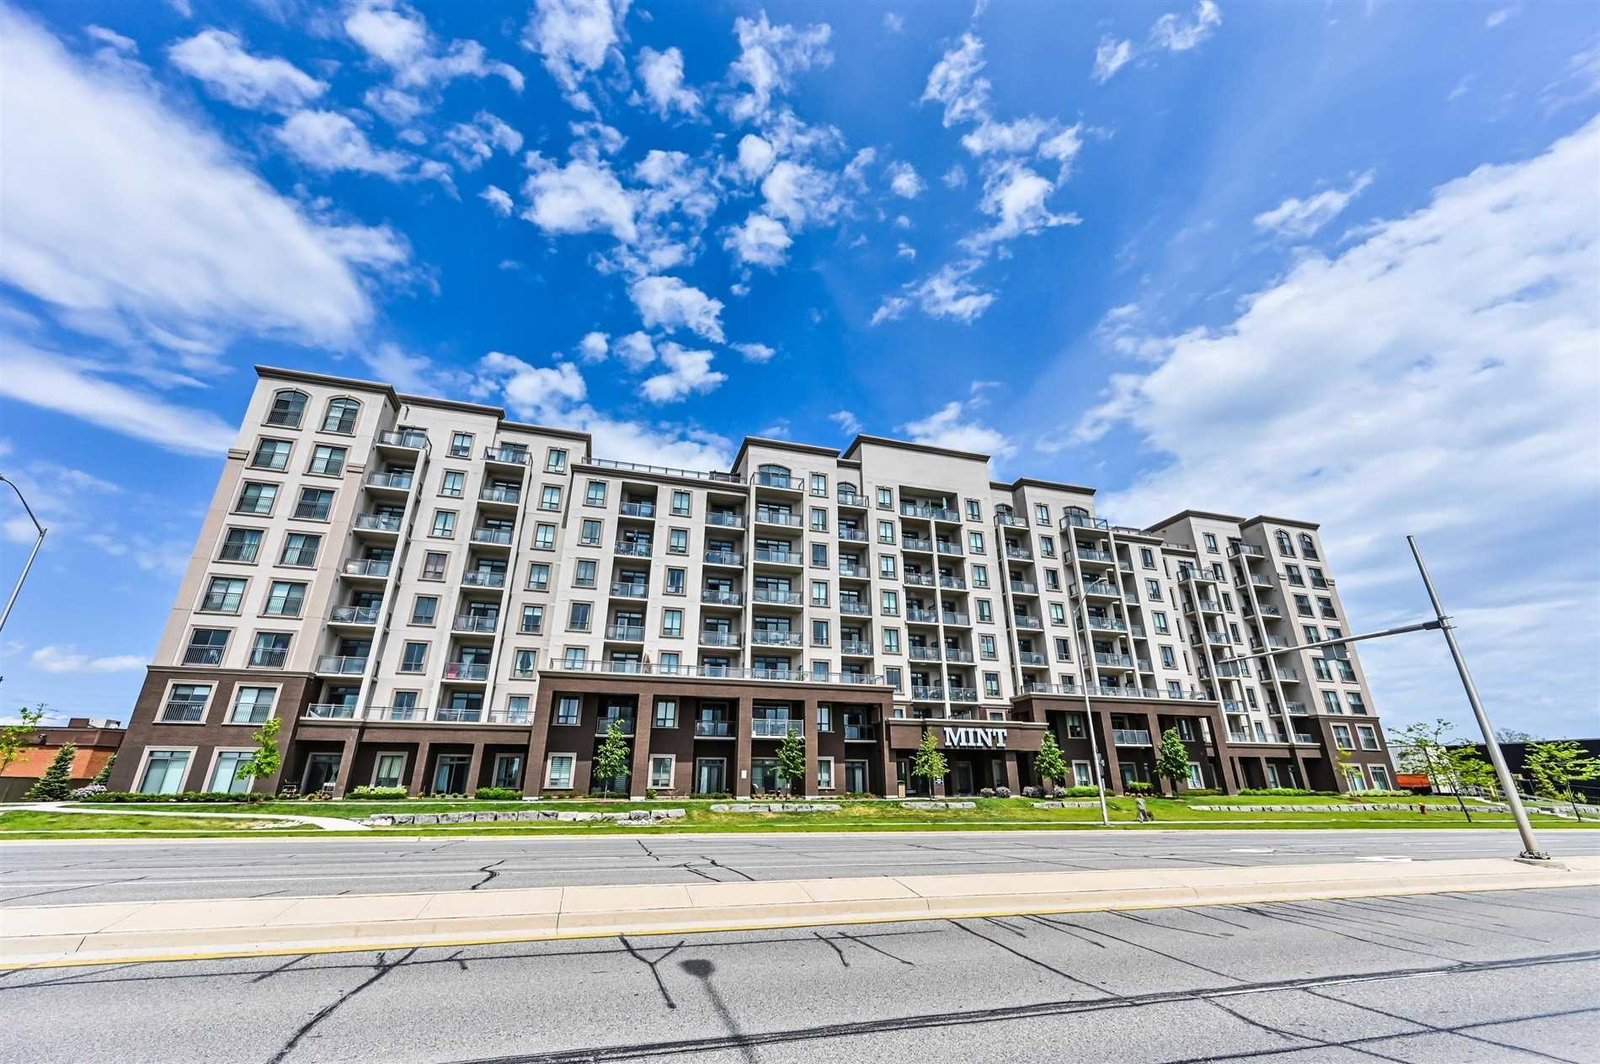
Condo building · 2490 Old Bronte Road
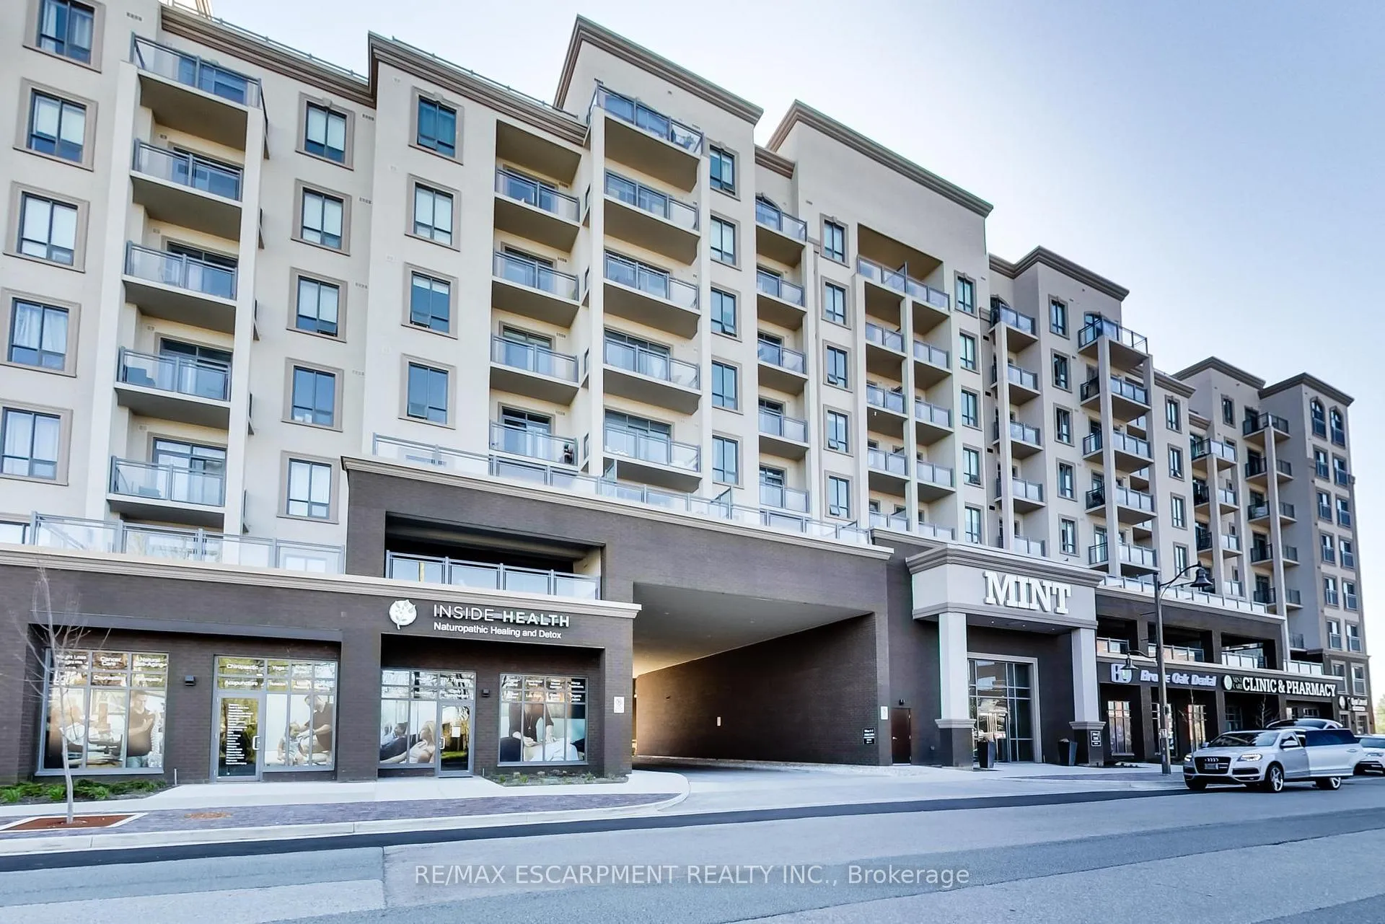
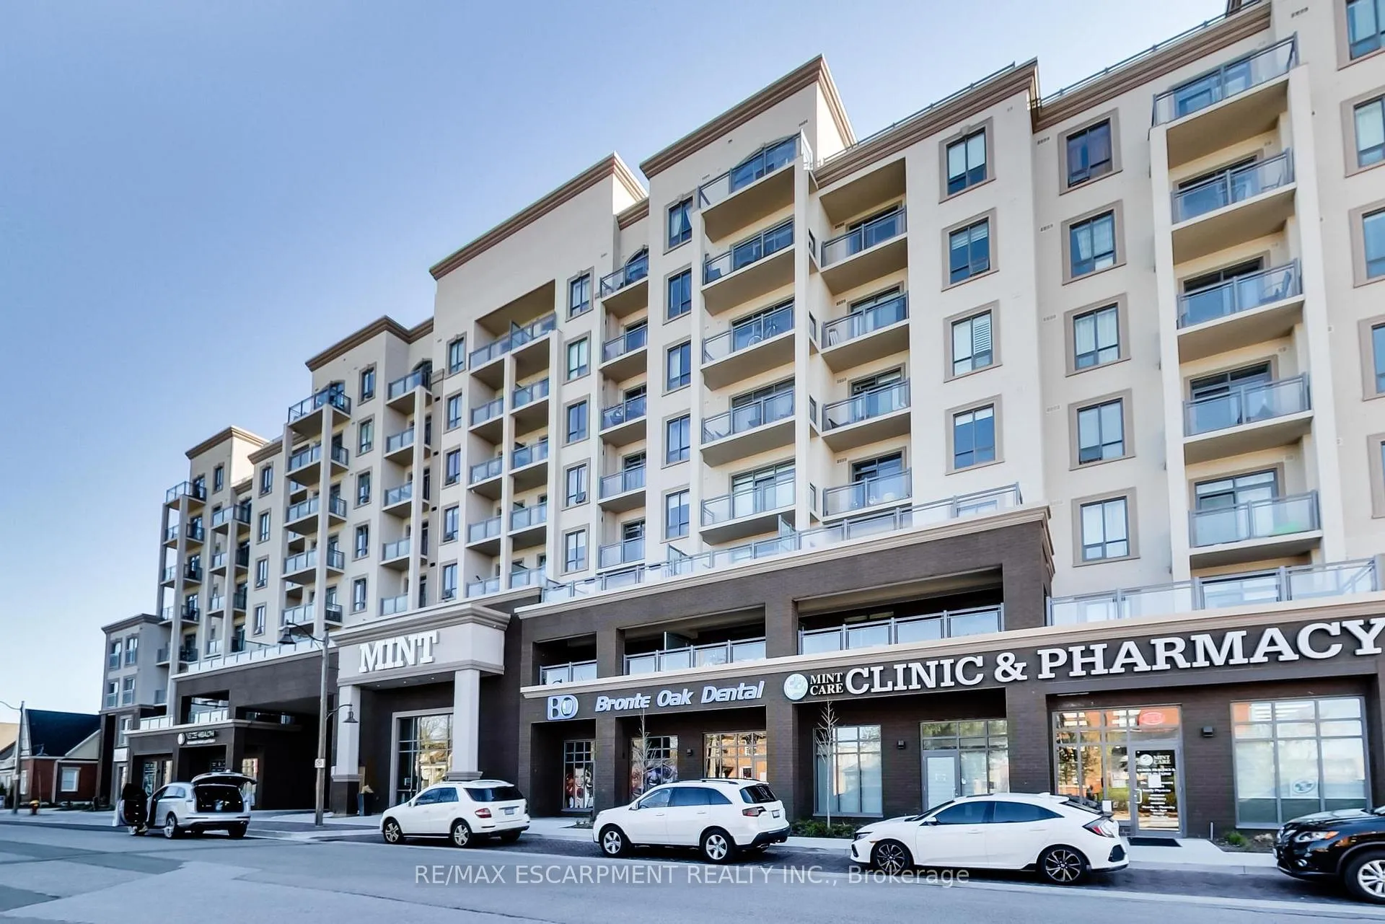
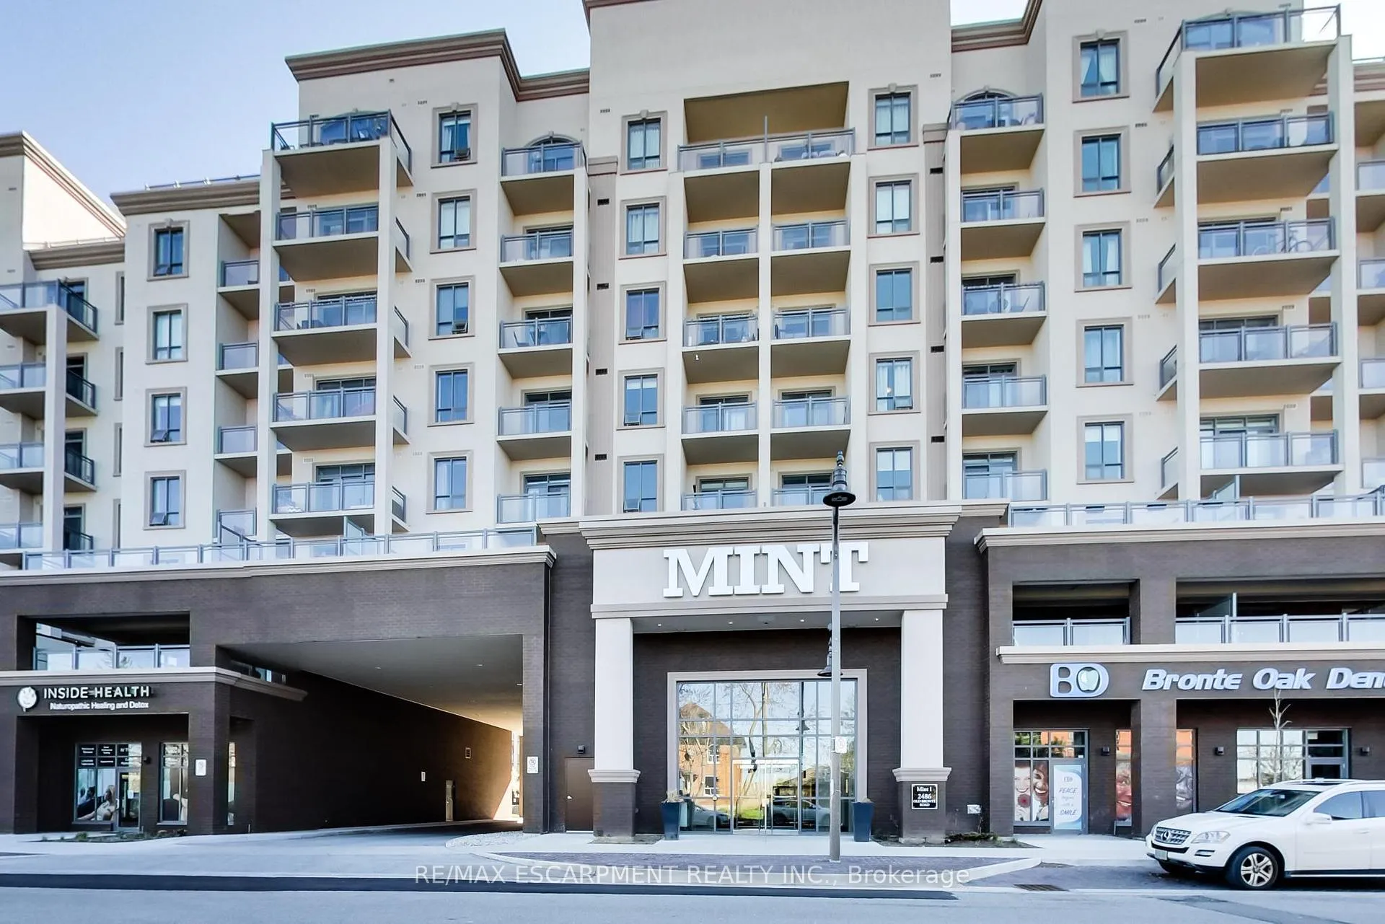
Mint Condos is an 8-storey condo with 380 suites, built in 2017 by New Horizon Development Group. Right now 10 for sale and 6 for rent are on the market here.
- 8storeys
- 380suites
- $659/sq ft
- 2017built
No similar units for rent in Mint Condos right now.
Around this home
Daily convenience, out of 100, from the distances below
Schools nearby
School rating, out of 10.
Helpful calculators
Your HOMEH agent

"I would see it this week."