

1238 Landfair Crescent
1238 Landfair Crescent
 See all 35 photos
Property history
Facts and features
- BasementFinished
- Lease term12 months
- FurnishedPartially
- LaundryEnsuite
- Hardwood floors
- Fireplace
- Central air
The homeDetached, Backsplit 3, 1,100–1,500 sq ft
- Type: Detached
- Style: Backsplit 3
- Living space: 1,100–1,500 sq ft
- Basement: Finished
InsideFireplace Yes, Hardwood, Ensuite
- Fireplace: Yes
- Flooring: Hardwood
- Laundry: Ensuite
- Features: Carpet free
- Rooms above ground: 6
- Bedrooms: 3
- Bathrooms: 2
- Kitchens: 1
- Family room: Yes
Outside and lotBrick, Unknown, Unknown
- Exterior: Brick
- Roof: Unknown
- Foundation: Unknown
Parking1 Garage, Attached, Private
- Spaces: 1 Garage
- Garage: Attached
- Driveway: Private
Heating, water and powerForced air, gas, Central air, Municipal water
- Heating: Forced air, gas
- Cooling: Central air
- Water: Municipal water
- Sewer: Municipal sewer
Rent and termsRent $3,700 a month, Entire property, Partially
- Rent: $3,700 a month
- Space for rent: Entire property
- Furnished: Partially
- Lease: 12 months
- Paid: Monthly
- Rent includes: Parking
- Deposit: Required
- Credit check: Required
- Employment letter: Required
- Rental application: Required
- References: Required
IncludedS/s fridge, s/s dishwasher, b/i oven, b/i microwave, b/i cooktop, washer & dryer, garage door opener & remote. sofa and dining table with chairs available upon request. wood-burning fireplace in basement included in as-is condition.
- Included: S/s fridge, s/s dishwasher, b/i oven, b/i microwave, b/i cooktop, washer & dryer, garage door opener & remote. sofa and dining table with chairs available upon request. wood-burning fireplace in basement included in as-is condition.
Listing detailsW13421692, Rented, Jun 9, 2026
- MLS® number: W13421692
- Status: Rented
- Listed on: Jun 9, 2026
- Days on market: 7
- Updated: Jun 16, 2026
- Possession: 2026-08-01 / 30-59 days
- Occupied by: Tenant
- Listing brokerage: BAY STREET GROUP INC.
About this home
1238 Landfair Crescent, Oakville (Falgarwood), ON L6H 2N3
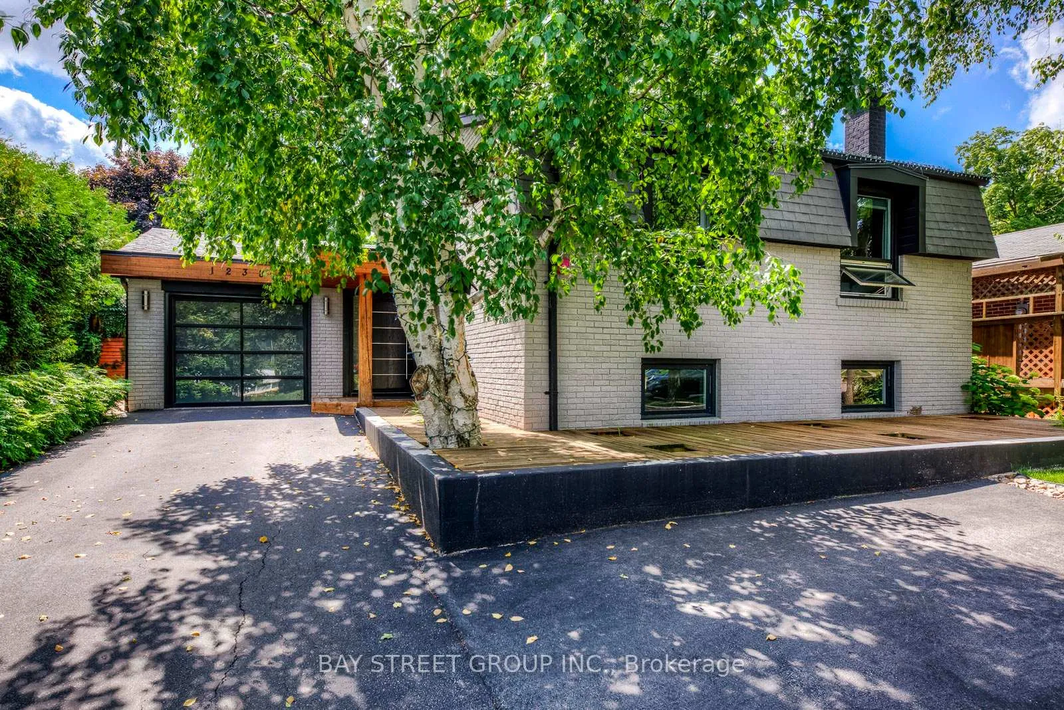
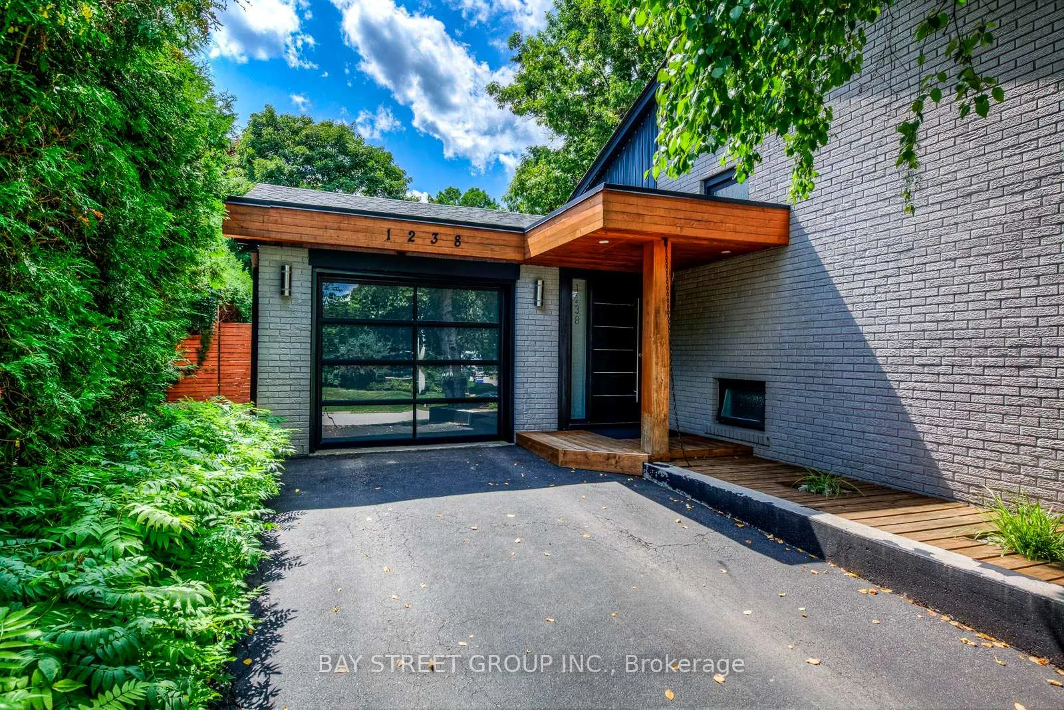
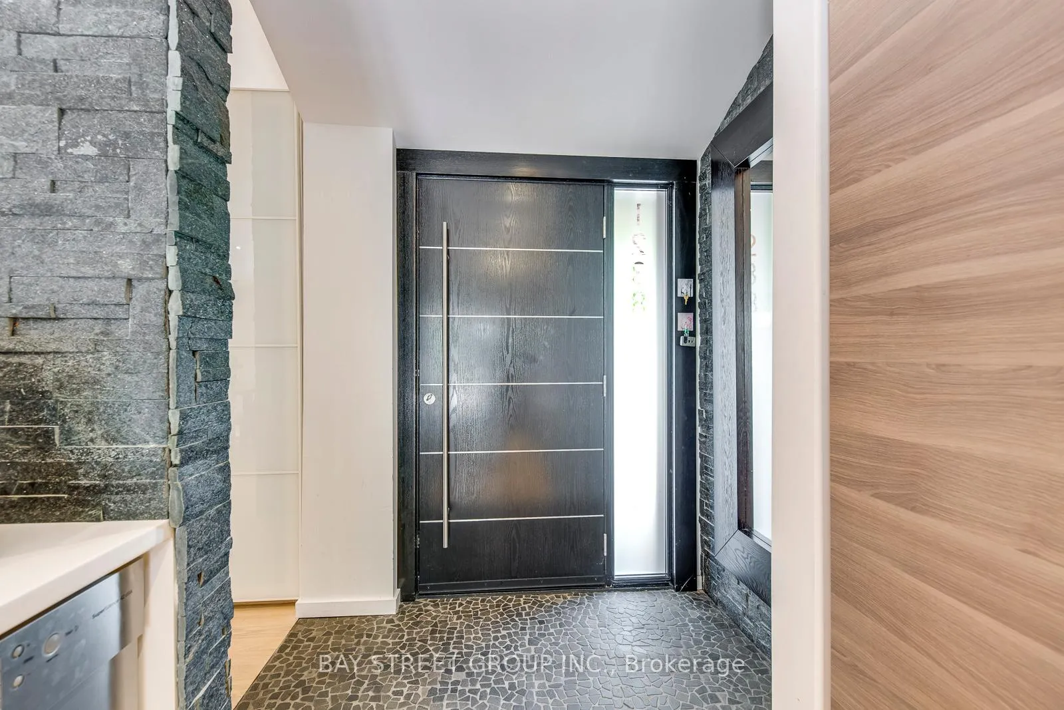
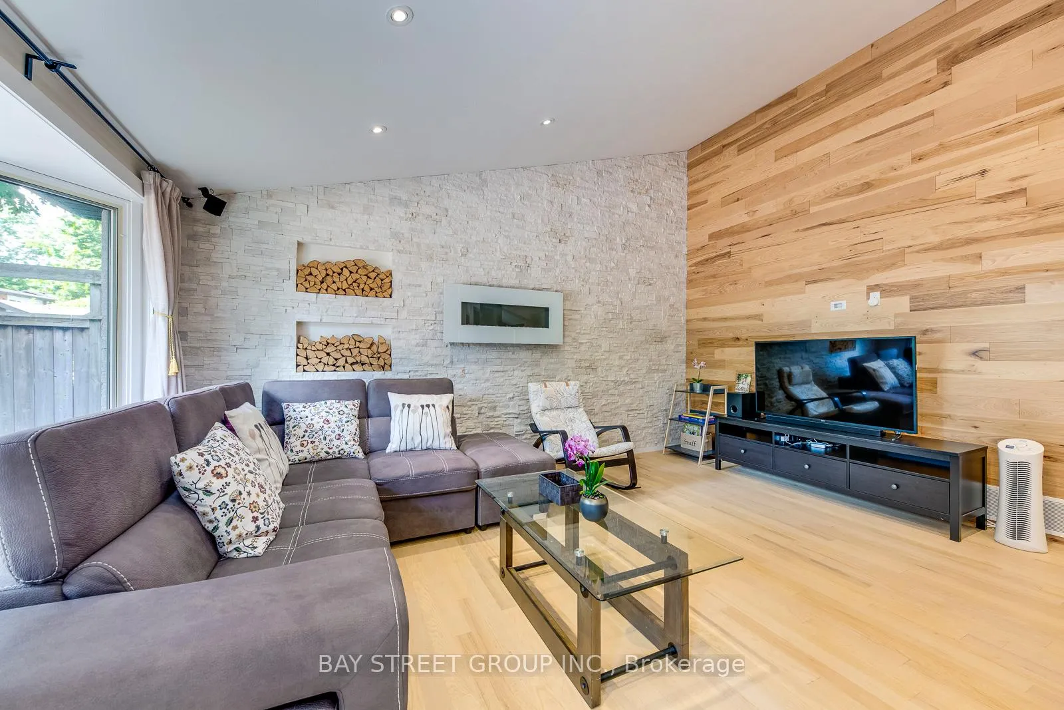
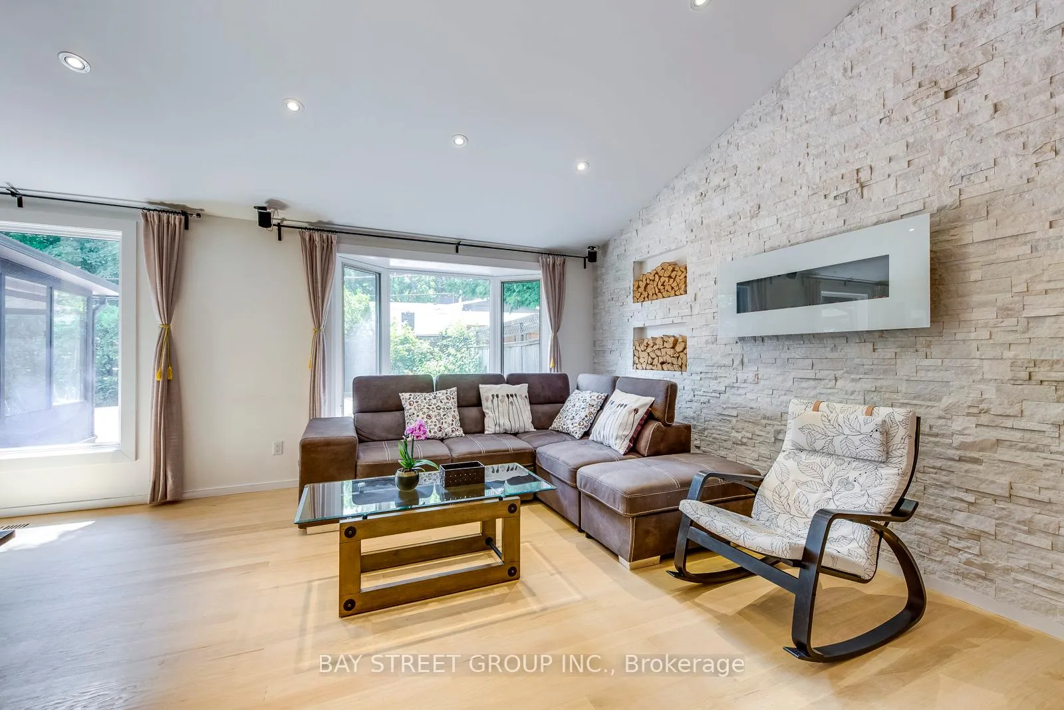
Nestled on a quiet, tree-lined street, this stunning 3-bedroom detached home offers the perfect blend of modern elegance and everyday comfort. Step inside to discover a spectacular, thoughtfully designed interior featuring an open-concept layout, soaring vaulted ceilings, and rich hardwood floors throughout. The inviting living room flows seamlessly into a sensational modern kitchen, complete with sleek built-in appliances, perfect for entertaining and family living alike. A gorgeous sunroom bathes the home in natural light, creating an ideal space to relax year-round. The bright and airy garden-level space features oversized above-grade windows and abundant natural light, offering generous room for a family room or home office. An additional large crawl space provides exceptional storage capacity. Retreat to the private backyard oasis, where an oversized deck sets the stage for outdoor dining, summer gatherings, or simply unwinding in your own serene escape.
Ask about this home
A HOMEH agent will answer your questions about this home.
Around this home
Daily convenience, out of 100, from the distances below
Schools nearby
School rating, out of 10.
Helpful calculators
Your HOMEH agent

"I would see it this week."