

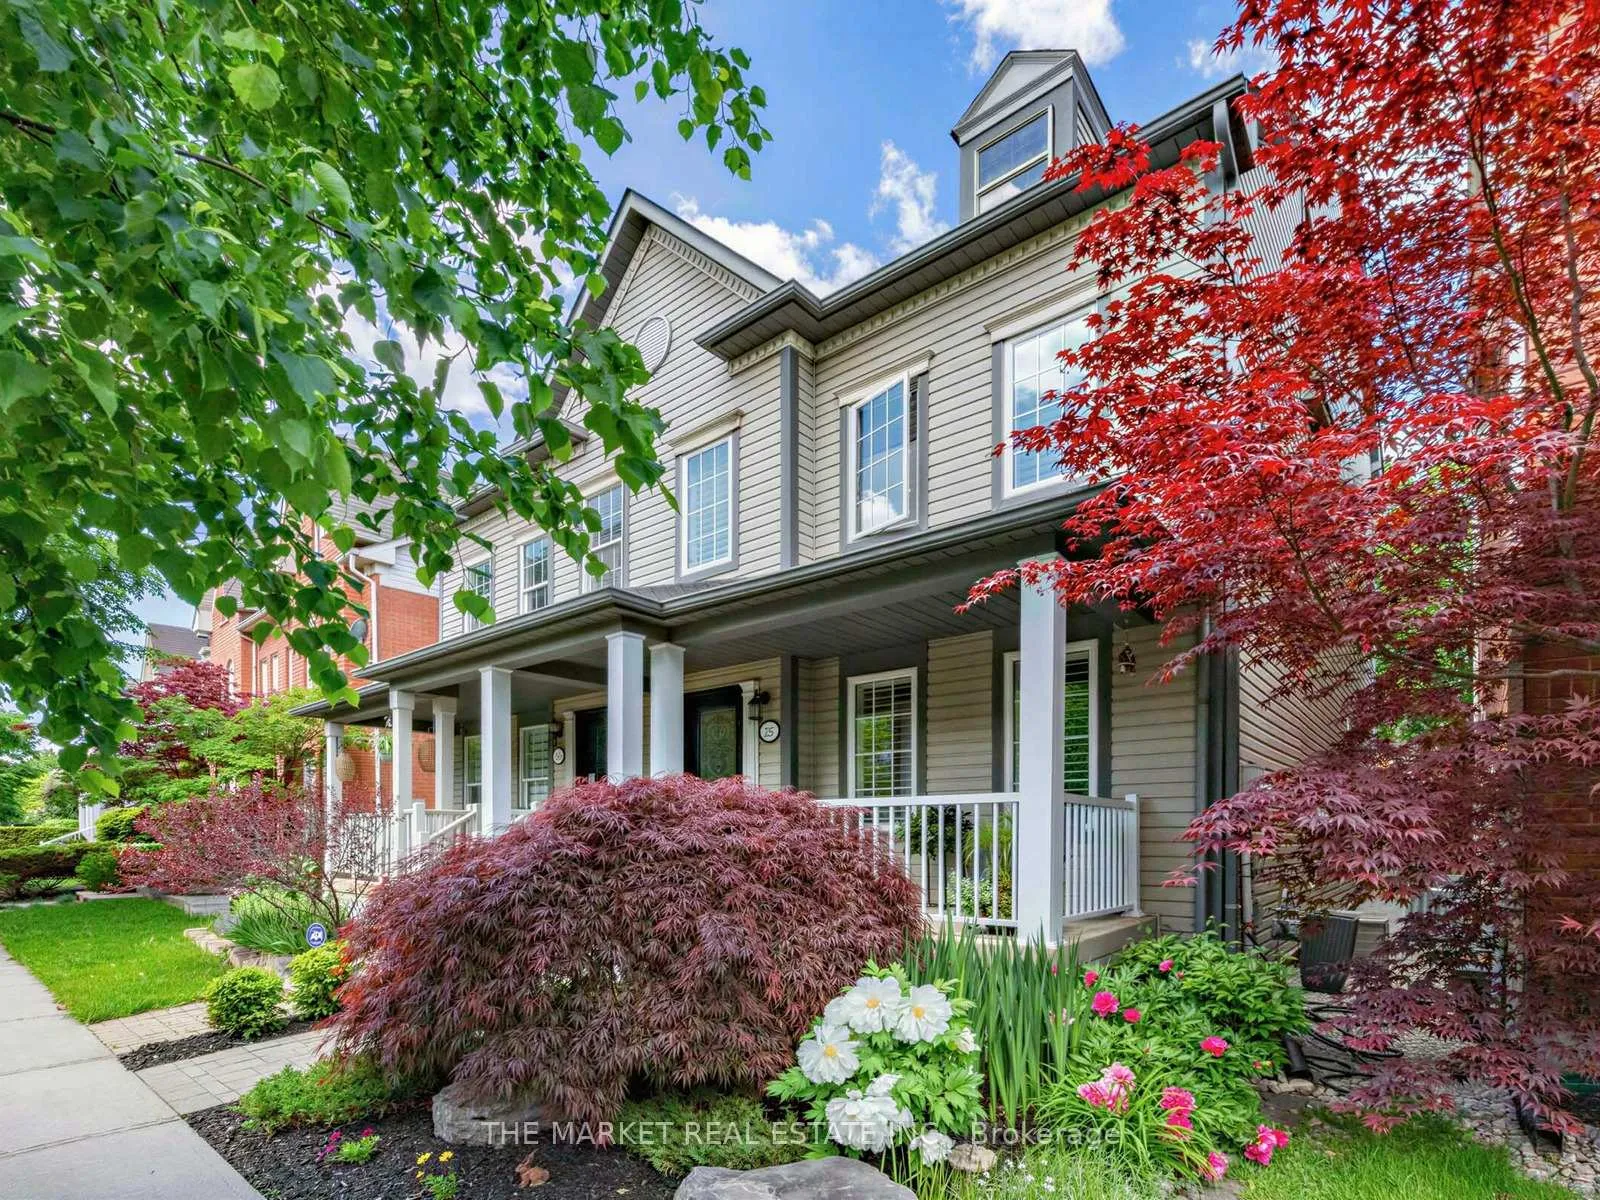
227 Gatwick Drive
227 Gatwick Drive
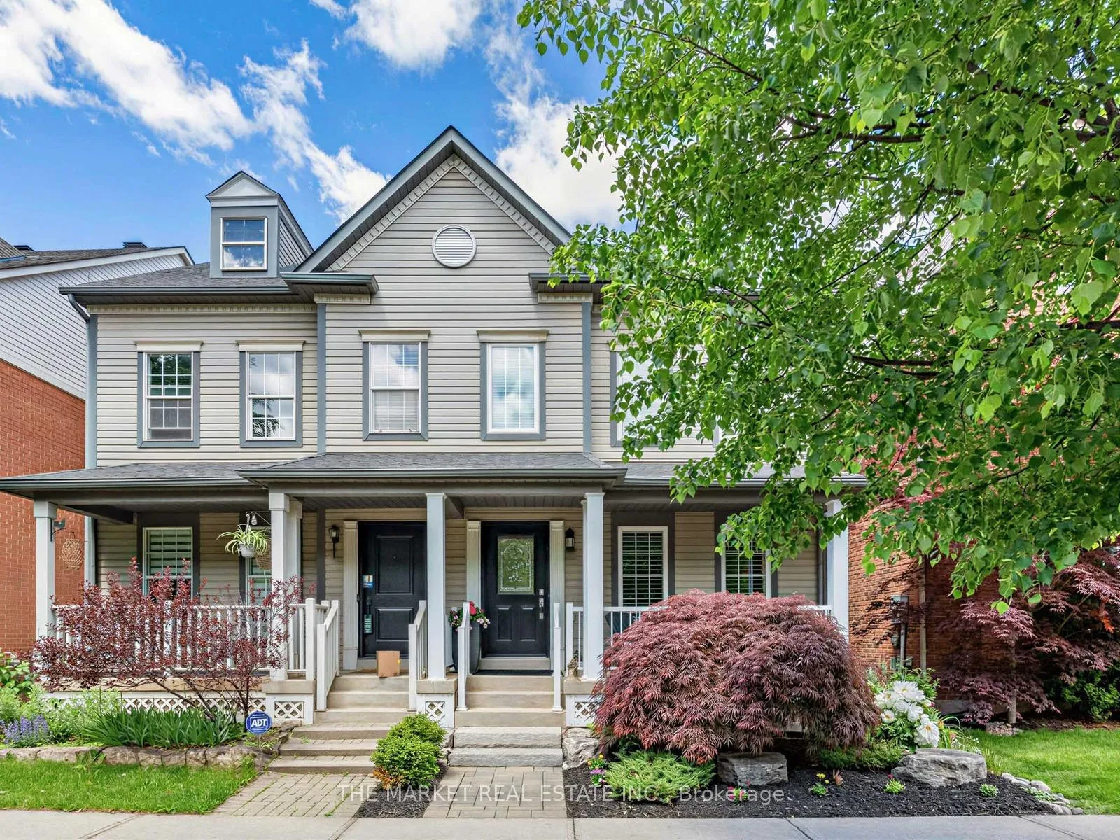
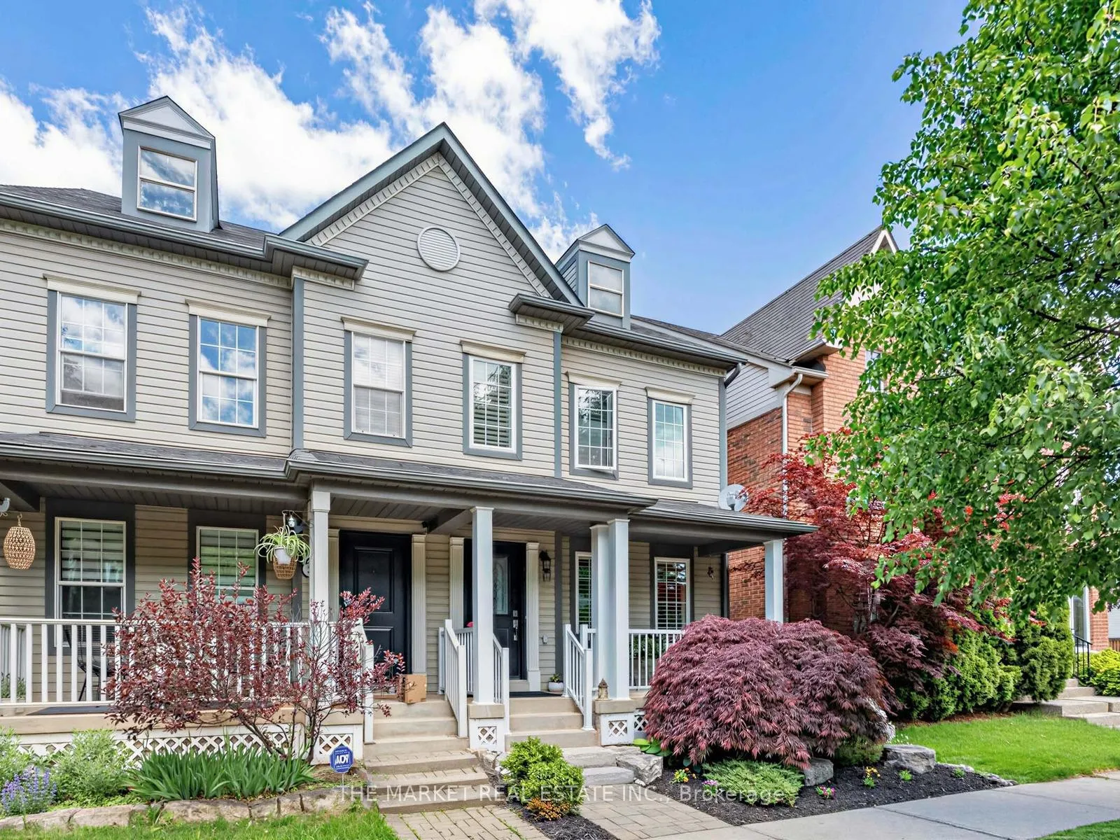
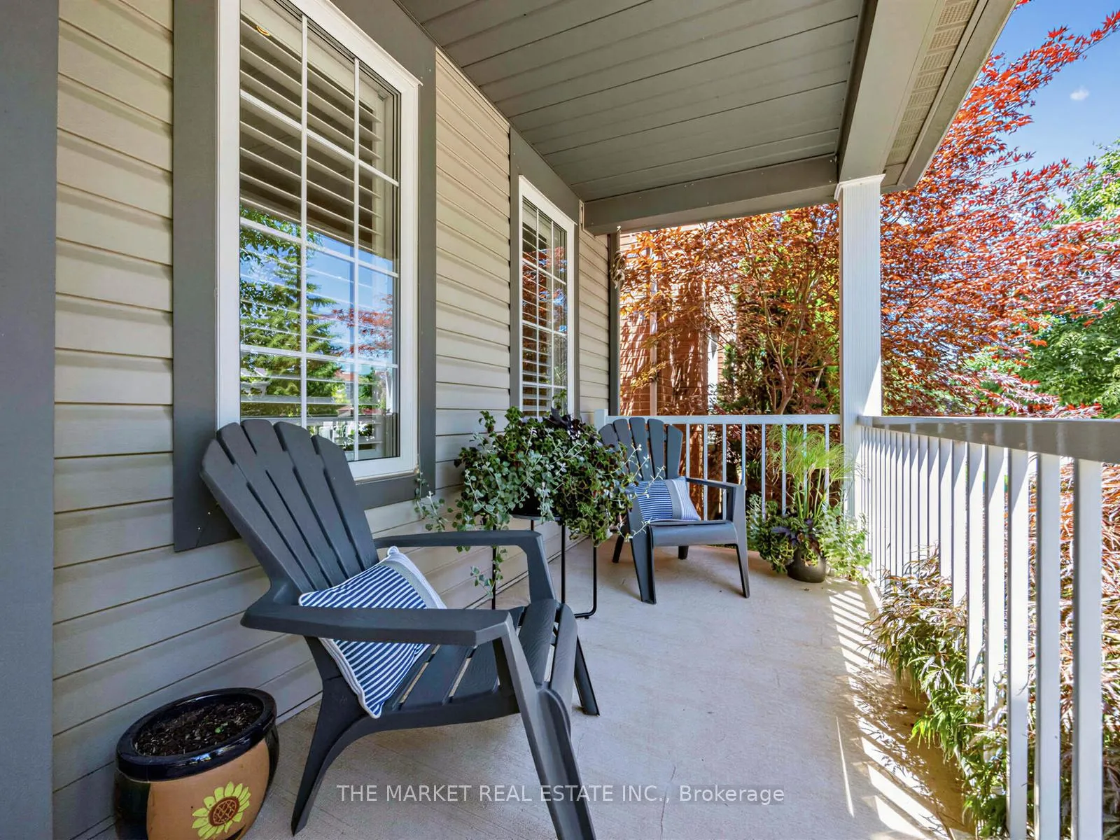
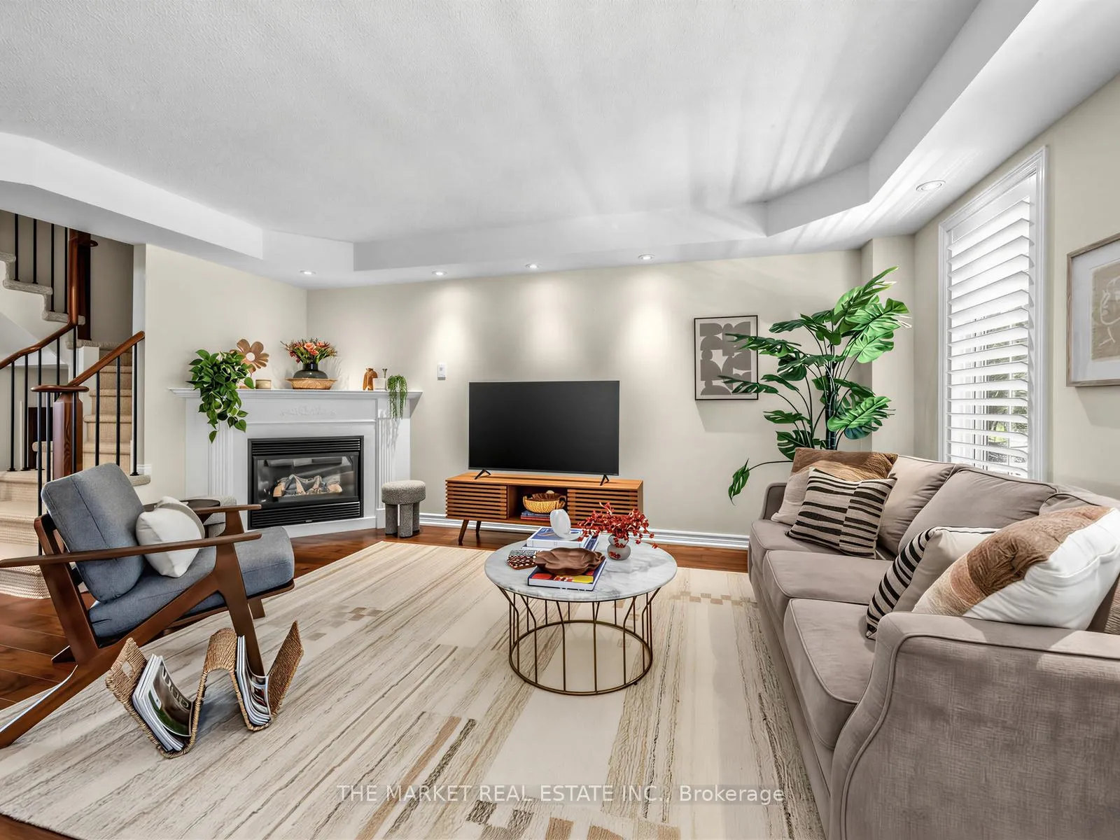 See all 50 photos
Property history
Facts and features
- BasementUnfinished
- Water, sewerMunicipal
- HeatingForced air
- CoolingCentral air
- Fireplace
- Central air
The homeSemi-Detached, 3-storey, 2,000–2,500 sq ft
- Type: Semi-Detached
- Style: 3-storey
- Living space: 2,000–2,500 sq ft
- Basement: Full, unfinished
InsideFireplace Yes, Rooms above ground 7, Bedrooms 3
- Fireplace: Yes
- Rooms above ground: 7
- Bedrooms: 3
- Bathrooms: 3
- Kitchens: 1
- Family room: Yes
Outside and lotVinyl siding, Asphalt shingle, Poured concrete
- Exterior: Vinyl siding
- Roof: Asphalt shingle
- Foundation: Poured concrete
- Size: 21.03 × 92.39 ft
Parking2 Garage, Detached
- Spaces: 2 Garage
- Garage: Detached
Heating, water and powerForced air, gas, Central air, Municipal water
- Heating: Forced air, gas
- Cooling: Central air
- Water: Municipal water
- Sewer: Municipal sewer
Costs and taxesTaxes $4,841 a year, HST included in the price, Hot water tank
- Taxes, 2025: $4,841 a year
- HST: HST included in the price
- Rental items: Hot water tank
Included in the saleExisting: samsung stainless steel fridge (2025), samsung stove (2026), stainless steel built-in dishwasher, washer, dryer, gas fireplace (serviced & cleaned 2026), air conditioner (2022), 4 smoke detectors (2026), furnace (2020), light fixtures, window coverings
- Included: Existing: samsung stainless steel fridge (2025), samsung stove (2026), stainless steel built-in dishwasher, washer, dryer, gas fireplace (serviced & cleaned 2026), air conditioner (2022), 4 smoke detectors (2026), furnace (2020), light fixtures, window coverings
Listing detailsW13422294, Sold, Jun 9, 2026
- MLS® number: W13422294
- Status: Sold
- Listed on: Jun 9, 2026
- Days on market: 13
- Updated: Jun 22, 2026
- Possession: Flexible
- Occupied by: Owner
- Listing brokerage: THE MARKET REAL ESTATE INC.
About this home
227 Gatwick Drive, Oakville (River Oaks), ON L6H 6T6
Welcome to one of Oak Park's most exceptional semi-detached homes-offering an impressive 2,066 sq. ft. and what is undoubtedly one of the largest and most functional layouts in this charming, quaint neighbourhood. Meticulously maintained by its owners, spotlessly immaculate would be an understatement. Every inch of this home reflects pride of ownership, thoughtful updates, and exceptional care. The spacious main floor is perfectly designed for both everyday living and entertaining, featuring a full-sized dining area, a generous living room with a cozy gas fireplace, and beautiful hand-scraped walnut hardwood floors throughout the first and second levels. The renovated kitchen (2015) is beautifully appointed with engineered granite countertops, a Samsung refrigerator (2025), and Samsung stove (2026). A standout feature of this home is its exceptional layout, with all bedrooms conveniently located on the second floor. The primary suite offers a beautifully renovated 3-piece ensuite, walk-in closet, and a peaceful retreat from the rest of the home. All bathrooms were renovated in 2017, including a new tub in the main bath. The third level adds incredible versatility with a huge recreation room and spacious office area-ideal for working from home, a media room, fitness space, or children's retreat. Outside, the professionally landscaped grounds feature perennial gardens, a stunning Japanese Inaba Shidare Maple, and a private backyard finished with elegant interlocking brick. Major updates include: Windows (2016), Basement Windows (2020), Roof (2014) with 50-year warranty, Garage Roof (2020), Exterior Paint (2020), Furnace (2020), Central Air Conditioner (2022), Kitchen Renovation (2015), and Bathroom Renovations (2017). All photos feature real, full-sized furniture-nothing has been virtually staged. In fact, this is one of those rare homes that shows even better in person than in the photography. An absolute 10/10. A truly special opportunity for one very lucky buyer.
Ask about this home
A HOMEH agent will answer your questions about this home.
Around this home
Daily convenience, out of 100, from the distances below
Schools nearby
School rating, out of 10.
Helpful calculators
Your HOMEH agent

"Priced 3% over the Hestimate. I would see it this week."