
 See all 50 photos
Property history

This home has sold. It is no longer available.
Property not available for sale or for rent.
Book a viewing
Ask HOMEH
About this home
Unit 86, 1240 Westview Terrace, Oakville
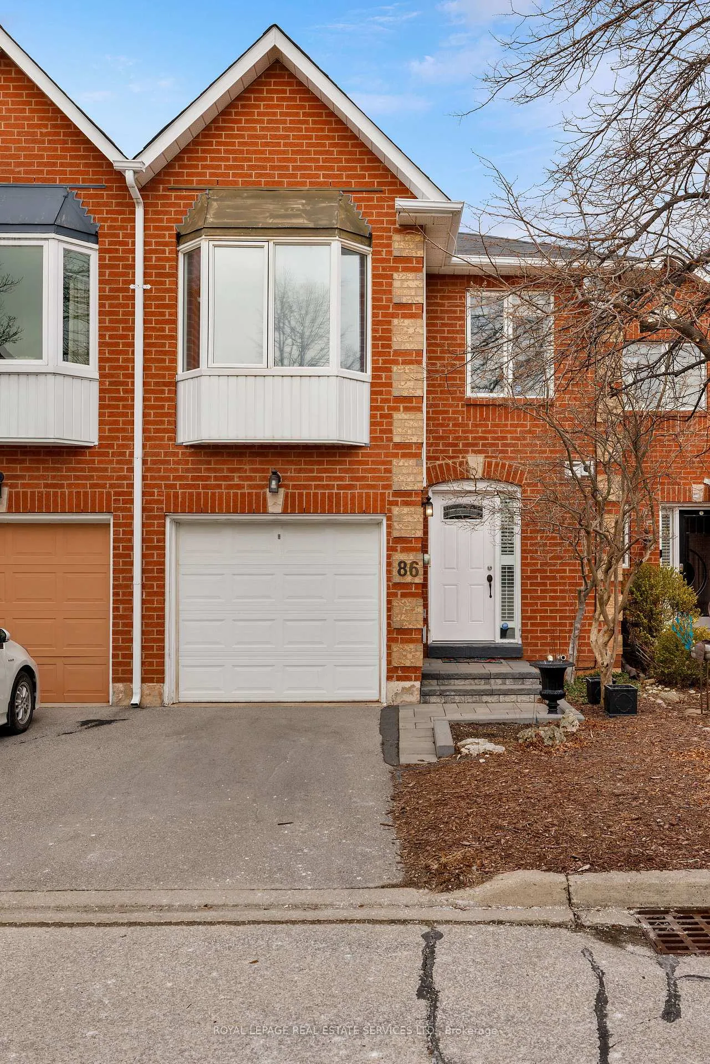
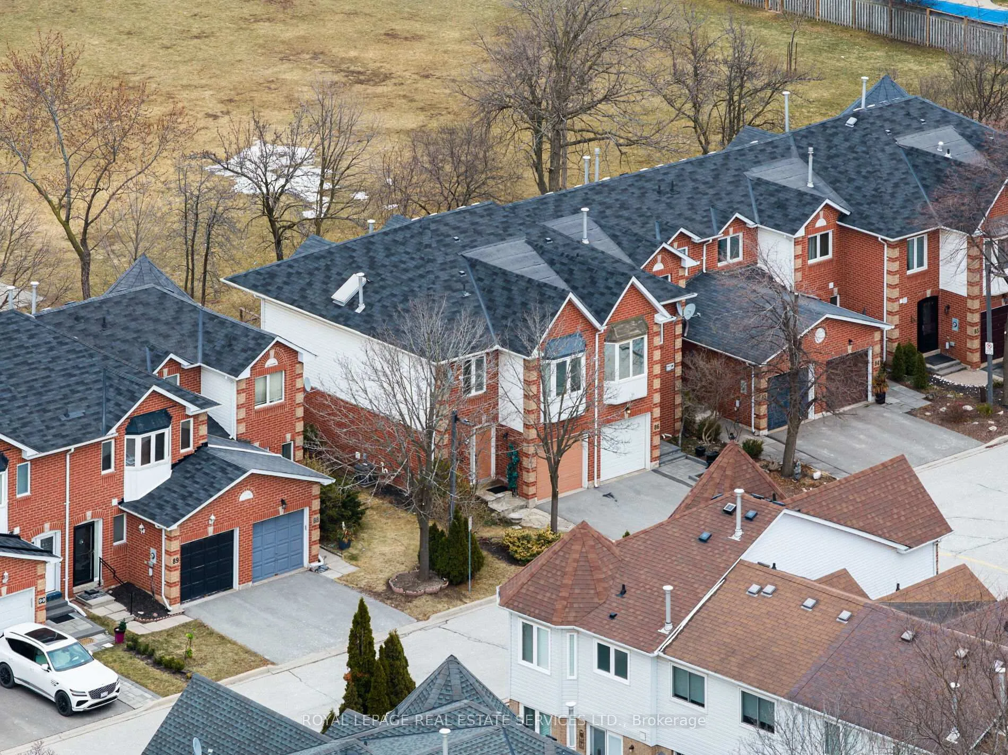
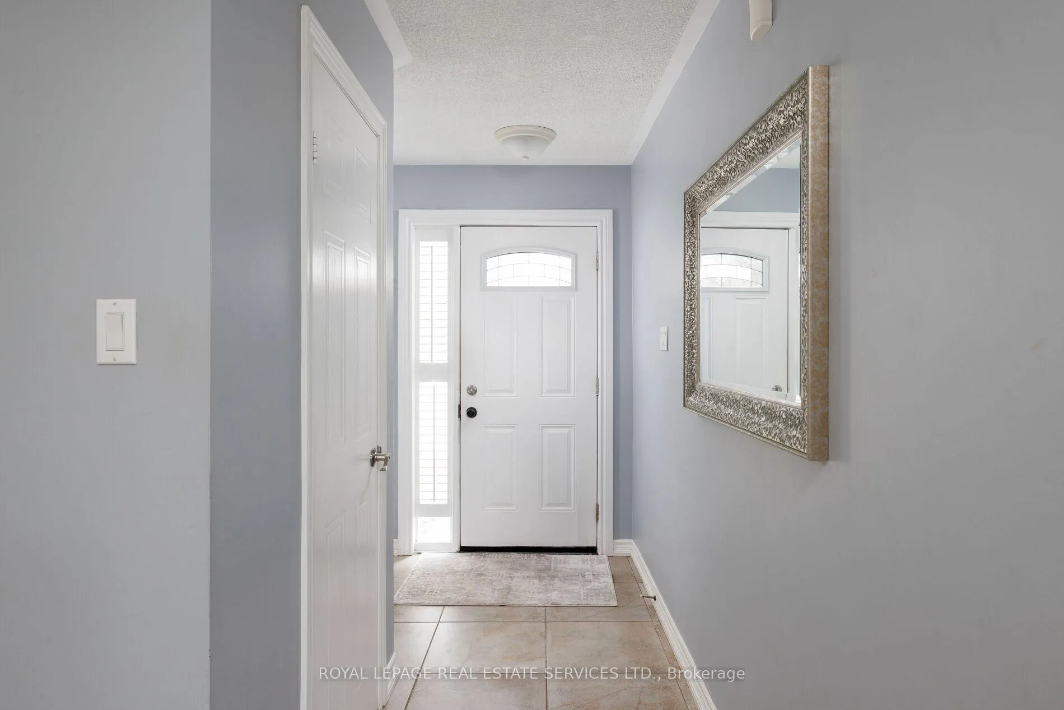
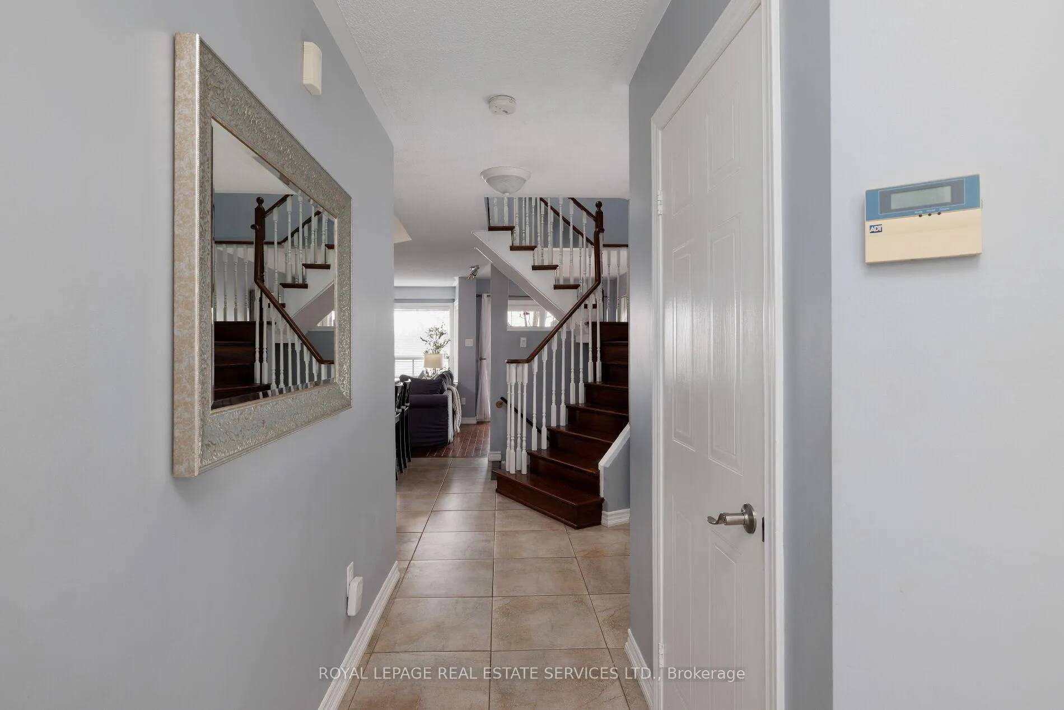
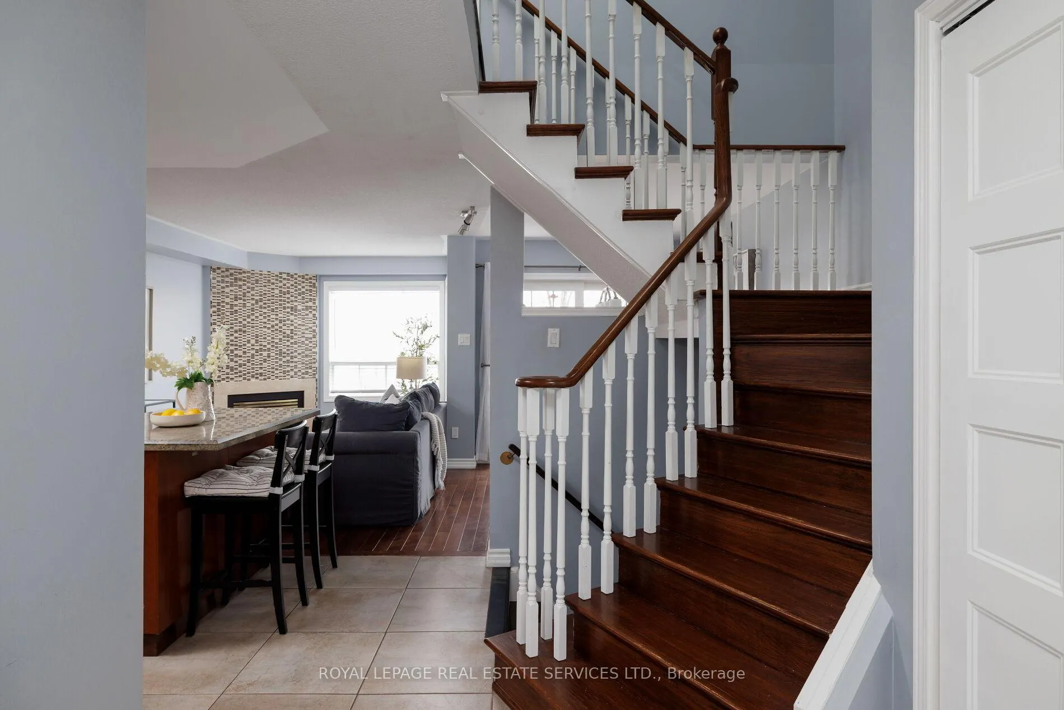
Beautifully updated 3-bedroom, 3.5-bathroom townhome with finished basement in sought-after West Oak Trails, backing onto green space and nestled in a quiet, family-friendly complex within a top-rated school catchment. Surrounded by mature trees and bordered by the green space of two school grounds, this complex offers exceptional privacy and a true nature setting. Enjoy a landscaped front yard with a large shade tree and a private backyard with a partially covered two-tiered deck-perfect for outdoor entertaining. Walk to parks, schools, and scenic trails along Sixteen Mile Creek, with Glen Abbey Golf Club, Dorval Crossing, shopping, and quick QEW access just minutes away. Offering a spacious layout plus the finished basement, this move-in-ready home features hardwood floors and oversized tile on the main level, and wide-plank laminate flooring upstairs and in the basement. The renovated kitchen (2016) includes shaker cabinetry, granite countertops, under-cabinet lighting, a centre island with a breakfast bar, and stainless steel appliances, including a newer fridge (2025) and dishwasher (2024). Bright, open-concept living and dining areas highlight large windows, treetop views, a gas fireplace, and a walkout to the deck and private yard. The main floor also offers a powder room and laundry area. Upstairs features 3 sun-filled bedrooms and 2 full bathrooms, including a primary retreat with an updated 3-piece ensuite (2016) and a walkout to a private deck overlooking green space. The finished basement adds a large recreation room with pot lights, a modern 4-piece bath, and ample storage-ideal for families, professionals, or investors seeking a turnkey Oakville townhome.
Facts & features
Book a viewing
Rooms
7 rooms · 4 bathrooms
- Living room15′ × 9′6″143 sq.ft.
- Dining room8′9″ × 9′9″85 sq.ft.
- Kitchen10′1″ × 8′11″90 sq.ft.
- Bedroom 313′2″ × 8′2″107 sq.ft.
- Primary bedroom18′4″ × 17′11″329 sq.ft.
- Bedroom 213′11″ × 9′8″135 sq.ft.
- Recreation23′7″ × 11′3″265 sq.ft.
Around this home
Schools nearby
School rating, out of 10.
Listing details
Helpful tools
Your HOMEH agent
"I would see it this week."
Ask HOMEH about this home
Price, neighbourhood, monthly cost. Ask anything.
HOMEH Intelligent Agent is an AI, not a licensed representative. Check anything important with your agent.