

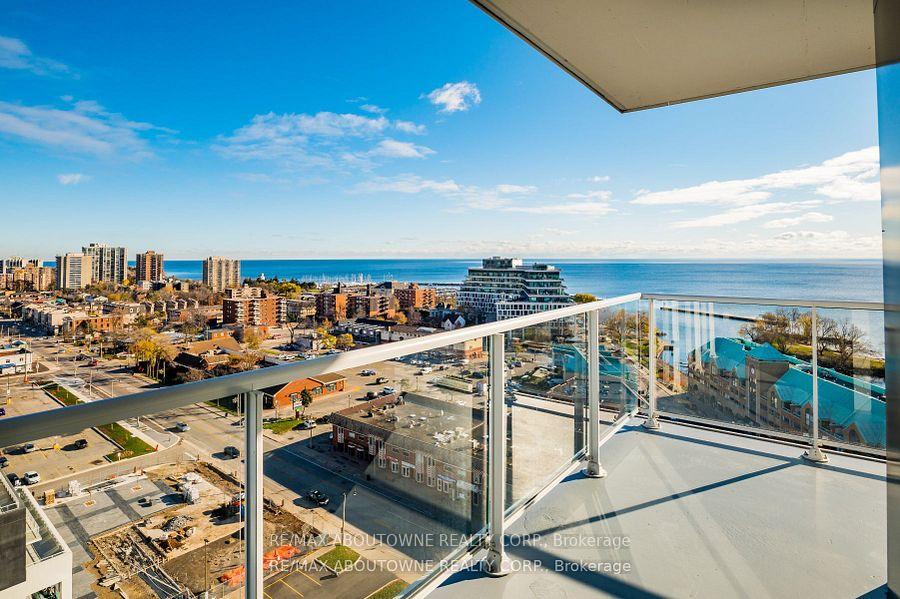
Unit A1102, 125 Bronte Road
Unit A1102, 125 Bronte Road
 See all 29 photos
Property history
Facts and features
- ExposureNorth east
- LaundryEnsuite
- LockerNone
- BalconyOpen
- Central air
- Concierge
- Exercise room
- Indoor pool
- Party room/meeting room
- Rooftop deck/garden
The homeCondo Apartment, Apartment, Age 0–5 years
- TypeCondo Apartment
- StyleApartment
- Age0–5 years
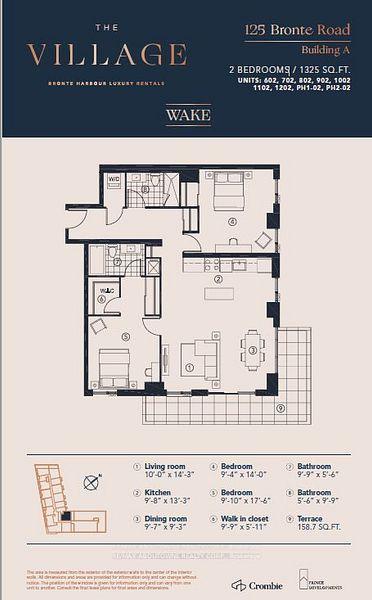
- Living space1,200–1,399 sq ft
- BasementNone
- ExposureNorth East
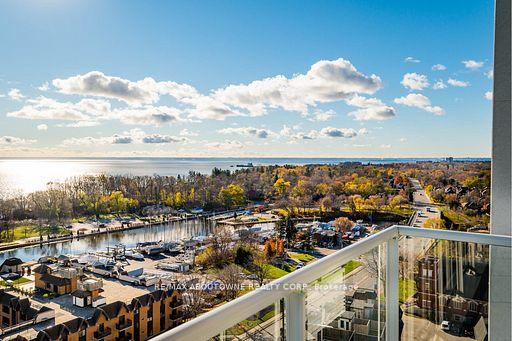
- ViewMarina
- Special designationOther
InsideEnsuite, main level, Carpet free, Concierge/security
- LaundryEnsuite, main level
- FeaturesCarpet free
- SecurityConcierge/security
- ElevatorYes
- Rooms above ground5
- Bedrooms2
- Bathrooms2
- Kitchens1
OutsideConcrete, stone, Open
- ExteriorConcrete, stone
- BalconyOpen
Parking and locker1 Parking, Underground, Rental
- Spaces1 Parking
- GarageUnderground
- Parking typeRental
- DrivewayUnderground
- LockerNone
BuildingThe Village at Bronte Harbour, Storeys 14, Units 483
- NameThe Village at Bronte Harbour
- Storeys14
- Units483
- Registered2021
- Condo corporation0
- AmenitiesConcierge, exercise room, guest suites, indoor pool, party room/meeting room, rooftop deck/garden
- PetsAllowed
Heating, water and powerForced air, gas, Central air
- HeatingForced air, gas
- CoolingCentral air
Rent and termsRent $6,105 a month, Main, Unfurnished
- Rent$6,105 a month
- Space for rentMain
- FurnishedUnfurnished
- Lease12 months
- Rent includesBuilding insurance, building maintenance, common elements, grounds maintenance, heat
- DepositRequired
- Credit checkRequired
- Employment letterRequired
- Rental applicationRequired
- ReferencesRequired
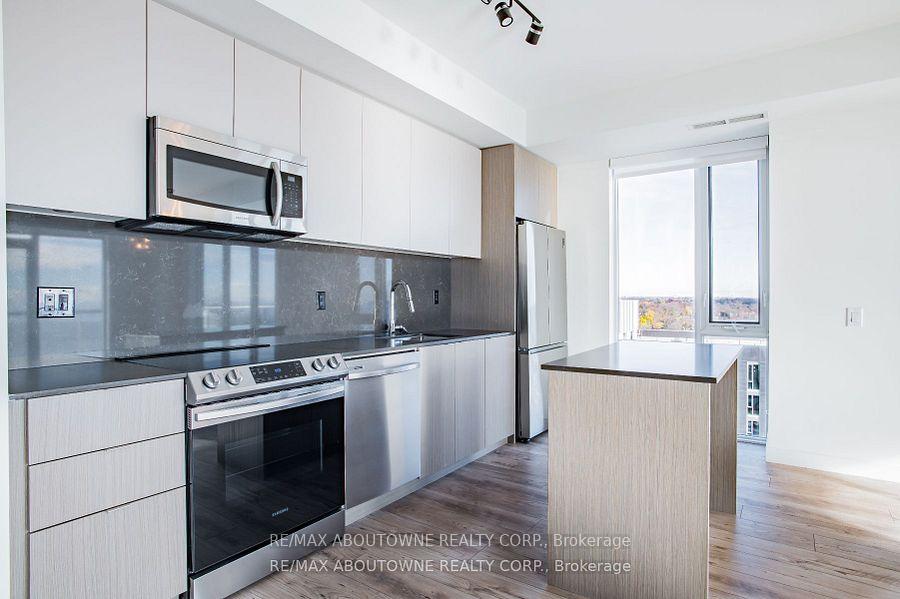
IncludedStainless steel appliances, in-suite laundry (full size: washer & dryer). large wrap-around balcony, Parking available at $130/mo extra.
- IncludedStainless steel appliances, in-suite laundry (full size: washer & dryer). large wrap-around balcony
- Not includedParking available at $130/mo extra.
NearbyBeach, lake/pond, marina, place of worship, public transit, park
- Close toBeach, lake/pond, marina, place of worship, public transit, park
Listing detailsW12217548, Rented, Jun 12, 2025
- MLS® numberW12217548
- StatusRented
- Listed onJun 12, 2025
- Days on market67
- UpdatedAug 18, 2025
- PossessionFlexible
- Occupied byVacant
- Listing brokerageRE/MAX ABOUTOWNE REALTY CORP.
About this home
Unit A1102, 125 Bronte Road, Oakville (Bronte), ON L6L 3C1
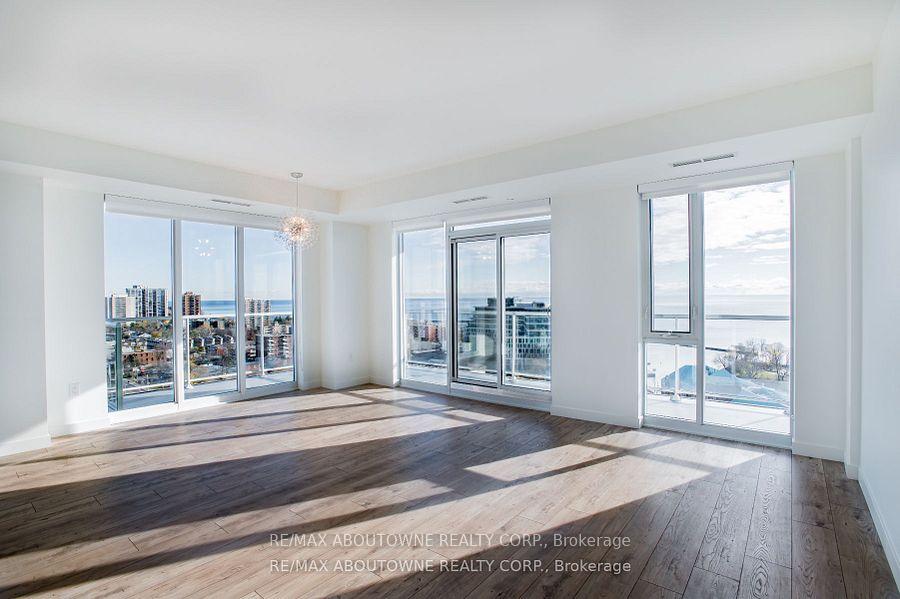
**Spectacular Lake Views! * Enjoy The Breathtaking Waterfront Views. Incredibly Spacious Suite Offers 1325 Sqft Of Luxurious Living Plus 160Sqft Large Wrap Around Balcony -This Premium Suite (WAKE) Offers 2 Beds, 2 Full Baths And An Exceptional View Of Lake Ontario & The Harbour. Open Concept Ensures Maximum Functionality Combined With High-End Luxurious Finishes - Modern And Sleek In Design. Wide Plank Flooring Thru-Out, High End Stainless Steel Appliances, Elegant Island/Breakfast Bar, Stunning Counter Tops, Floor To Ceiling Windows, Full Size In-Suite Laundry. Enjoy The Beauty Of The Lakefront, Walking Trails, Parks, Marina, Restaurants, Boutique Shops, Grocery, And More At Your Doorstep! Exceptional 5-Star Hotel Inspired Amenities Include - Pool & Sauna, Resident Lounges, Dining & Social Rooms, Roof Top Patio & Lounge, Fitness Rms, Dog Spa, Car Charging Stations, 24/7Concierge & Security. * *Pet Friendly Building* A Spectacular Lake View! Large Wrap-Around Balcony. **SPECIAL BONUS **2 Months FREE RENT - IF Unit Move In Date, on or Before July 15/2025.**
Ask about this home
A HOMEH agent will answer your questions about this home.
Know more about The Village at Bronte Harbour
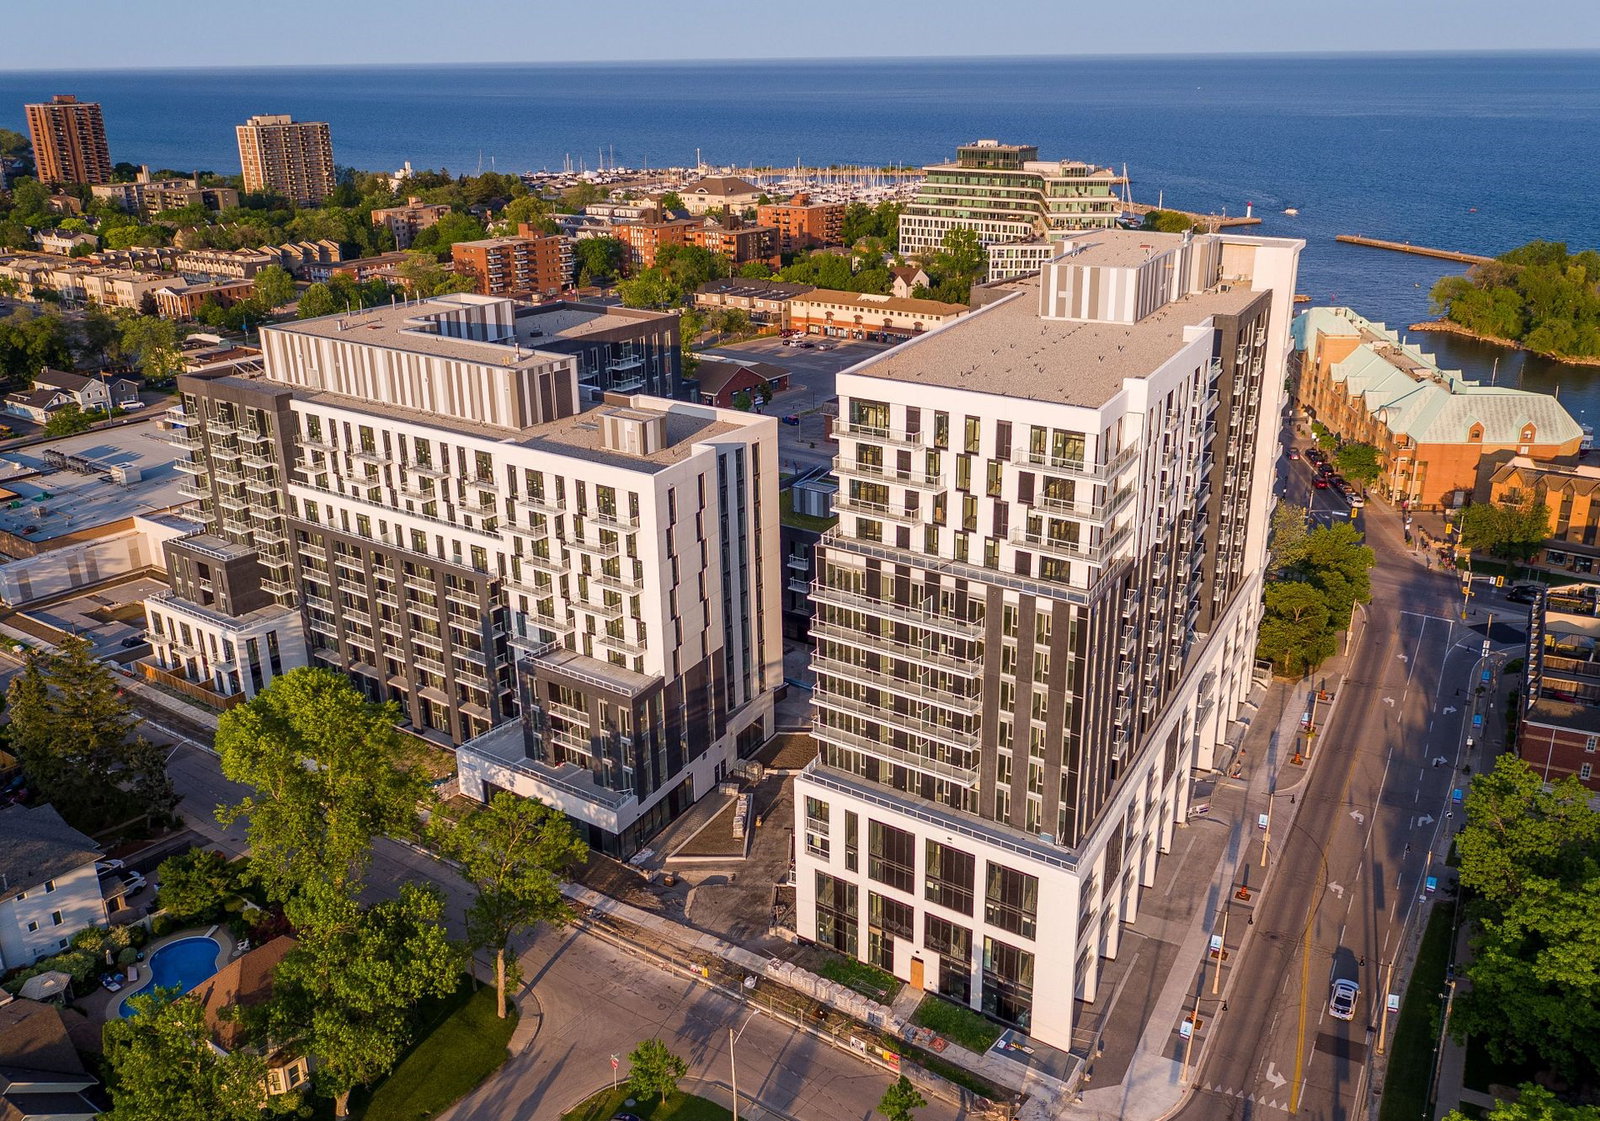
Condo building · 125-133 Bronte Road
The Village at Bronte Harbour is a 14-storey condo with 483 suites, built in 2021. Right now 4 for rent are on the market here.
- 14storeys
- 483suites
- 2021built
No similar units for rent in The Village at Bronte Harbour right now.
Around this home
Daily convenience, out of 100, from the distances below
Schools nearby
School rating, out of 10.
Helpful calculators
Your HOMEH agent

"I would see it this week."