

Unit 1002, 2365 Central Park Drive
Unit 1002, 2365 Central Park Drive
 See all 27 photos
Property history
Facts and features
- ExposureNorth west
- LaundryEnsuite
- LockerOwned
- BalconyOpen
- Central air
- Exercise room
- Outdoor pool
- Party room/meeting room
The homeCondo Apartment, Apartment, 500–599 sq ft
- Type: Condo Apartment
- Style: Apartment
- Living space: 500–599 sq ft
- Basement: None
- Exposure: North West
InsideEnsuite, Rooms above ground 3, Bedrooms 1
- Laundry: Ensuite
- Rooms above ground: 3
- Bedrooms: 1
- Bathrooms: 1
- Kitchens: 1
OutsideBrick, Open
- Exterior: Brick
- Balcony: Open
Parking and locker1 Parking, Underground, Parking type Owned
- Spaces: 1 Parking
- Garage: Underground
- Parking type: Owned
- Driveway: Underground
- Spot: 109
- Locker: Owned
- Locker unit: 187
- Locker level: Level a
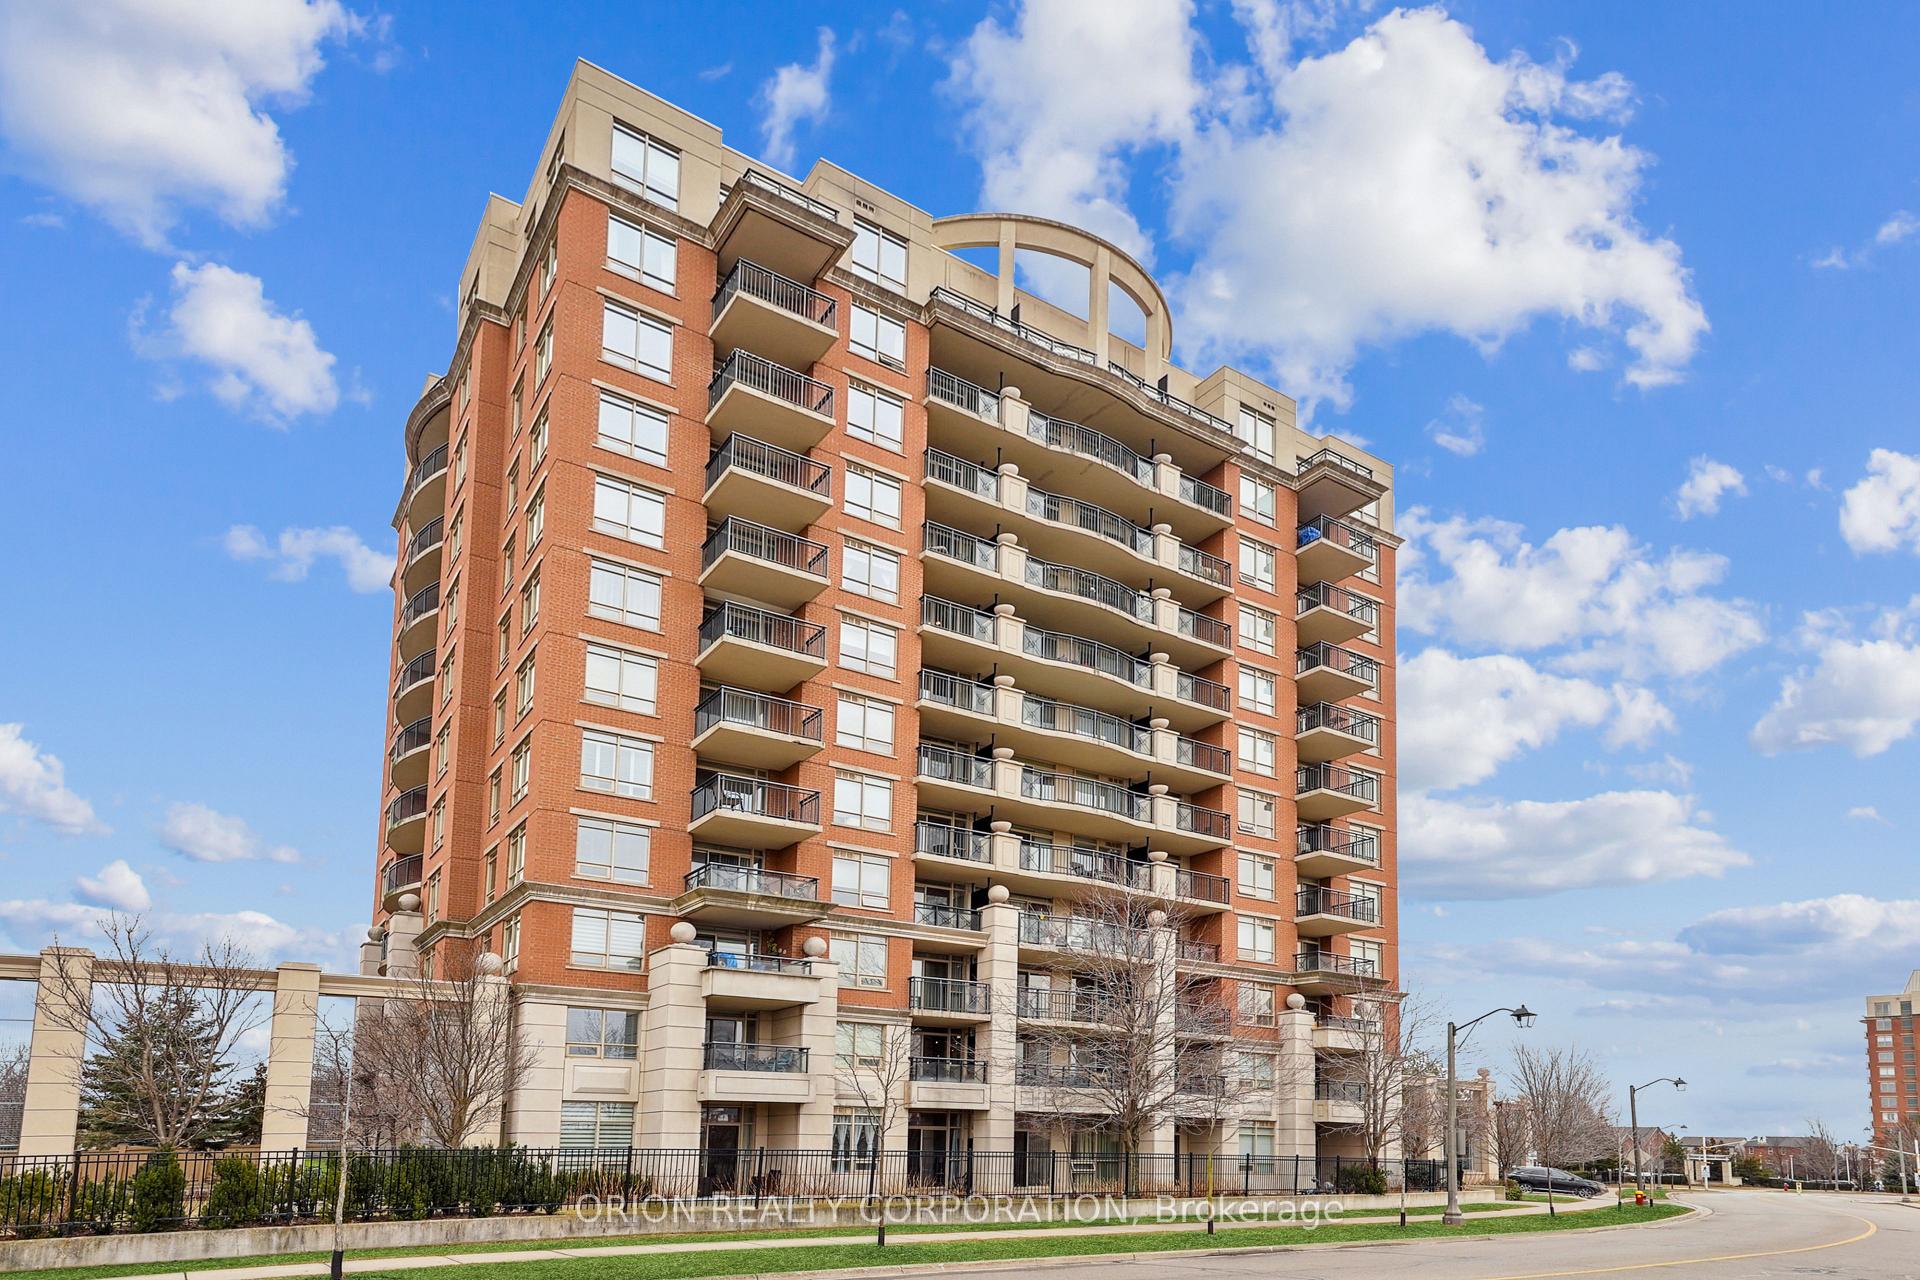
BuildingOne Oak Park Condos, Storeys 12, Units 144
- Name: One Oak Park Condos
- Storeys: 12
- Units: 144
- Registered: 2007
- Condo corporation: 526
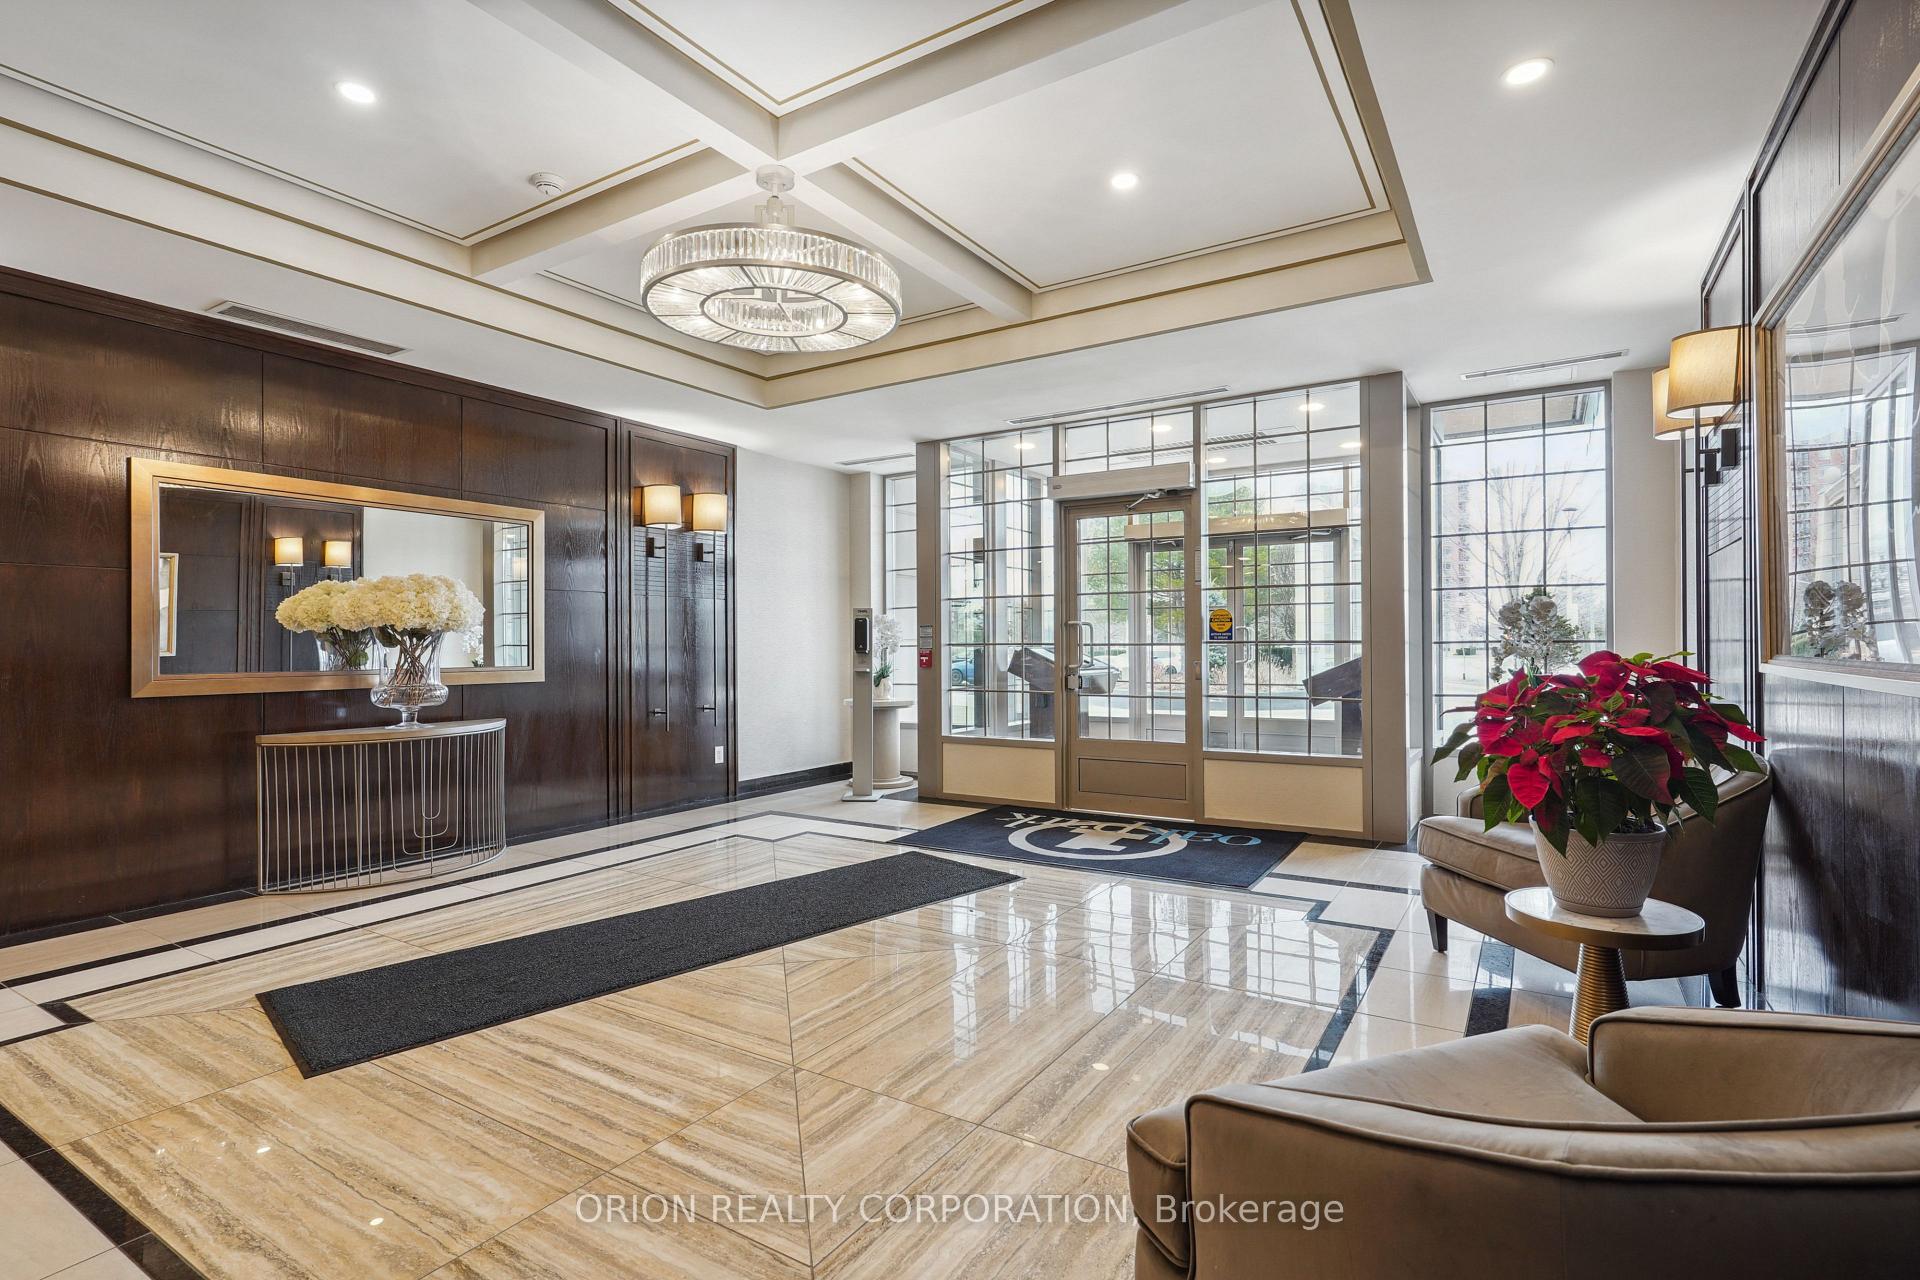
- Amenities: Exercise room, outdoor pool, party room/meeting room, visitor parking
- Pets: Allowed
Heating, water and powerForced air, gas, Central air
- Heating: Forced air, gas
- Cooling: Central air
Rent and termsRent $2,200 a month, Entire property, Unfurnished
- Rent: $2,200 a month
- Space for rent: Entire property
- Furnished: Unfurnished
- Lease: 12 months
- Rent includes: Building insurance, water, common elements
- Deposit: Required
- Credit check: Required
- Employment letter: Required
- Rental application: Required
- References: Required
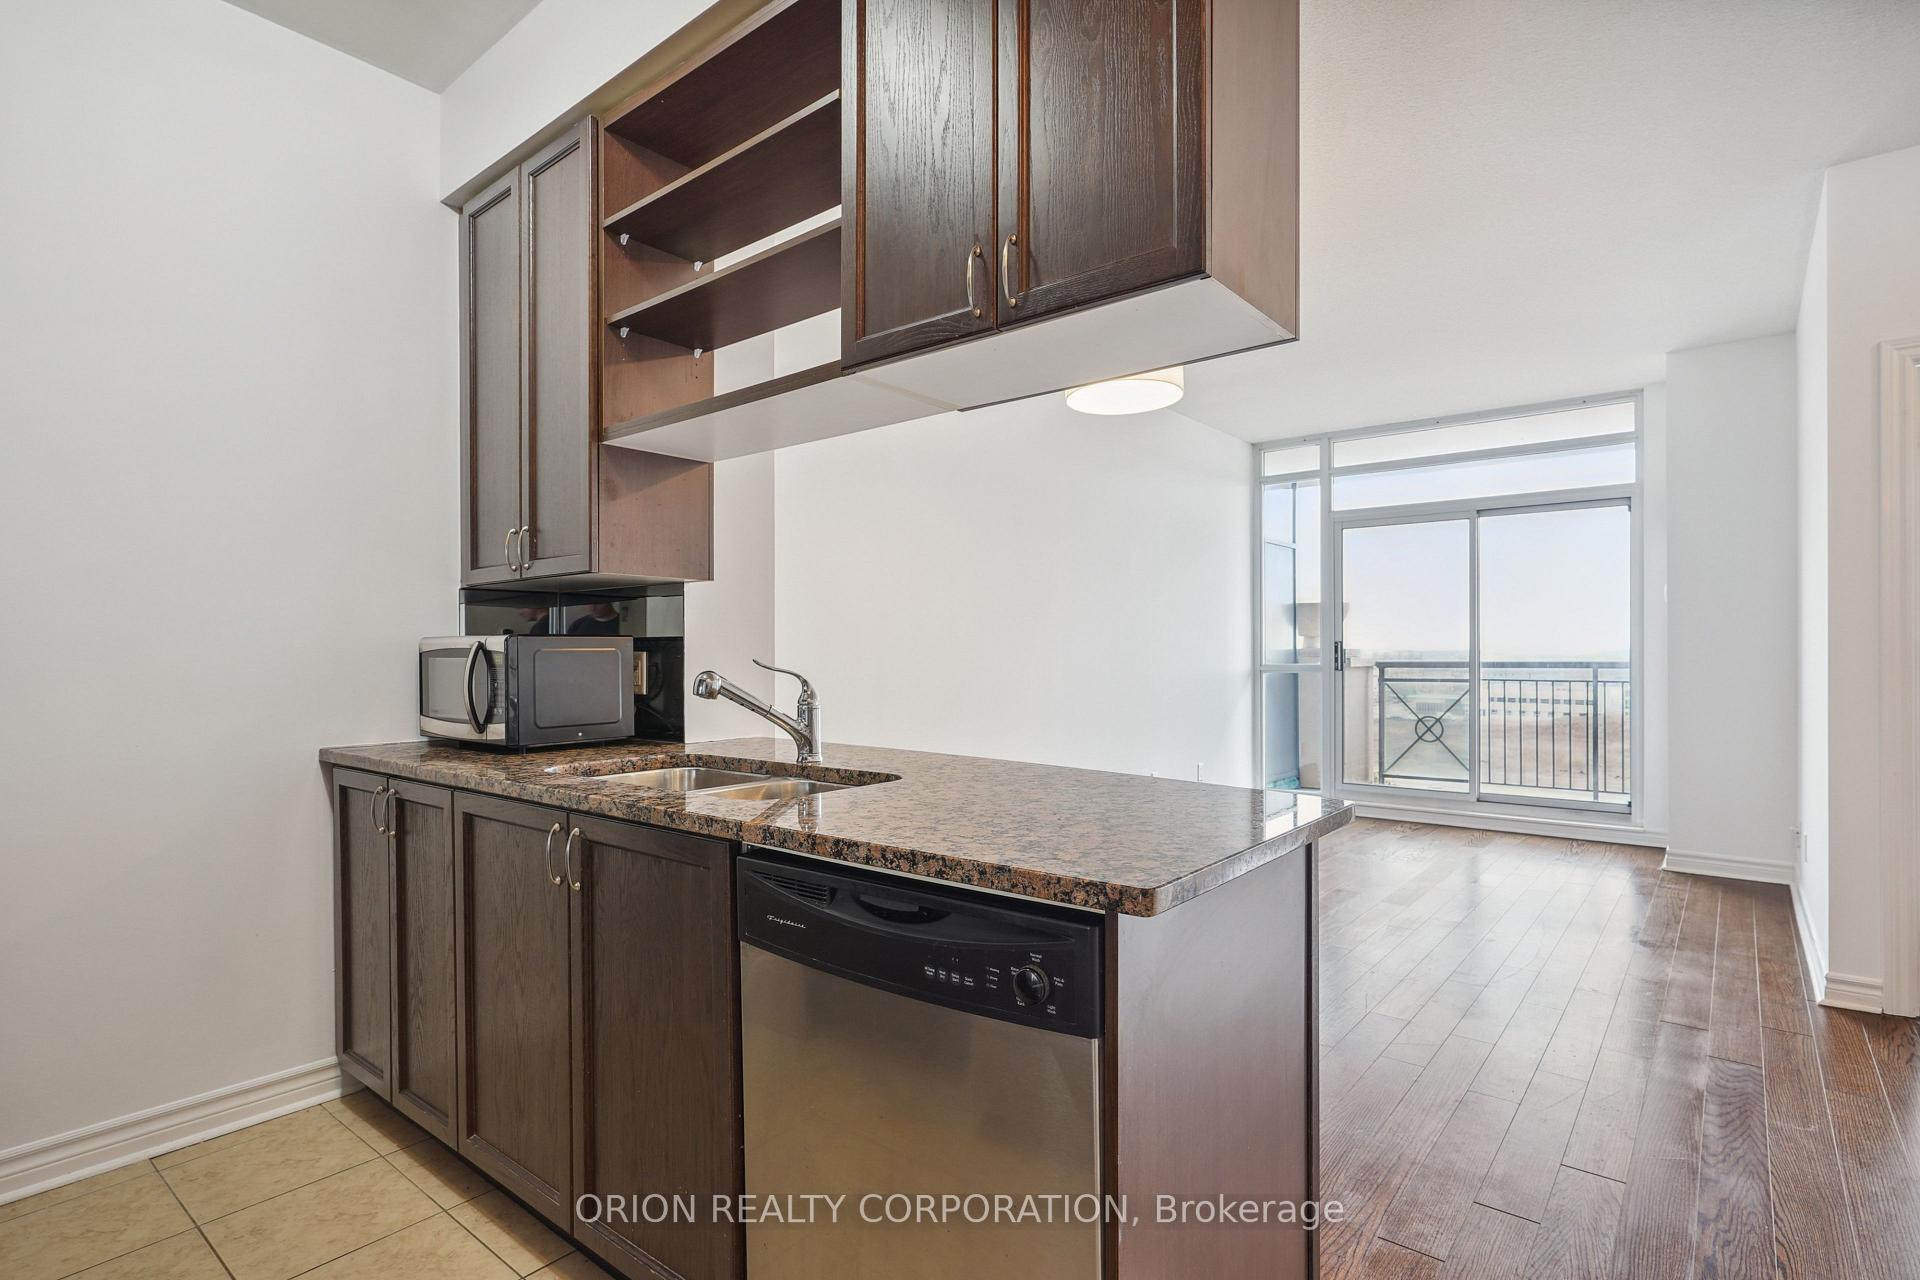
IncludedAll existing elf, window covering and appliances in the kitchen (fridge, stove, dishwasher, hood range & microwave) and washer and dryer.
- Included: All existing elf, window covering and appliances in the kitchen (fridge, stove, dishwasher, hood range & microwave) and washer and dryer.
NearbyPublic transit, park, school, hospital, place of worship
- Close to: Public transit, park, school, hospital, place of worship
Listing detailsW12237657, Rented, Jun 21, 2025
- MLS® number: W12237657
- Status: Rented
- Listed on: Jun 21, 2025
- Days on market: 52
- Updated: Aug 12, 2025
- Possession: 2025-08-01 / 30-59 days
- Occupied by: Tenant
- Listing brokerage: ORION REALTY CORPORATION
About this home
Unit 1002, 2365 Central Park Drive, Oakville (River Oaks), ON L6H 0C7
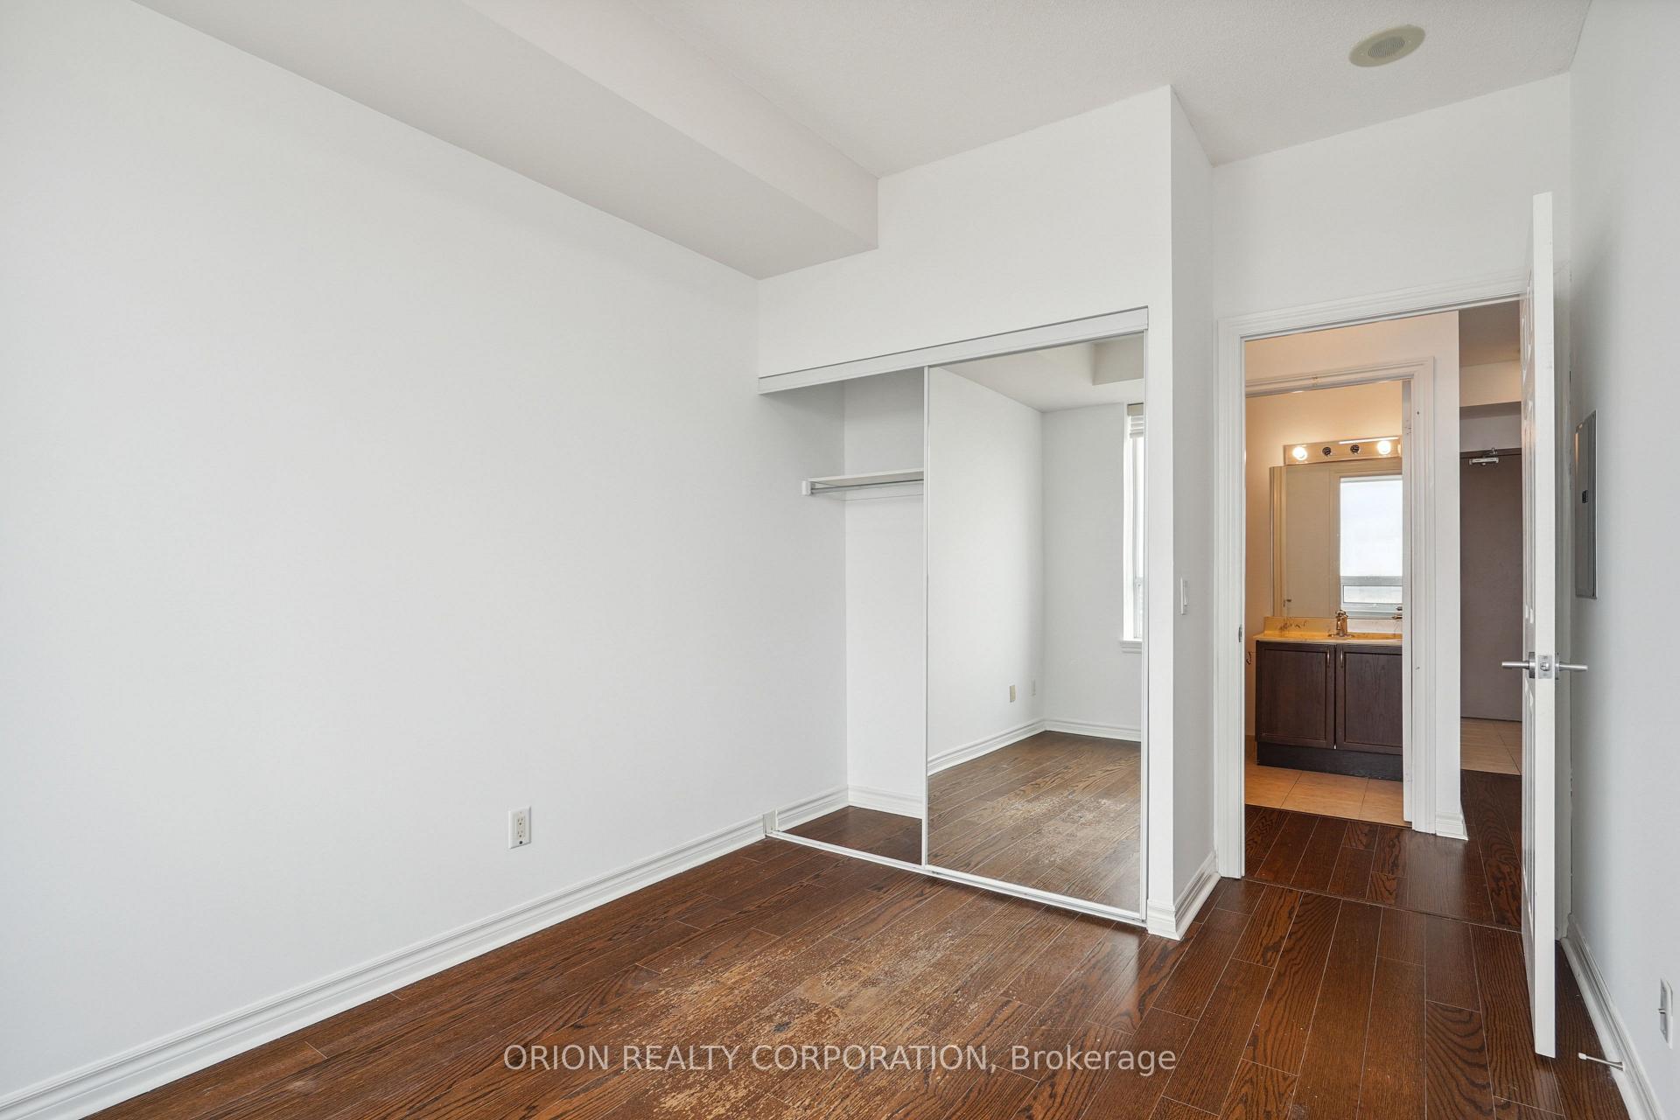
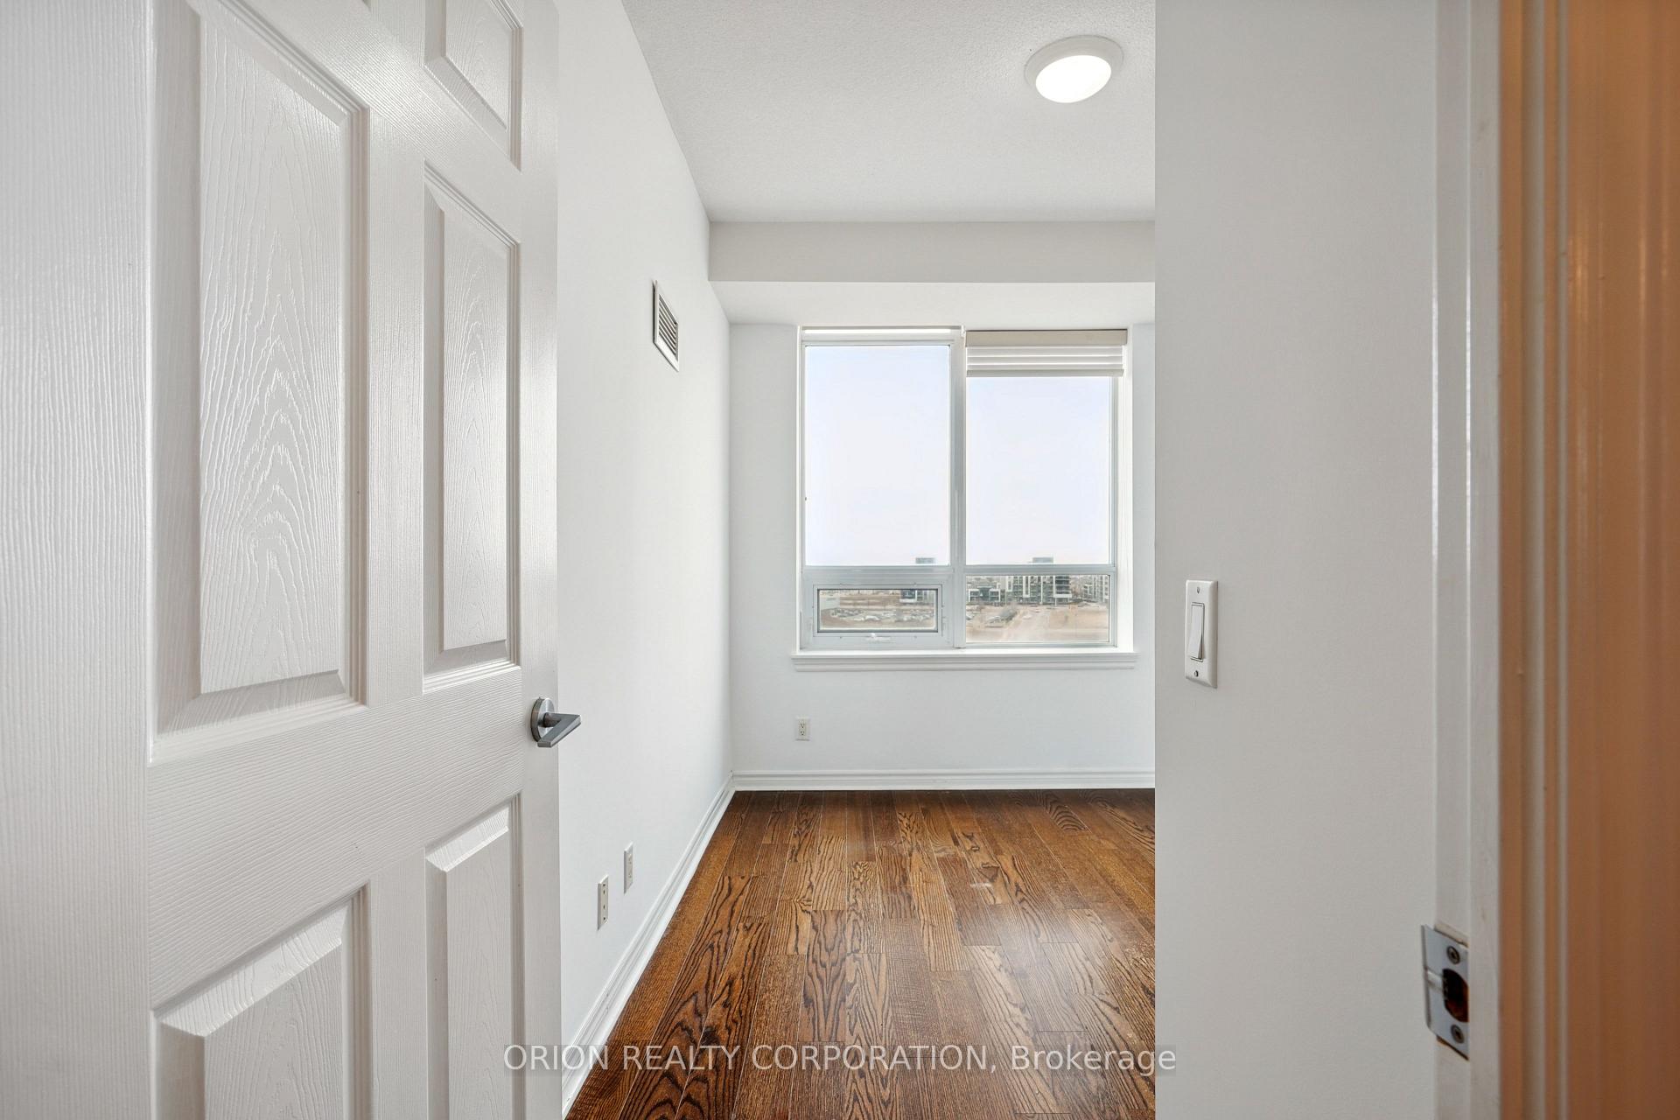
Welcome to this beautifully upgraded 1-bedroom, 1-bath suite in the heart of trendy Oak Park! With soaring 9-foot ceilings and sleek laminate flooring throughout, this bright and airy unit offers the perfect blend of comfort and style. The modern kitchen is a chefs delight, complete with stainless steel appliances, granite countertops, and a breakfast bar ideal for casual meals or entertaining. The spacious bedroom features an oversized window that floods the space with natural light, creating a warm, relaxing retreat. Enjoy the convenience of in-suite laundry with a stacked washer/dryer, plus one underground parking space and a locker for extra storage. This well-managed building offers resort-style amenities including a whirlpool, sauna, outdoor pool, fitness centre, and a party room everything you need to live, relax, and entertain in style. Backing onto scenic parks, ponds, and walking trails, you're also just minutes from shopping, restaurants, the GO Station, and major highways. Some photos have been virtually staged to help you envision the potential of this stunning space.
Ask about this home
A HOMEH agent will answer your questions about this home.
Know more about One Oak Park Condos
Condo building · 2365 Central Park Drive
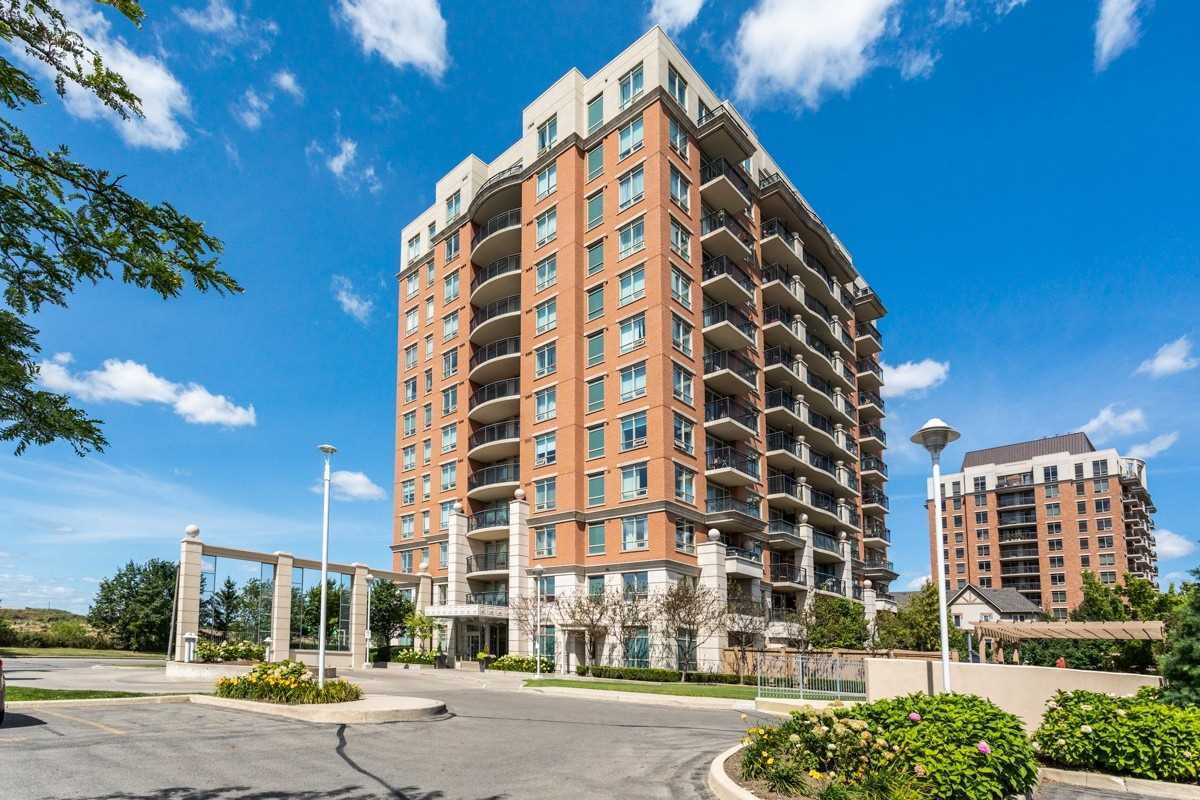
One Oak Park Condos is a 12-storey condo with 144 suites, built in 2007 by Tribute Communities. No units are on the market here right now.
- 12storeys
- 144suites
- $738/sq ft
- 2007built
No similar units for rent in One Oak Park Condos right now.
Around this home
Daily convenience, out of 100, from the distances below
Schools nearby
School rating, out of 10.
Helpful calculators
Your HOMEH agent

"I would see it this week."