

125 Leighland Avenue
125 Leighland Avenue
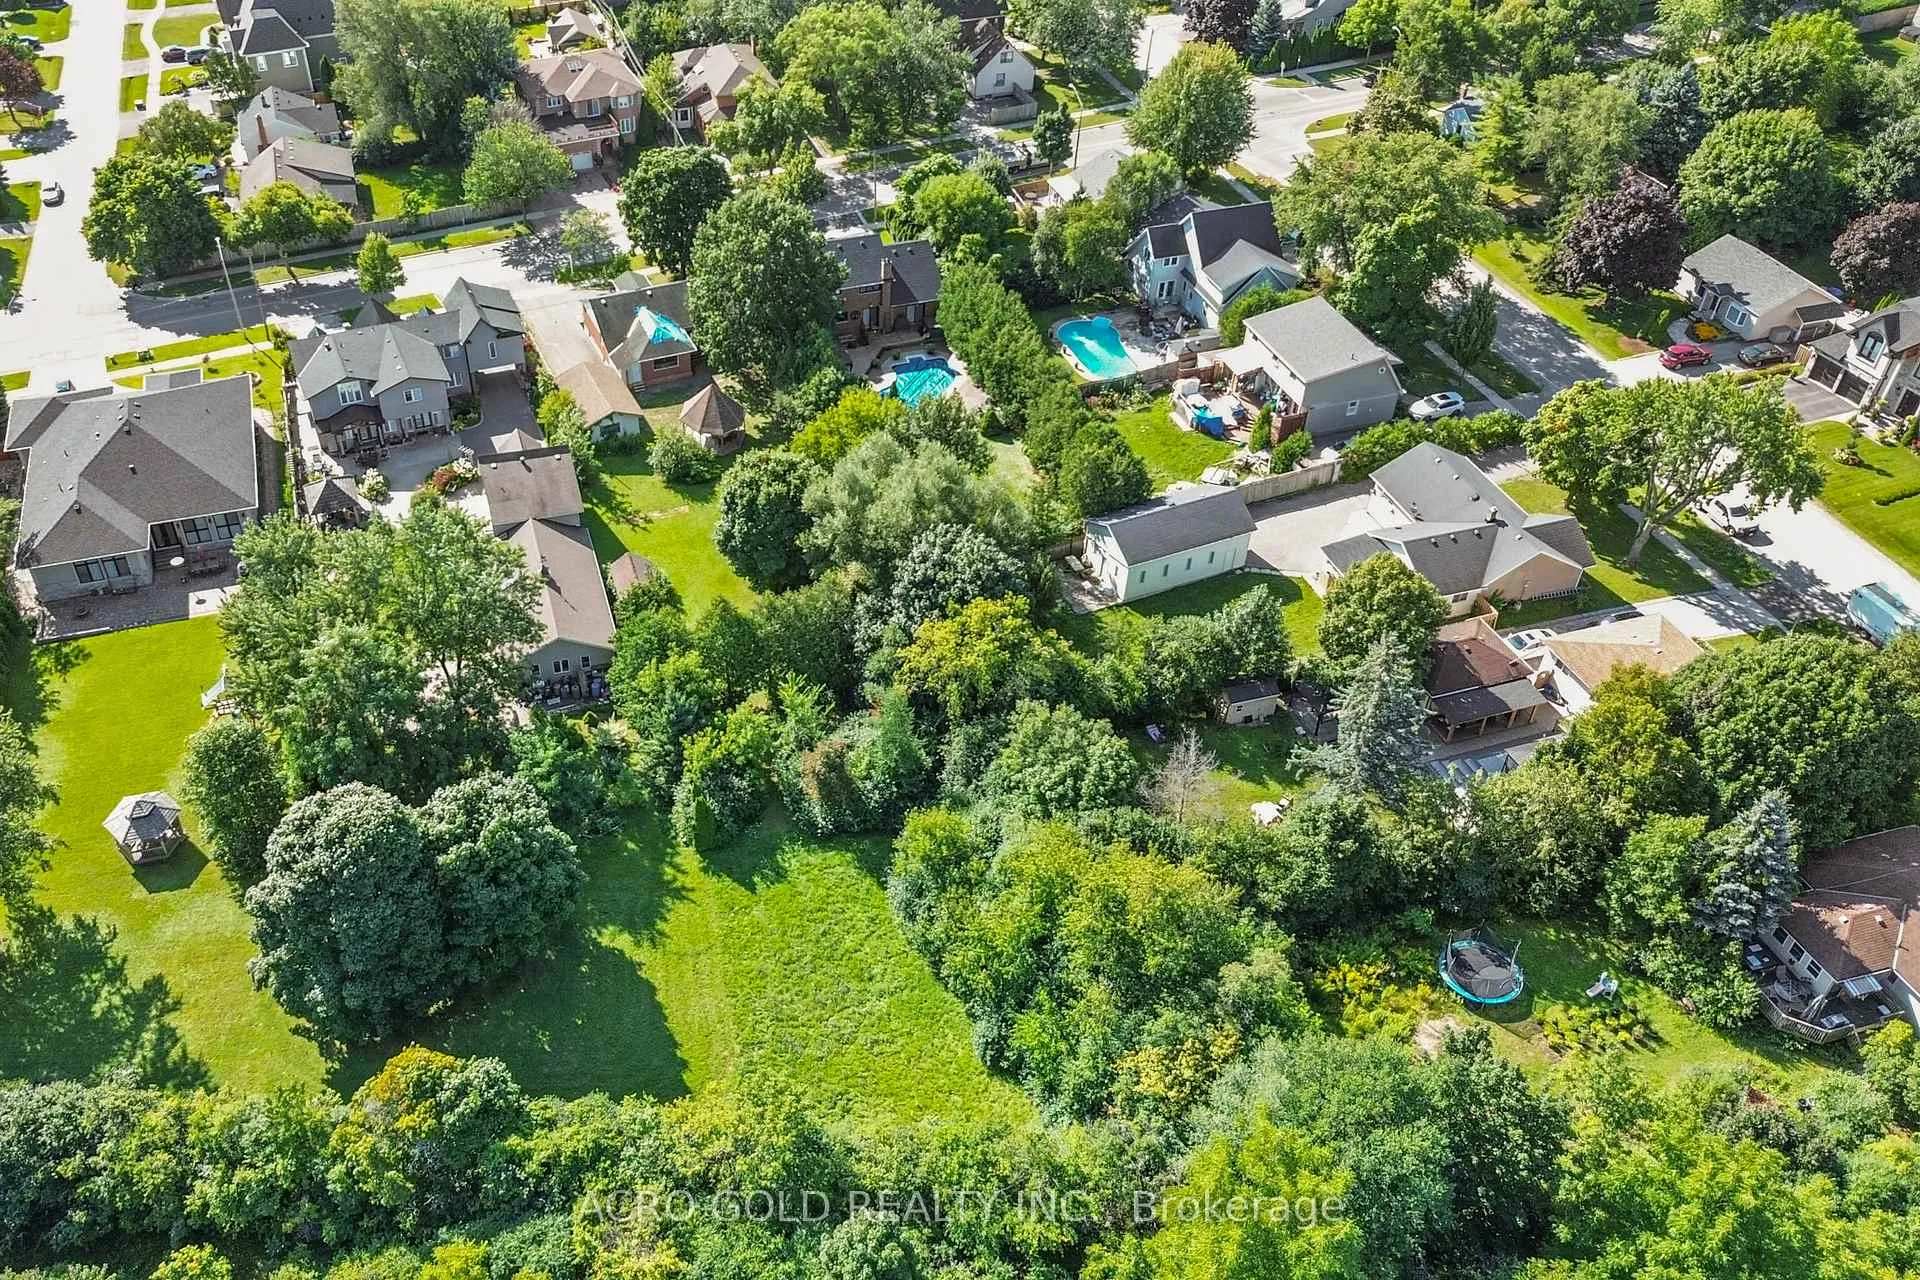 See all 40 photos
Property history
- $3,750TerminatedList: 2026-04-16|End: 2026-05-22|36 daysW13011054
- $3,500TerminatedList: 2025-12-21|End: 2026-04-01|101 daysW12645680
Facts and features
- BasementFinished
- Lot size75 × 198 ft
- Lease term12 months
- FurnishedUnfurnished
- Central air
The homeDetached, Bungalow, 1,100–1,500 sq ft
- Type: Detached
- Style: Bungalow
- Living space: 1,100–1,500 sq ft
- Basement: Finished
InsideIn basement, lower level, Carpet free, Rooms above ground 2
- Laundry: In basement, lower level
- Features: Carpet free
- Rooms above ground: 2
- Bedrooms: 2
- Bathrooms: 2
- Kitchens: 1
- Family room: Yes
Outside and lotBrick front, Asphalt shingle, Concrete
- Exterior: Brick front
- Roof: Asphalt shingle
- Foundation: Concrete
- Size: 75 × 198 ft
Parking1 Garage, Detached, Private
- Spaces: 1 Garage
- Garage: Detached
- Driveway: Private
Heating, water and powerForced air, gas, Central air, Municipal water
- Heating: Forced air, gas
- Cooling: Central air
- Water: Municipal water
- Sewer: Municipal sewer
Rent and termsRent $3,500 a month, Entire property, Unfurnished
- Rent: $3,500 a month
- Space for rent: Entire property
- Furnished: Unfurnished
- Lease: 12 months
- Paid: Monthly
- Rent includes: Parking
- Deposit: Required
- Credit check: Required
- Employment letter: Required
- Rental application: Required
- References: Required
- Rental items: Hot water tank
IncludedNot included None
- Not included: None
Listing detailsW12645680, Terminated, Dec 21, 2025
- MLS® number: W12645680
- Status: Terminated
- Listed on: Dec 21, 2025
- Days on market: 101
- Updated: Apr 1, 2026
- Possession: 2026-01-01 / Immediate
- Occupied by: Vacant
- Listing brokerage: ACRO GOLD REALTY INC.
About this home
125 Leighland Avenue, Oakville (College Park), ON L6H 1B3
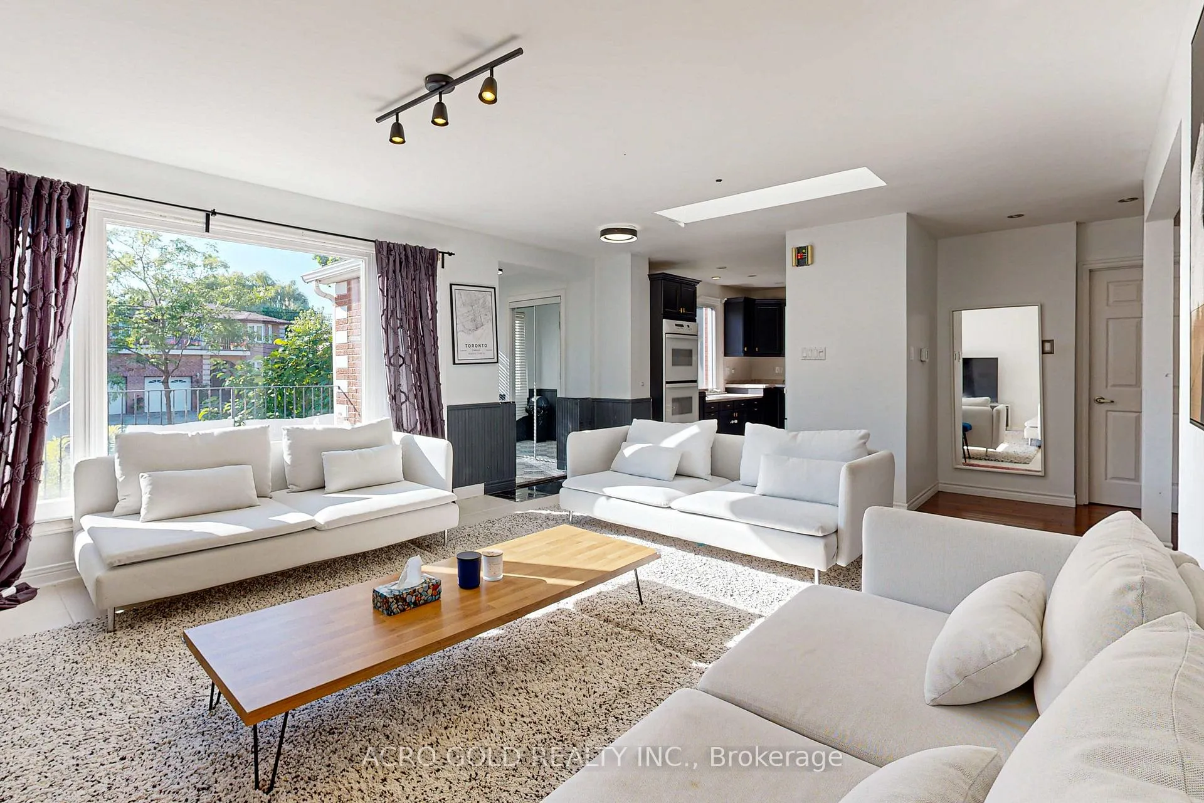
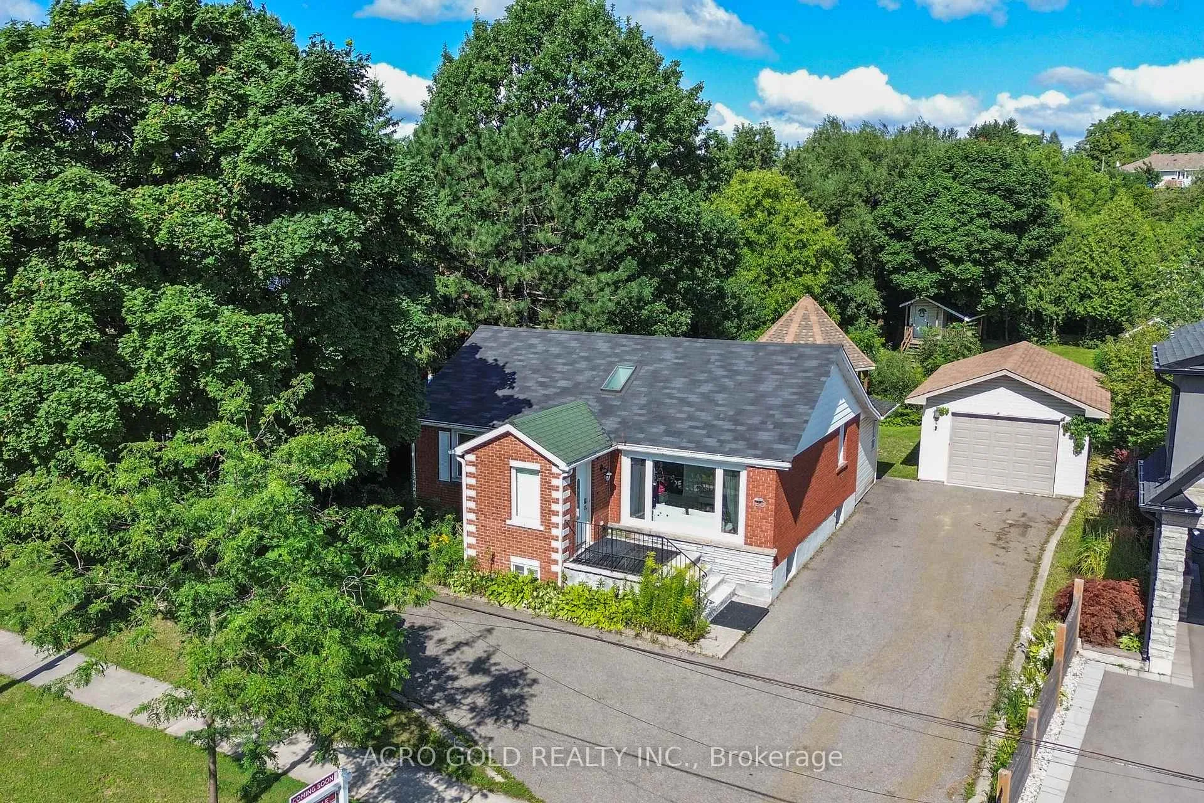
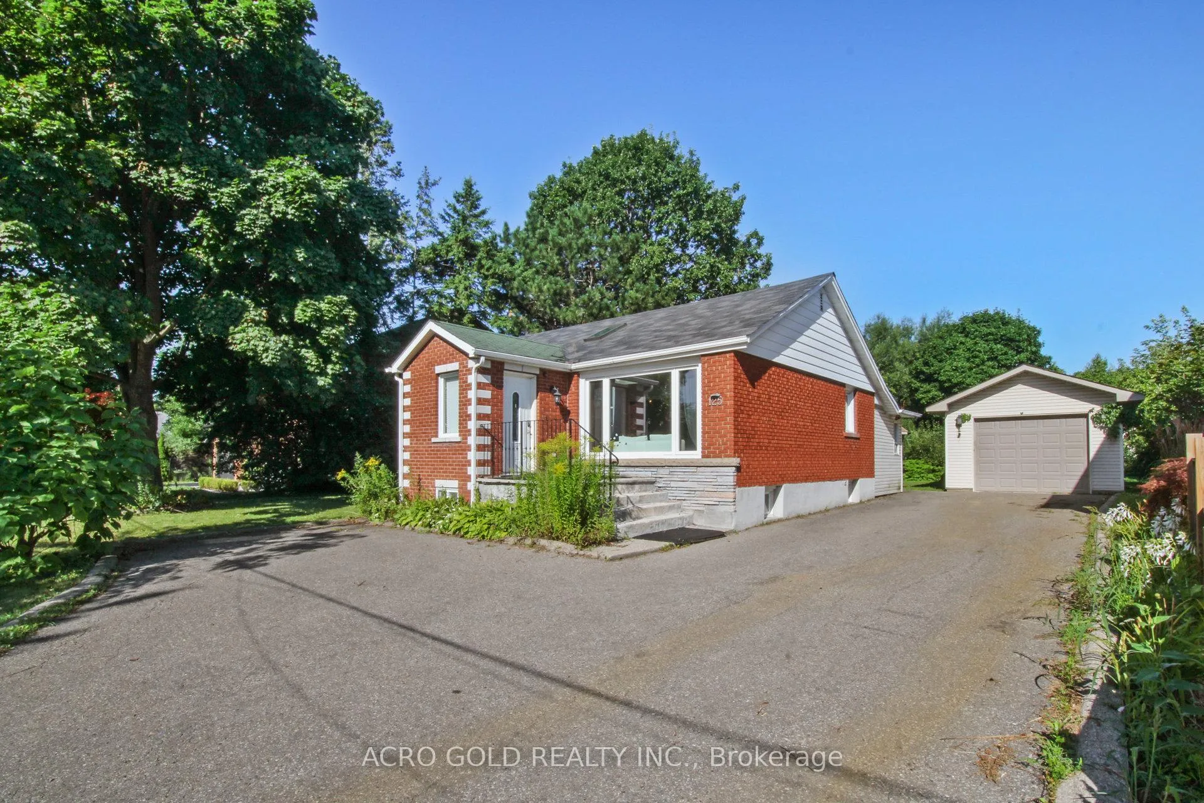
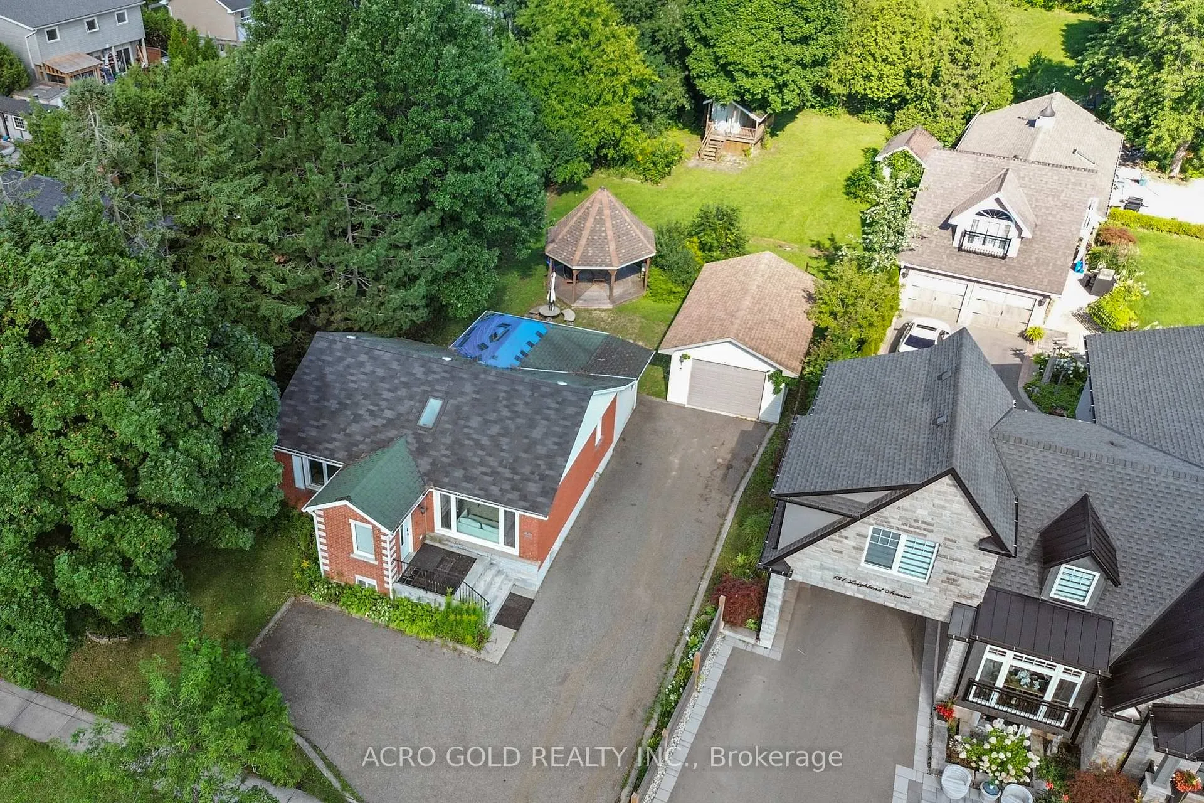
This elegant home is soaked in sunlight and sits on an expansive 75 by 198-foot lot. Surrounded by mature trees, desirable schools, shopping, fine dining, renowned golfing, parks and Lake Ontario. It features 2 +2 bedrooms, 2 bathrooms, an open concept family kitchen, dining room, finished basement, and endless possibilities in the backyard. This extraordinary lot backs onto ravine for ultimate privacy. Bring your vision to life and create a living space that suits your dream of a family home, luxurious retreat or a cozy oasis. Don't miss this opportunity to create your architectural masterpiece.
Ask about this home
A HOMEH agent will answer your questions about this home.
Around this home
Daily convenience, out of 100, from the distances below
Schools nearby
School rating, out of 10.
Helpful calculators
Your HOMEH agent

"I would see it this week."