

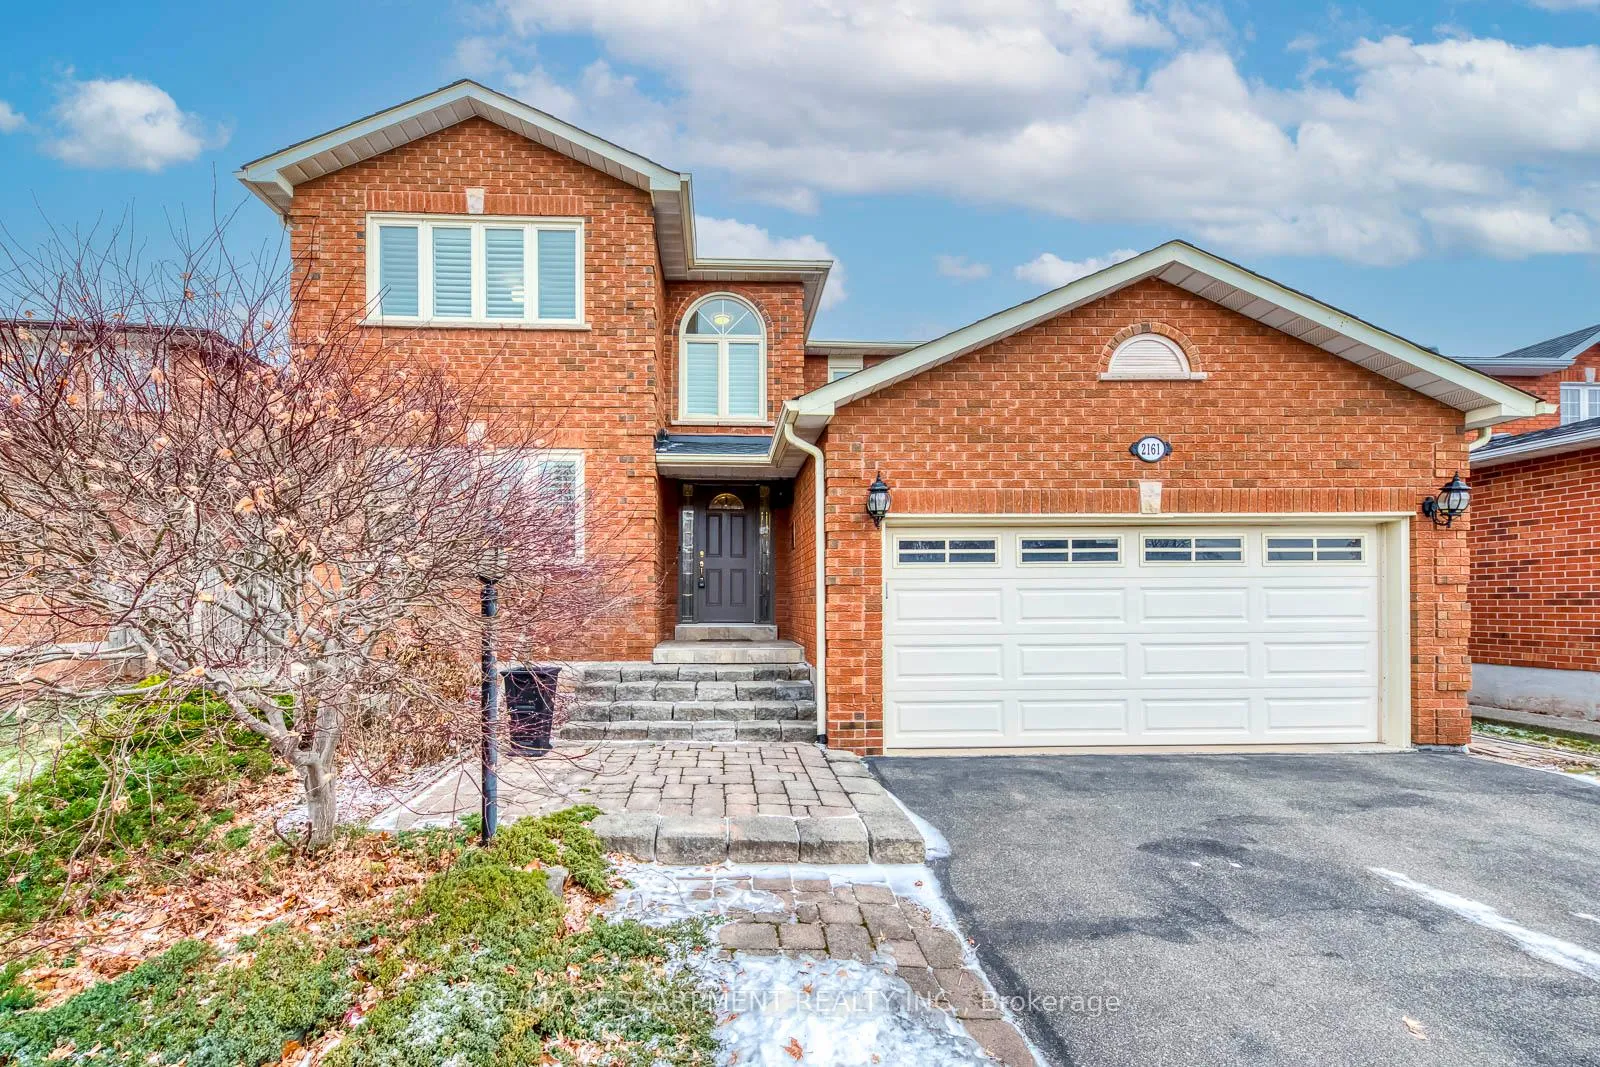
2161 Grenville Drive
2161 Grenville Drive
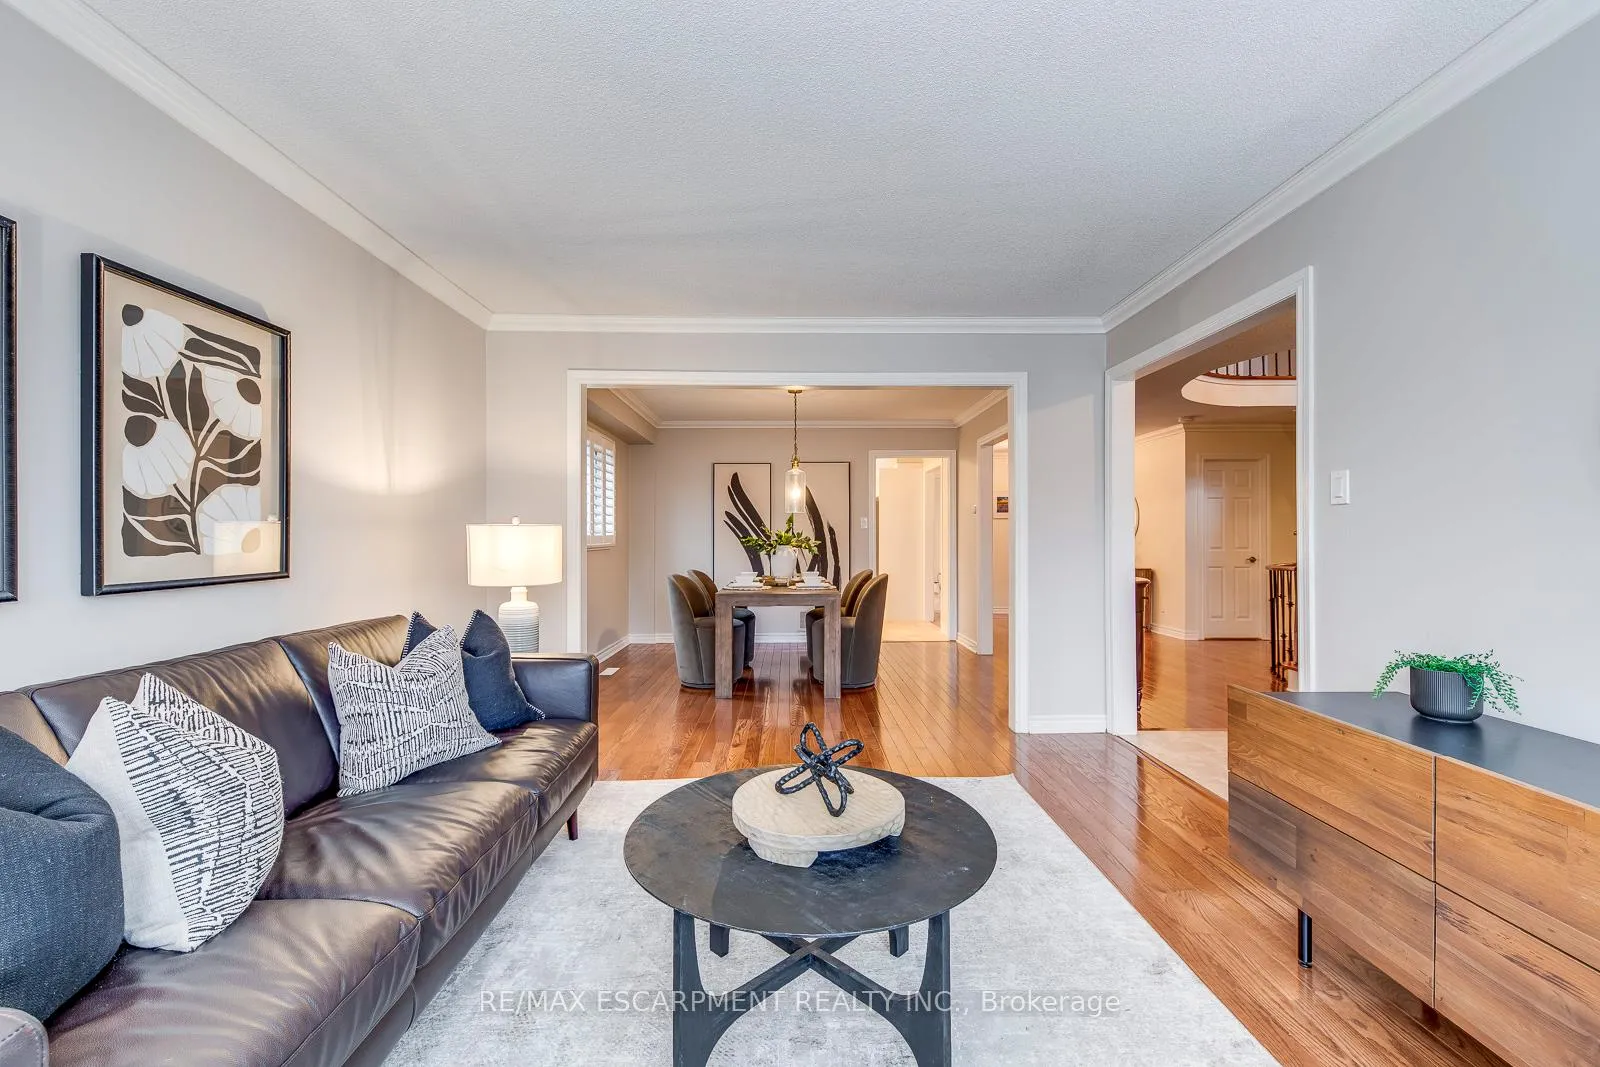 See all 49 photos
Property history
Facts and features
- BasementFinished
- Age of home31–50 years
- Water, sewerMunicipal
- HeatingForced air
- Hardwood floors
- Fireplace
- Central air
The homeDetached, 2-storey, Age 31–50 years
- Type: Detached
- Style: 2-storey
- Age: 31–50 years
- Living space: 3,000–3,500 sq ft
- Basement: Finished, full
- Waterfront: None
InsideFireplace Yes, Hardwood, Stone, Auto garage door remote, water heater
- Fireplace: Yes
- Flooring: Hardwood, Stone
- Features: Auto garage door remote, water heater
- Rooms above ground: 13
- Rooms in the basement: 4
- Bedrooms: 4 + 1 in the basement
- Bathrooms: 4
- Kitchens: 1
- Family room: Yes
Outside and lotBrick, Asphalt shingle, Poured concrete
- Exterior: Brick
- Roof: Asphalt shingle
- Foundation: Poured concrete
- Size: 47.37 × 112.13 ft
- Zoning: Residential
Parking2 Garage, Attached, Private double, other
- Spaces: 2 Garage
- Garage: Attached
- Driveway: Private double, other
Heating, water and powerForced air, gas, Central air, Municipal water
- Heating: Forced air, gas
- Cooling: Central air
- Water: Municipal water
- Sewer: Municipal sewer
Costs and taxesTaxes $8,847 a year, HST included in the price, Hot water heater
- Taxes, 2025: $8,847 a year
- HST: HST included in the price
- Rental items: Hot water heater
Included in the saleStainless steel refrigerator, stove, built-in dishwasher, built-in microwave, microwave/range hood, washer and dryer, all existing electrical light fixtures, california shutters, garage door opener, existing window coverings, Not included None
- Included: Stainless steel refrigerator, stove, built-in dishwasher, built-in microwave, microwave/range hood, washer and dryer, all existing electrical light fixtures, california shutters, garage door opener, existing window coverings
- Not included: None
NearbyGolf, hospital, ravine
- Close to: Golf, hospital, ravine
Listing detailsW12645684, Sold, Dec 21, 2025
- MLS® number: W12645684
- Status: Sold
- Listed on: Dec 21, 2025
- Days on market: 15
- Updated: Jan 5, 2026
- Possession: Flexible
- Occupied by: Owner
- Listing brokerage: RE/MAX ESCARPMENT REALTY INC.
About this home
2161 Grenville Drive, Oakville (Wedgewood Creek), ON L6H 4X1
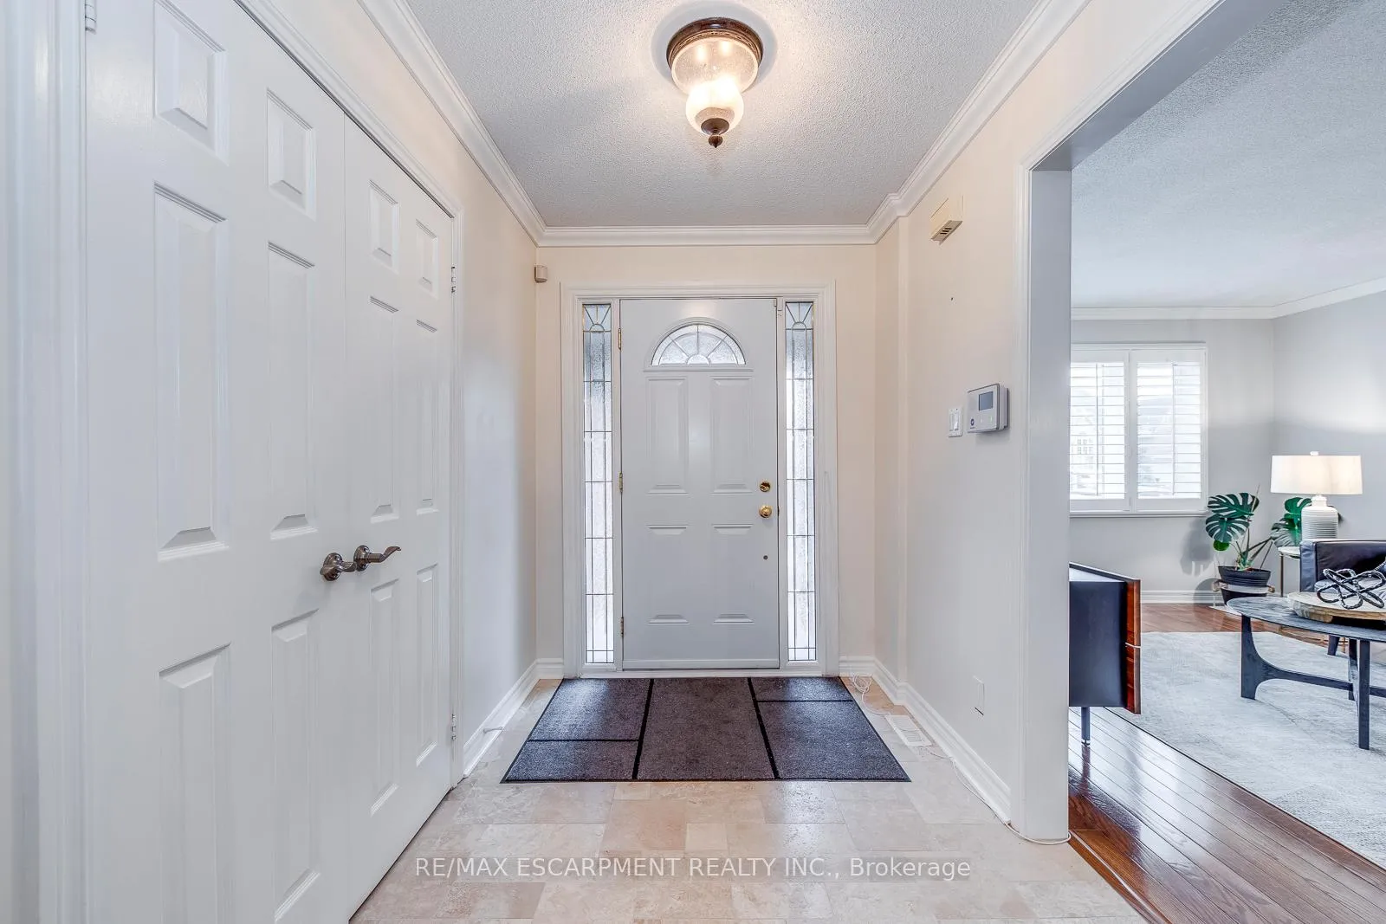
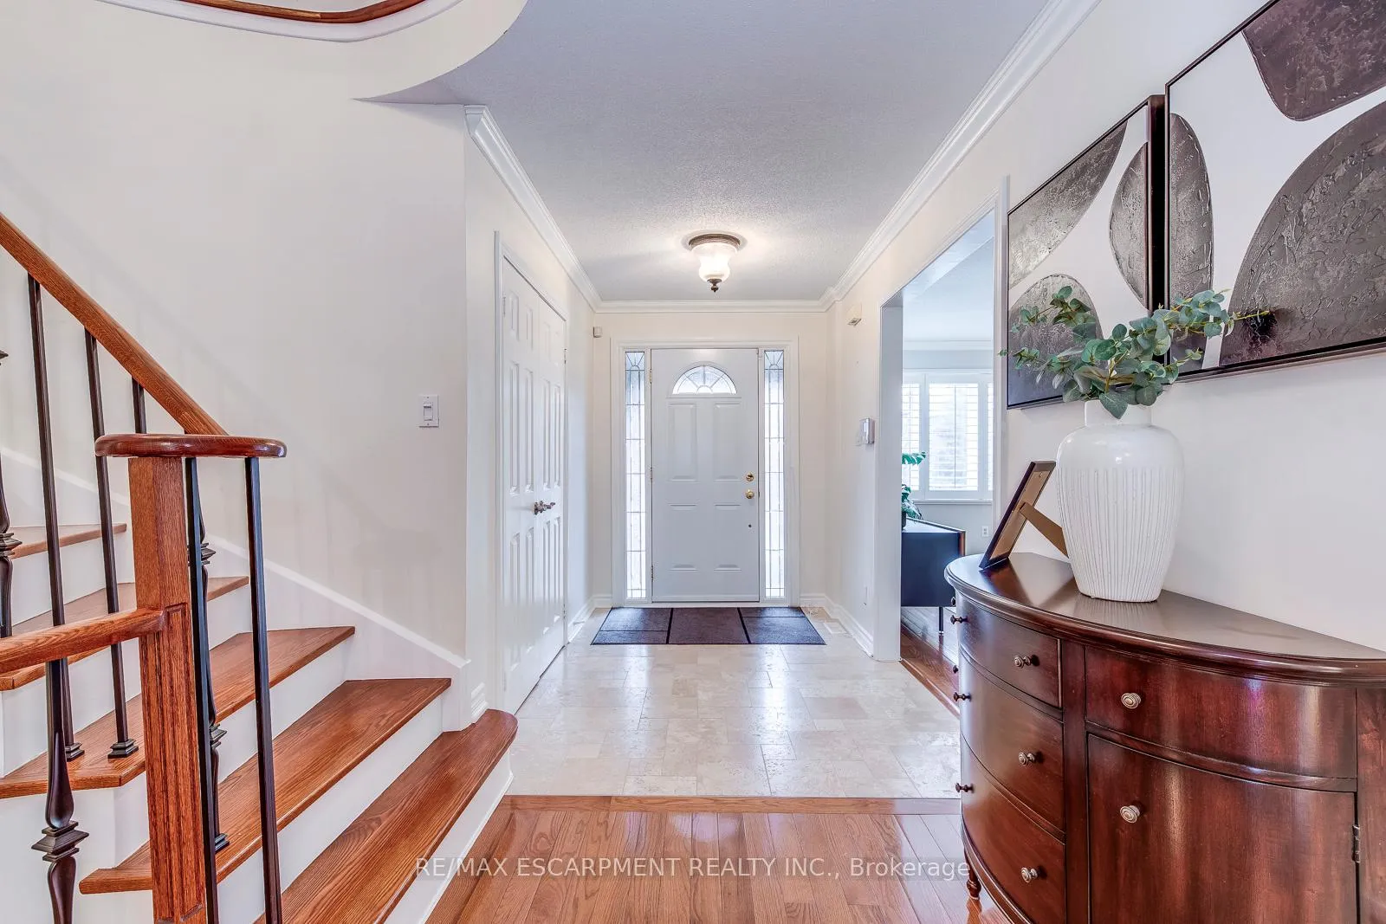
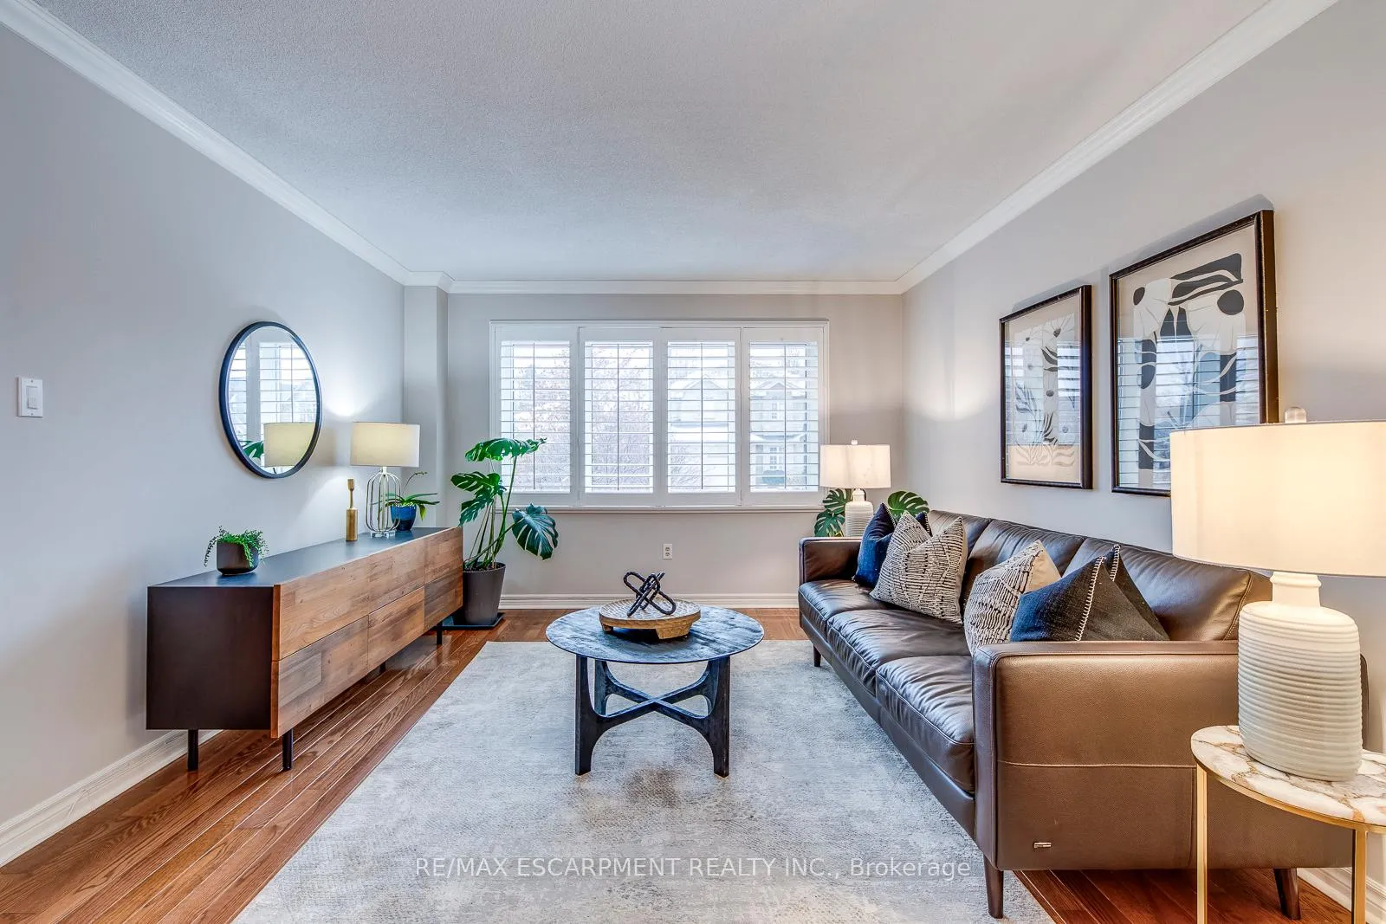
Welcome to the premium Eastcrest Oxford model in prestigious Wedgewood Creek, one of the largest models offering approximately 4,500 sqft of finished living space including a fully finished basement. This impressive residence showcases a grand 2-storey foyer and sun-filled principal rooms enhanced by gleaming hardwood and travertine floors, crown mouldings, pot lights, and an elegant wrought-iron staircase open to the lower level. The renovated kitchen features quartz countertops, quality stainless steel appliances, and a bright eat-in area overlooking the expansive backyard. Upstairs, generously sized bedrooms are highlighted by a spa-inspired primary ensuite, while the finished basement adds exceptional versatility featuring a large den (currently used as a bedroom), a convenient 2-piece powder room, bar, recreation space, and office with built-in cabinetry. Set on a notably larger lot than most newer builds, this home also offers a wider driveway and garage, a southwest-facing frontage for easy snow melt, and professionally landscaped grounds with a rare, oversized backyard. Ideally situated on a quiet, family-friendly street across from custom-built homes, with immediate access to scenic ravine trails, parks, and green spaces, and located within a highly regarded school district including top-ranked elementary and high schools. Enjoy unbeatable convenience just minutes to Oakville GO, Oakville Place, community centres, shopping, dining, major highways, and the Uptown Core - offering an exceptional balance of space, location, and lifestyle in one of Oakville's most sought-after neighbourhoods. Roof (2019), Furnace (2009), AC (2013), Windows (2009)
Ask about this home
A HOMEH agent will answer your questions about this home.
Around this home
Daily convenience, out of 100, from the distances below
Schools nearby
School rating, out of 10.
Helpful calculators
Your HOMEH agent

"I would see it this week."