

153 Glenashton Drive
153 Glenashton Drive
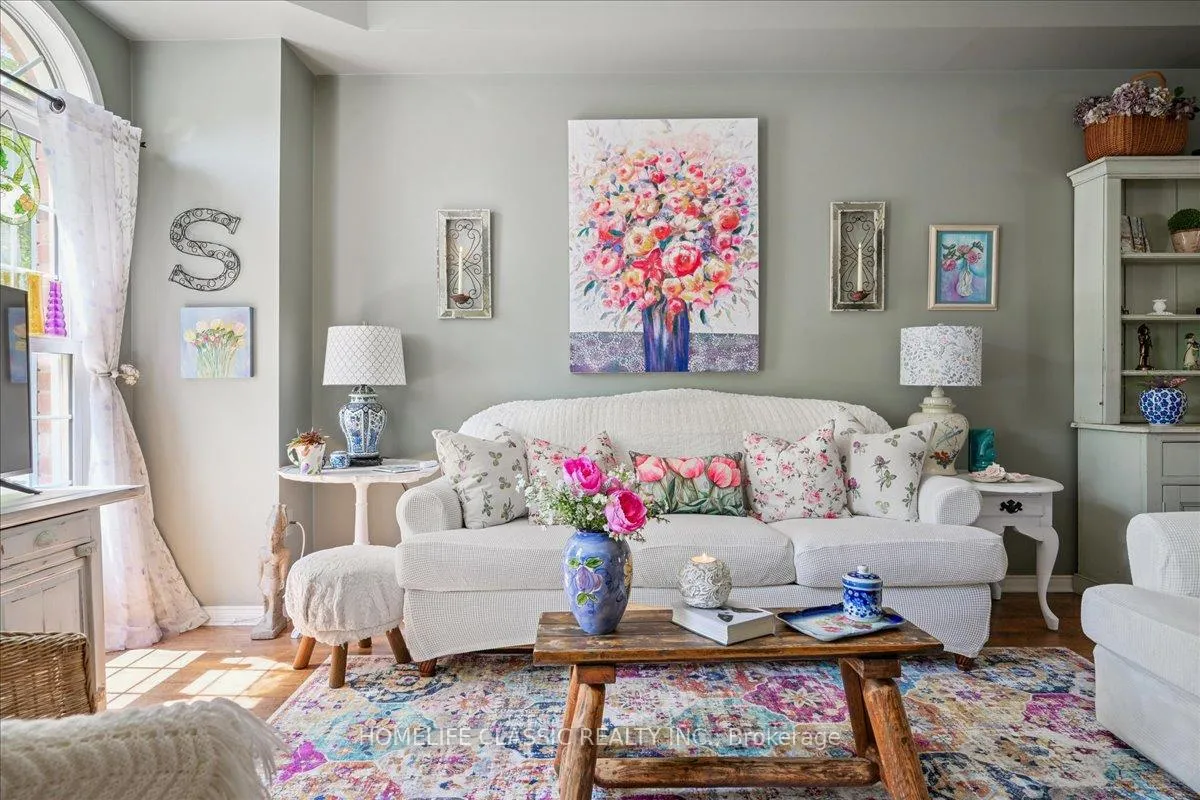 See all 41 photos
Property history
- $1,184,999ExpiredList: 2025-08-16|End: 2025-12-19|125 daysW12348446
- $1,139,900SuspendedList: 2025-01-10|End: 2025-01-13|3 daysW11916817
Facts and features
- BasementPart finished
- Age of home16–30 years
- Price per sq ft~$677
- Water, sewerMunicipal
- Fireplace
- Central air
The homeFreehold Townhouse, 3-storey, Age 16–30 years
- Type: Freehold Townhouse
- Style: 3-storey
- Age: 16–30 years
- Living space: 1,500–2,000 sq ft
- Basement: Partially finished
- View: Park/greenbelt
- Waterfront: None
InsideFireplace Yes, Broadloom, Auto garage door remote, storage, water heater
- Fireplace: Yes
- Flooring: Broadloom
- Features: Auto garage door remote, storage, water heater
- Rooms above ground: 7
- Bedrooms: 3
- Bathrooms: 3
- Kitchens: 1
- Family room: Yes
Outside and lotBrick, Asphalt shingle, Poured concrete
- Exterior: Brick
- Roof: Asphalt shingle
- Foundation: Poured concrete
- Features: Canopy, deck, landscape lighting, landscaped, lighting, year round living
- Other structures: Fence - full, gazebo
- Size: 19.02 × 100.06 ft
Parking2 Garage, Detached
- Spaces: 2 Garage
- Garage: Detached
Heating, water and powerForced air, gas, Central air, Municipal water
- Heating: Forced air, gas
- Cooling: Central air
- Water: Municipal water
- Sewer: Municipal sewer
Costs and taxesTaxes $4,565 a year, HST included in the price, Hot water tank- reliance
- Taxes, 2025: $4,565 a year
- HST: HST included in the price
- Rental items: Hot water tank- reliance
Included in the saleCeiling light fixtures, window treatment, only in 2 bedrooms and excluding master, dresser in master closet, fridge, stove, exhaust hood, dishwasher, Living room chandelier, all curtains
- Included: Ceiling light fixtures, window treatment, only in 2 bedrooms and excluding master, dresser in master closet, fridge, stove, exhaust hood, dishwasher
- Not included: Living room chandelier, all curtains
NearbyClear view, fenced yard, golf, hospital, place of worship, school
- Close to: Clear view, fenced yard, golf, hospital, place of worship, school
Listing detailsW12348446, Expired, Aug 16, 2025
- MLS® number: W12348446
- Status: Expired
- Listed on: Aug 16, 2025
- Days on market: 125
- Updated: Dec 19, 2025
- Possession: 2025-09-16 / Flexible
- Occupied by: Owner
- Listing brokerage: HOMELIFE CLASSIC REALTY INC.
About this home
153 Glenashton Drive, Oakville (River Oaks), ON L6H 6N2
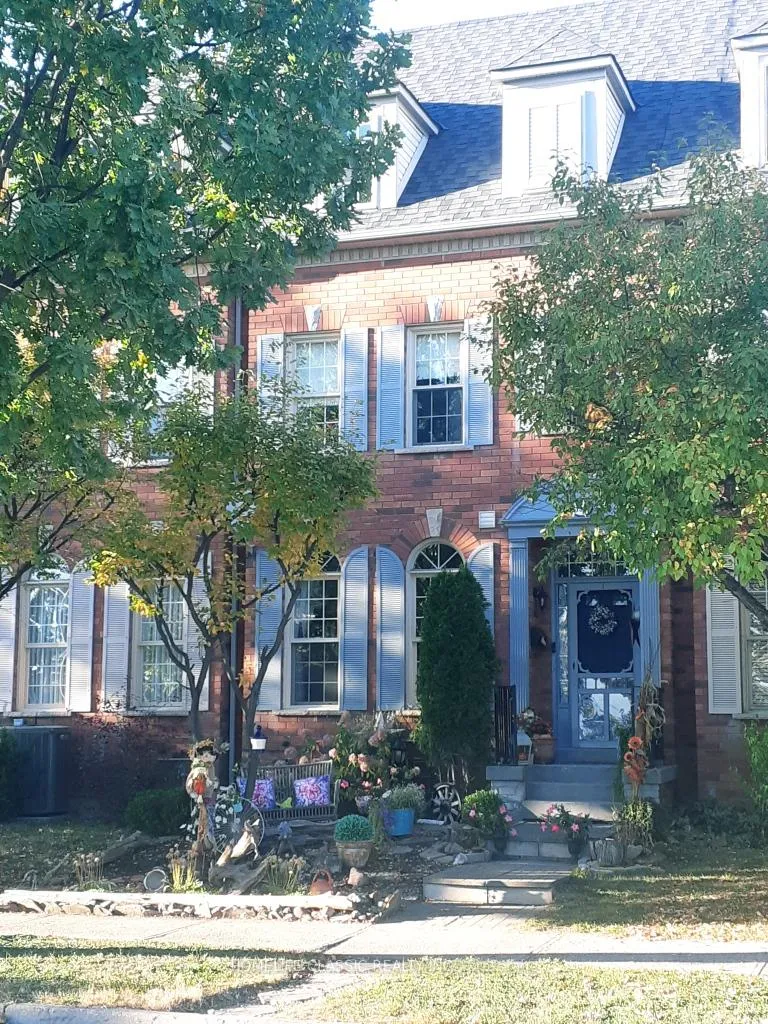
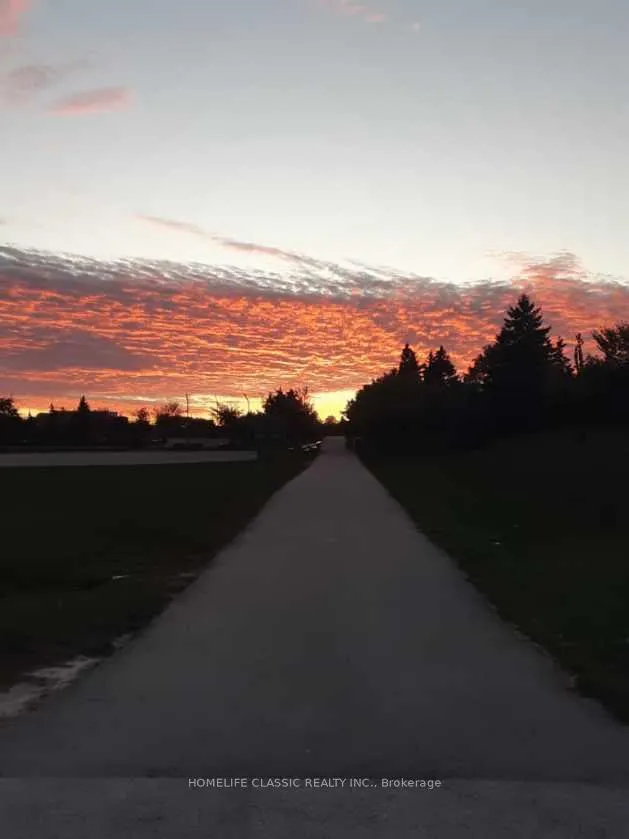
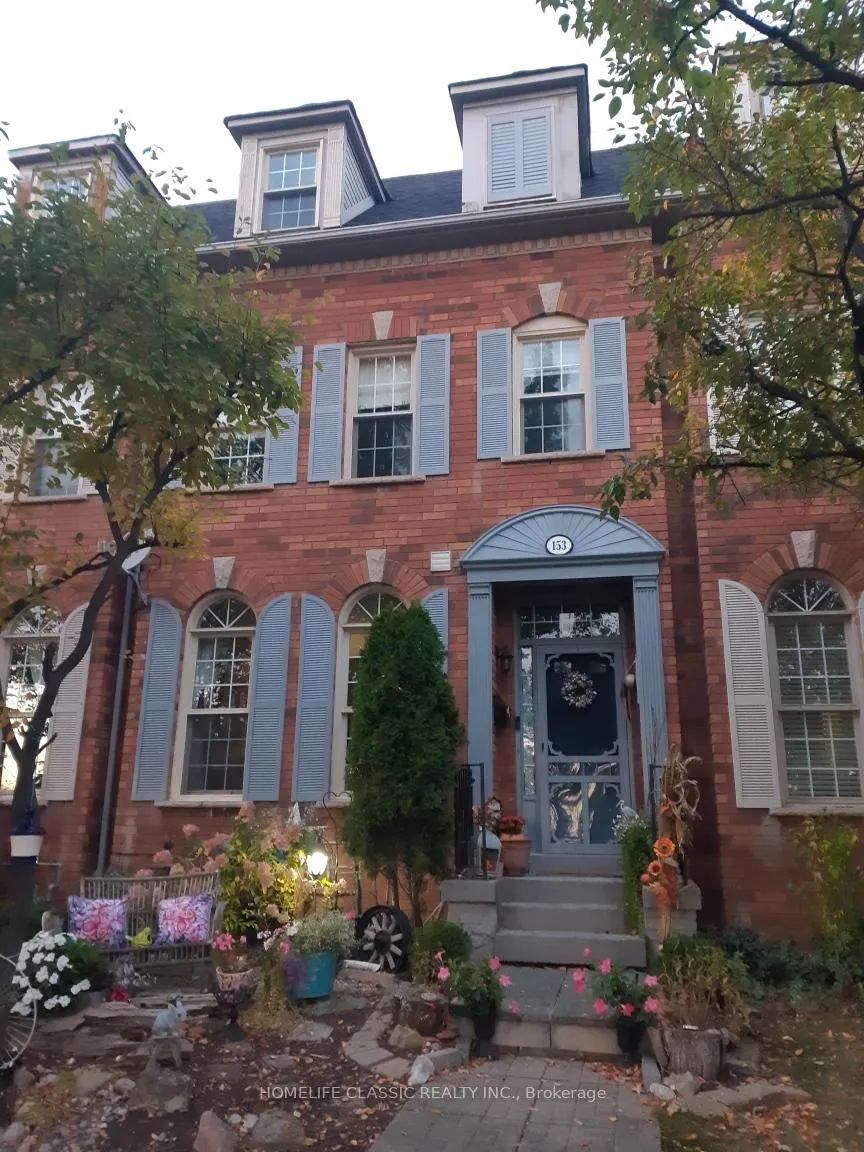
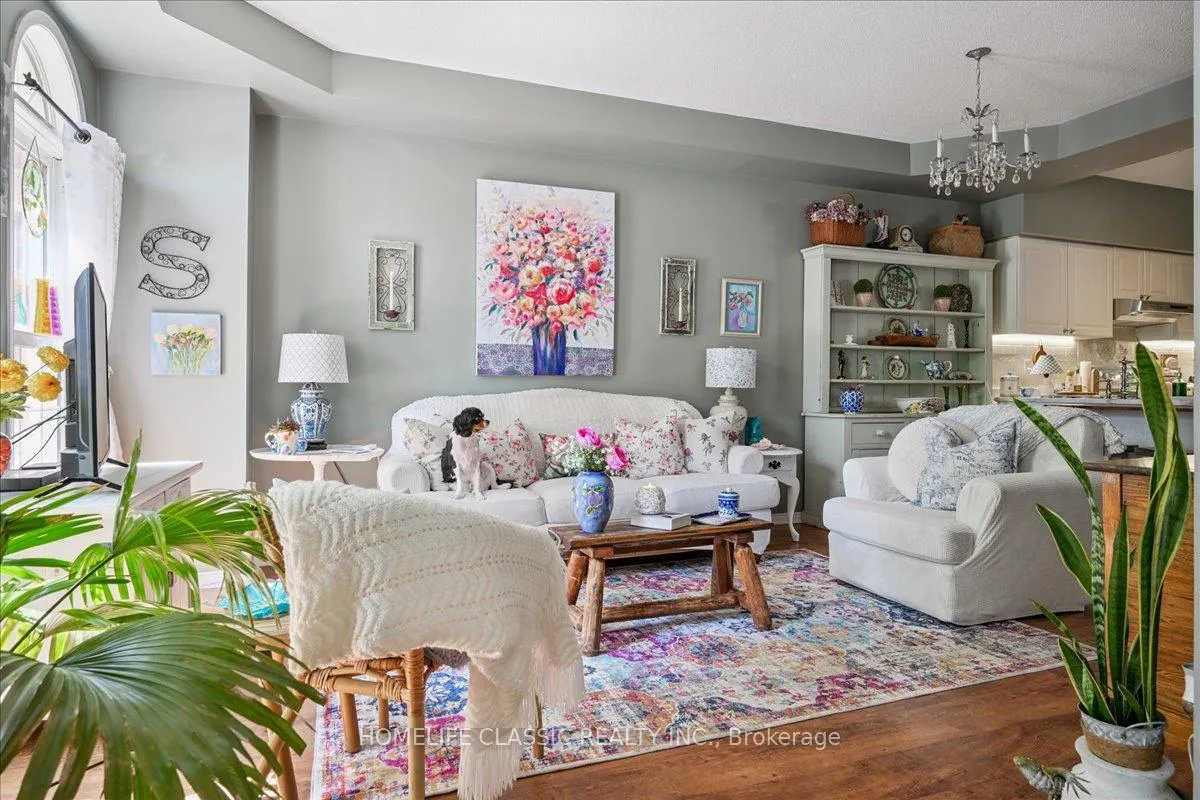
Welcome to one of the most charming and well-maintained homes in Oak Park, River Oaks. A property that reflects pride of ownership and a lifetime of care. This beautiful south-facing home, with no front neighbors, overlooks a scenic park complete with baseball diamonds, a splash pad, soccer fields, and walking paths leading to gorgeous wooded trails. Both public and catholic schools are just steps away, making this an ideal family-friendly location. From its charming curb appeal to your first step inside, you'll find rich barn board flooring and soaring 9-foot ceilings framing a spacious living room and open kitchen with eating area, leading to a private backyard oasis, perfect for enjoying your morning coffee beneath a custom-built wooden pergola. Upstairs, three bright and inviting bedrooms include a primary suite with a walk-in closet and private ensuite. Just a few steps above, a generous 3rd floor, stretches the entire length of the home, complete with a cozy gas fireplace and two large walk-in closets ideal as a second living space, home office, or fourth bedroom. The partially finished basement offers even more living space, perfect for a media room, play area, or home office, along with ample storage and a dedicated laundry room. Recent updates include: new kitchen countertop, Roof shingles (10 years), Garage roof shingles (3 years), Furnace (4 years), and AC (1 year). Additional features include a two-car garage with plenty of storage, newly painted outside windows and shutters. This home is move-in ready, impeccably maintained, and brimming with charm: a truly unique and heartfelt place to call home.
Ask about this home
A HOMEH agent will answer your questions about this home.
Around this home
Daily convenience, out of 100, from the distances below
Schools nearby
School rating, out of 10.
Helpful calculators
Your HOMEH agent

"I would see it this week."