

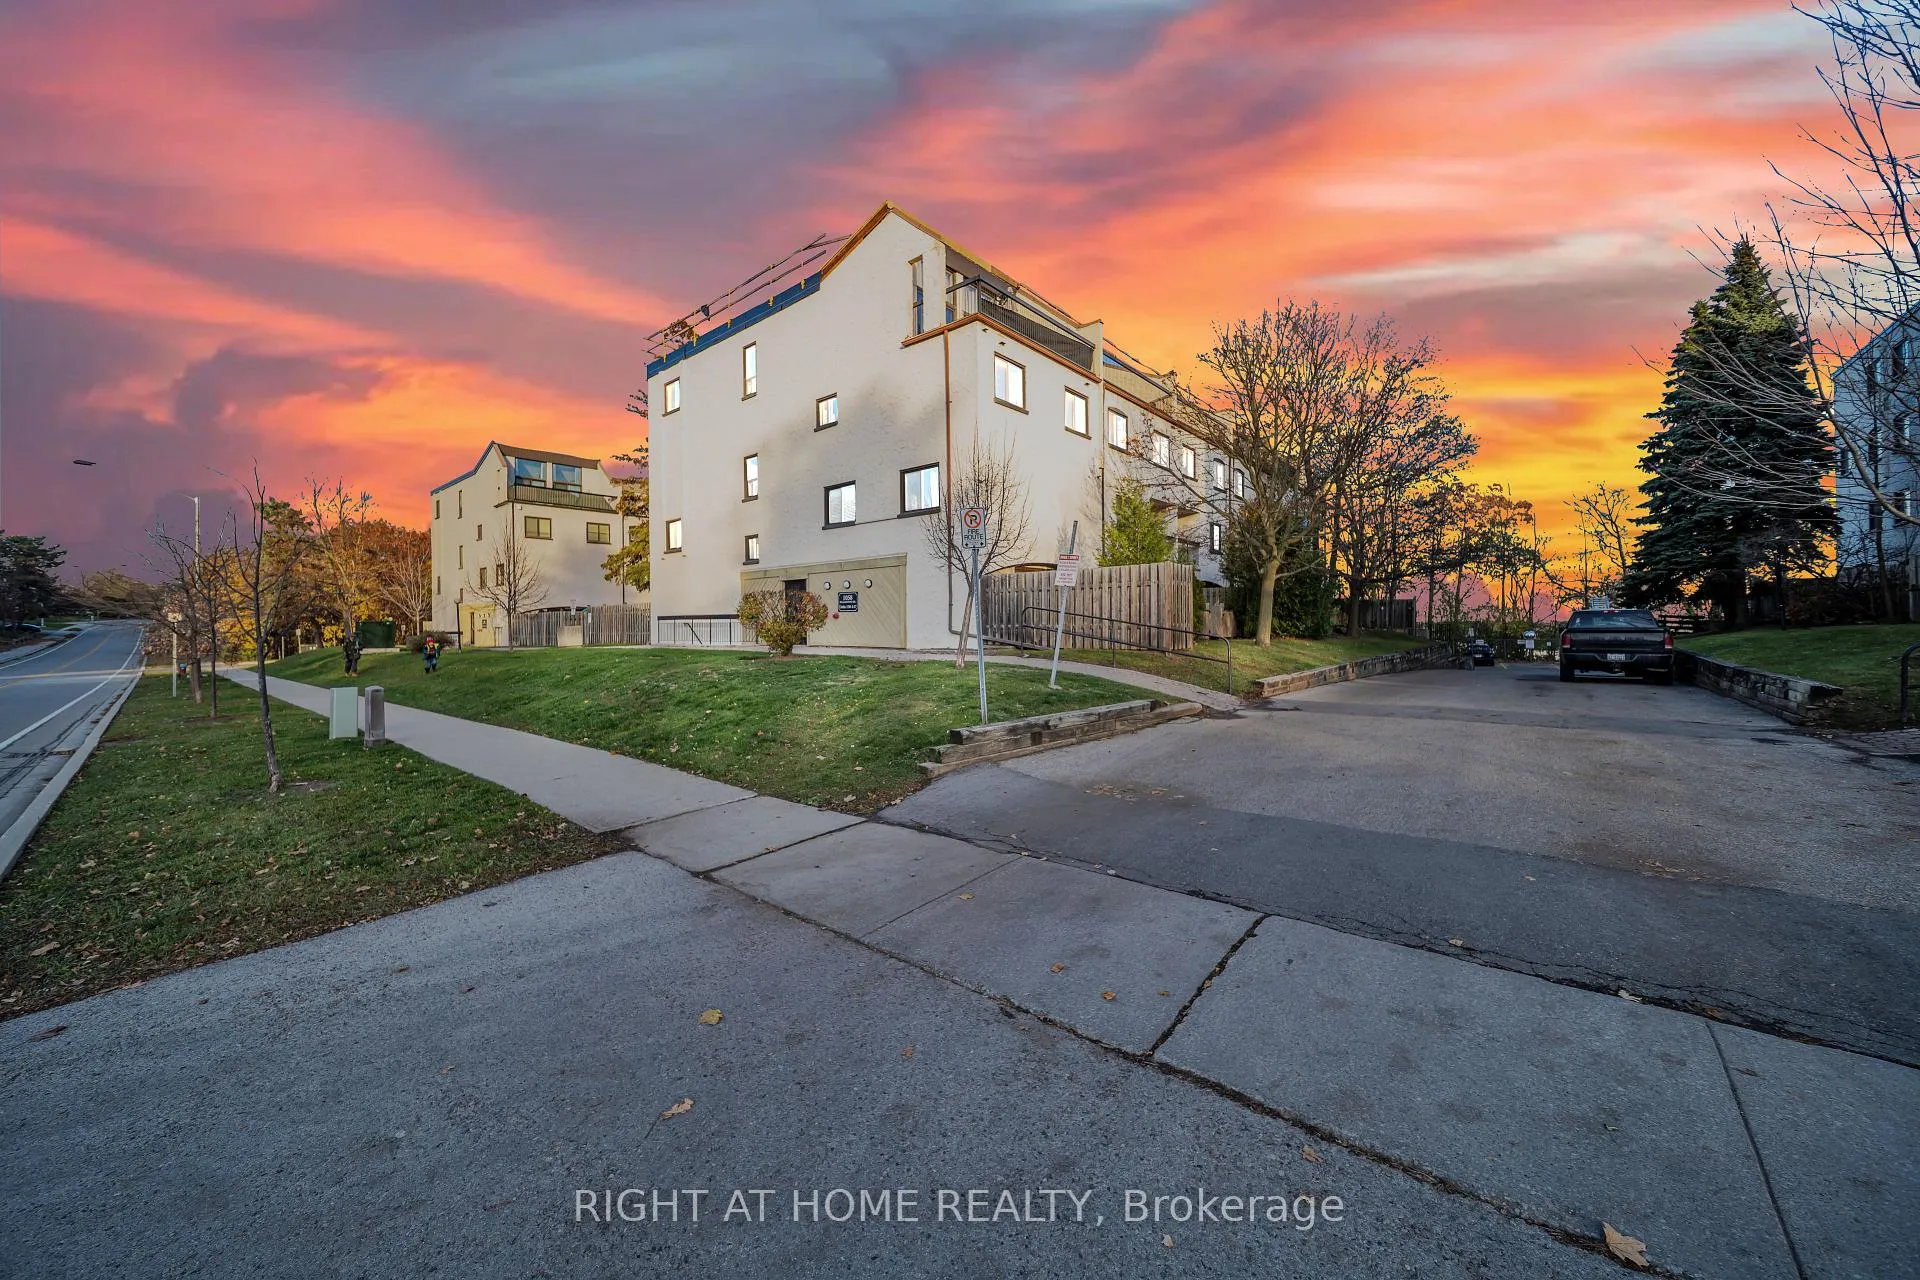
Unit 132, 1058 Falgarwood Drive
Unit 132, 1058 Falgarwood Drive
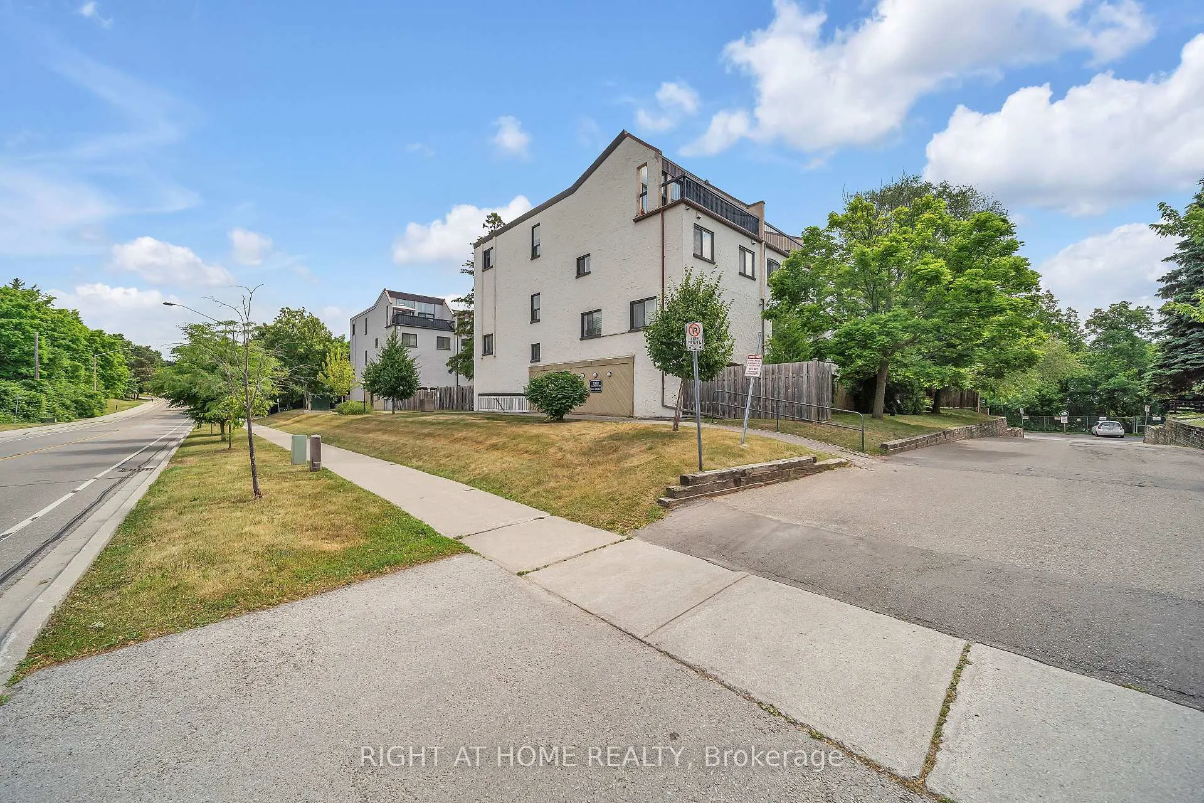
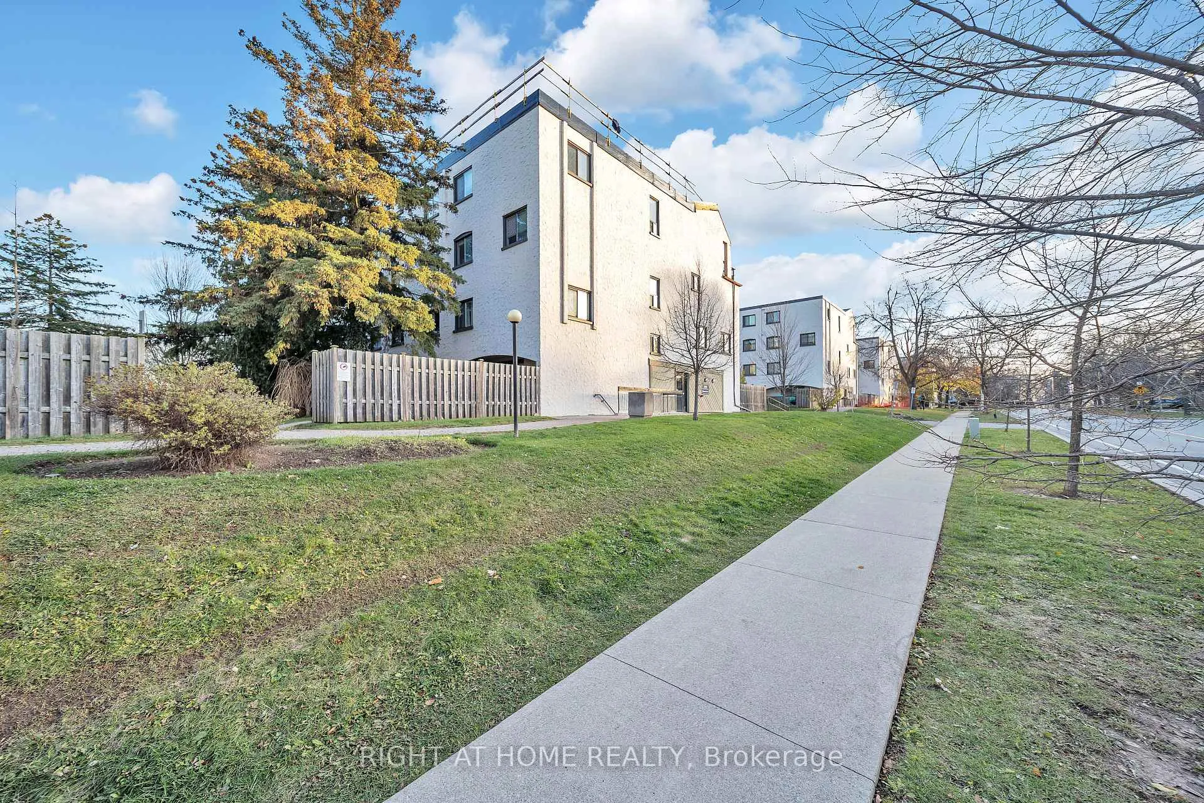
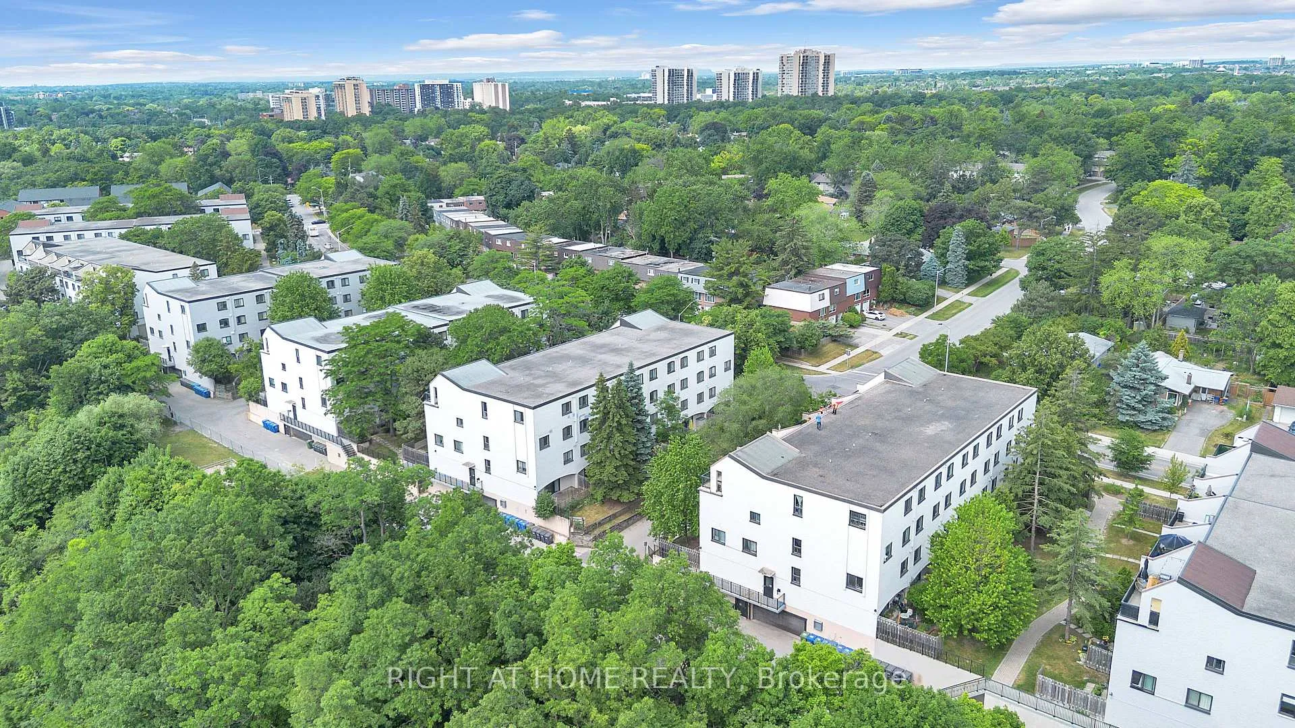
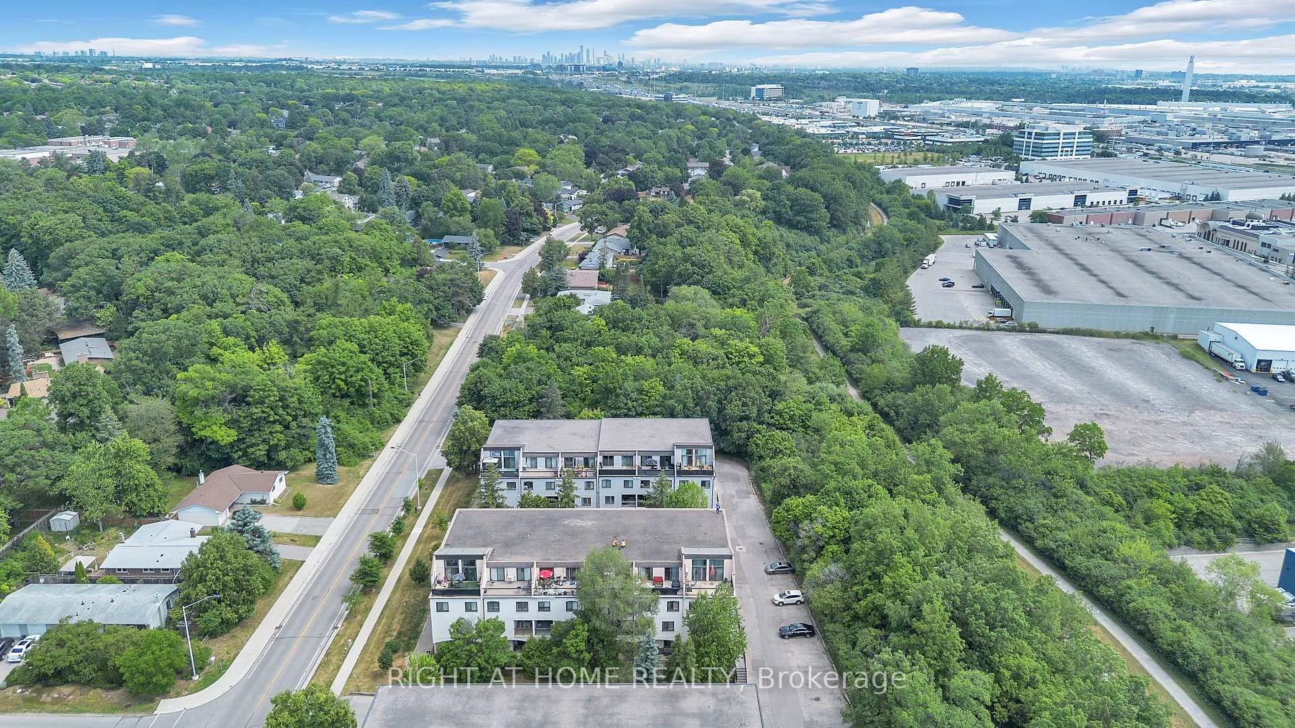 See all 41 photos
Facts and features
- BasementNone
- Age of home51–99 years
- ExposureSouth
- LaundryIn-suite
The homeCondo Townhouse, Stacked townhouse, Age 51–99 years
- Type: Condo Townhouse
- Style: Stacked townhouse
- Age: 51–99 years
- Living space: 1,200–1,399 sq ft
- Basement: None
- Exposure: South
- Waterfront: None
InsideIn-suite laundry, upper level, Intercom, water heater, Rooms above ground 6
- Laundry: In-suite laundry, upper level
- Features: Intercom, water heater
- Rooms above ground: 6
- Bedrooms: 3
- Bathrooms: 2
- Kitchens: 1
OutsideStucco (plaster), Unknown, Unknown
- Exterior: Stucco (plaster)
- Roof: Unknown
- Foundation: Unknown
- Balcony: None
- Features: Landscaped
Parking and locker1 Parking, Underground, Exclusive
- Spaces: 1 Parking
- Garage: Underground
- Parking type: Exclusive
- Spot: G7
- Locker: None
BuildingFalgarwood Drive Townhomes, Storeys 3, Units 165
- Name: Falgarwood Drive Townhomes
- Storeys: 3
- Units: 165
- Registered: 1975
- Condo corporation: 28
- Pets: Allowed
Heating, water and powerHeat pump, electric, Wall unit(s)
- Heating: Heat pump, electric
- Cooling: Wall unit(s)
Costs and taxesTaxes $1,984 a year, Condo fee $904 a month, Water included, common elements included, parking included
- Taxes, 2024: $1,984 a year
- Condo fee: $904 a month
- Fee includes: Water included, common elements included, parking included
- HST: Plus HST
Included in the saleWater, parking, common elements.
- Included: Water, parking, common elements.
Listing detailsW12557428, Sold, Nov 18, 2025
- MLS® number: W12557428
- Status: Sold
- Listed on: Nov 18, 2025
- Days on market: 49
- Updated: Jan 6, 2026
- Possession: 2026-01-01 / Immediate
- Occupied by: Vacant
- Listing brokerage: RIGHT AT HOME REALTY
About this home
Unit 132, 1058 Falgarwood Drive, Oakville (Falgarwood), ON L6H 2P3
Enjoy comfort in this beautifully renovated 3-bedroom, 2-washroom condo townhouse, perfectly located on a quiet street in the highly sought-after, family-friendly Falgarwood community. Thoughtfully upgraded from top to bottom in 2025 and freshly painted throughout, this move-in-ready home showcases exceptional pride of ownership and timeless modern appeal.Enjoy the convenience of two entrances: rear access from the common hallway and a private entry through your own patio and fully fenced backyard-ideal for kids, pets, and effortless outdoor living.This home is one of the few equipped with both a heat pump and A/C wall units, providing efficient, year-round comfort and significant energy savings-a major advantage over traditional baseboard heating.Step inside to a bright and modern main level featuring an open-concept living and dining area, and a gorgeous newly renovated kitchen with quartz counter tops, a stylish backsplash, brand-new stainless steel appliances (2025) that have never been used, and an oversized island with built-in cabinetry-perfect as a dining table or multifunctional workspace for busy families. Upstairs, you'll find three generously sized bedrooms, including a spacious primary bedroom with a walk-in closet, along with a beautifully updated full bathroom. The convenience of second-floor laundry makes everyday living that much easier. Located in one of Oakville's most desirable neighbourhoods, this home offers unbeatable access to top-ranked schools, parks, trails, shopping, public transit, major highways, Oakville GO Station, Sheridan College, and countless amenities. It's a lifestyle that blends comfort, convenience, and community-all in one incredible package. Don't miss this rare opportunity to own a fully renovated, energy-efficient home in Oakville's most coveted family-friendly area. Homes like this don't come up often. Maintenance fees include water, building insurance, underground parking, and an owned hot water tank-you only pay hydro.
Ask about this home
A HOMEH agent will answer your questions about this home.
Know more about Falgarwood Drive Townhomes
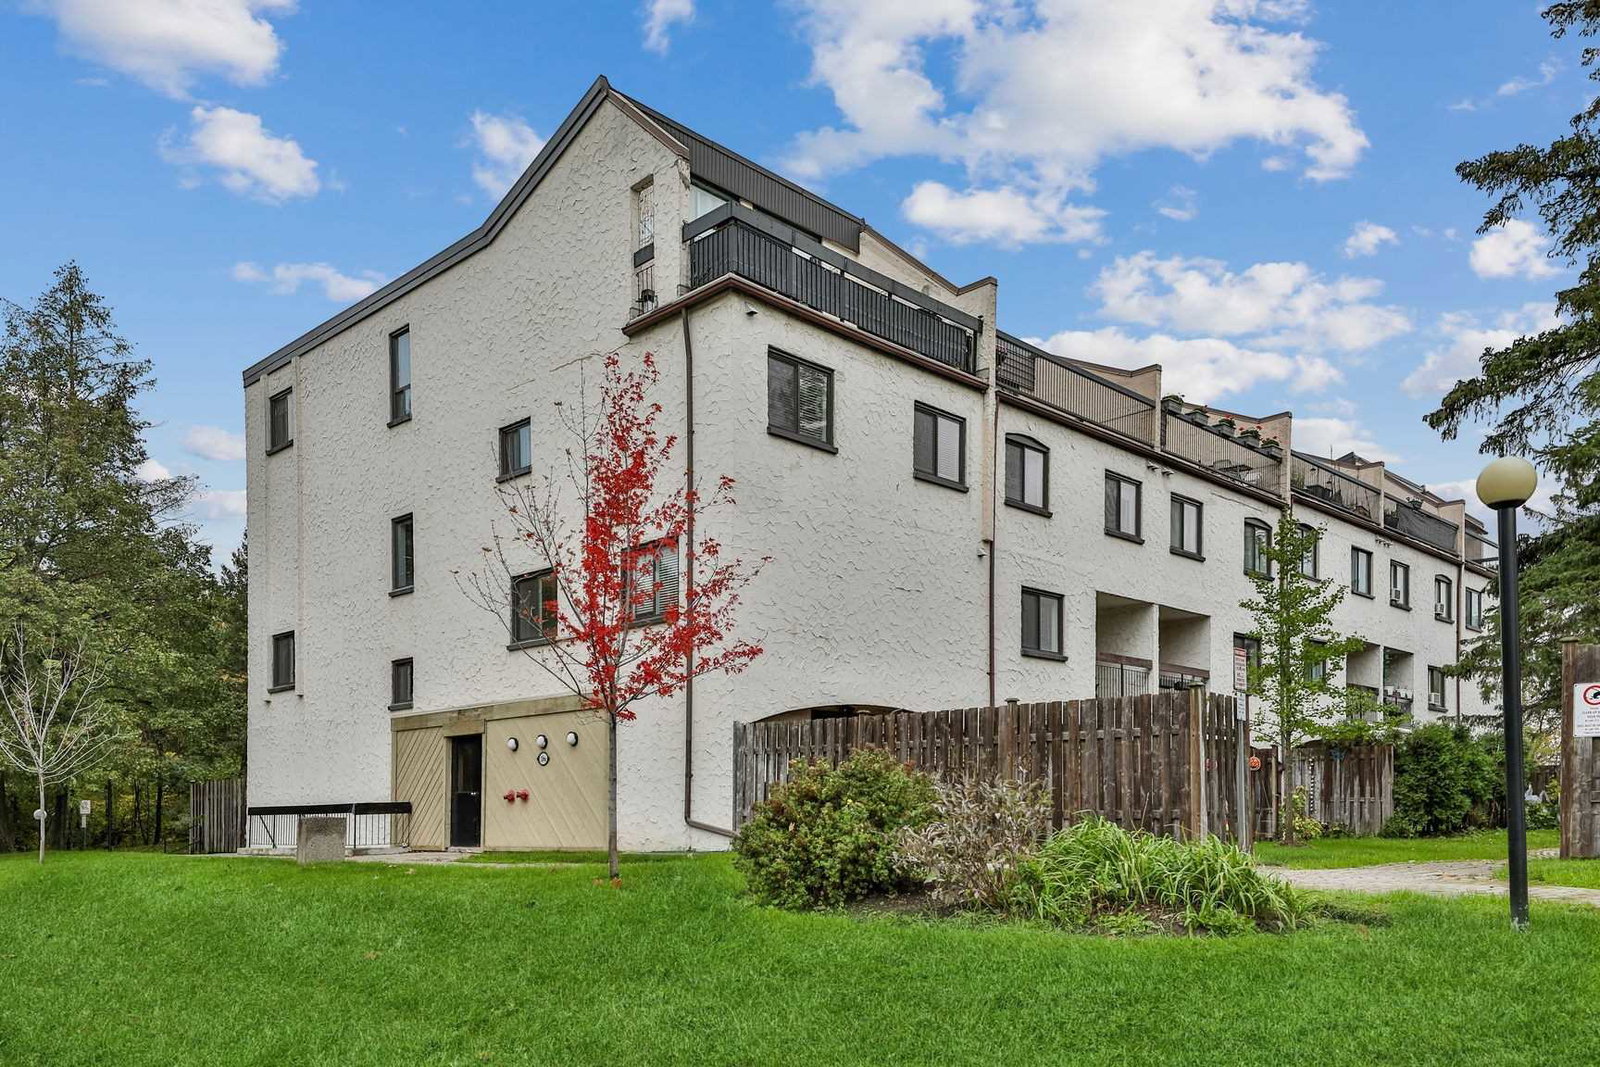
Condo building · 1008-1066 Falgarwood Drive
Falgarwood Drive Townhomes is a 3-storey condo with 165 suites, built in 1975 by Unknown. No units are on the market here right now.
- 3storeys
- 165suites
- $357/sq ft
- 1975built
No similar units for sale in Falgarwood Drive Townhomes right now.
Around this home
Daily convenience, out of 100, from the distances below
Schools nearby
School rating, out of 10.
Helpful calculators
Your HOMEH agent

"Priced 4% over the Hestimate. I would see it this week."