

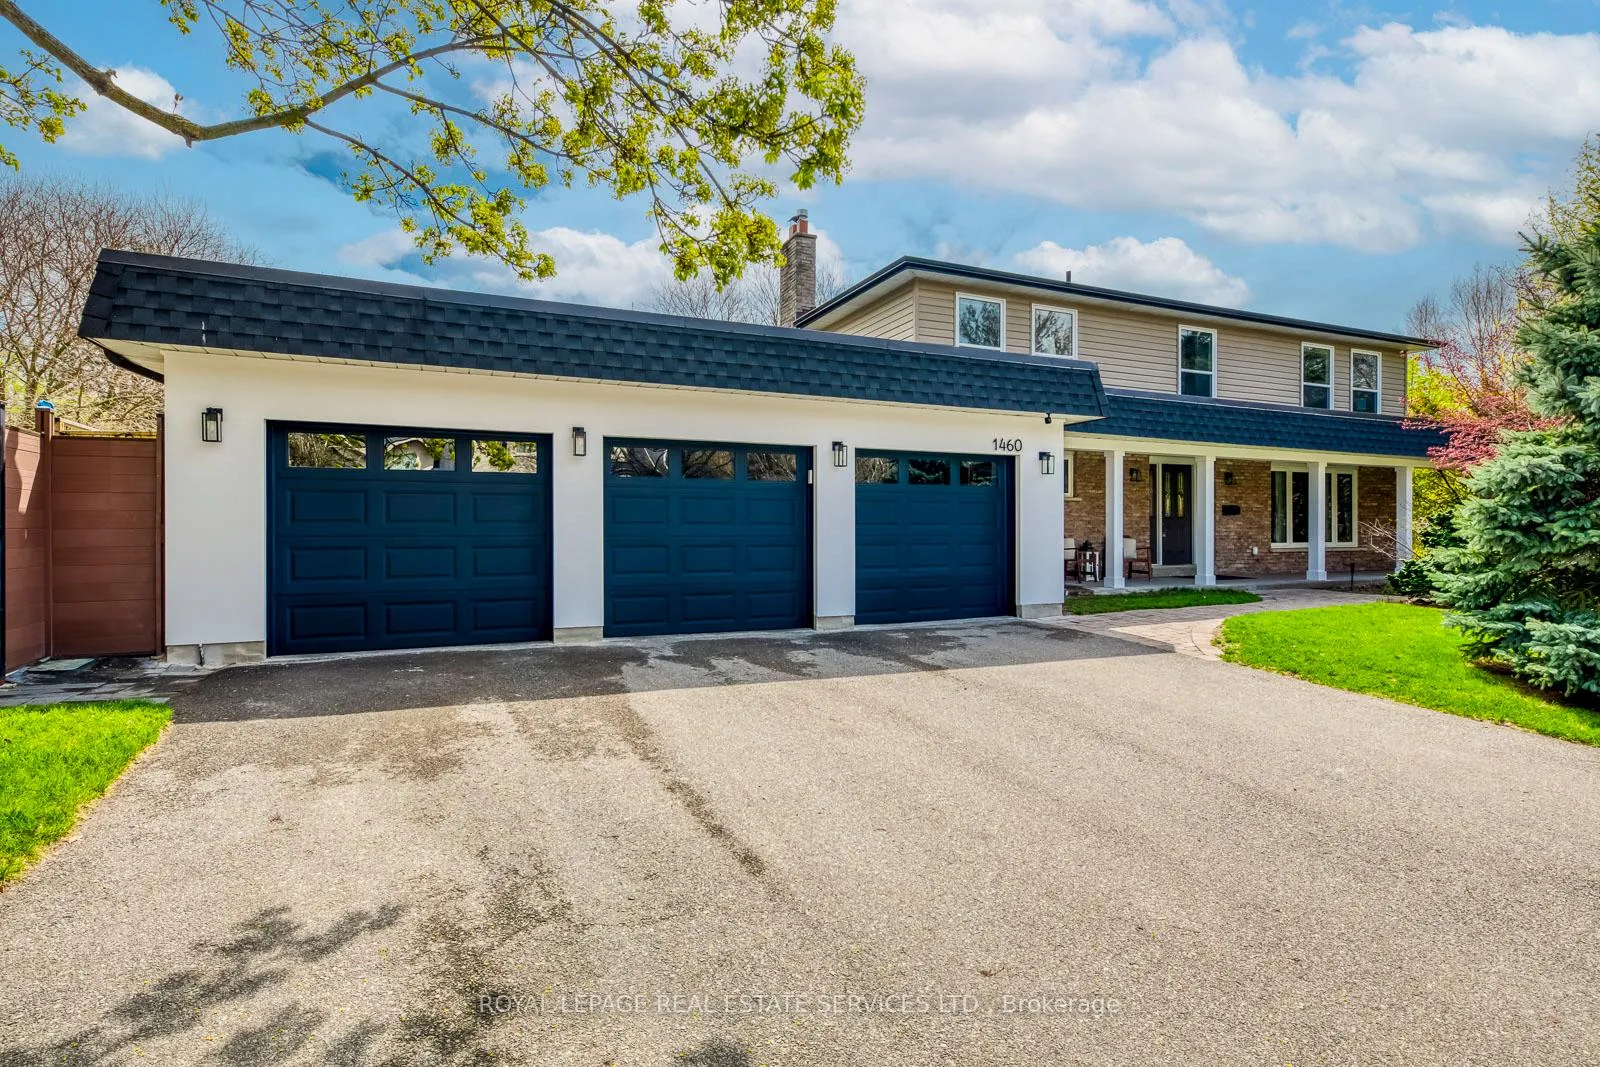
1460 Caulder Drive
1460 Caulder Drive
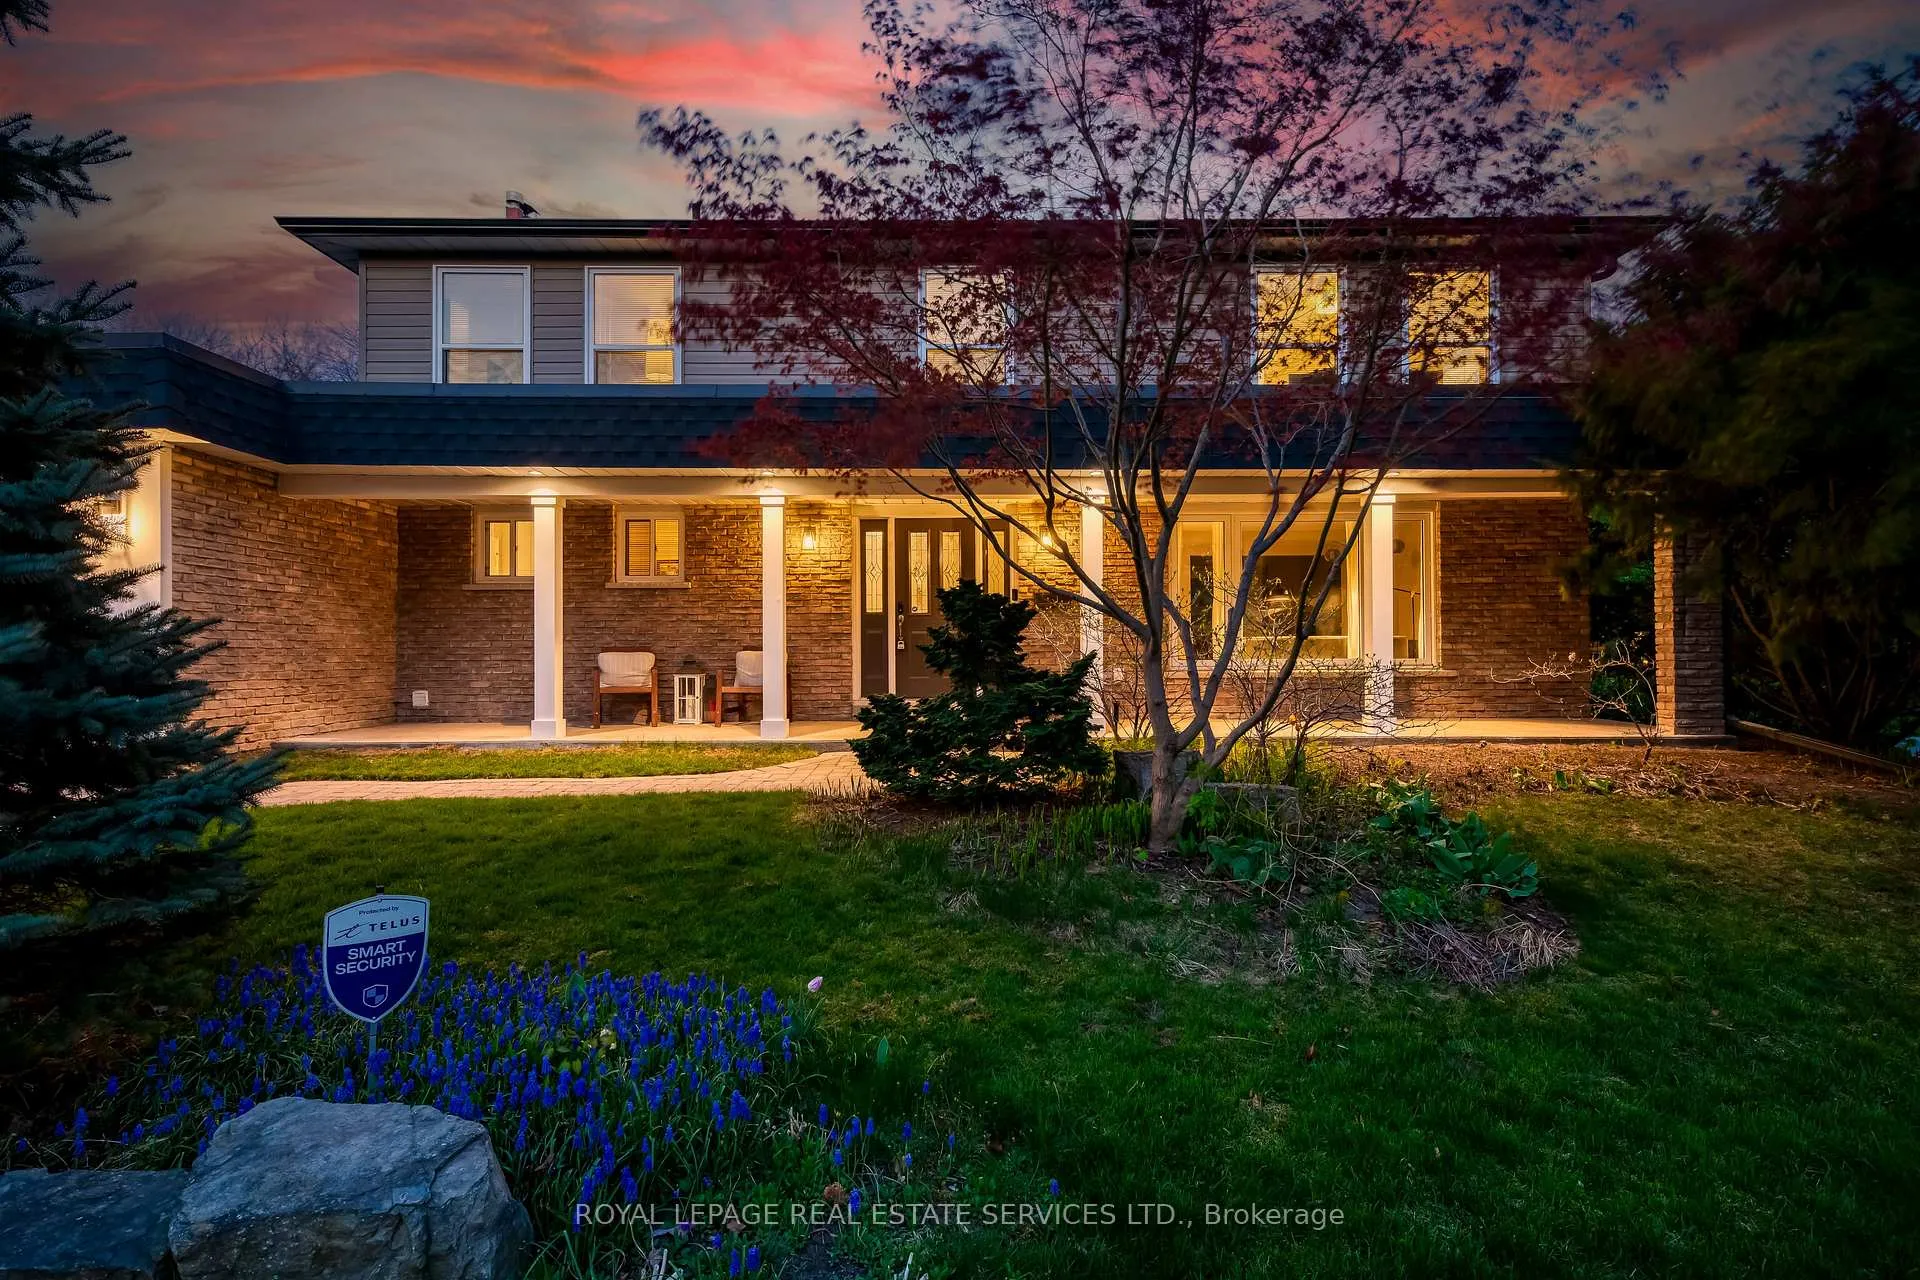 See all 47 photos
Property history
Facts and features
- BasementFinished
- Water, sewerMunicipal
- Lot shapeIrregular
- HeatingForced air
- Hardwood floors
- Fireplace
- Central air
- Inground pool
The homeDetached, 2-storey, 2,000–2,500 sq ft
- Type: Detached
- Style: 2-storey
- Living space: 2,000–2,500 sq ft
- Basement: Full, finished
- View: Trees/woods
InsideFireplace Yes, wood, Hardwood, Broadloom, Water heater, sump pump
- Fireplace: Yes, wood
- Flooring: Hardwood, Broadloom
- Features: Water heater, sump pump
- Rooms above ground: 13
- Rooms in the basement: 4
- Bedrooms: 5
- Bathrooms: 4
- Kitchens: 1
- Family room: Yes
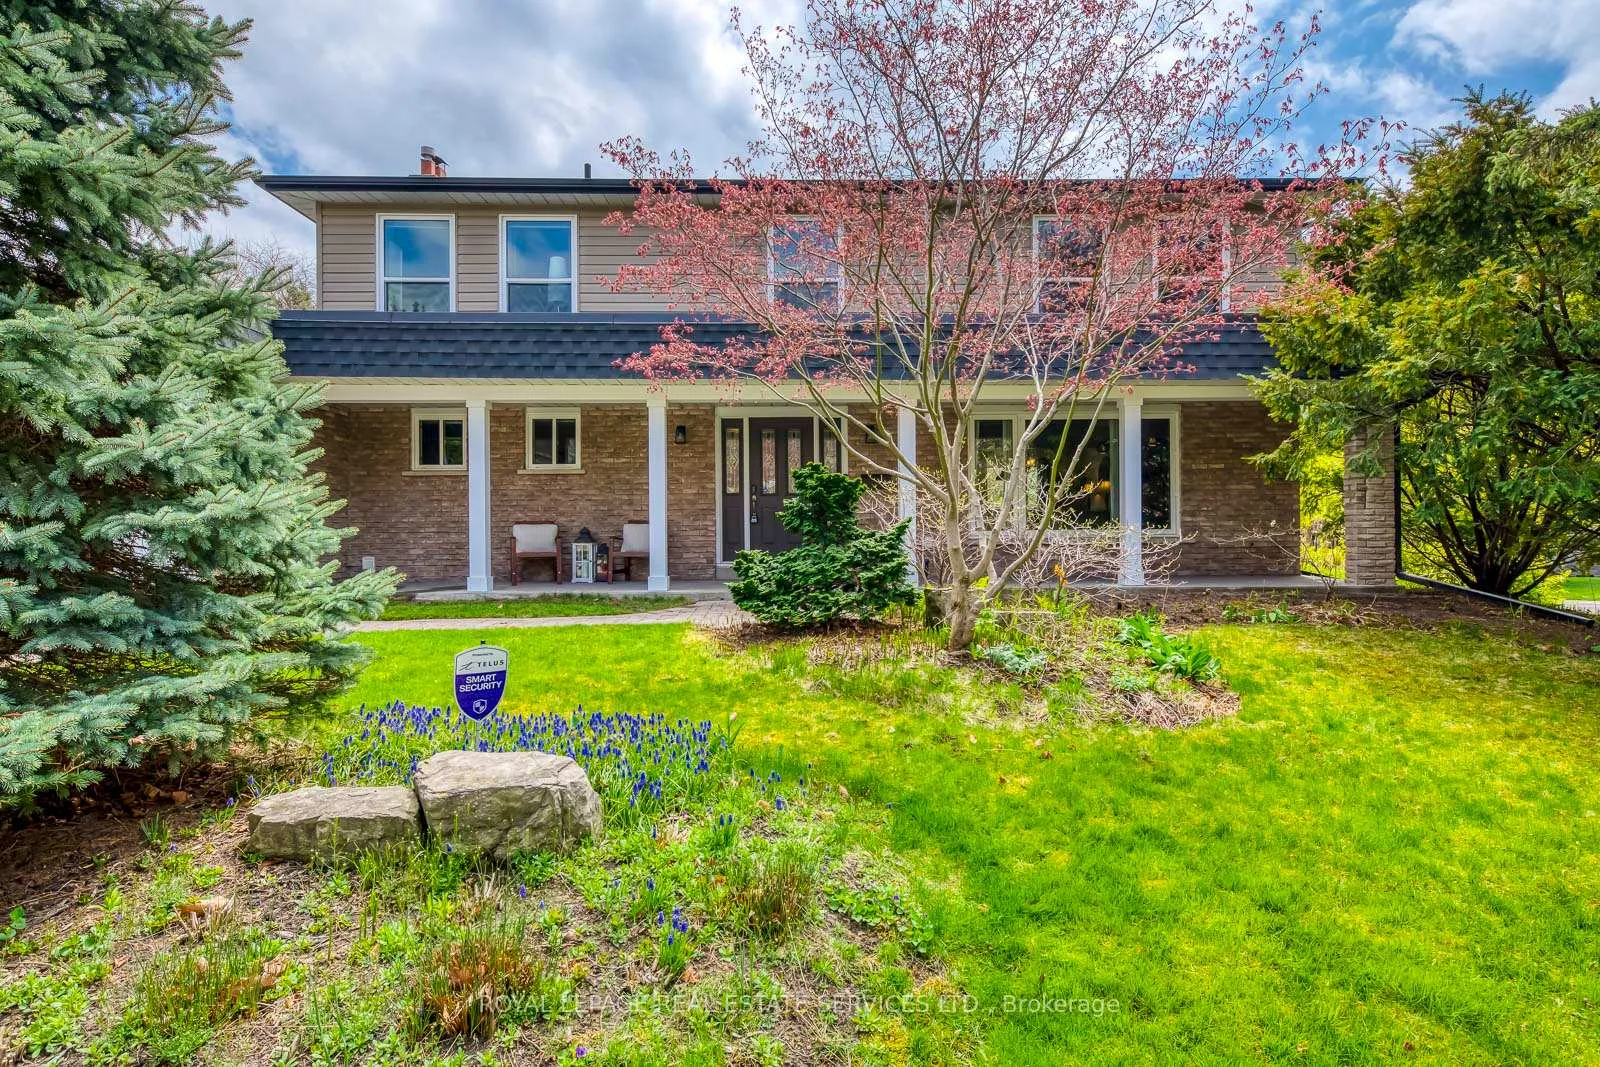
Outside and lotAluminum siding, brick, Asphalt shingle, Concrete block
- Exterior: Aluminum siding, brick
- Roof: Asphalt shingle
- Foundation: Concrete block
- Pool: Inground
- Features: Lawn sprinkler system, landscaped, patio, privacy
- Other structures: Garden shed
- Size: 138.86 × 110.35 ft
- Shape: Irregular
- Zoning: RL1-0
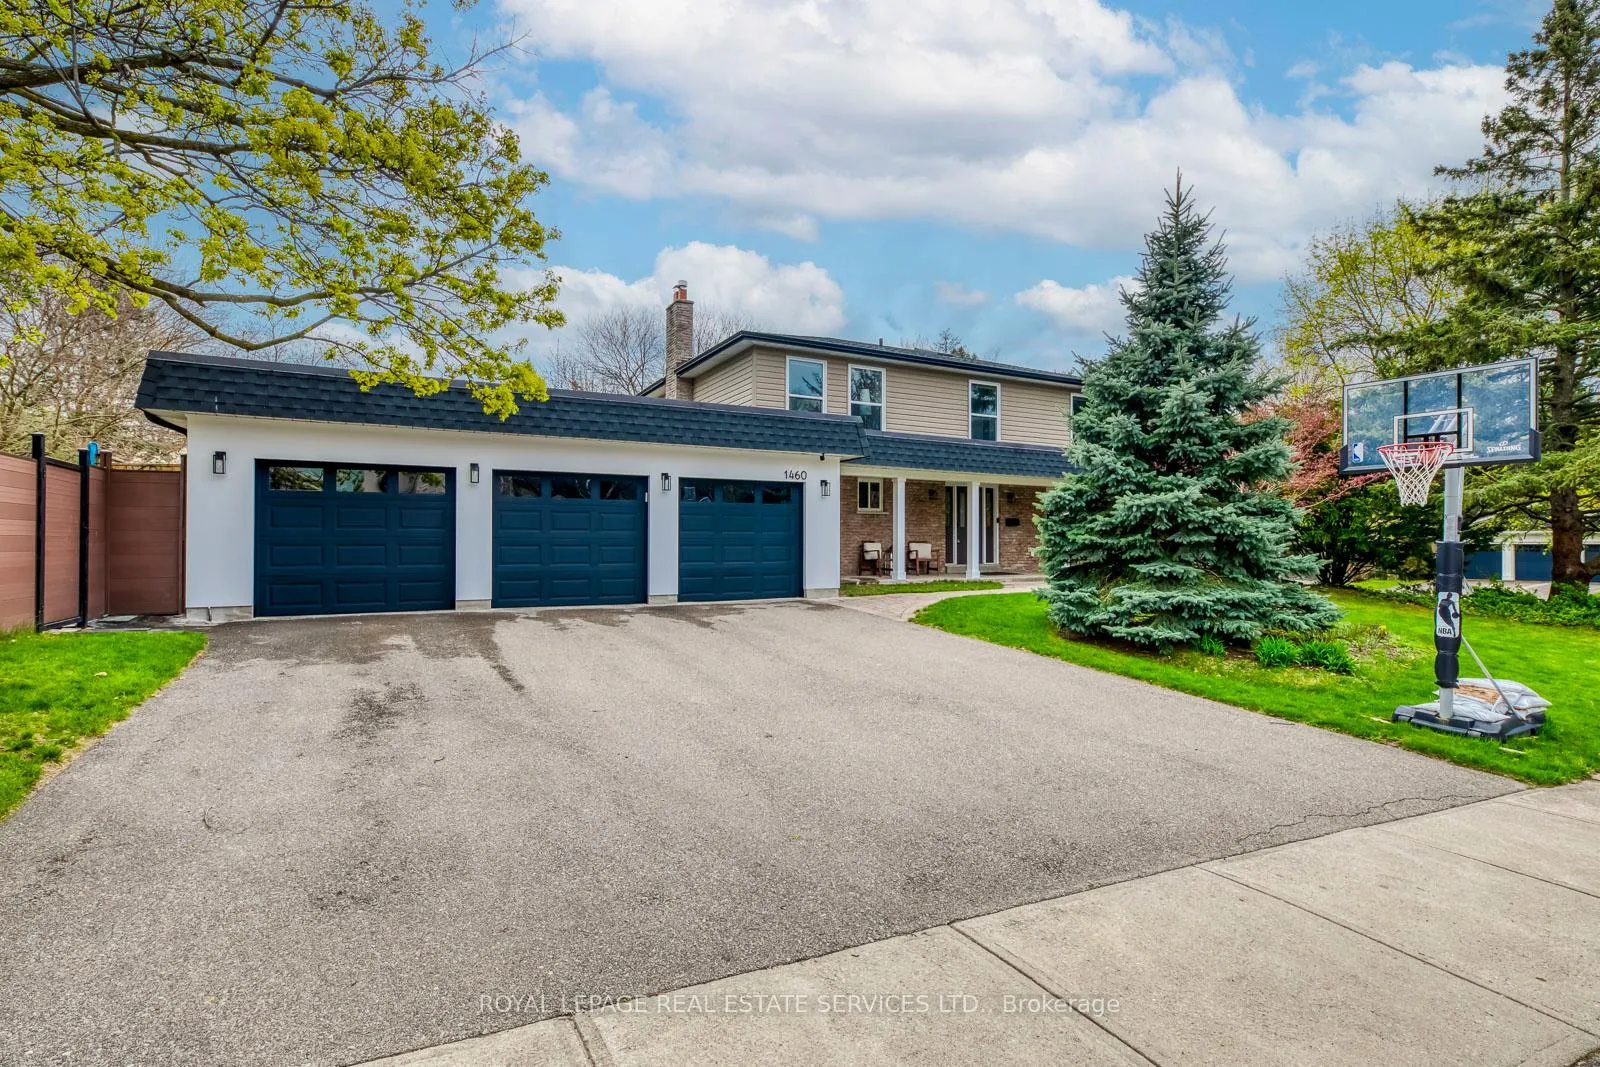
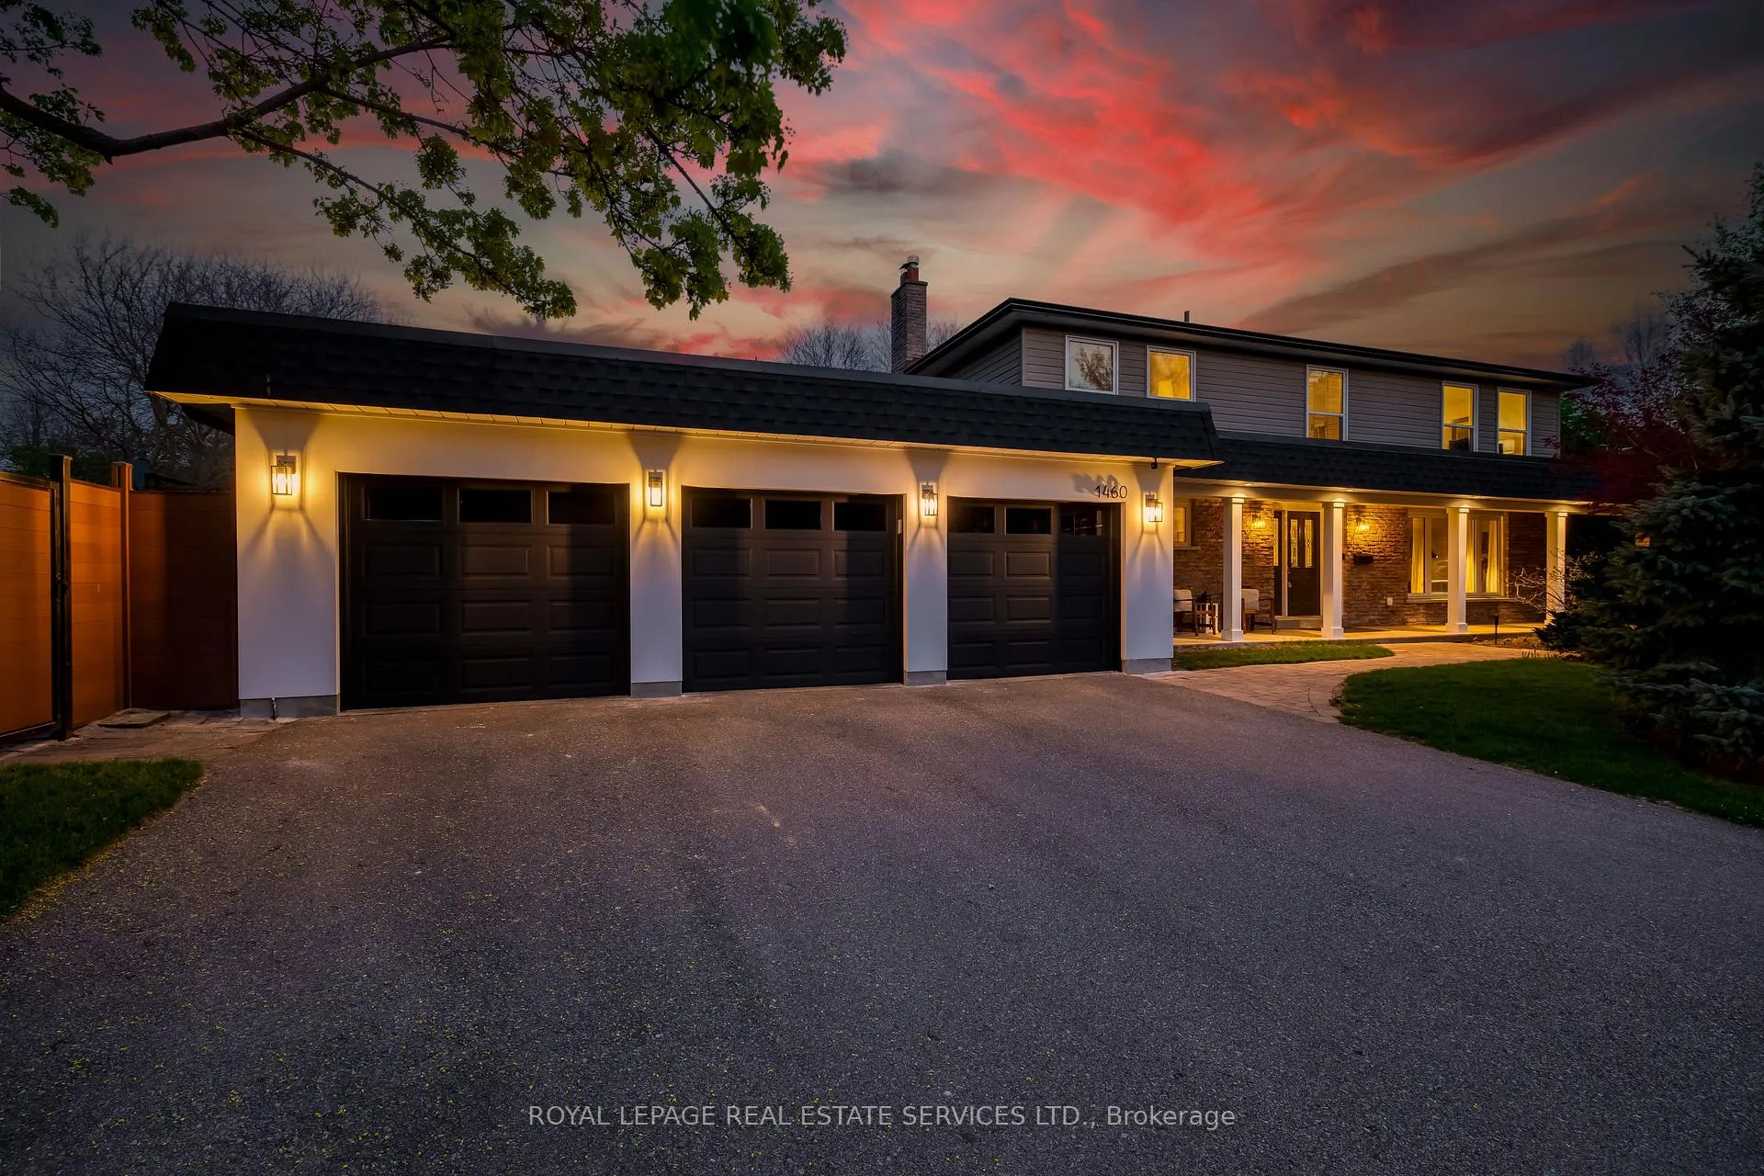
Parking3 Garage, Attached, Private triple
- Spaces: 3 Garage
- Garage: Attached
- Driveway: Private triple
Heating, water and powerForced air, gas, Central air, Municipal water
- Heating: Forced air, gas
- Cooling: Central air
- Water: Municipal water
- Sewer: Municipal sewer
Costs and taxesTaxes $12,017 a year, HST No HST, Hot water tank
- Taxes, 2024: $12,017 a year
- HST: No HST
- Rental items: Hot water tank
Included in the saleAll existing appliances, all elfs and window covers, all pool equipment, Na
- Included: All existing appliances, all elfs and window covers, all pool equipment
- Not included: Na
NearbyArts centre, fenced yard, greenbelt/conservation, park, wooded/treed
- Close to: Arts centre, fenced yard, greenbelt/conservation, park, wooded/treed
Listing detailsW12436812, Sold, Oct 1, 2025
- MLS® number: W12436812
- Status: Sold
- Listed on: Oct 1, 2025
- Days on market: 81
- Updated: Dec 21, 2025
- Possession: Flexible
- Occupied by: Owner
- Listing brokerage: ROYAL LEPAGE REAL ESTATE SERVICES LTD.
About this home
1460 Caulder Drive, Oakville (Morrison), ON L6J 5S9
This beautifully updated 5-bedroom executive home offers 3,568 sq ft of total living space and sits on a rare 138.86 ft x 110.35 ft south-facing corner lot with RL1-0 zoning in the prestigious Morrison neighborhood, just steps from Oakvilles top-ranked schools including Oakville Trafalgar High School, Maple Grove Public School, and EJ James. Featuring a rare 3-car garage and located on a quiet street, the home showcases hand-scraped solid wood flooring and crown mouldings throughout the main and second levels. The custom kitchen with high-end appliances flows into a warm family room with a fireplace and sliding doors leading to an entertainers backyard complete with a heated saltwater pool, cabana, outdoor shower, stone patio, and deck (2018). The main floor also offers formal living and dining rooms, a 2-piece powder room, and a functional laundry/mudroom with garage access. Upstairs, the spacious primary suite includes built-in closets and a spa-like ensuite, while the oversized 5th bedroom offers the unique potential to convert into two bathrooms, creating a versatile 4-bedroom, 4-bathroom layout ideal for modern family living. The finished basement (2017) adds a bright playroom and ample storage. Recent updates include roof shingles (2022), furnace and A/C (2017), kitchen and bathroom renovations (2017), exterior doors and front fence (2021), shed (2018), and pool gas heater (2022). Located minutes from Downtown Oakville, lakefront parks, private schools, fine dining, and with easy access to the QEW, 403, and GO Transit, this move-in-ready gem offers the best of Southeast Oakville living.
Ask about this home
A HOMEH agent will answer your questions about this home.
Around this home
Daily convenience, out of 100, from the distances below
Schools nearby
School rating, out of 10.
Helpful calculators
Your HOMEH agent

"I would see it this week."