

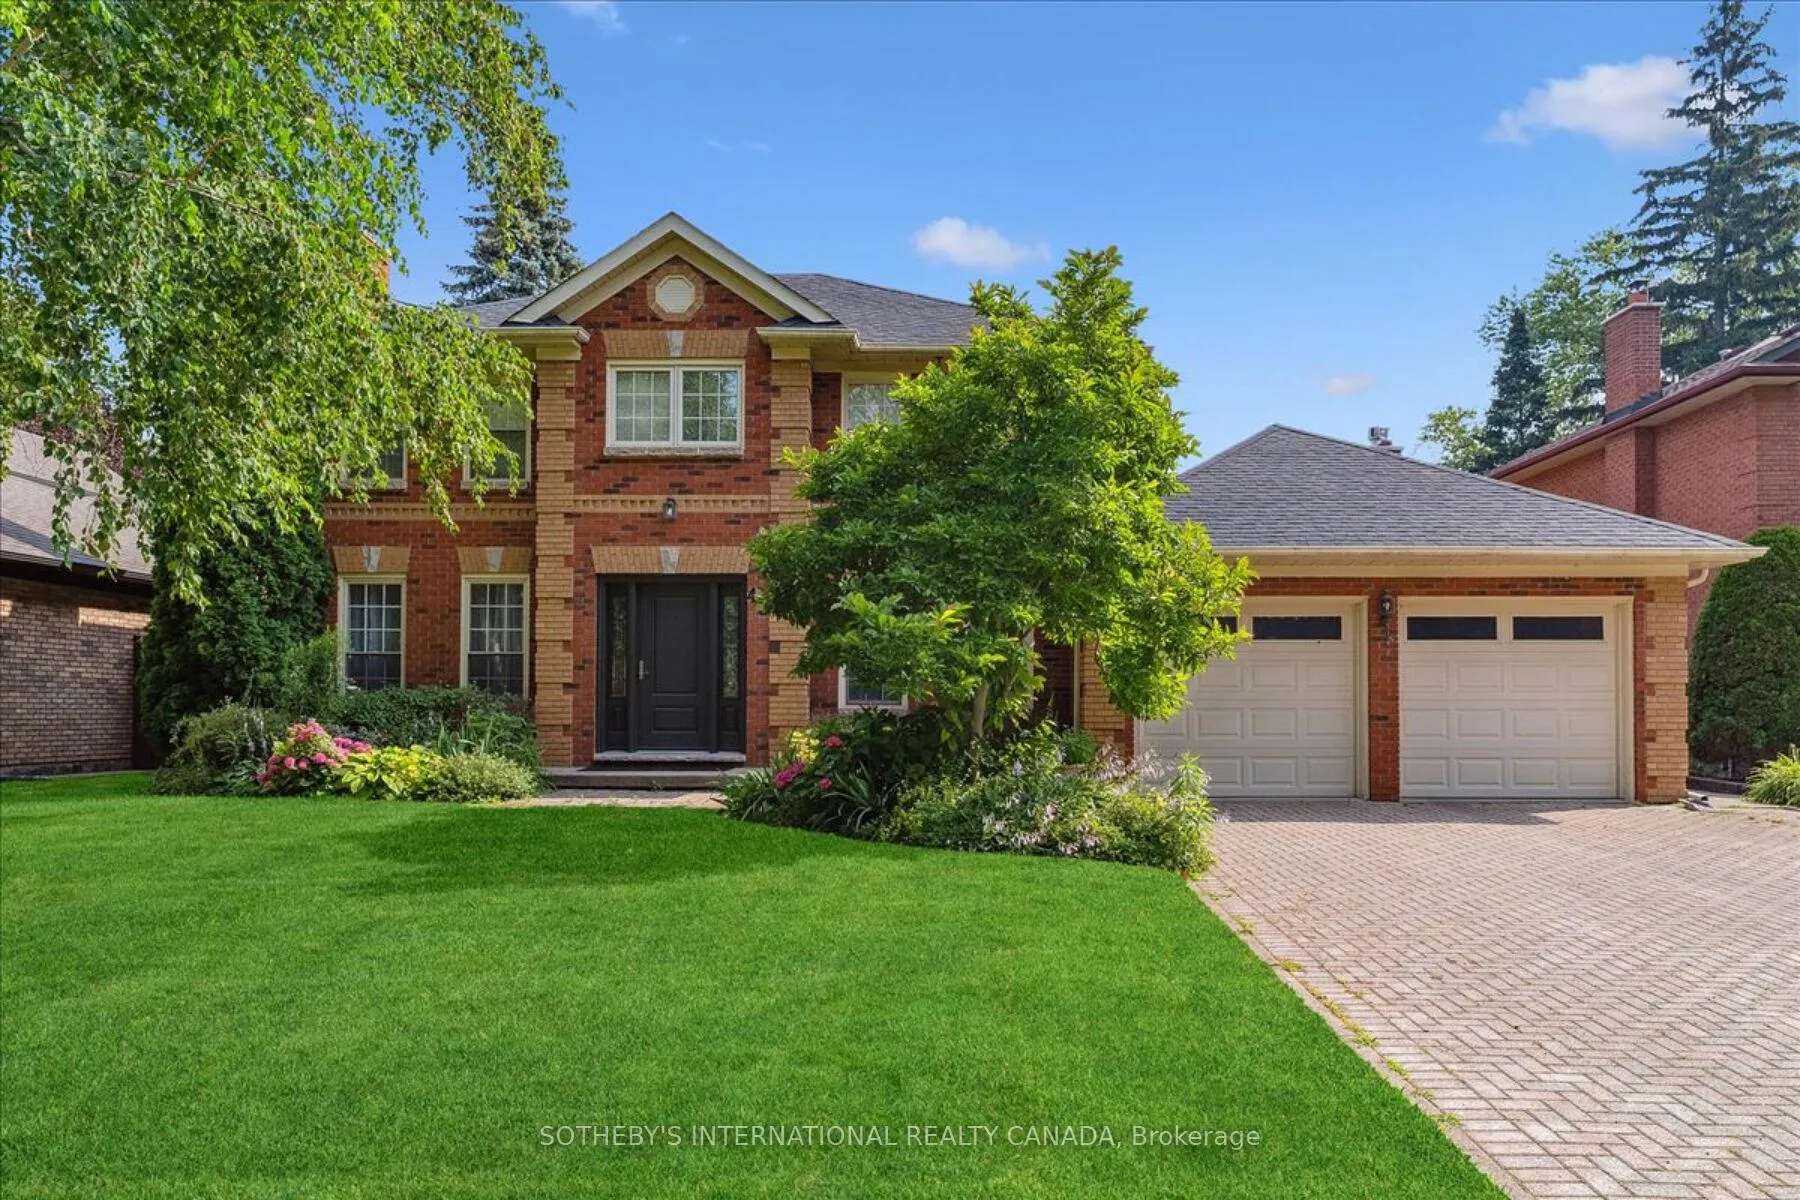
43 Shore Gardens
43 Shore Gardens
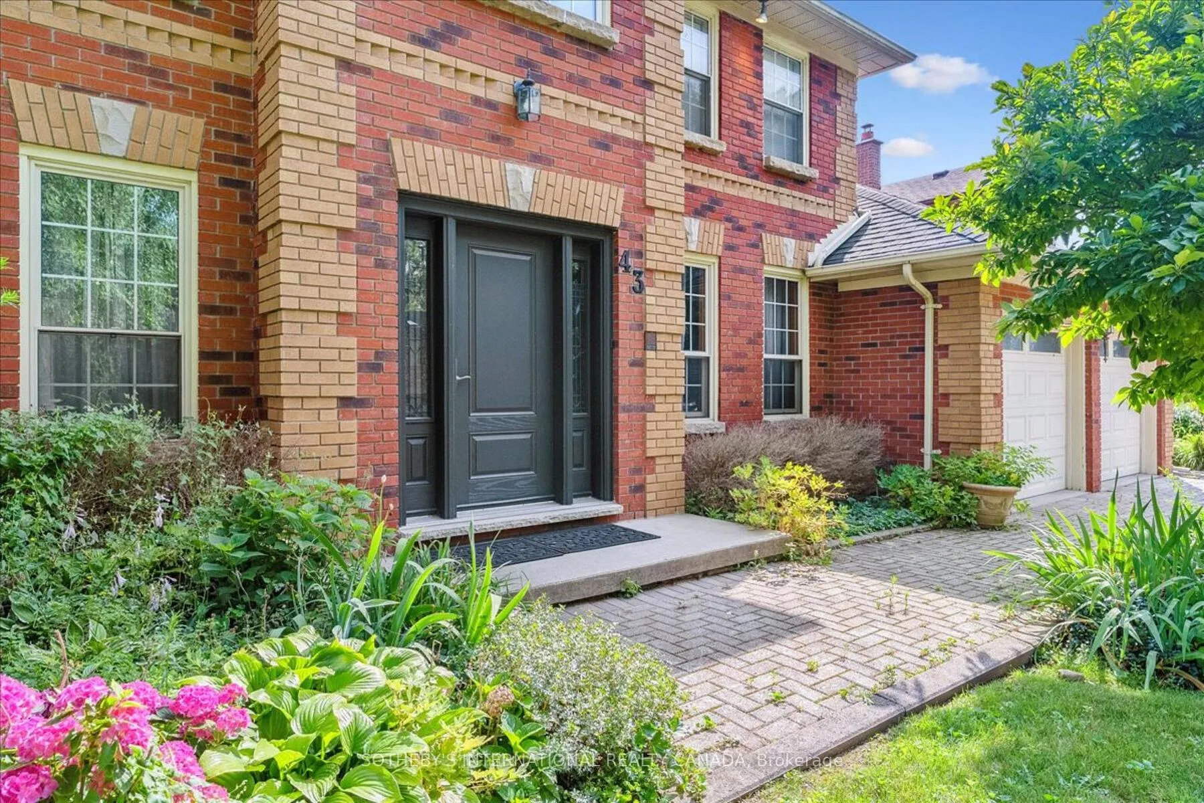
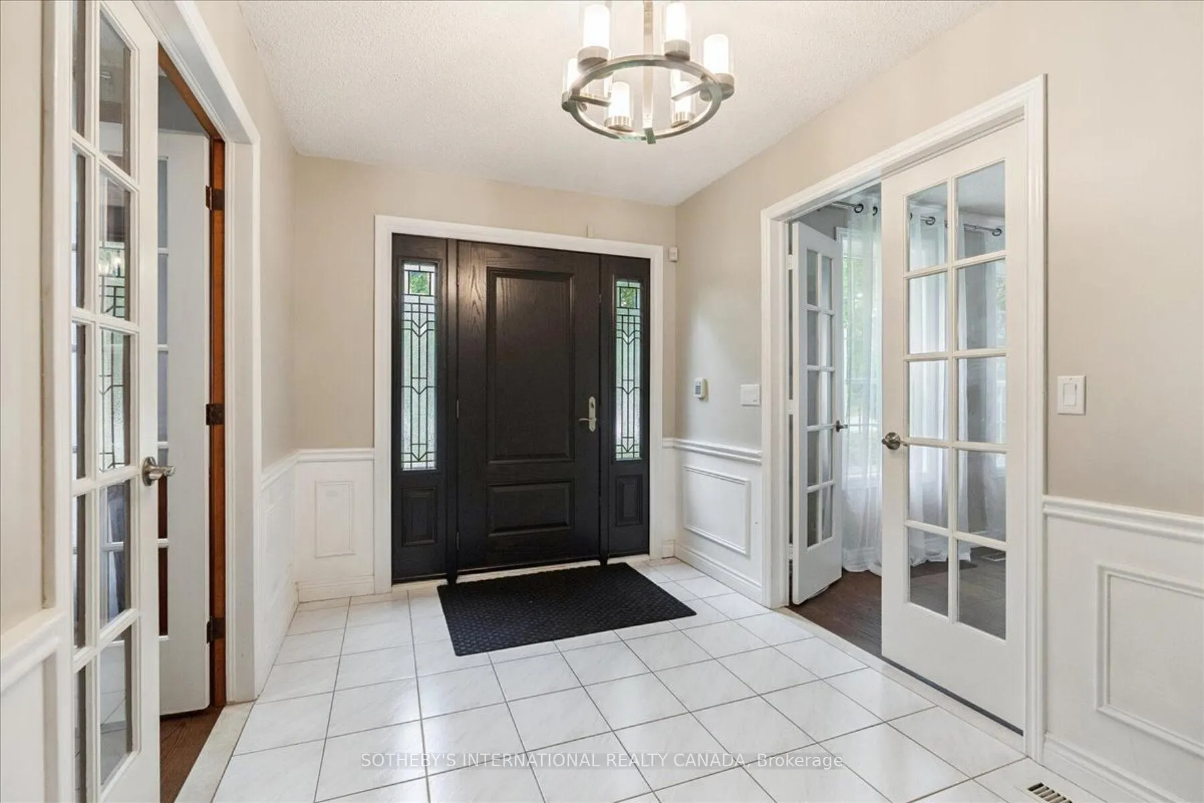
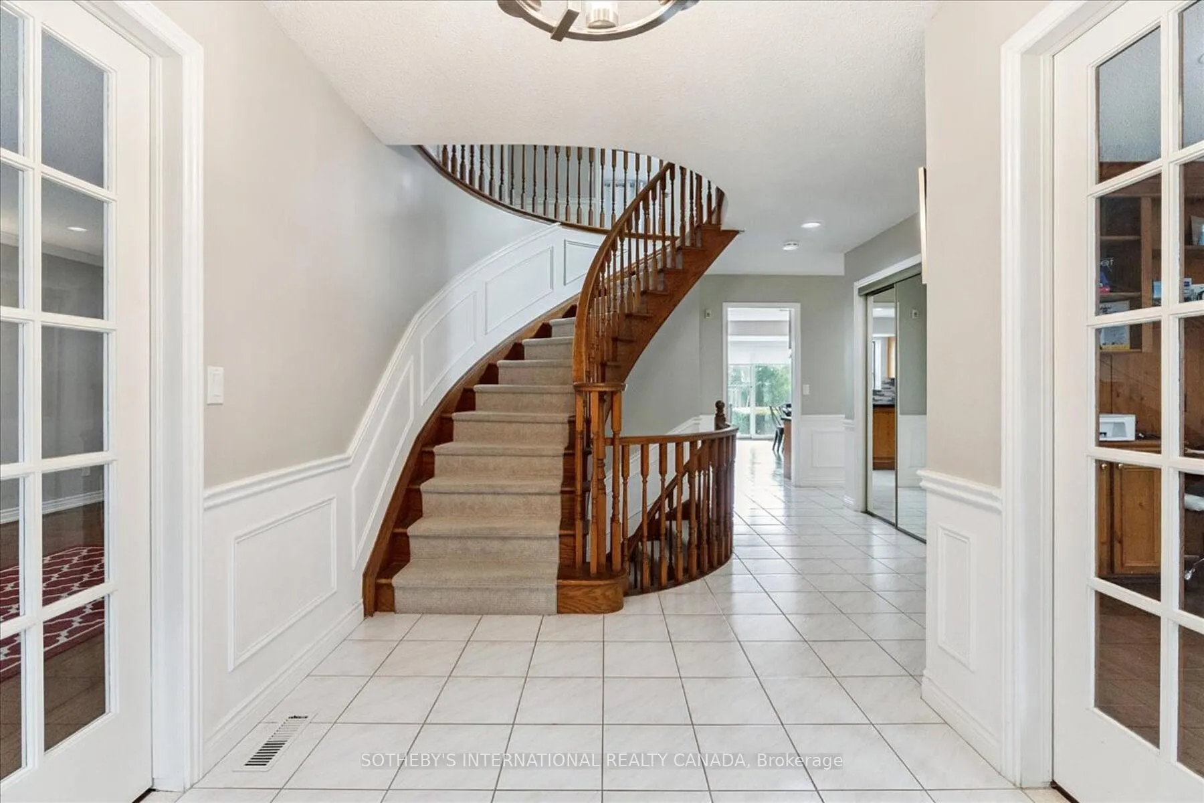
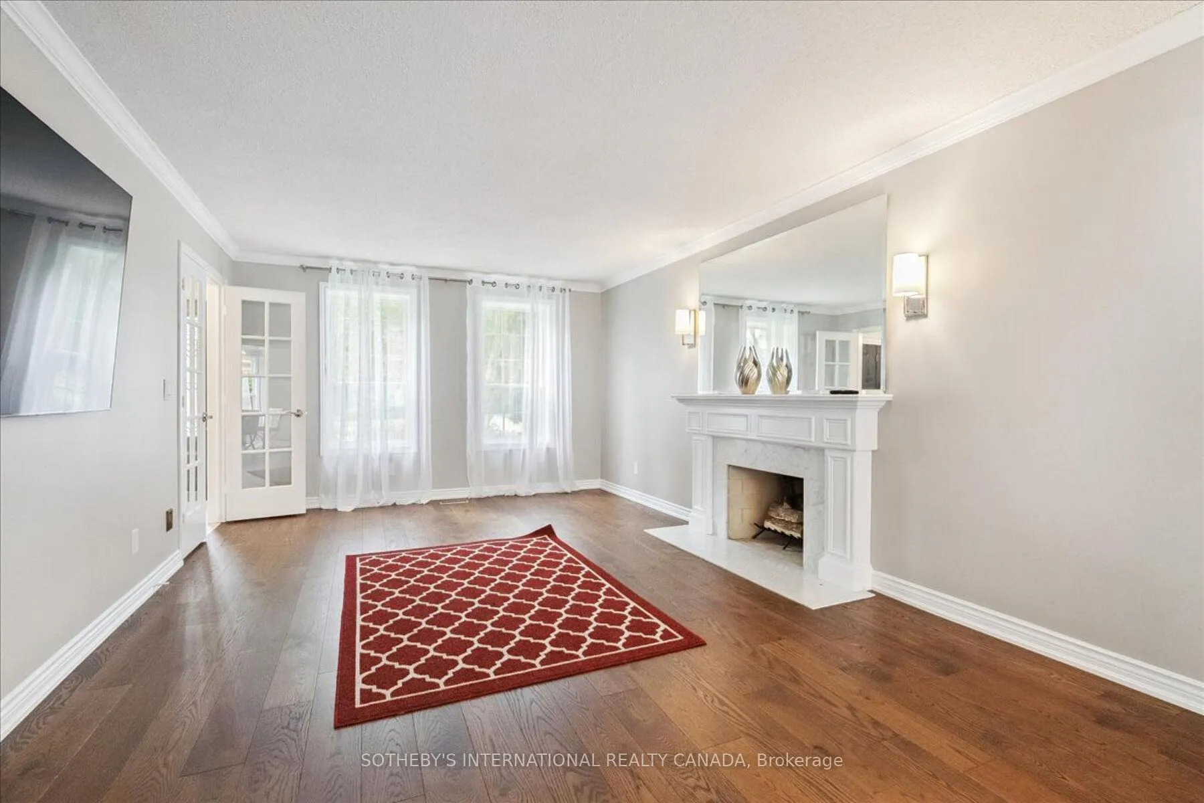 See all 36 photos
Property history
- $2,599,900TerminatedList: 2025-11-20|End: 2025-12-22|32 daysW12562914
- $2,699,000ExpiredList: 2025-07-31|End: 2025-10-31|92 daysW12317332
Facts and features
- BasementFinished
- Price per sq ft~$800
- Water, sewerMunicipal
- HeatingForced air
- Fireplace
- Central air
The homeDetached, 2-storey, 3,000–3,500 sq ft
- Type: Detached
- Style: 2-storey
- Living space: 3,000–3,500 sq ft
- Basement: Full, finished
InsideFireplace Yes, family room, living room, natural gas, Auto garage door remote, sauna, Rooms above ground 9
- Fireplace: Yes, family room, living room, natural gas
- Features: Auto garage door remote, sauna
- Rooms above ground: 9
- Rooms in the basement: 3
- Bedrooms: 4 + 1 in the basement
- Bathrooms: 4
- Kitchens: 1
- Family room: Yes
Outside and lotBrick, Asphalt shingle, Concrete
- Exterior: Brick
- Roof: Asphalt shingle
- Foundation: Concrete
- Size: 65.62 × 121.92 ft
Parking2 Garage, Attached, Private double
- Spaces: 2 Garage
- Garage: Attached
- Driveway: Private double
Heating, water and powerForced air, gas, Central air, Municipal water
- Heating: Forced air, gas
- Cooling: Central air
- Water: Municipal water
- Sewer: Municipal sewer
Costs and taxesTaxes $10,704 a year, HST included in the price
- Taxes, 2024: $10,704 a year
- HST: HST included in the price
Included in the saleDishwasher, dryer, microwave, range hood, refrigerator, stove & washer.
- Included: Dishwasher, dryer, microwave, range hood, refrigerator, stove & washer.
NearbyFenced yard, lake access, level, park, school
- Close to: Fenced yard, lake access, level, park, school
Listing detailsW12562914, Terminated, Nov 20, 2025
- MLS® number: W12562914
- Status: Terminated
- Listed on: Nov 20, 2025
- Days on market: 32
- Updated: Dec 22, 2025
- Possession: 2026-02-20 / 60-89 days
- Occupied by: Tenant
- Listing brokerage: SOTHEBY'S INTERNATIONAL REALTY CANADA
About this home
43 Shore Gardens, Oakville (Bronte), ON L6L 5Z2
Welcome to this stately 4+1 bedroom executive residence nestled on a quiet, tree-lined courtsouth of Lakeshore Road in one of Oakville's most prestigious neighbourhoods. Situated on aspectacular, pool-sized lot just steps from the lake and scenic shoreline trails, this house offers over 3,000 sq. ft. of beautifully finished living space, plus a fully finished lower level. A grand foyer with a sweeping hardwood staircase and soaring ceiling sets the tone, leading toan elegant living room with fireplace and a formal dining room-ideal for entertaining. The Heart of the home features a chef's kitchen with rich wood cabinetry, granite countertops,stainless steel appliances, and a centre island. The kitchen opens to the breakfast area and spacious family room with a stunning brick fireplace wall and walkouts to the private backyard and patio. A convenient wet bar further enhances the entertaining space. New wide-plank hardwood flooring on the main level and plush broadloom upstairs complement the freshly updated bathrooms. The upper-level primary retreat features a private balcony, walk-in closet, and aspa-inspired ensuite. Three additional generously sized bedrooms and an updated 4-piece bath complete this level. The finished basement includes a recreation room, a media room with wood-burning fireplace, a fifth bedroom, a full bathroom, and a sauna-ideal for guests or multigenerational living. Enjoy the best of Oakville living-steps to Sheldon Creek Park,shoreline paths, and minutes to vibrant Bronte Village shops, cafés, and the Bronte GO. Easy Access to QEW, 30 minutes to Pearson or downtown Toronto.
Ask about this home
A HOMEH agent will answer your questions about this home.
Around this home
Daily convenience, out of 100, from the distances below
Schools nearby
School rating, out of 10.
Helpful calculators
Your HOMEH agent

"I would see it this week."