

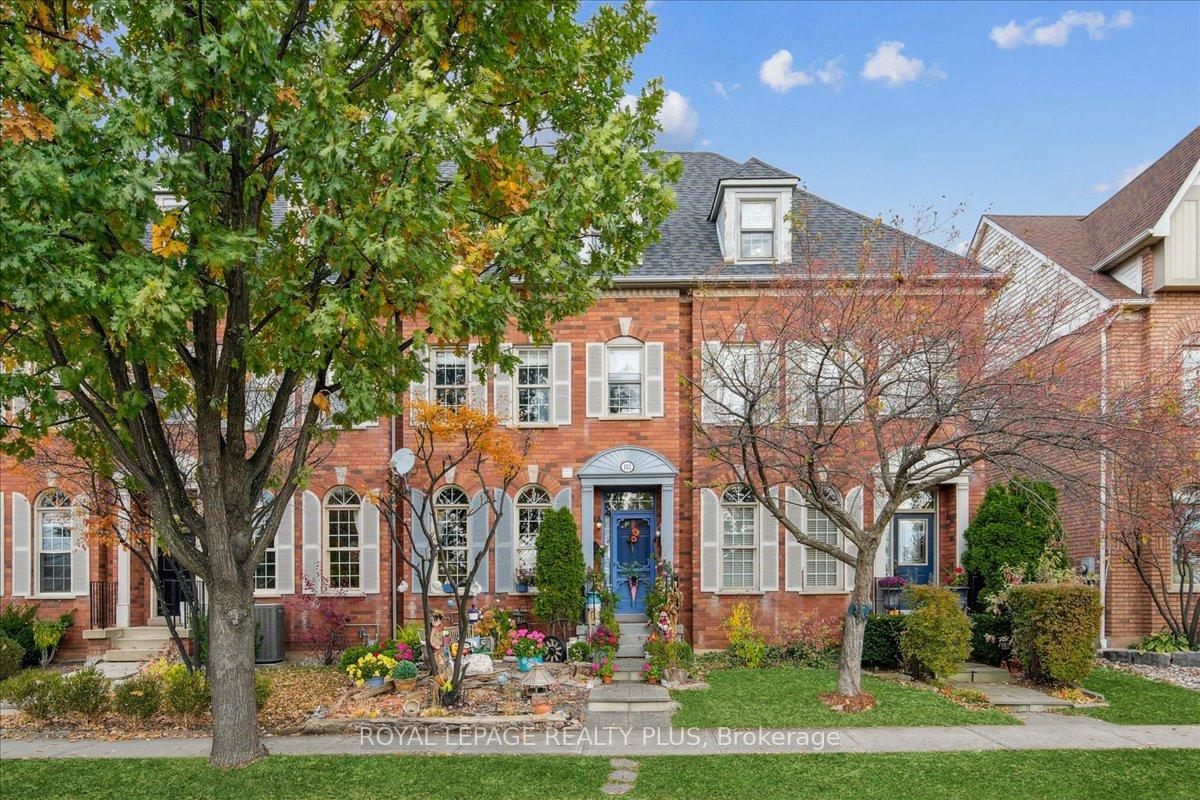
153 Glenashton Drive
153 Glenashton Drive
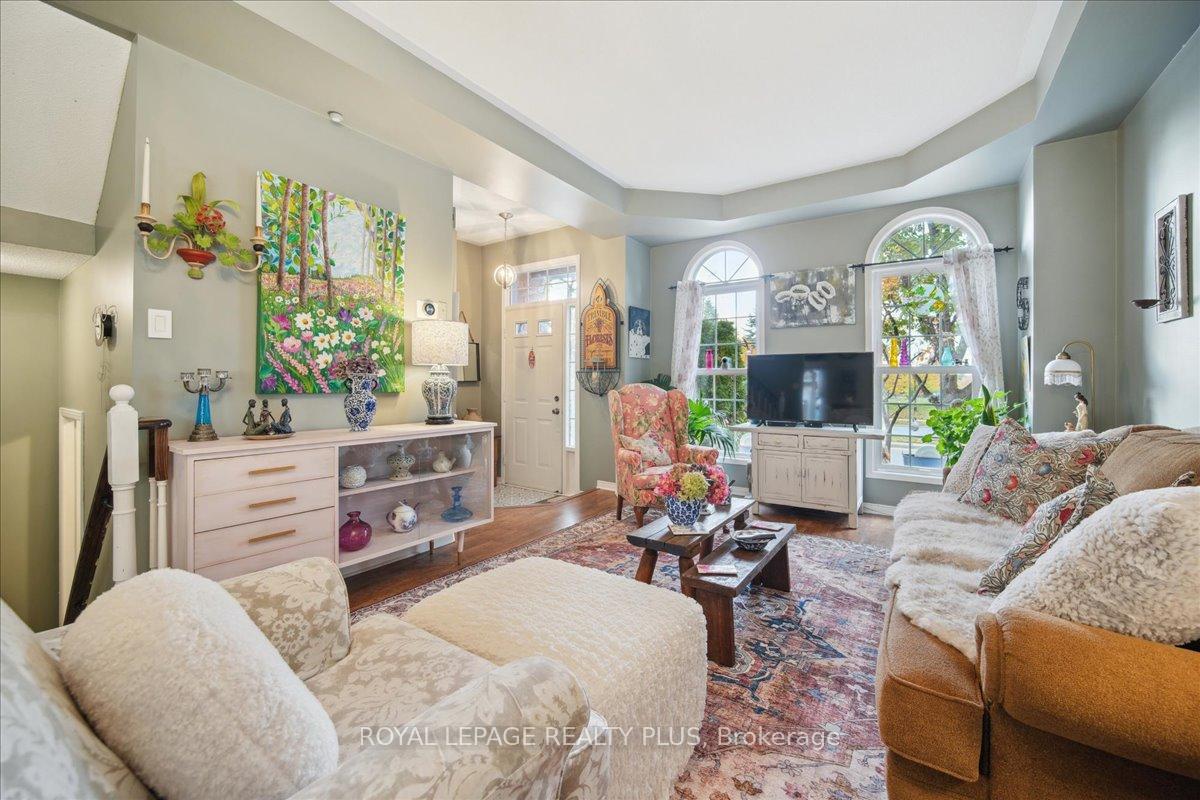 See all 34 photos
Property history
- $1,184,999ExpiredList: 2025-08-16|End: 2025-12-19|125 daysW12348446
- $1,139,900SuspendedList: 2025-01-10|End: 2025-01-13|3 daysW11916817
Facts and features
- BasementPart finished
- Age of home16–30 years
- Water, sewerMunicipal
- HeatingForced air
- Hardwood floors
- Central air
The homeFreehold Townhouse, 3-storey, Age 16–30 years
- Type: Freehold Townhouse
- Style: 3-storey
- Age: 16–30 years
- Basement: Partially finished
InsideHardwood, Broadloom, Storage, water heater, Rooms above ground 6
- Flooring: Hardwood, Broadloom
- Features: Storage, water heater
- Rooms above ground: 6
- Bedrooms: 3
- Bathrooms: 3
- Kitchens: 1
Outside and lotBrick, Asphalt shingle, Poured concrete
- Exterior: Brick
- Roof: Asphalt shingle
- Foundation: Poured concrete
- Size: 19.02 × 100.06 ft
Parking2 Garage, Detached
- Spaces: 2 Garage
- Garage: Detached
Heating, water and powerForced air, gas, Central air, Municipal water
- Heating: Forced air, gas
- Cooling: Central air
- Water: Municipal water
- Sewer: Municipal sewer
Costs and taxesTaxes $5,722 a year, HST included in the price, Hwt (reliance - 126.64)
- Taxes, 2024: $5,722 a year
- HST: HST included in the price
- Rental items: Hwt (reliance - 126.64)
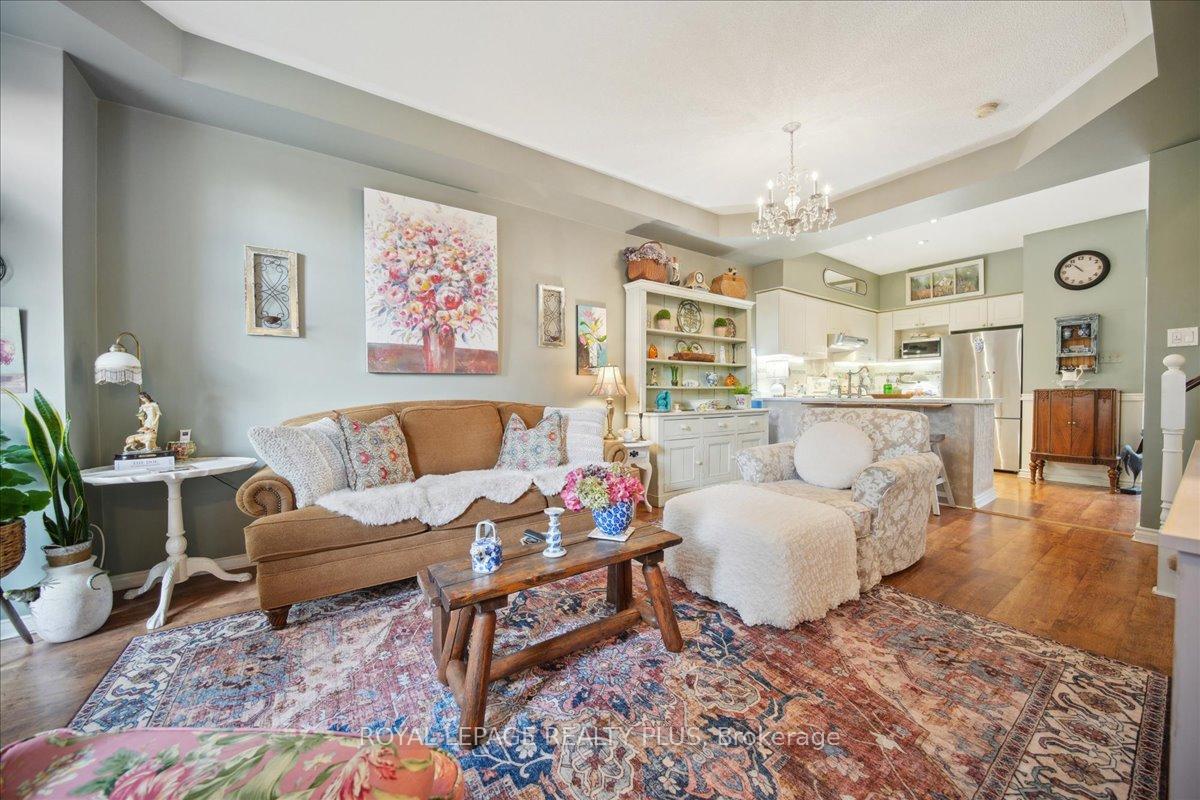
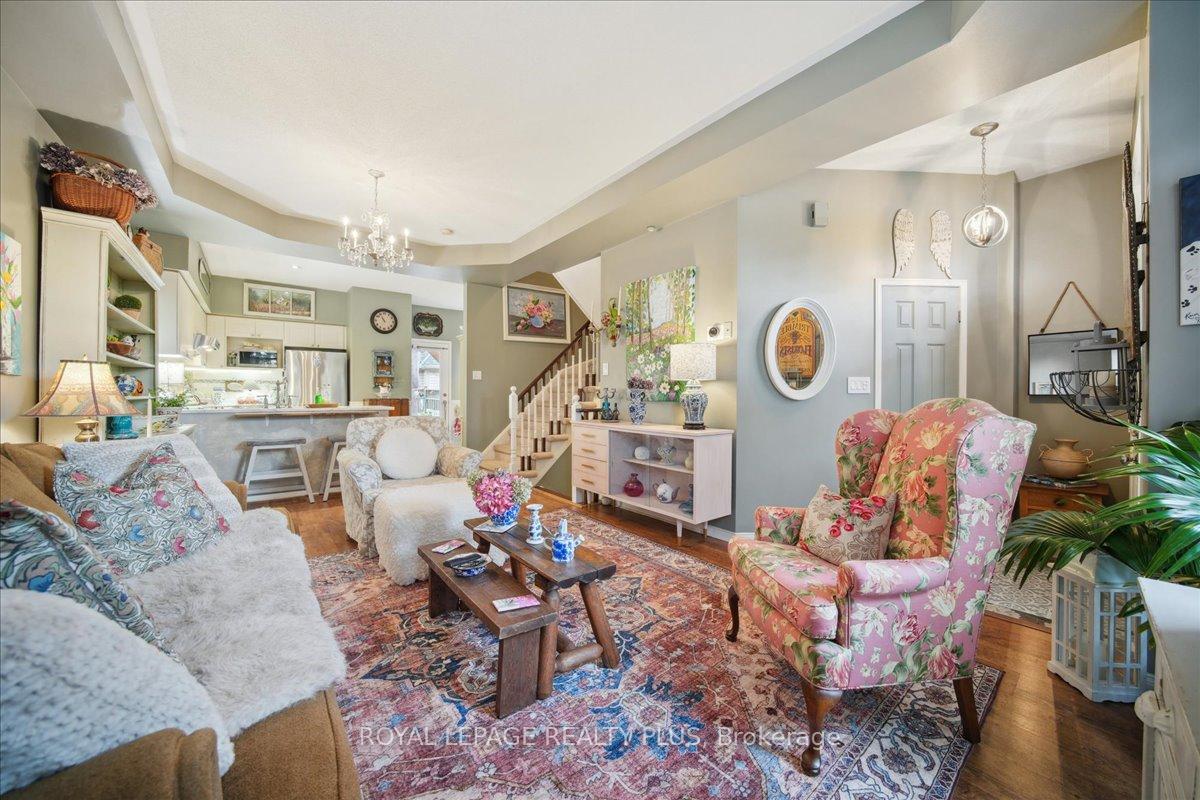
Included in the saleLiving room chandelier, all curtains
- Not included: Living room chandelier, all curtains
NearbyClear view, fenced yard, golf, hospital, place of worship, school
- Close to: Clear view, fenced yard, golf, hospital, place of worship, school
Listing detailsW11916817, Suspended, Jan 10, 2025
- MLS® number: W11916817
- Status: Suspended
- Listed on: Jan 10, 2025
- Days on market: 3
- Updated: Jan 13, 2025
- Possession: 2025-04-10 / April 10, 2025
- Occupied by: Owner
- Listing brokerage: ROYAL LEPAGE REALTY PLUS
About this home
153 Glenashton Drive, Oakville (River Oaks), ON L6H 6N2
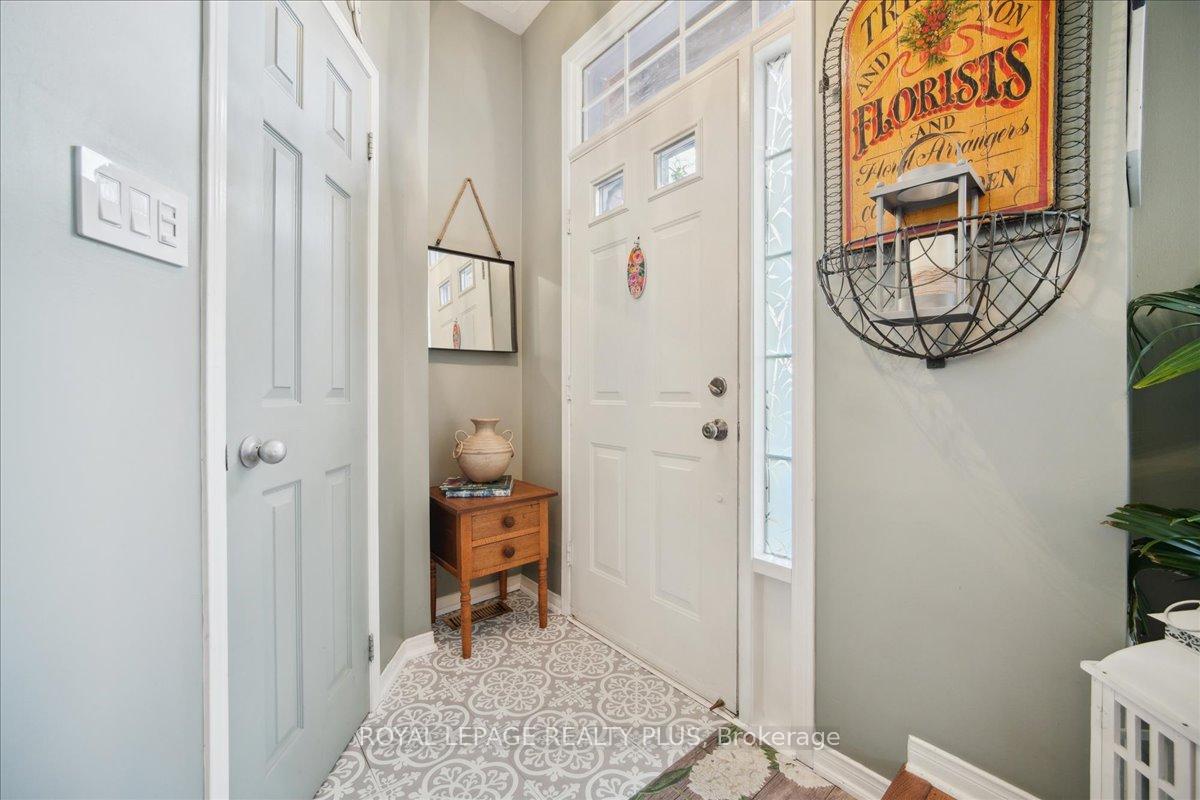
Discover the perfect blend of comfort and convenience in this stunning 3-bedroom, 3-bathroom townhouse, ideally situated in the heart of the Uptown Core. This beautiful property is just moments away from essential amenities, including hospitals, schools, and supermarkets, making it the ultimate location for modern living. Step inside to appreciate the spacious and well-designed interior, highlighted by a unique third-floor loft that can serve as a versatile space for a home office, playroom, or cozy retreat. The townhouse boasts an inviting ambiance with potlights throughout, ensuring you feel at home the moment you enter. Enjoy views from your front porch, as the townhouse fronts onto a charming park directly across the street, providing a serene escape for relaxation and outdoor activities. A detached 2-car garage adds to the convenience, ensuring ample parking and storage space tailored to your lifestyle. Dare to compare!!!
Ask about this home
A HOMEH agent will answer your questions about this home.
Around this home
Daily convenience, out of 100, from the distances below
Schools nearby
School rating, out of 10.
Helpful calculators
Your HOMEH agent

"I would see it this week."