

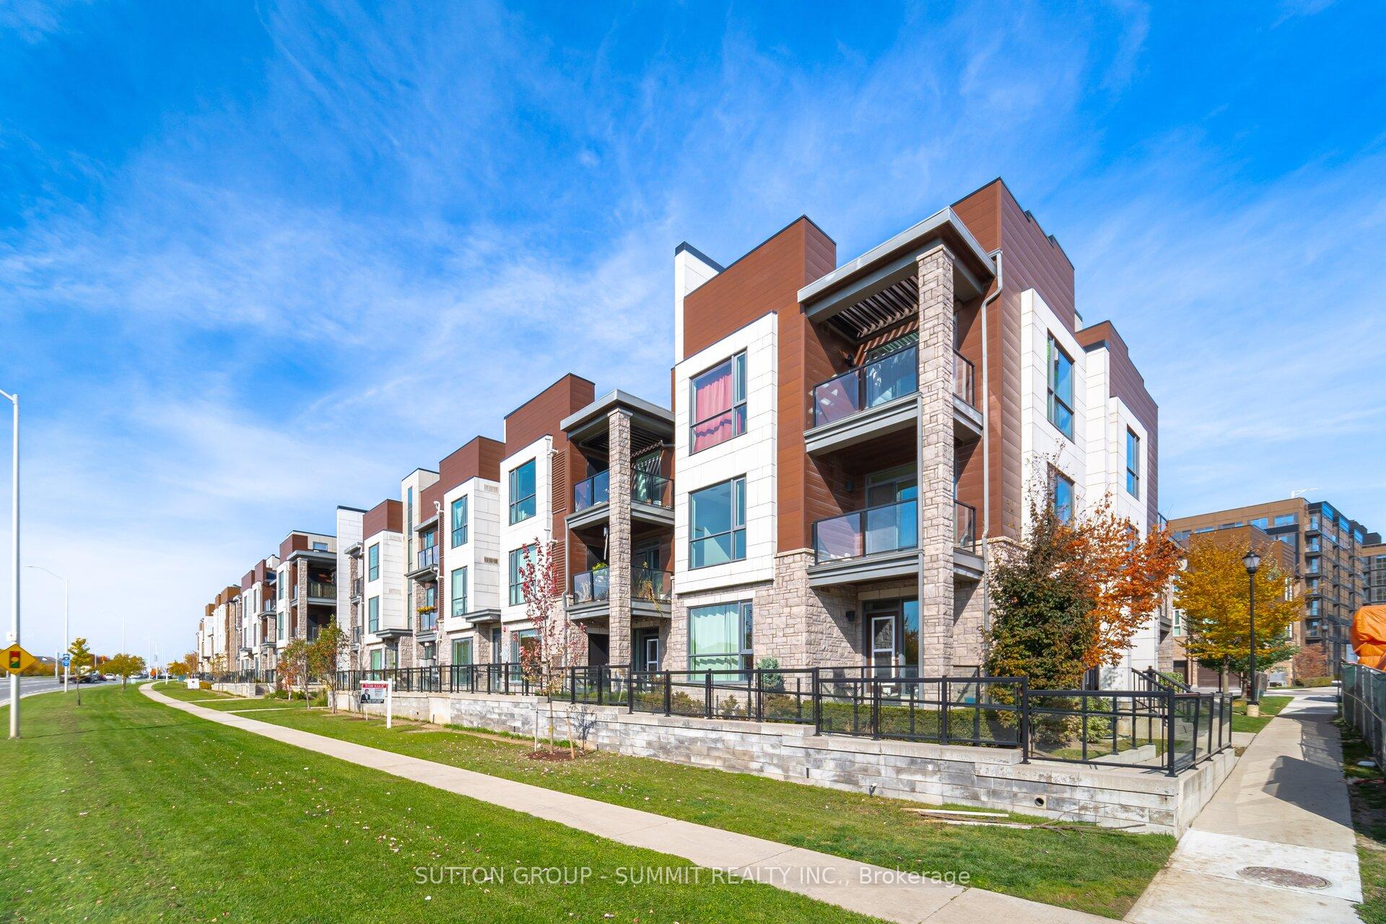
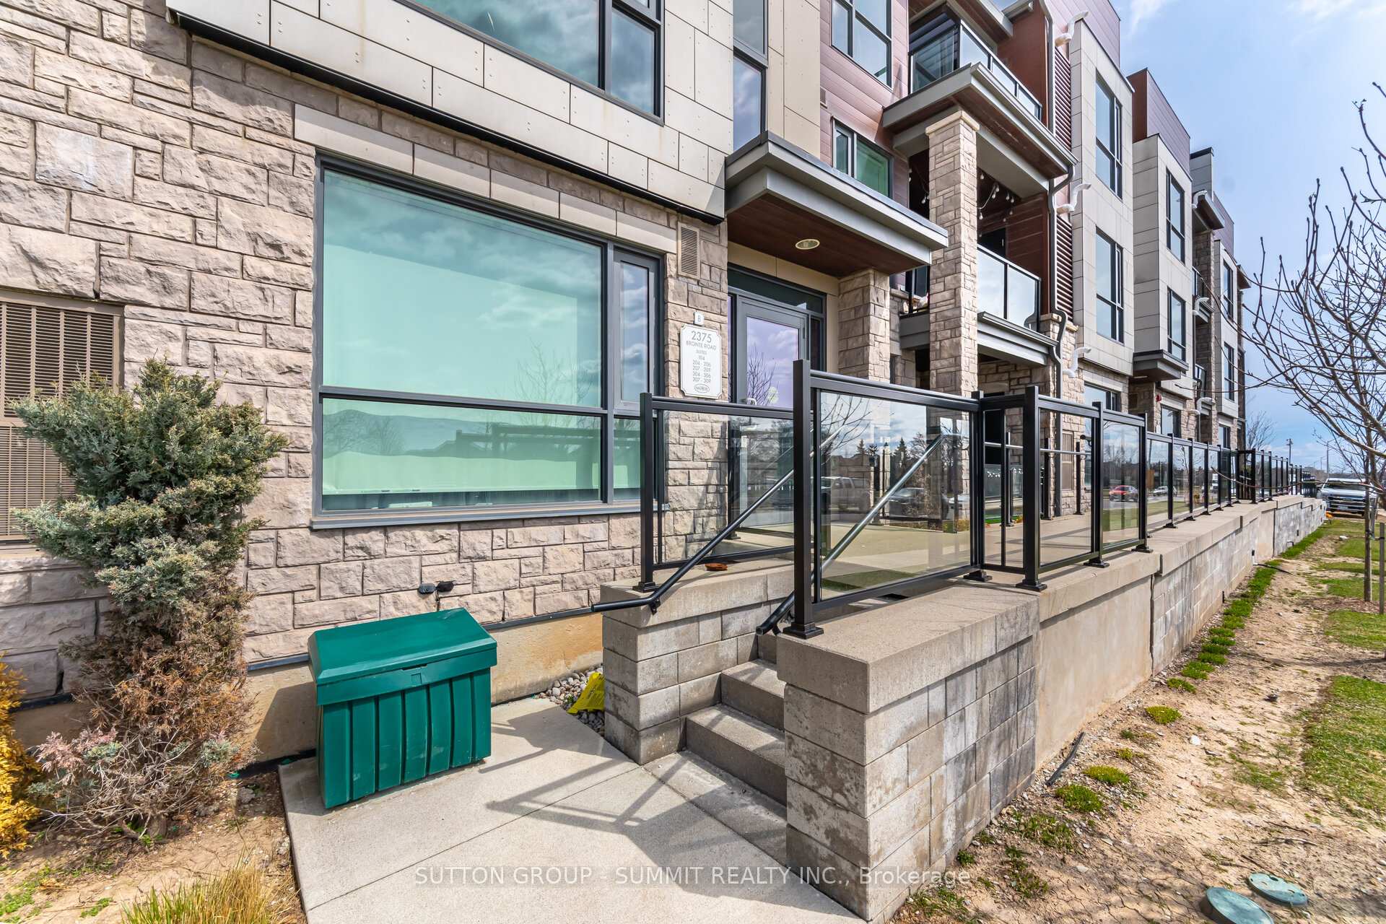
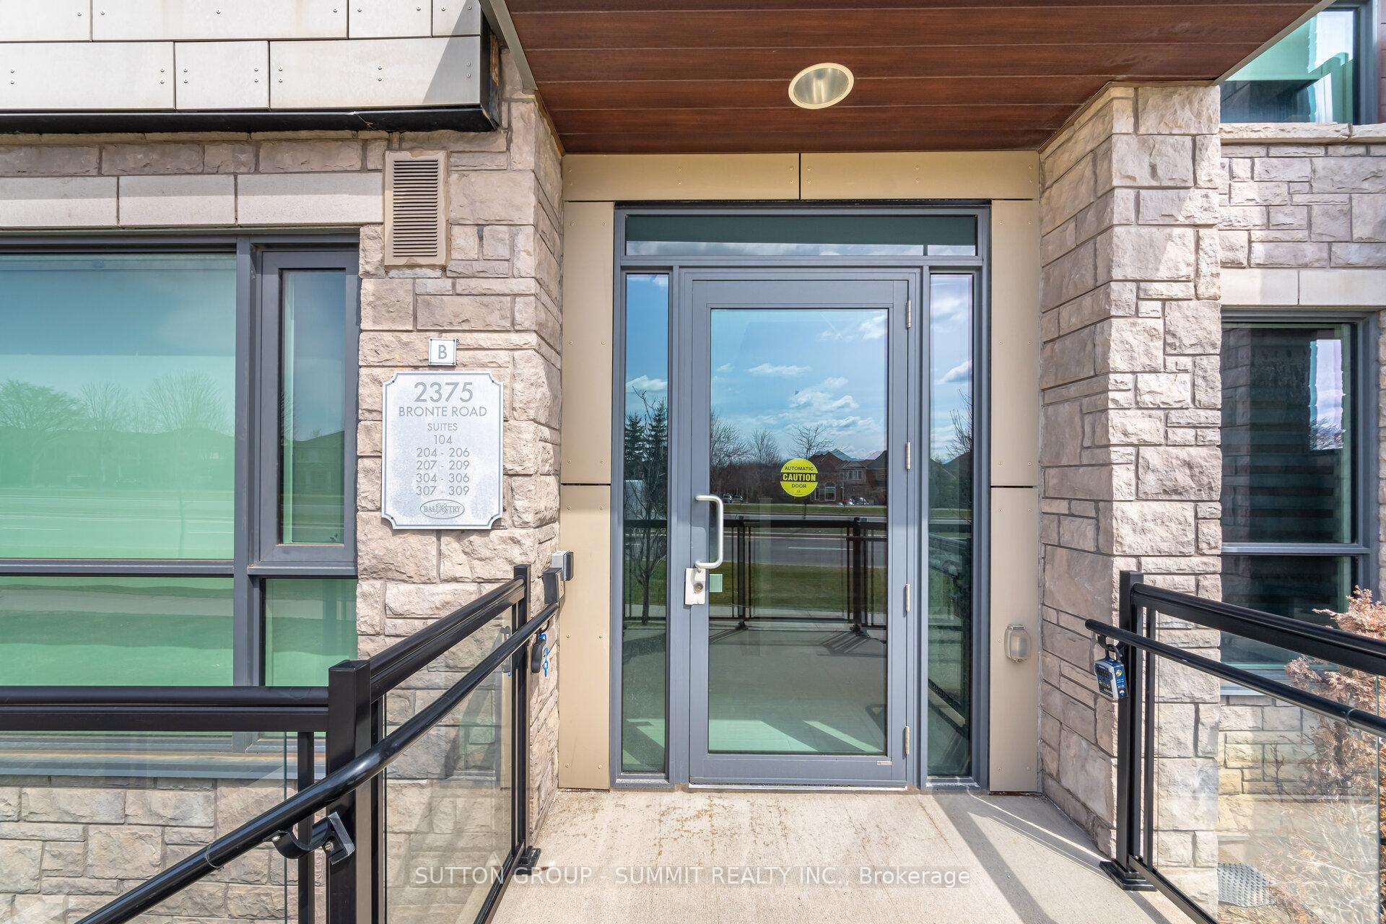
Unit 309, 2375 Bronte Road
Unit 309, 2375 Bronte Road
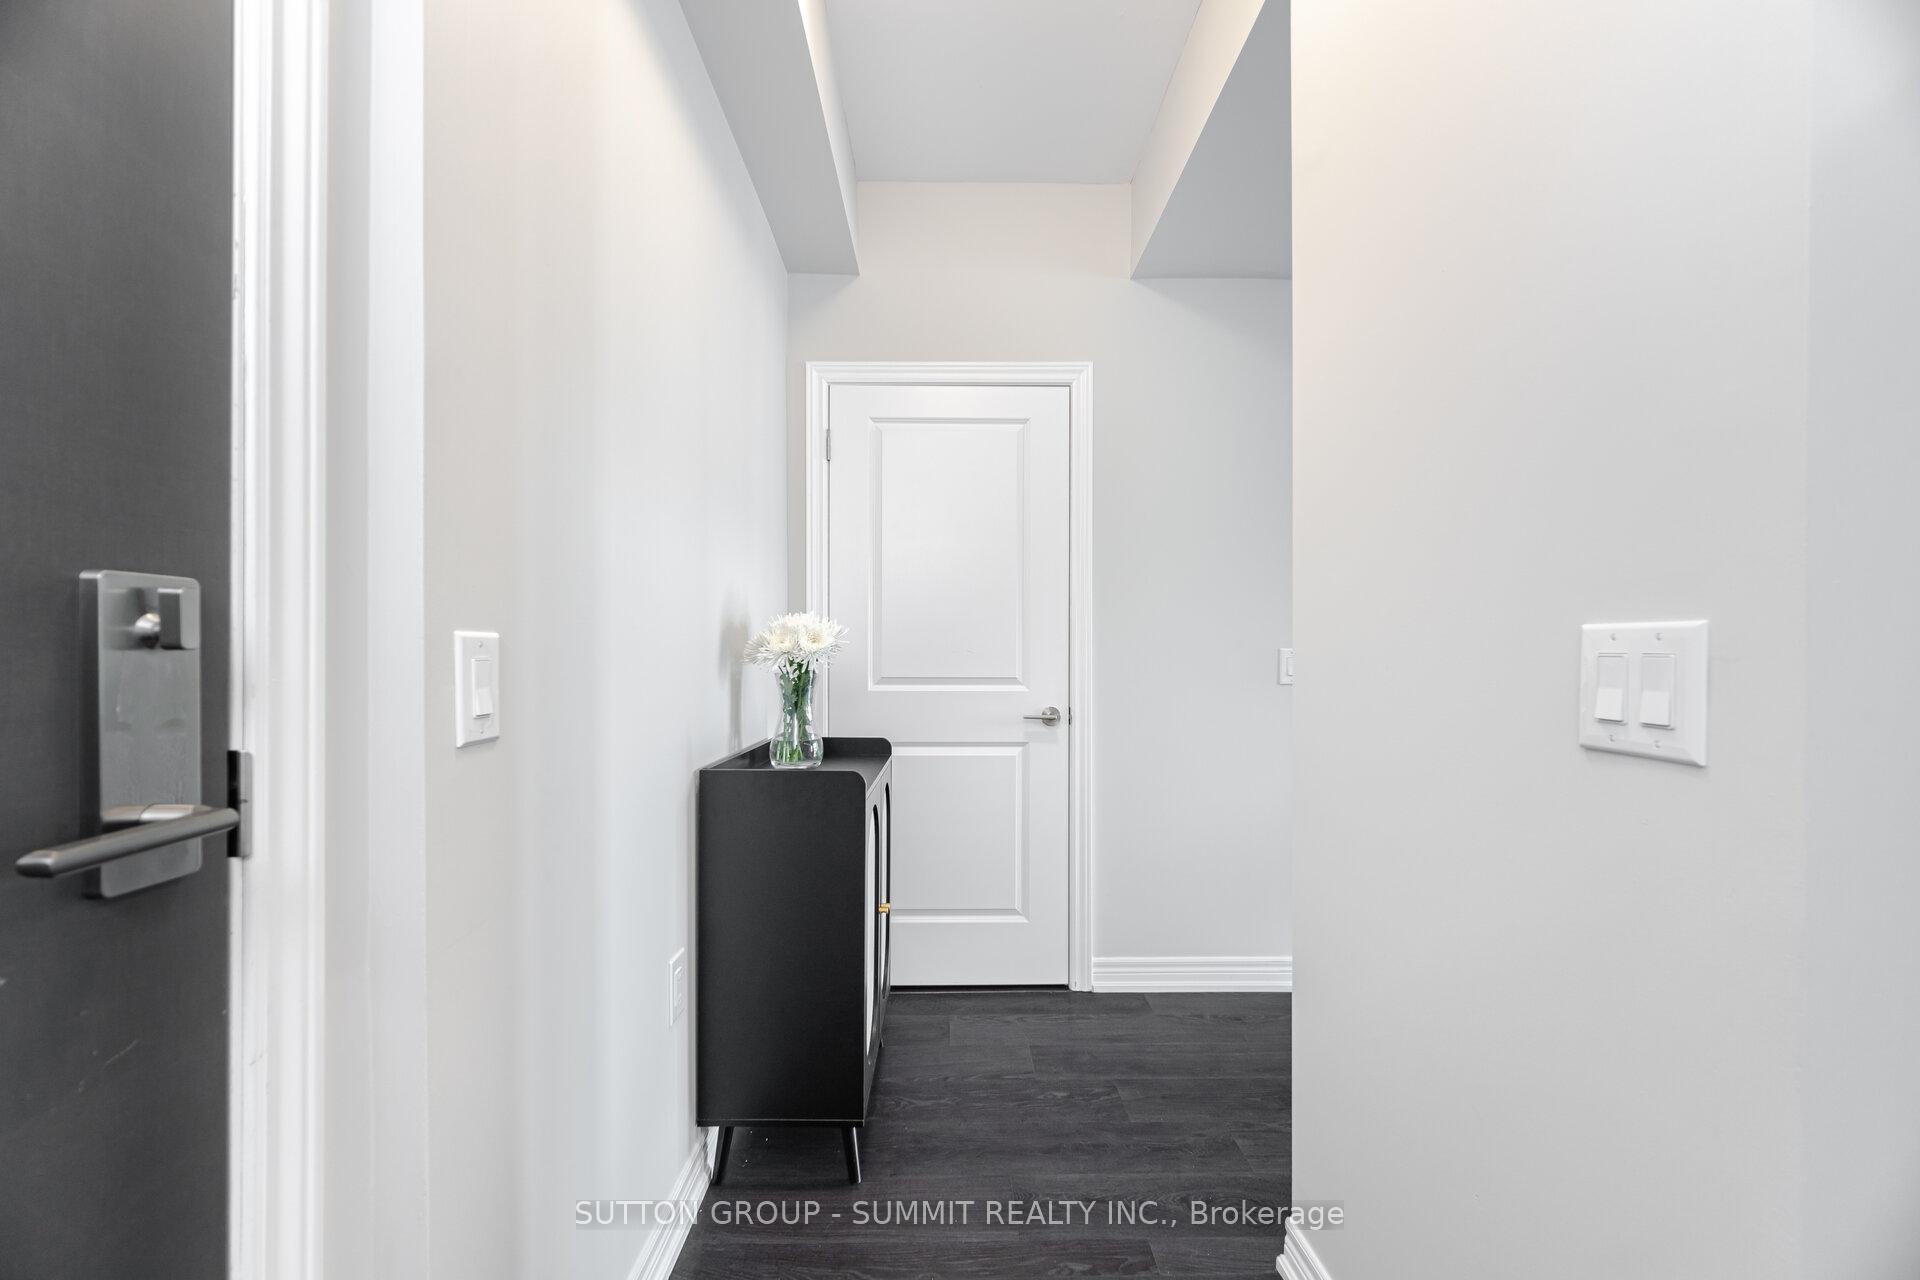 See all 28 photos
Property history
Facts and features
- ExposureEast
- LaundryIn-suite
- LockerOwned
- BalconyOpen
- Central air
The homeCondo Apartment, Apartment, Age 6–10 years
- TypeCondo Apartment
- StyleApartment
- Age6–10 years
- Living space700–799 sq ft
- BasementNone
- ExposureEast
InsideBroadloom, In-suite laundry, Storage area lockers, separate hydro meter, separate heating controls, primary bedroom - main floor
- FlooringBroadloom
- LaundryIn-suite laundry
- FeaturesStorage area lockers, separate hydro meter, separate heating controls, primary bedroom - main floor
- SecurityOther
- Rooms above ground4
- Bedrooms1
- Bathrooms1
- Kitchens1
OutsideStone, metal/steel siding, Open
- ExteriorStone, metal/steel siding
- BalconyOpen
Parking and locker2 Parking (1 garage + 1 drive), Detached, Parking type Owned
- Spaces2 Parking (1 garage + 1 drive)
- GarageDetached
- Parking typeOwned
- LockerOwned
- Locker number309
BuildingUpper Glen Abbey West Towns, Storeys 3, Units 122
- NameUpper Glen Abbey West Towns
- Storeys3
- Units122
- Registered2019
- Condo corporation702
- PetsAllowed
Heating, water and powerForced air, gas, Central air
- HeatingForced air, gas
- CoolingCentral air
Costs and taxesTaxes $2,491 a year, Condo fee $315 a month, Building insurance included, parking included
- Taxes, 2024$2,491 a year
- Condo fee$315 a month
- Fee includesBuilding insurance included, parking included
- HSTHST included in the price
- Rental itemsHot water heater
- Under contractHot water heater
Included in the saleStainless steel fridge, stove, dishwasher & over-the-range microwave. washer & dryer. all electrical light fixtures & window coverings in the living/dining. garage door opener. one car garage + one outdoor parking space., Curtains and curtain rod in primary bedroom
- IncludedStainless steel fridge, stove, dishwasher & over-the-range microwave. washer & dryer. all electrical light fixtures & window coverings in the living/dining. garage door opener. one car garage + one outdoor parking space.
- Not includedCurtains and curtain rod in primary bedroom
NearbyHospital, park, place of worship, public transit, school, golf
- Close toHospital, park, place of worship, public transit, school, golf
Listing detailsW12126448, Sold, May 6, 2025
- MLS® numberW12126448
- StatusSold
- Listed onMay 6, 2025
- Days on market15
- UpdatedMay 21, 2025
- PossessionImmediate
- Occupied byVacant
- Listing brokerageSUTTON GROUP - SUMMIT REALTY INC.
About this home
Unit 309, 2375 Bronte Road, Oakville (Westmount), ON L6M 1P5
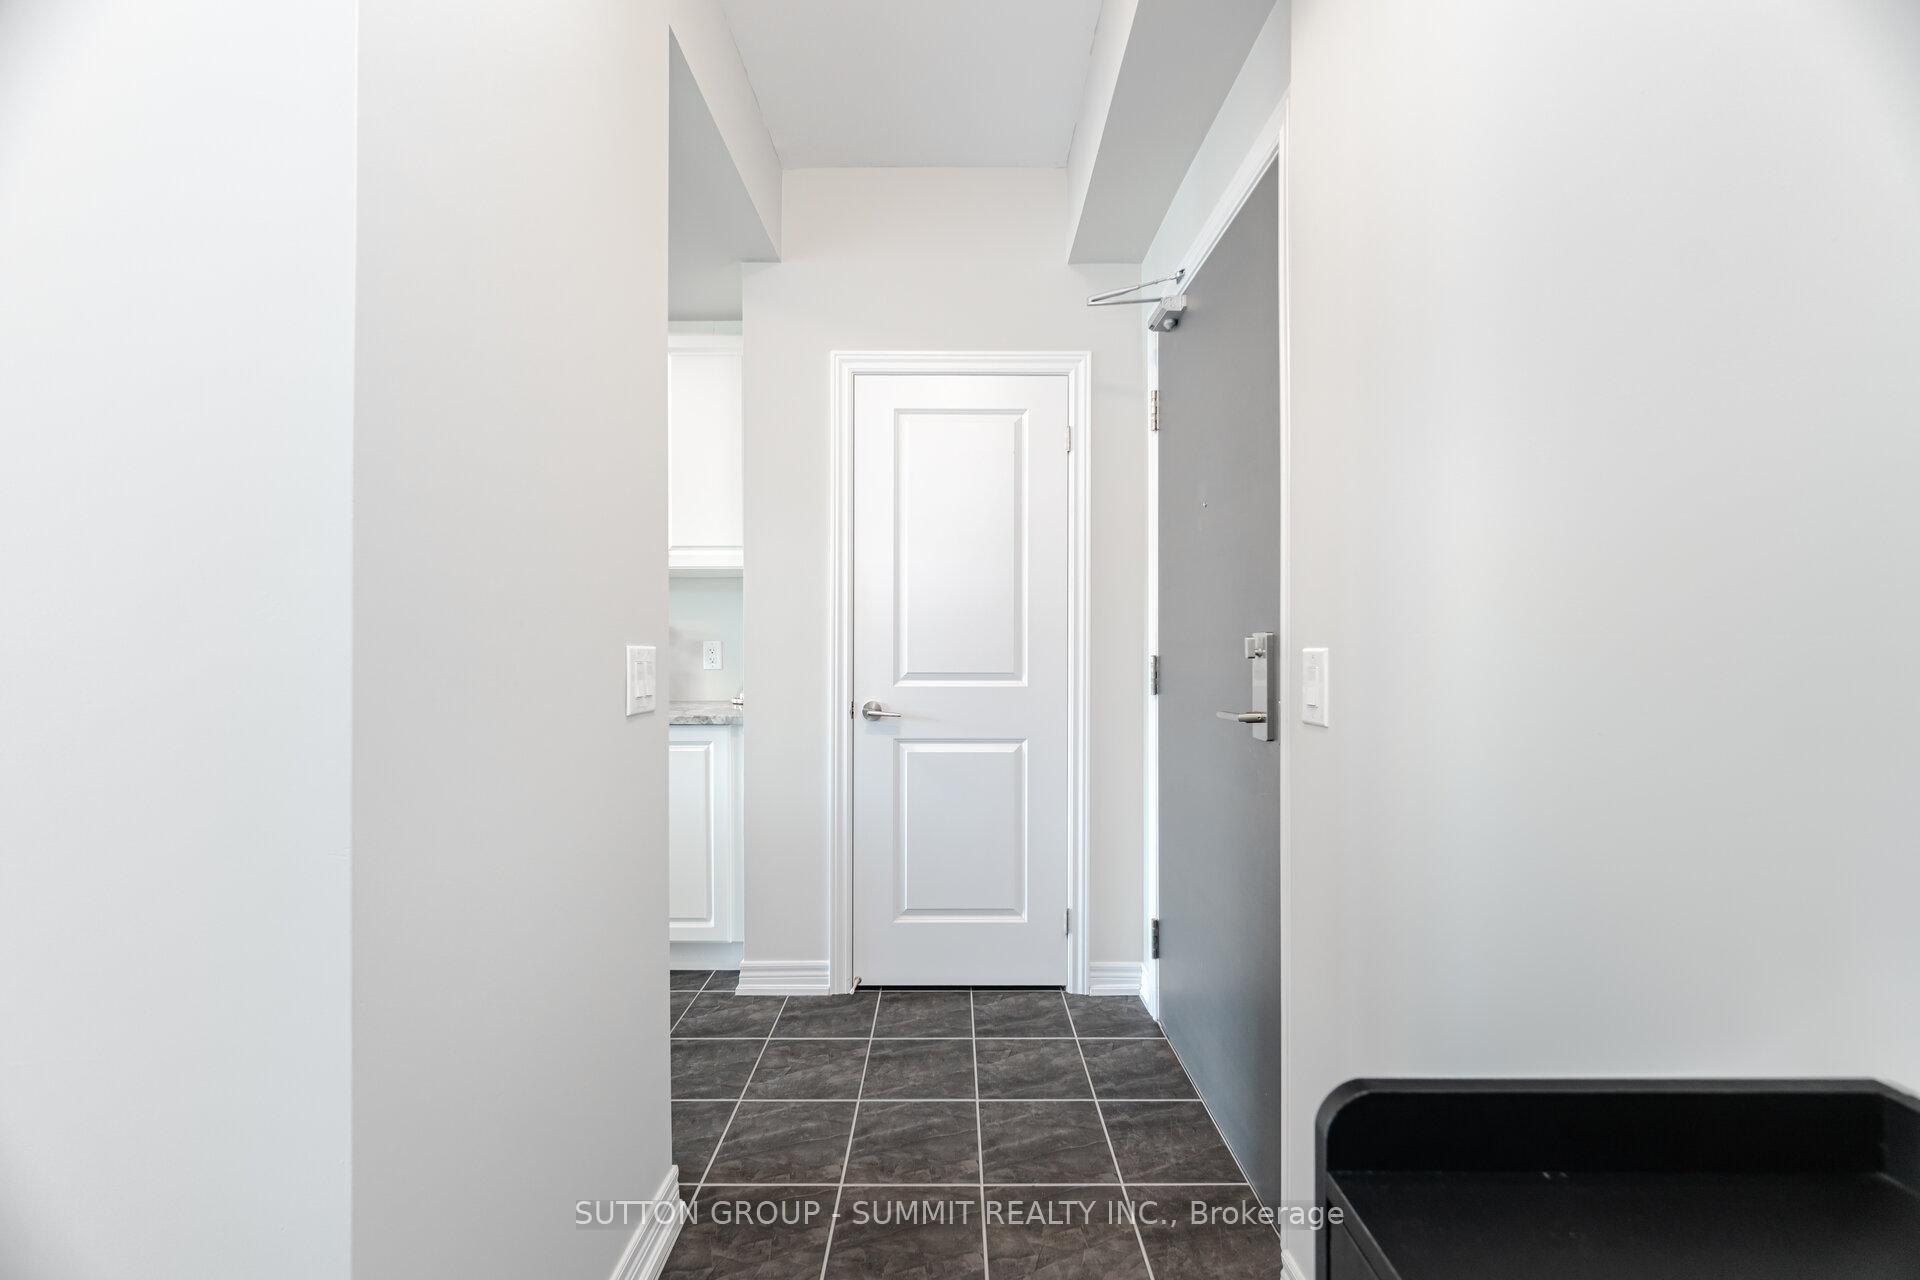
Step Into Comfort And Style With This Bright And Spacious One Bedroom, One Bathroom Condo Offering 739 Square Feet Of Thoughtfully Designed Living Space. With The Oversized Windows, 9-foot Ceilings And An Open-Concept Layout, This Home Feels Airy And Inviting From The Moment You Walk In.The Modern Kitchen Features Stylish Stainless Steel Appliances, Granite Countertops, Double Sinks, And Flows Seamlessly Into The Open Living And Dining Area - Perfect For Both Everyday Living And Entertaining. Walk-Out To Your Private 200 Square Foot Balcony, Ideal For Morning Coffee, Dining Al-Fresco Or Evening Relaxation. The Sun-Filled Bedroom Boasts A Functional Layout and Generous Walk-In Closet. The Bathroom Offers Stylish Finishes and Functionality With Updated Fixtures. Enjoy The Convenience Of In-Suite Laundry, An Entryway Closet, Large Linen Closet/Pantry, And A Spacious Private Locker For Extra Storage. Included With This Unit Are A One-Car Garage And An Additional Outdoor Parking Space - A Rare Find adding Incredible Value And Convenience! Located Close To The Oakville Trafalgar Hospital, Access To 403/407 and Several Amenities, This Condo Checks All The Boxes For Modern, Convenient and Low-Maintenance Living. An Ideal Unit That Suits Several Lifestyles Including First Time Buyers, Downsizers, Investors Plus! Don't Miss This Fantastic Opportunity!
Ask about this home
A HOMEH agent will answer your questions about this home.
Know more about Upper Glen Abbey West Towns
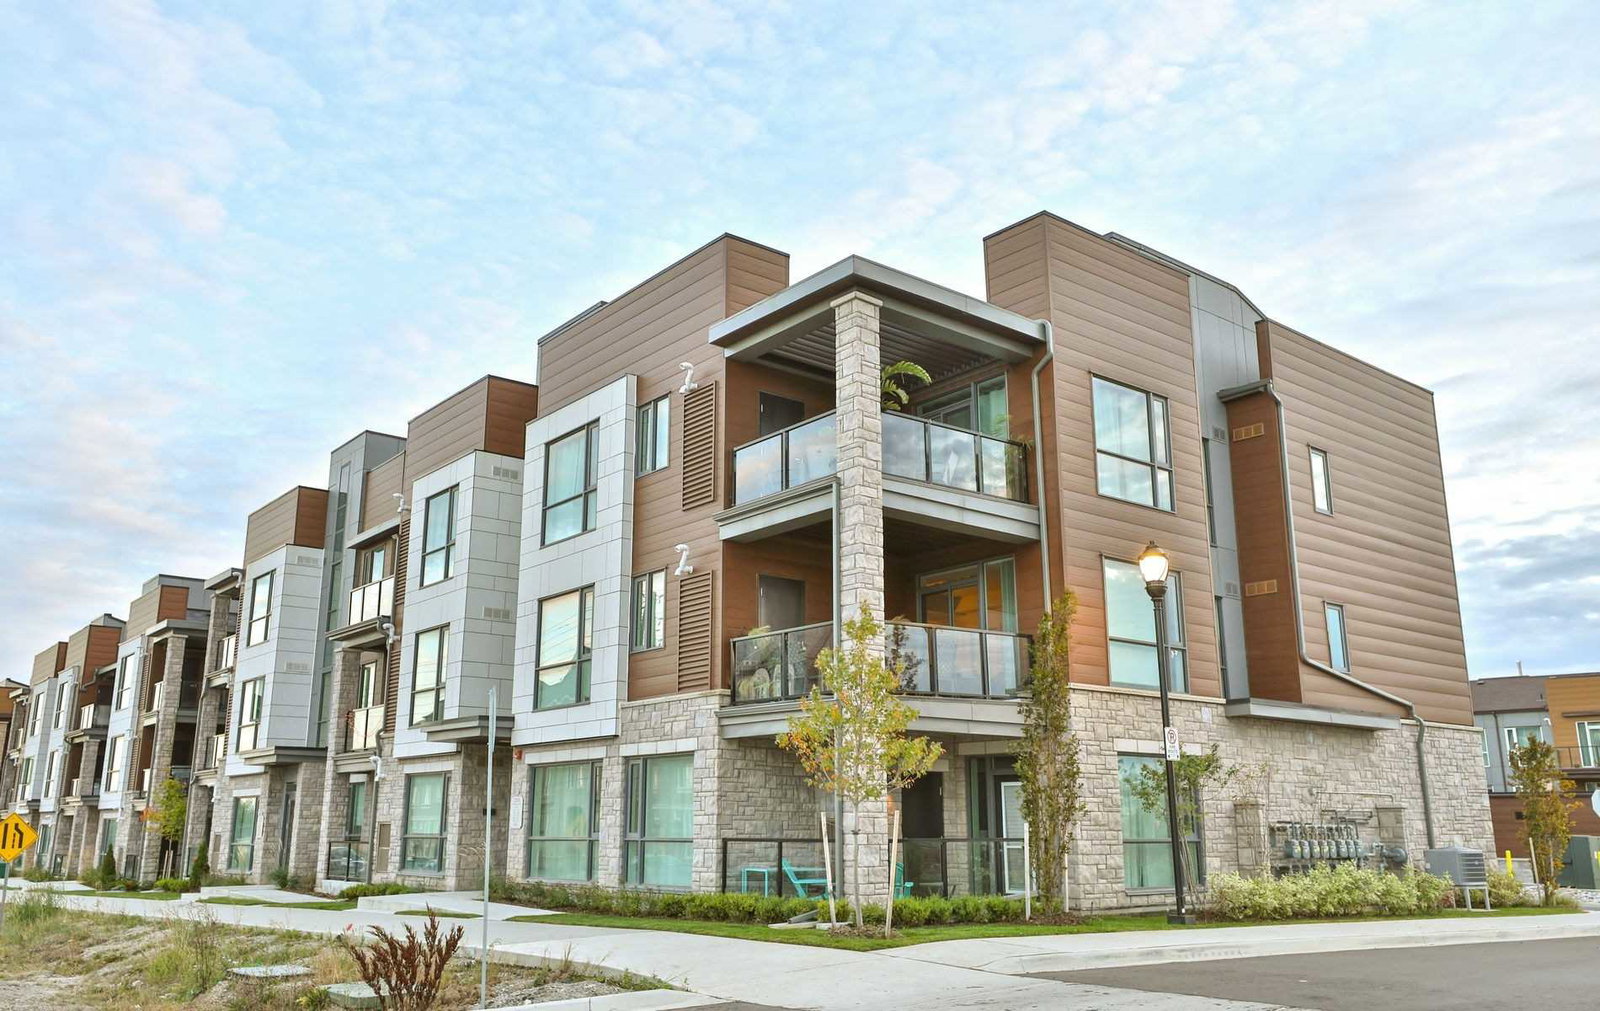
Condo building · 2370-2388 Khalsa Gate
Upper Glen Abbey West Towns is a 3-storey condo with 122 suites, built in 2019 by Ballantry Homes. Right now 1 for rent is on the market here.
- 3storeys
- 122suites
- $645/sq ft
- 2019built
No similar units for sale in Upper Glen Abbey West Towns right now.
Around this home
Daily convenience, out of 100, from the distances below
Schools nearby
School rating, out of 10.
Helpful calculators
Your HOMEH agent

"I would see it this week."